
498 Winding Road N | Greenburgh
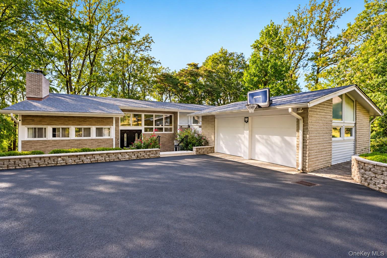
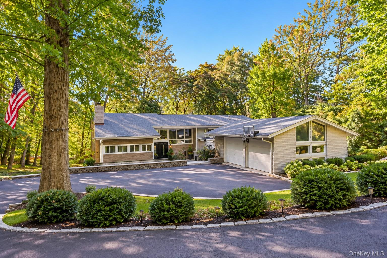
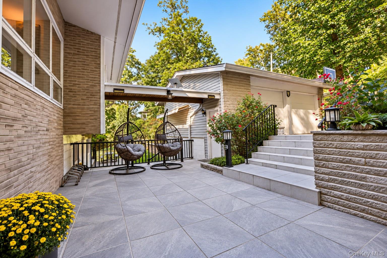
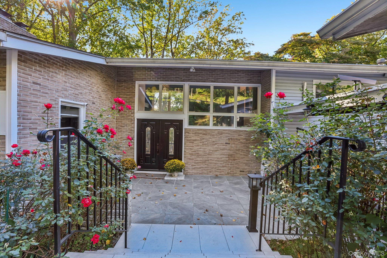
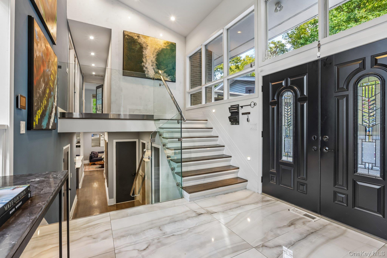
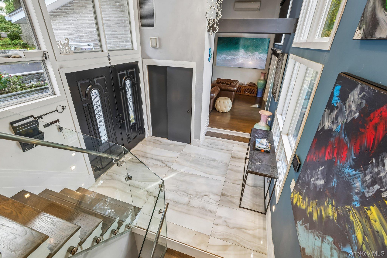
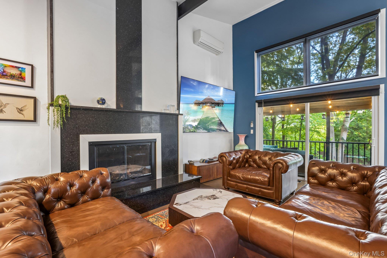
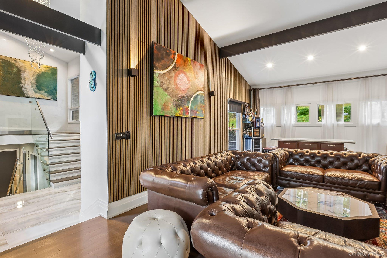
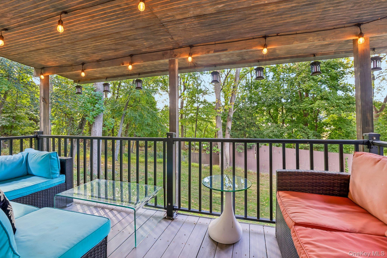
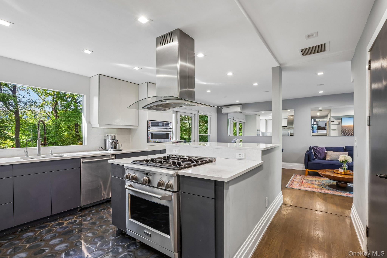
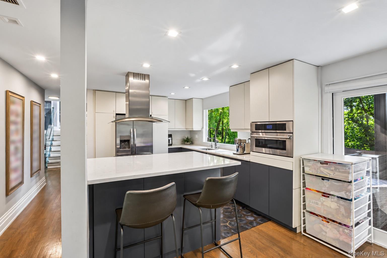
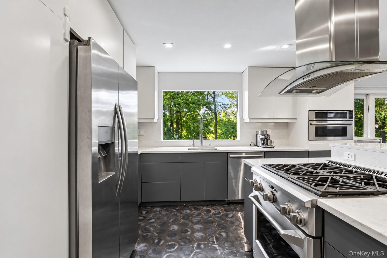
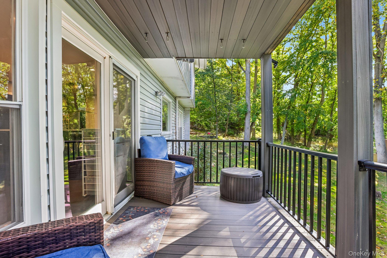
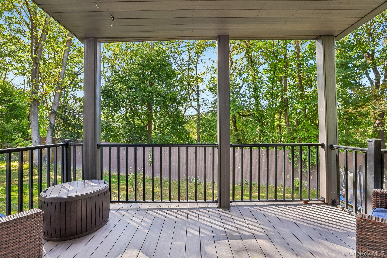
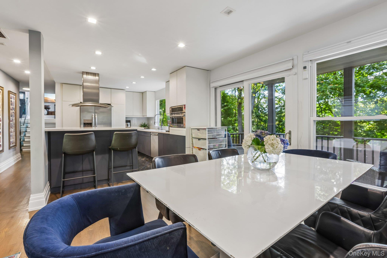
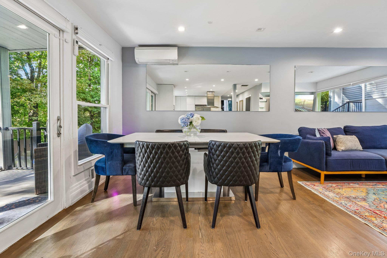
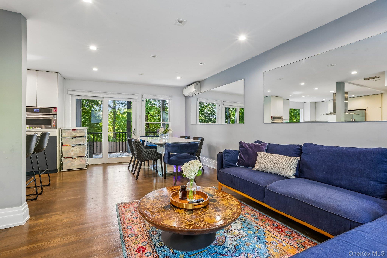
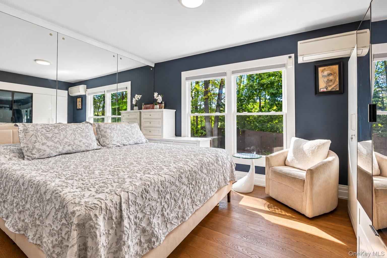
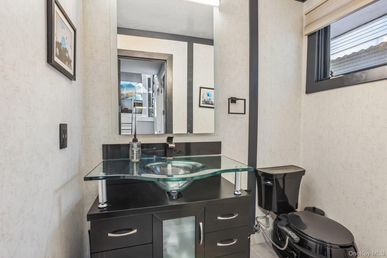
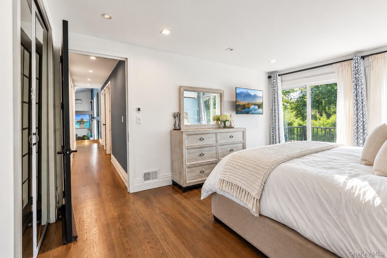
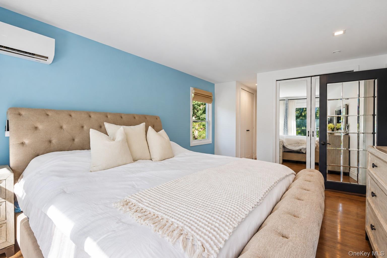
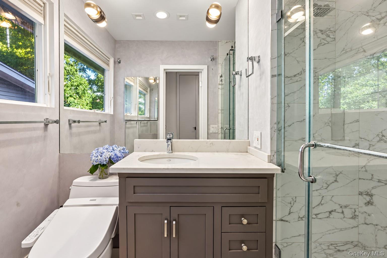
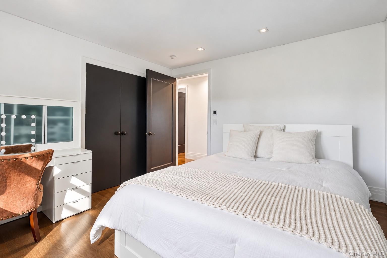
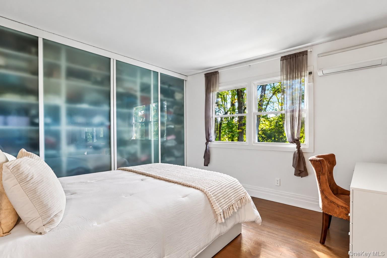
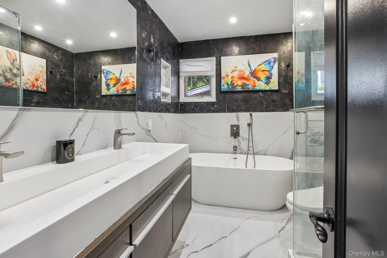
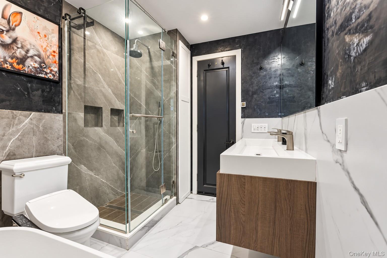
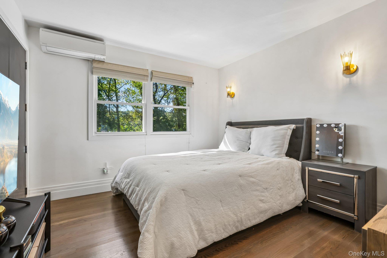
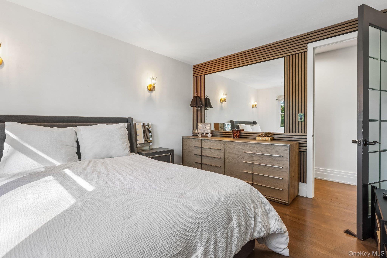
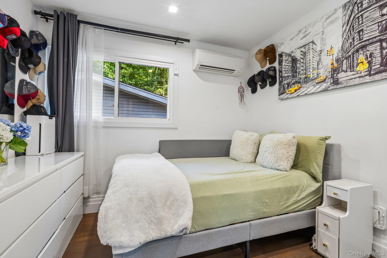
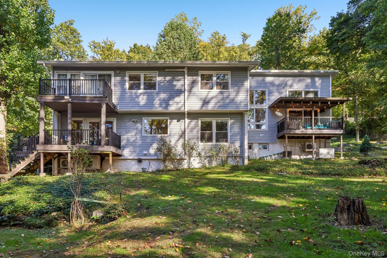
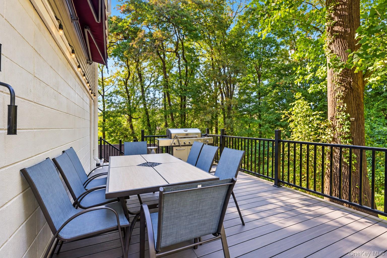
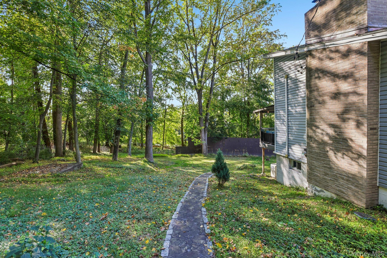
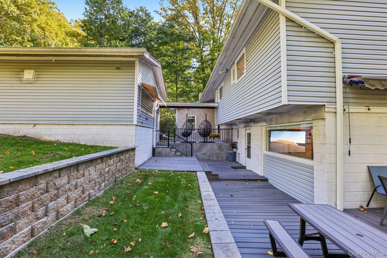
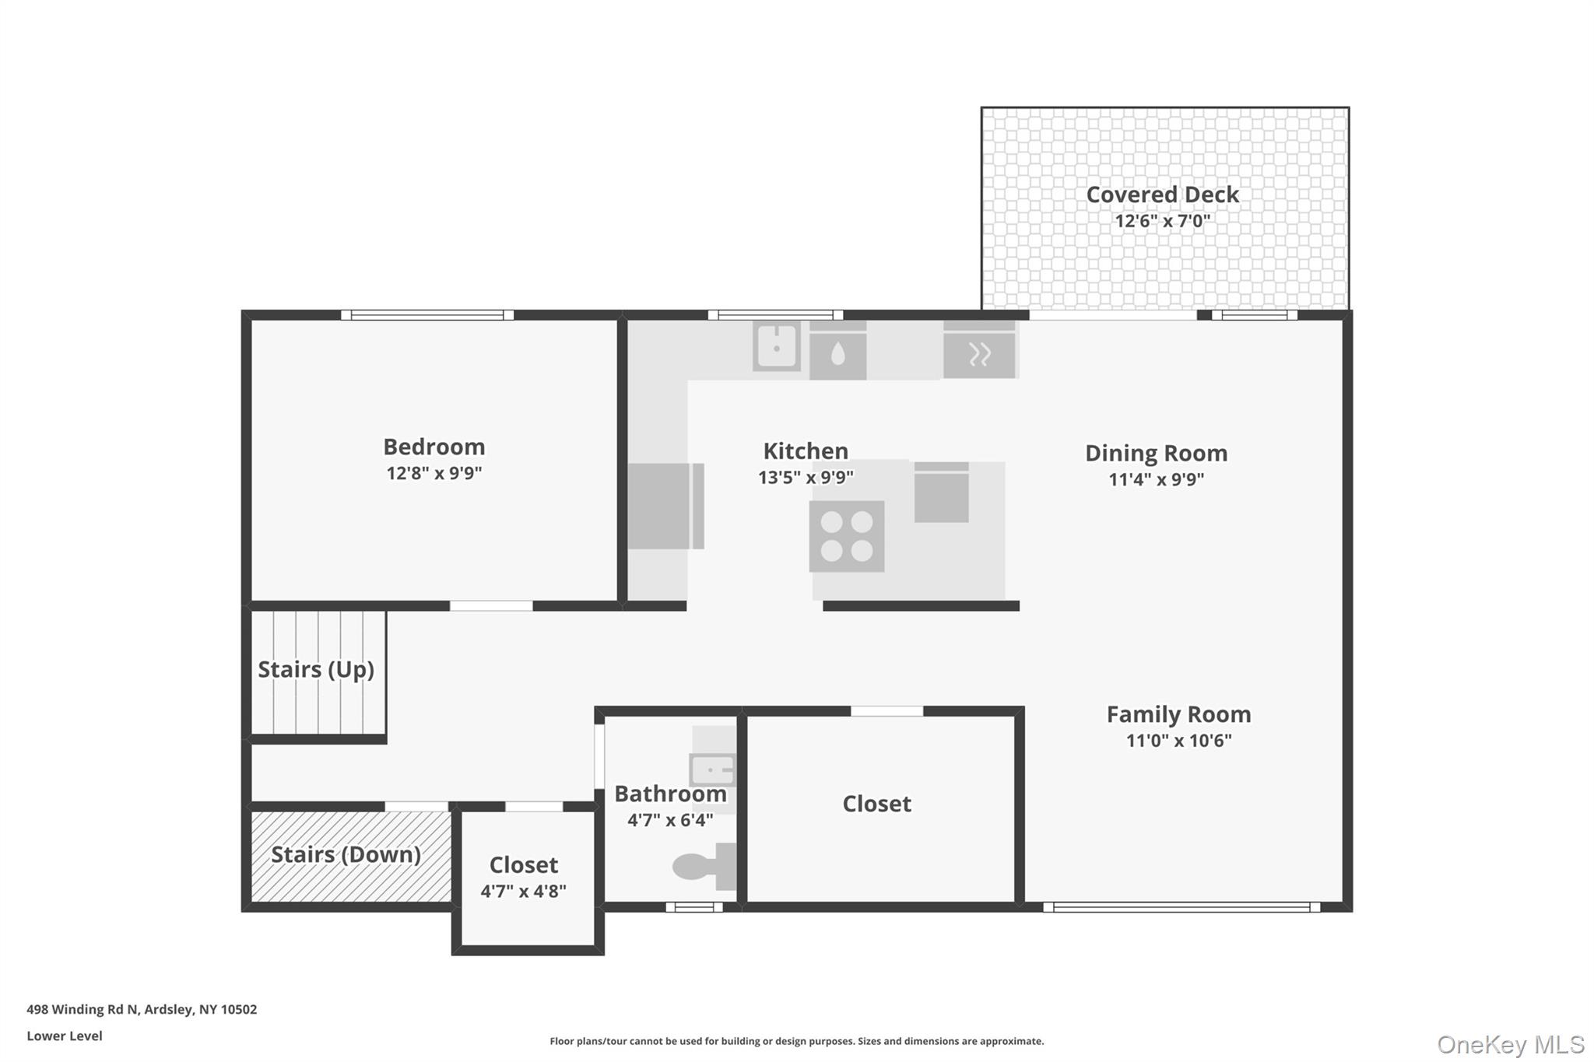
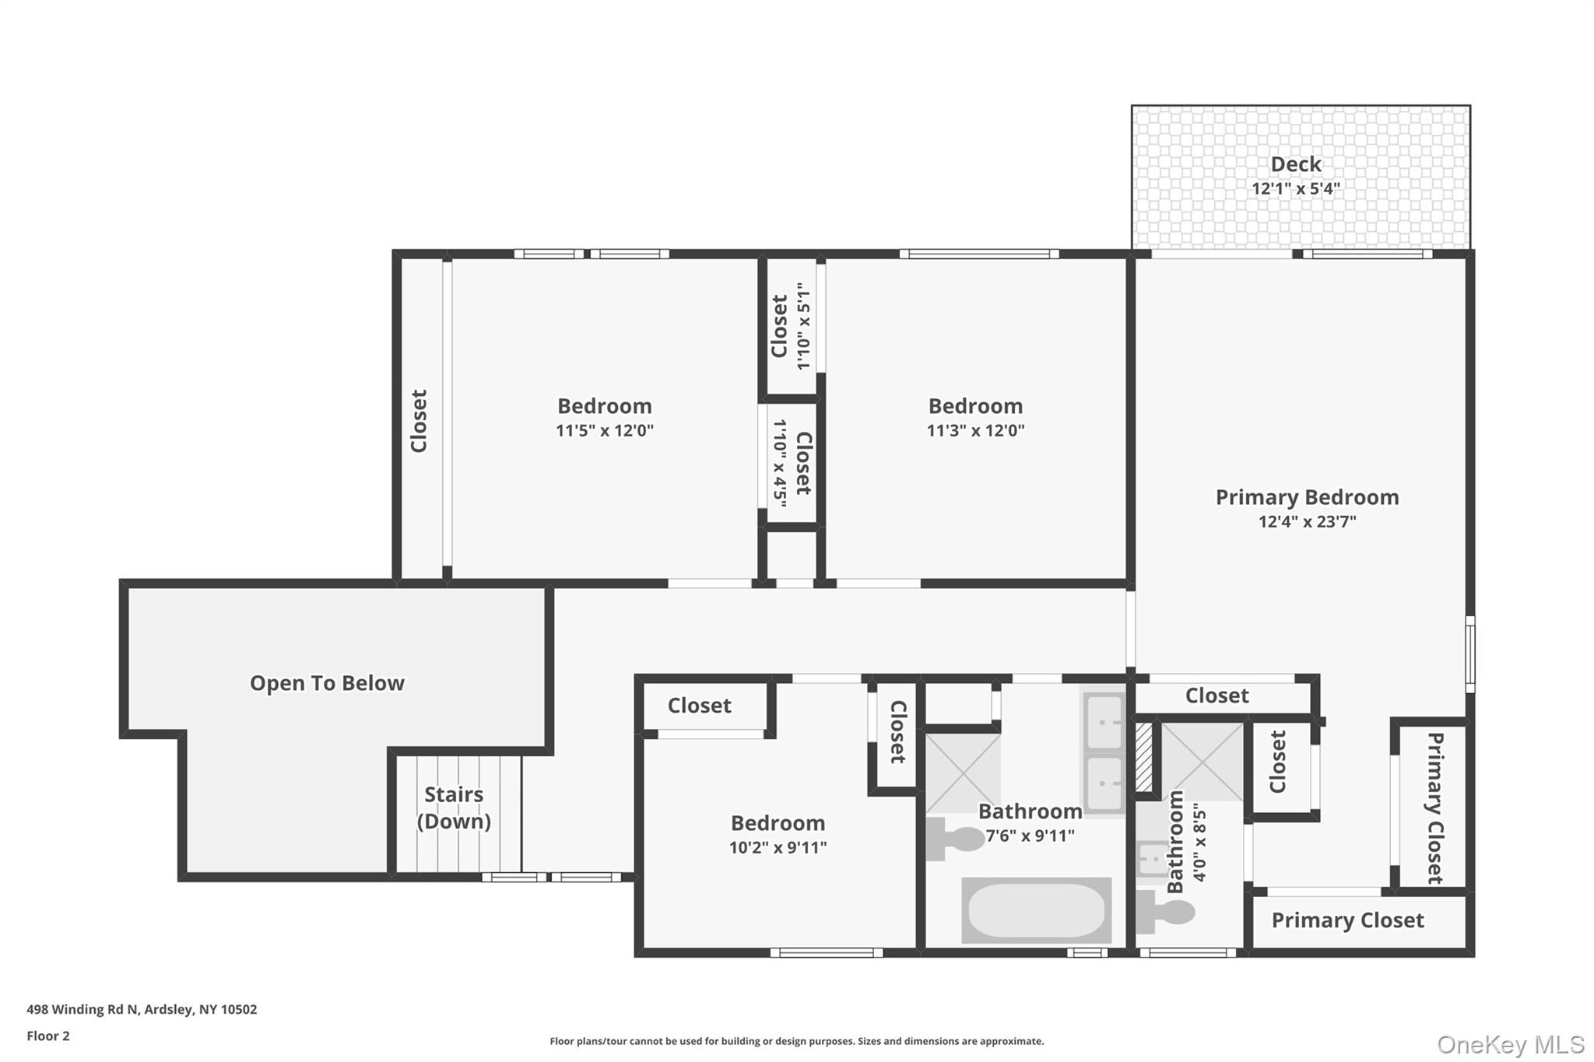
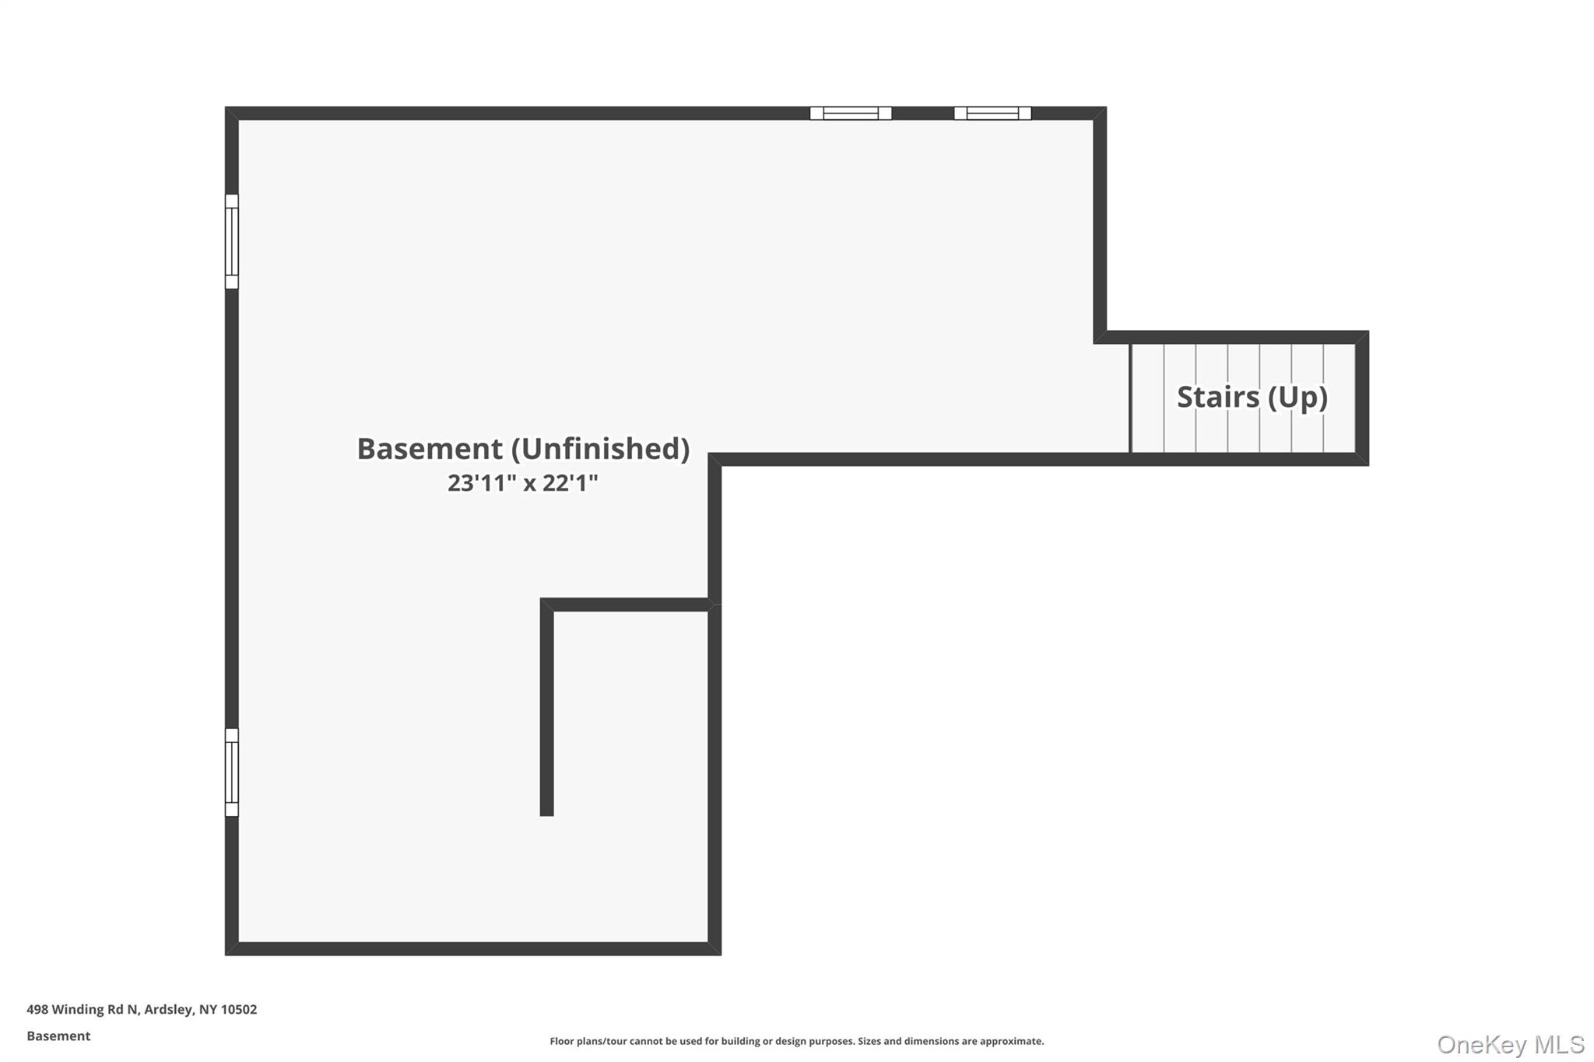
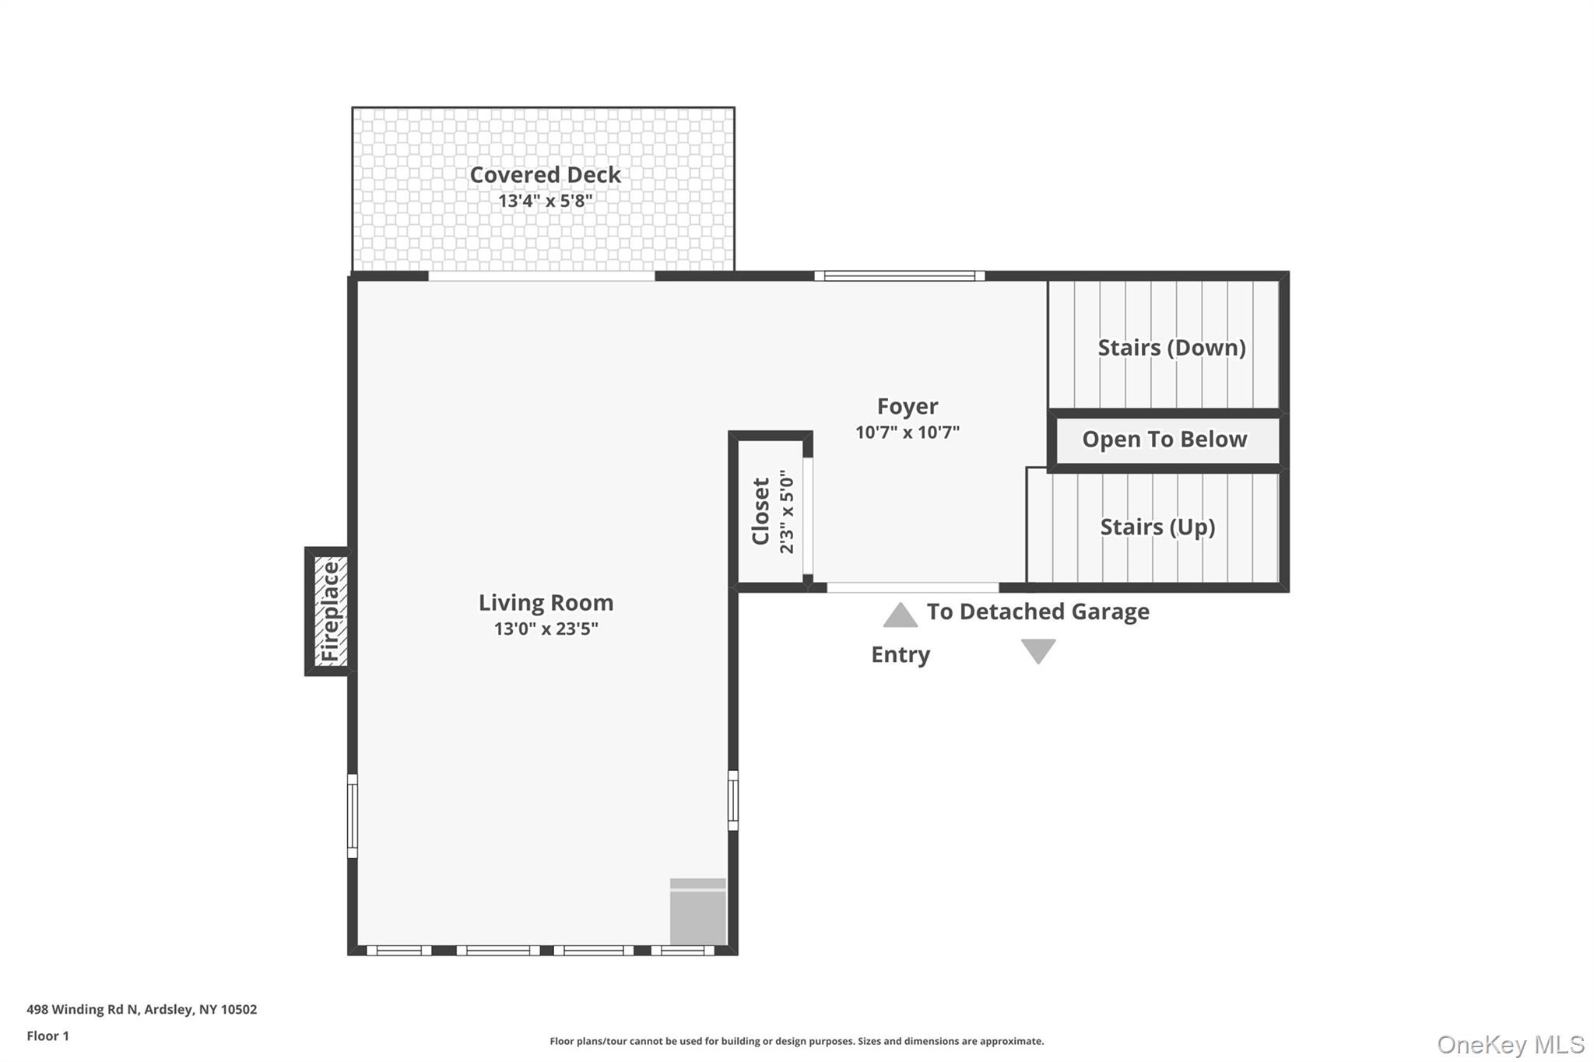
Welcome to this beautifully reimagined contemporary residence, where sophisticated design, dramatic architectural details, and natural beauty come together effortlessly. Nestled on .79 acres in the highly sought-after Ardsley School District, this exceptional 4-bedroom, 2.5-bath home offers the perfect blend of modern luxury, comfort, and tranquility. From the moment you enter, soaring cathedral ceilings, expansive windows, and an abundance of natural light create an unforgettable first impression. The stunning living room serves as the heart of the home, featuring a striking wood-burning fireplace framed in Caesarstone and black granite. Beautiful hardwood floors flow throughout, adding warmth and timeless elegance. Designed for both everyday living and effortless entertaining, the chef-inspired eat-in kitchen showcases state-of-the-art appliances, sleek Caesarstone countertops, and a refined contemporary aesthetic. A formal dining room, powder room, and convenient mudroom with laundry complete the thoughtfully designed living spaces. The home's seamless connection to the outdoors is truly special, with four decks overlooking the lush, picturesque surroundings. Whether enjoying your morning coffee, hosting gatherings, or simply unwinding, these inviting outdoor spaces offer the perfect setting to embrace nature and peaceful living. The spacious primary suite provides a serene retreat, complete with an en-suite bath and four generous closets. Three additional bedrooms and a beautifully updated full bathroom with marble countertops offer comfort and style. An additional versatile flex room, currently utilized as a guest bedroom, provides endless possibilities as a home office, den, or creative space, adapting effortlessly to your lifestyle. Extensive exterior improvements further enhance this exceptional property, including updated windows, siding and shingles, a drainage system, beautiful paver walkways, a sump pump, and a 16KW whole-house generator for added peace of mind. A detached two-car garage and ample storage complete the home. Perfectly positioned for both privacy and convenience, this home offers a peaceful retreat without sacrificing accessibility. Enjoy close proximity to shopping, dining, and everyday conveniences, with the Dobbs Ferry Metro-North train station just an approximately 8-minute drive away, making commuting to New York City a breeze. A rare opportunity to experience contemporary sophistication, exceptional indoor-outdoor living, and the beauty of a spacious .79-acre setting OneKeyMLS 1045812


