
46 Falconer Street | Beacon
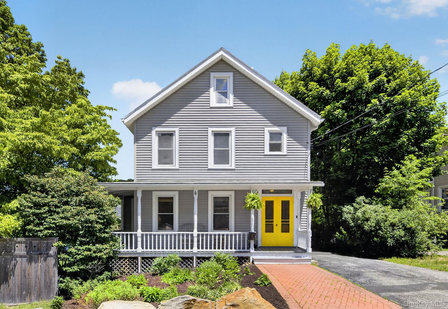
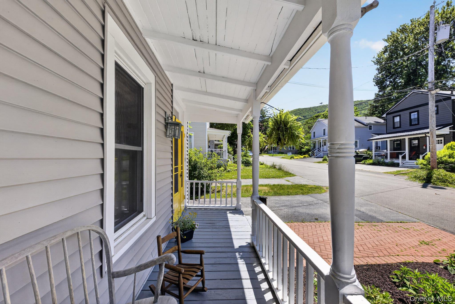
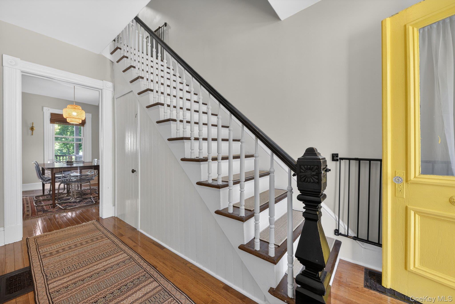
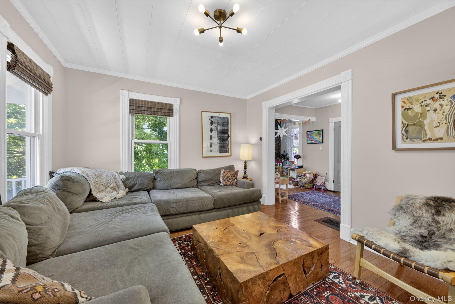
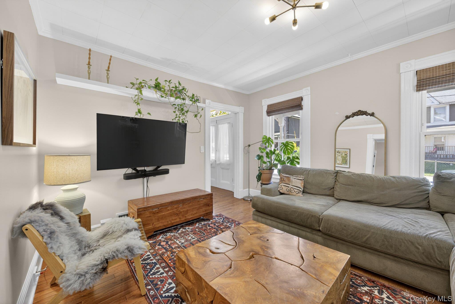
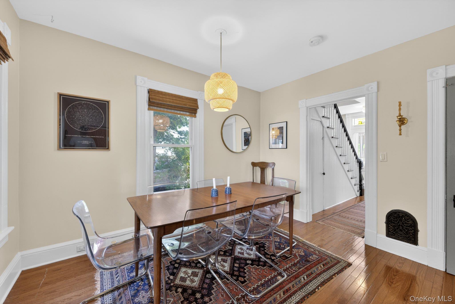
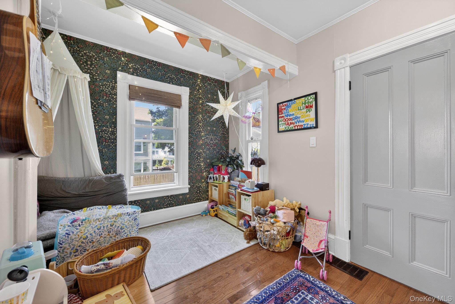
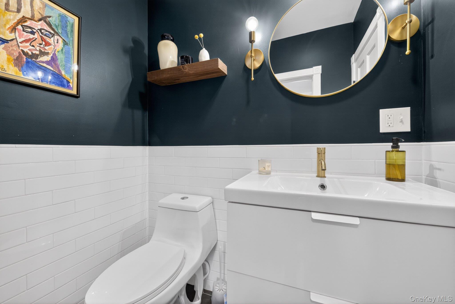
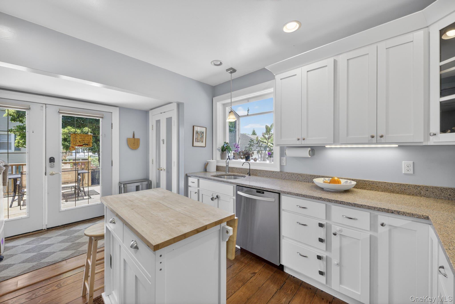
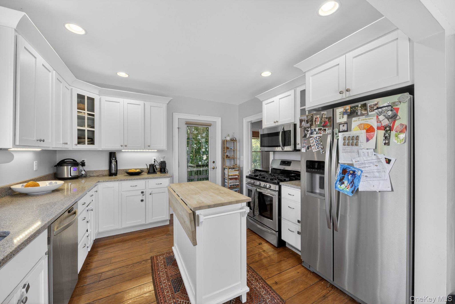
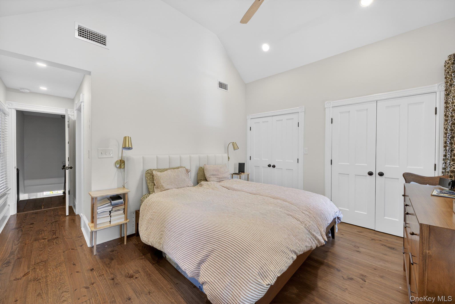
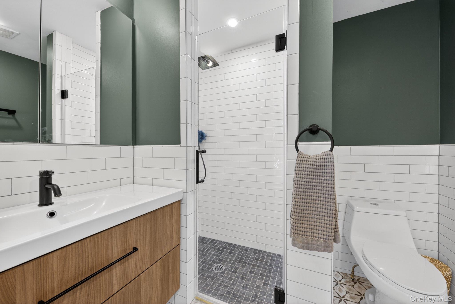
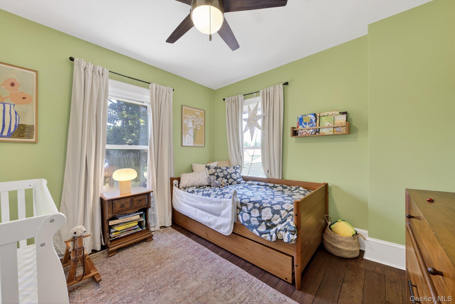
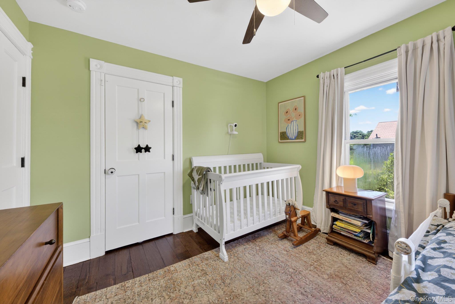
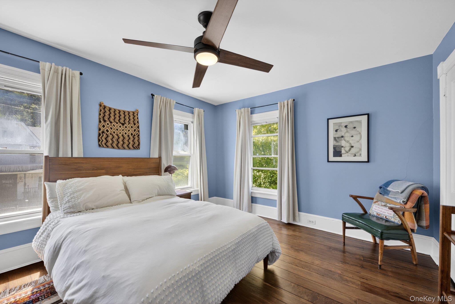
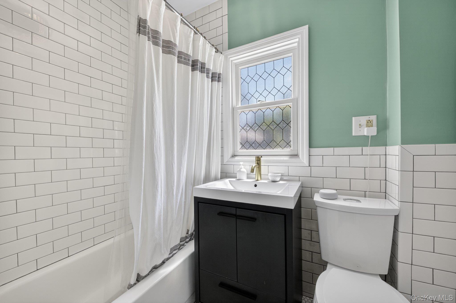
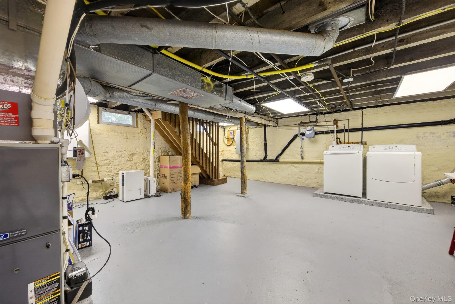
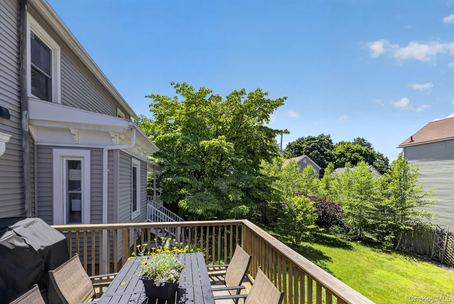
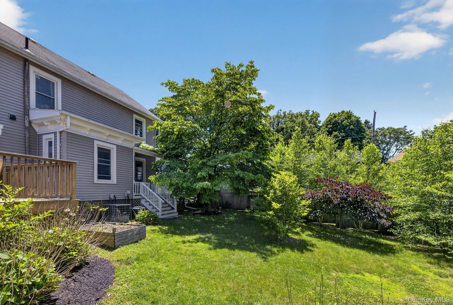
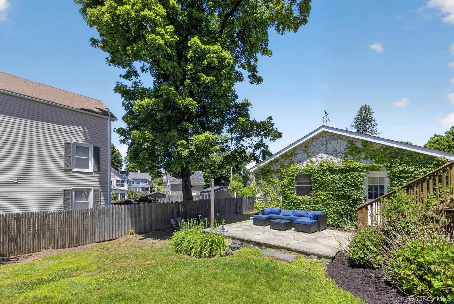
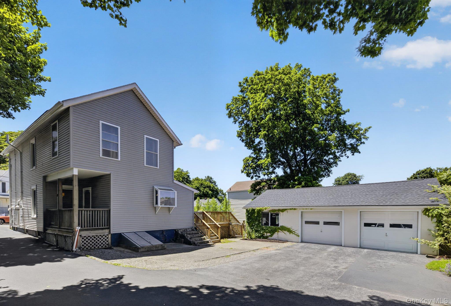
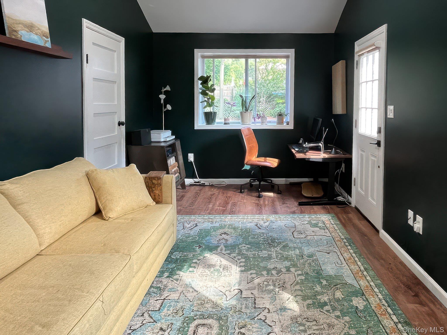
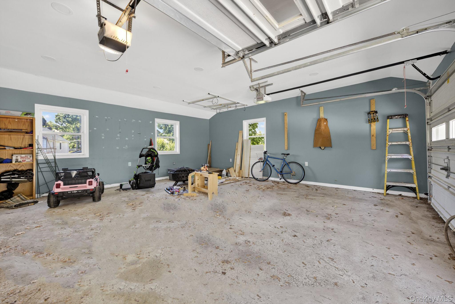
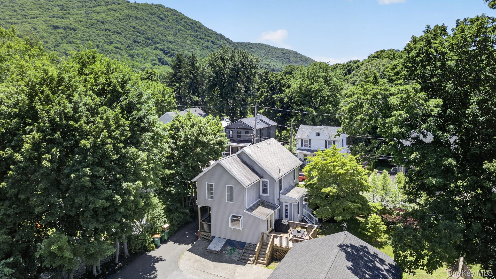
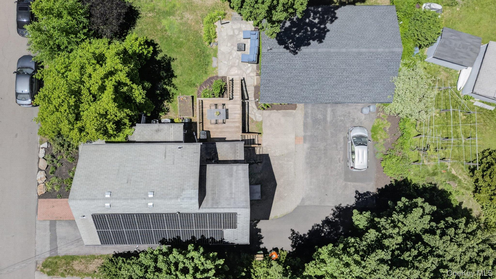
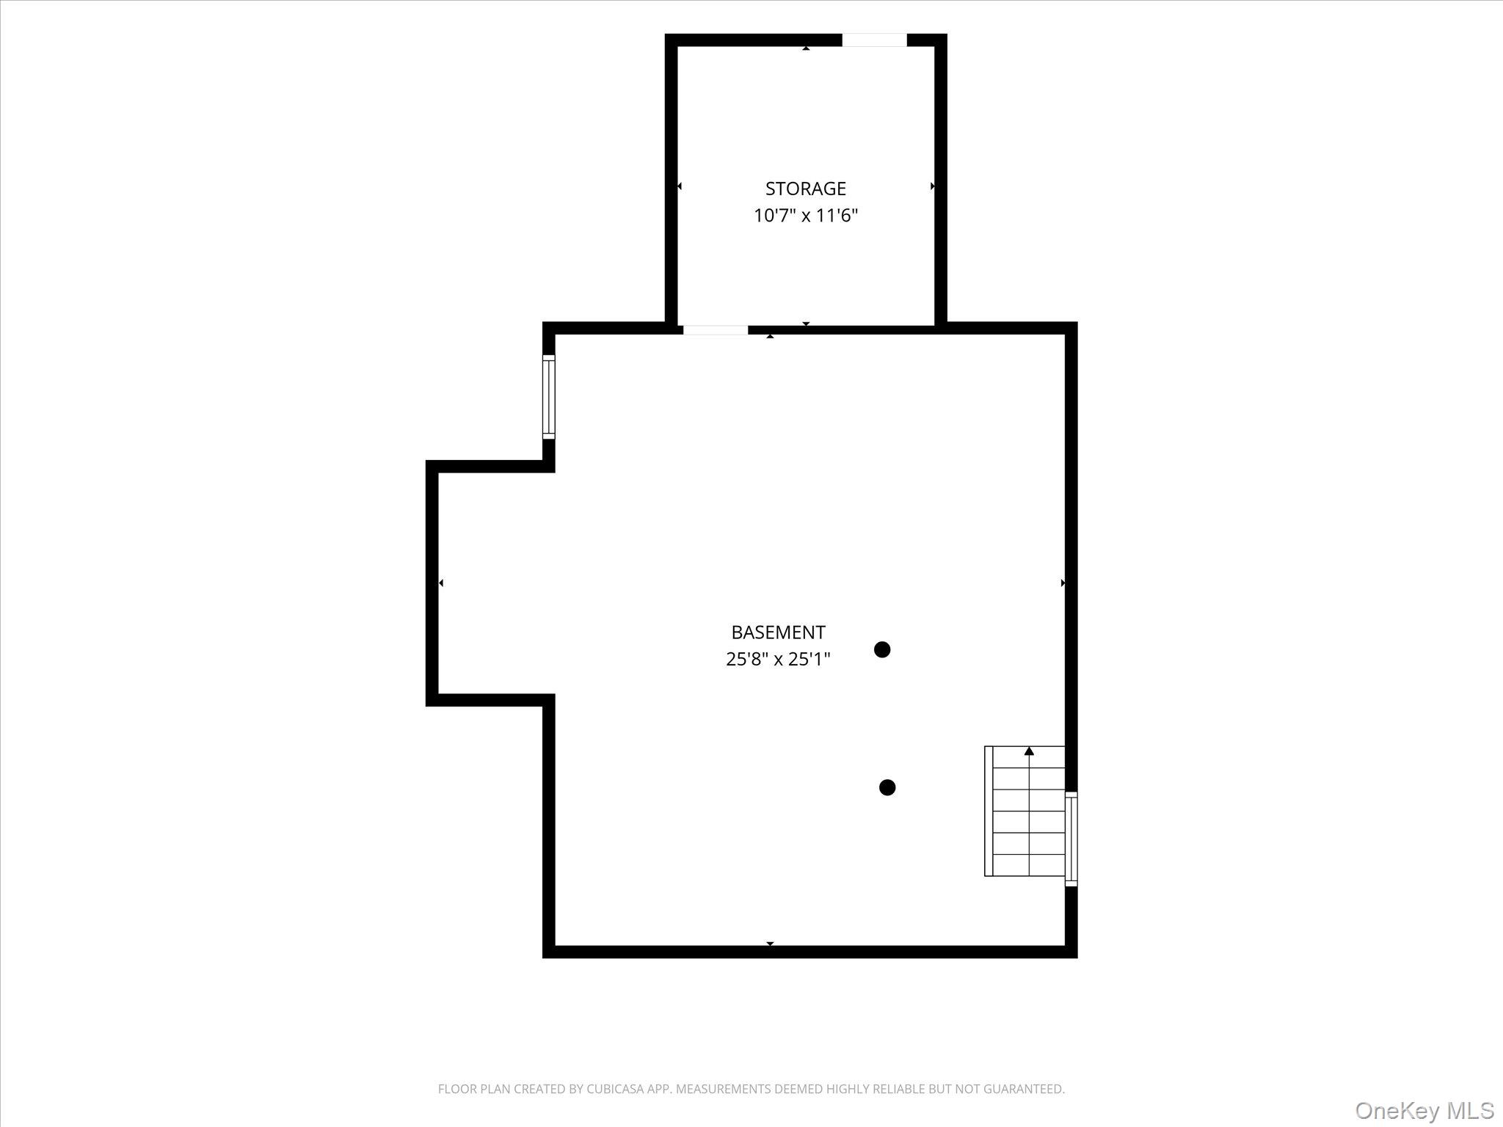
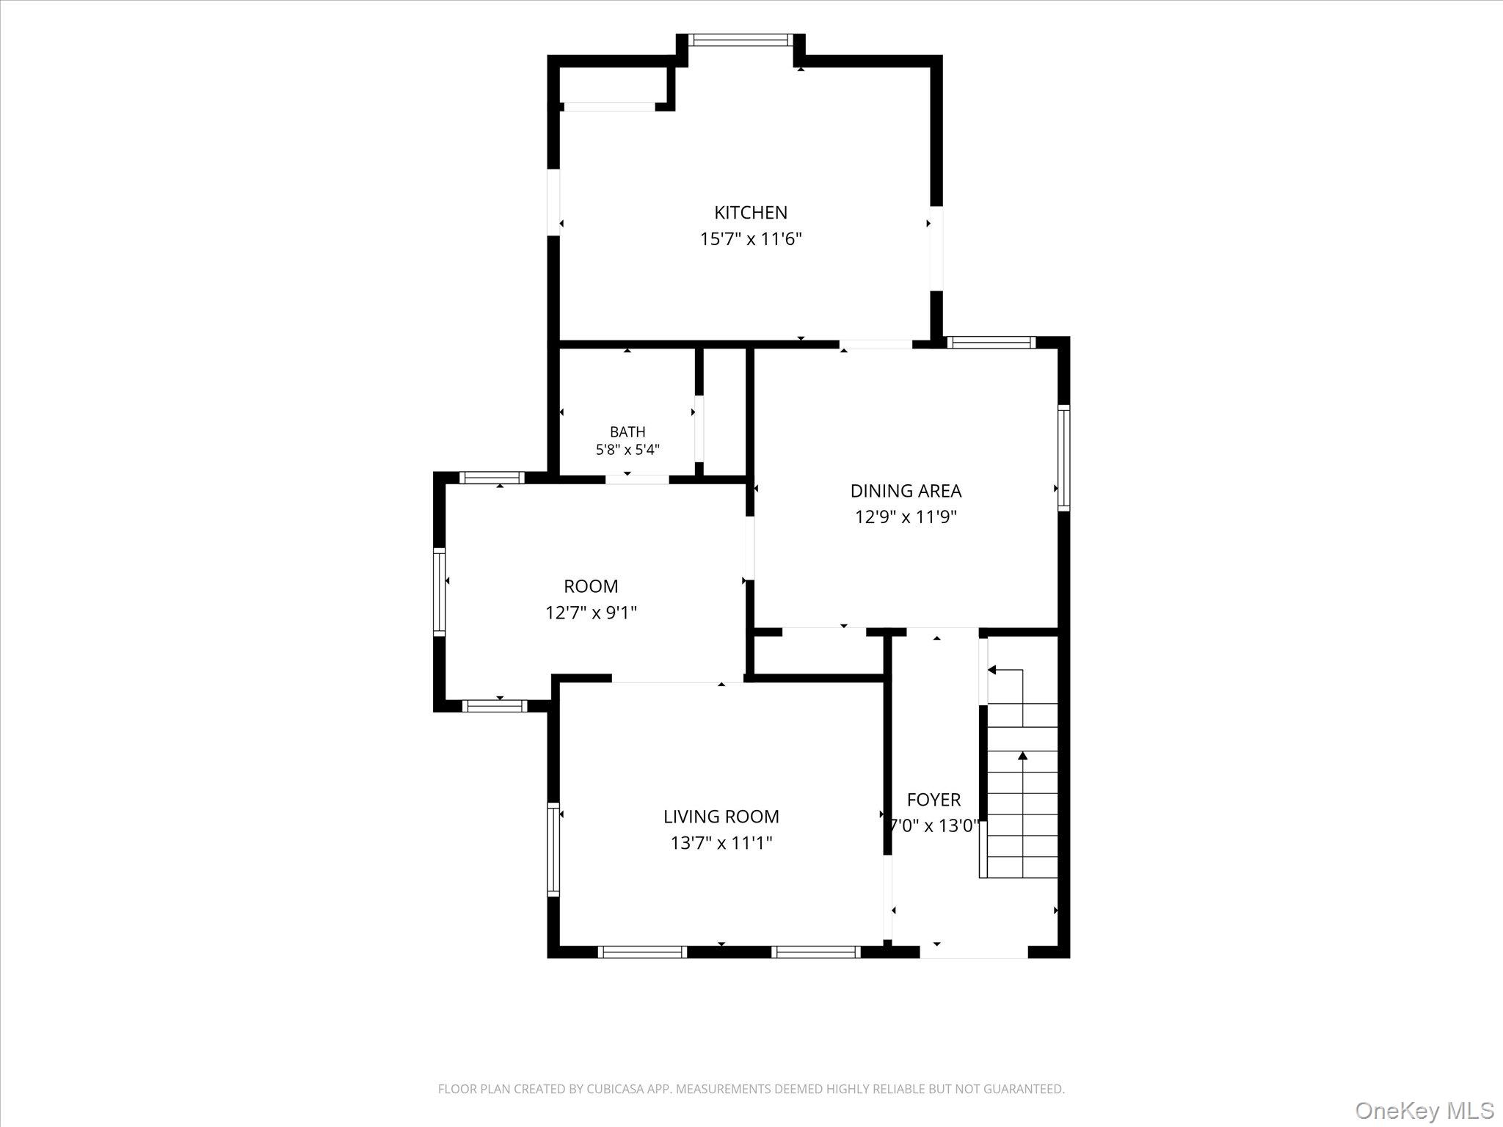
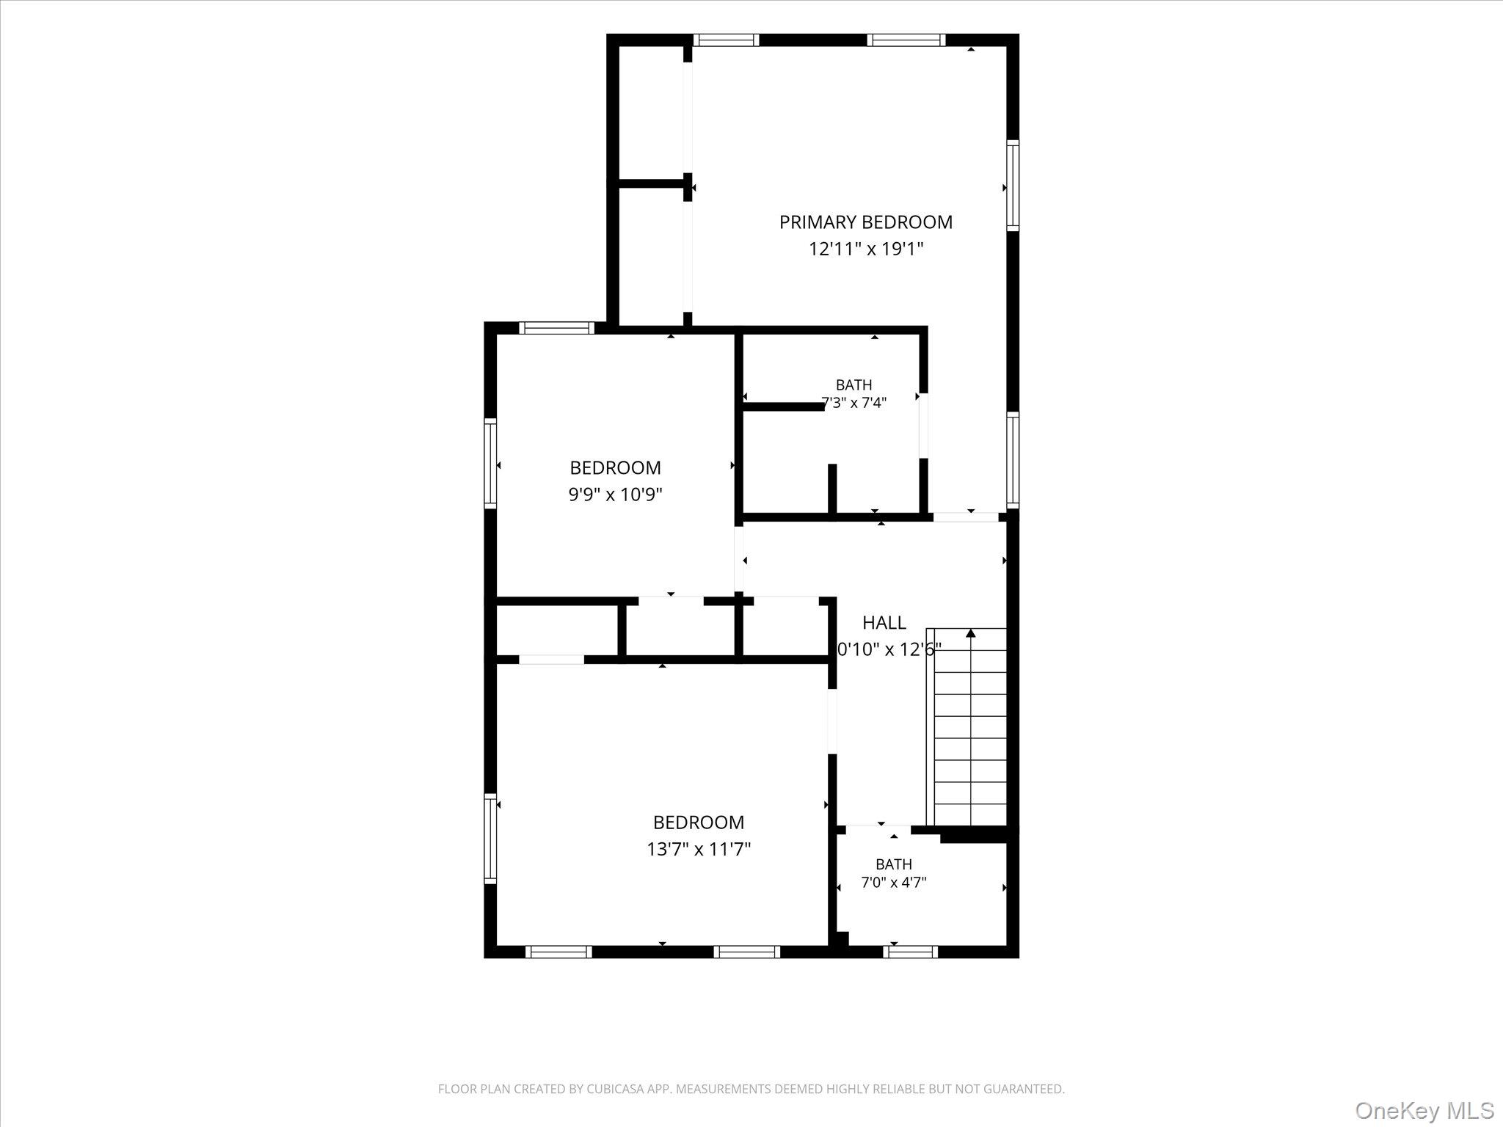
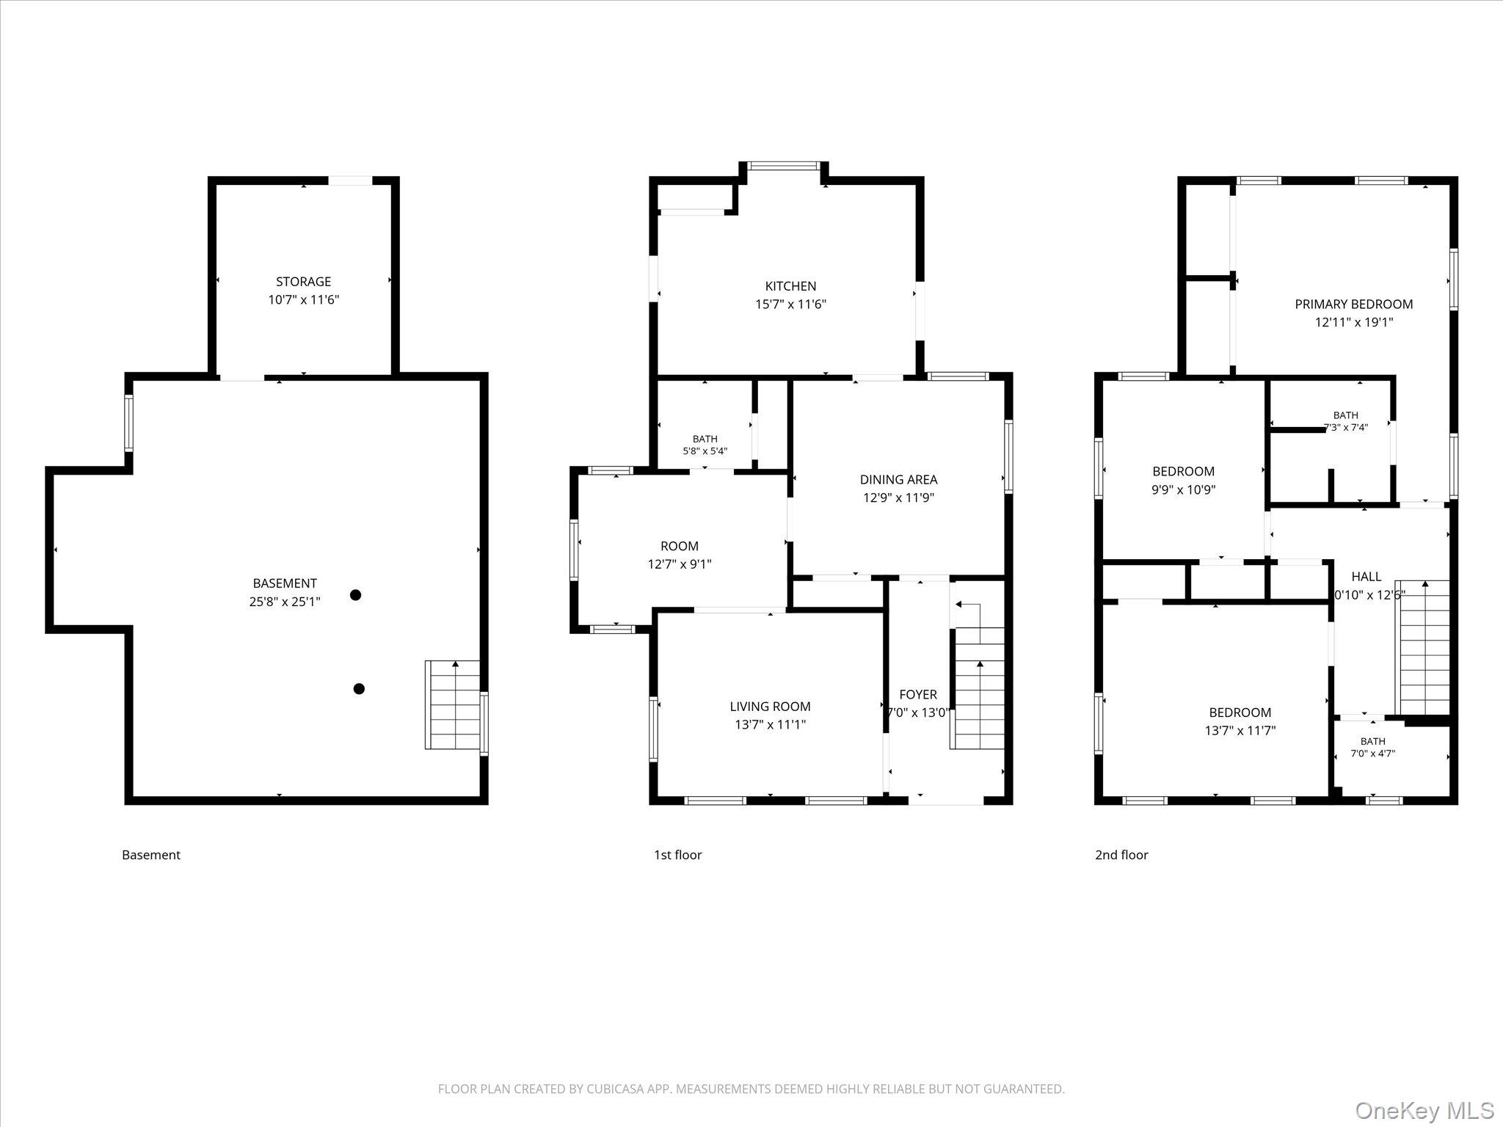
The cheery, yellow, double doors are just a hint to the happiness to be found inside this quintessential Beacon beauty! The entire 1856 square feet of this three bedroom, two and one half bath home has been thoughtfully updated and renovated to meet the demands of today's lifestyle while carefully preserving its old-world character. The wrap around front porch, restored wide-plank floors and original wooden staircase are just a few of the charming details. \n\nThe first floor flows beautifully and offers a large living room, formal dining room, a sun filled kitchen with a small, east facing deck and an opposite, large deck that overlooks the carefully landscaped and private backyard with a bluestone patio. The kitchen also features a sweet garden box window, entry with mudroom area and a pantry. In addition, there is bonus space on the first floor (currently used as a playroom) as well as a stunning powder room. Upstairs is home to three spacious bedrooms and full bath including the primary suite with vaulted ceiling, ample closet space and new bath with a luxurious stand-up shower. Nothing overlooked, even the basement has been cleaned up, painted made useful for the laundry and workout space. Central air conditioning provides summertime comfort while the high efficiency tankless water heater and leased solar panels help keep energy costs down. \n\nOutdoors offers a two-car detached garage with a fully finished office/studio perfect for working from home, creative pursuits or guest overflow. Exactly one half mile from Main Street and two miles from the Beacon Metro-North station, the location just doesn't get any better. \n\nSeeing is believing...any discerning buyer needing space and comfort with an appreciation for the craftsmanship of days long past will instantly fall in love. OneKeyMLS 1013444
Directions to property: Washington Avenue to Falconer. #46 on left.


