
114 Rombout Avenue | Beacon
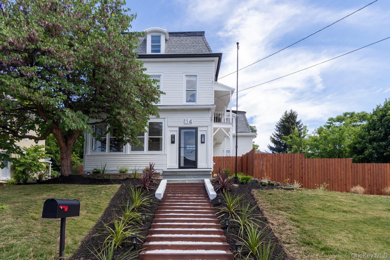
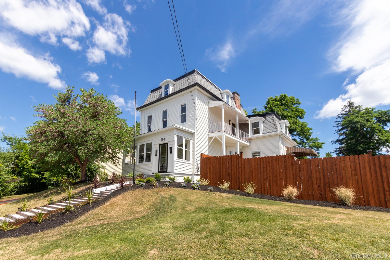
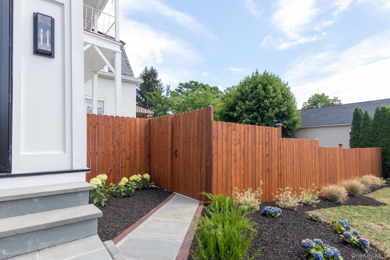
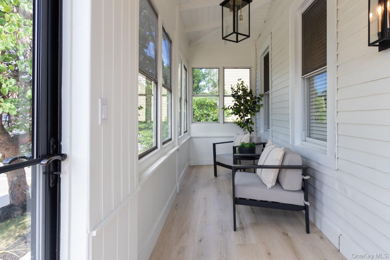
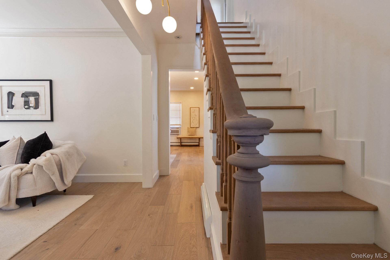
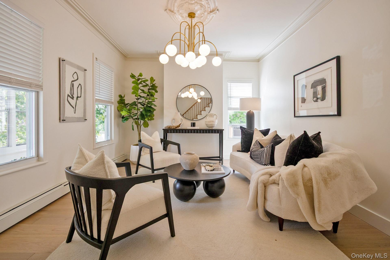
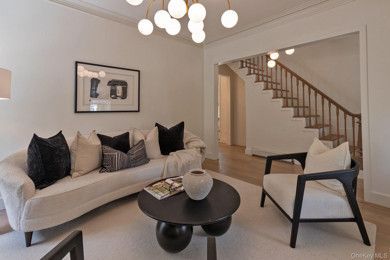
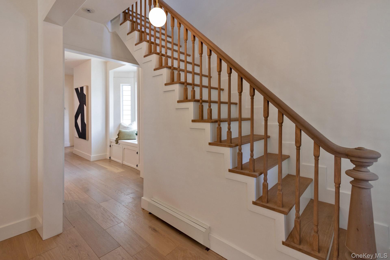
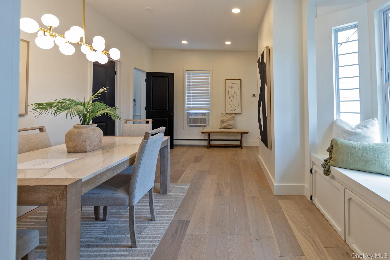
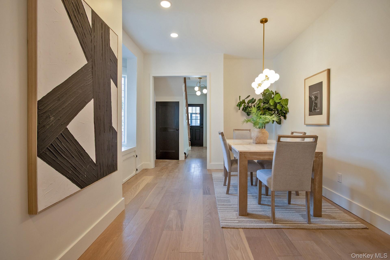
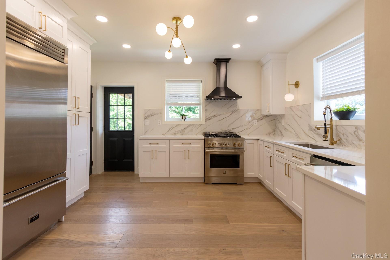
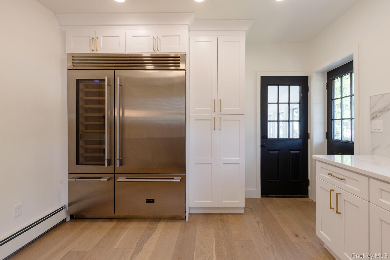
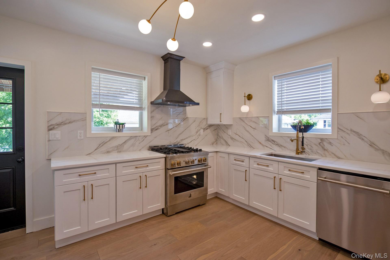
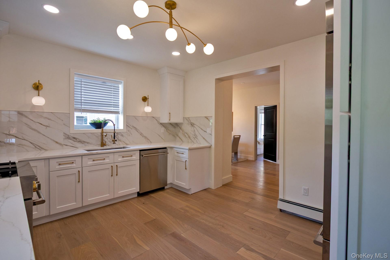
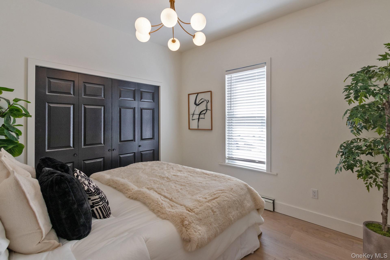
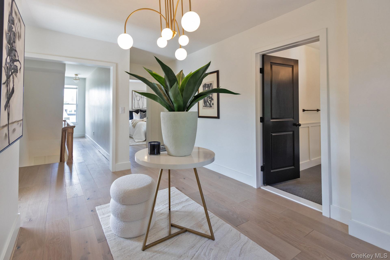
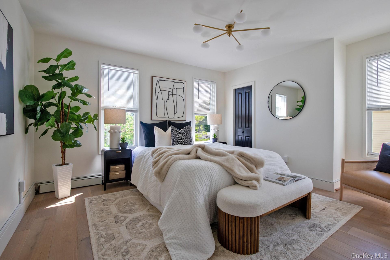
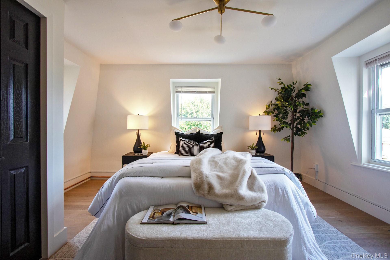
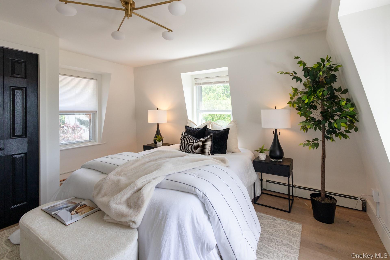
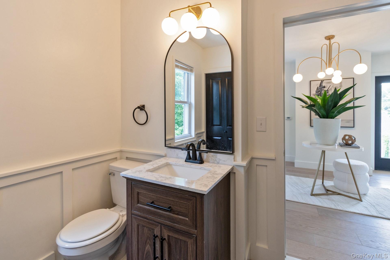
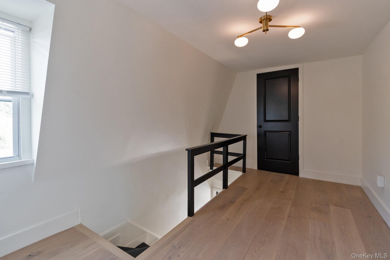
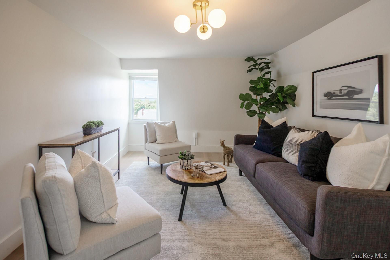
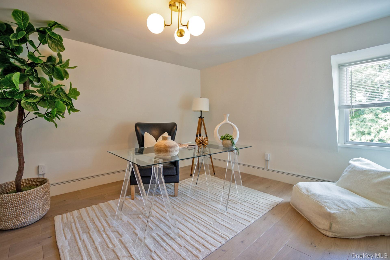
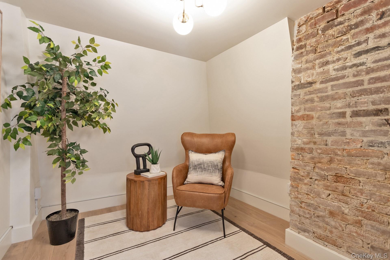
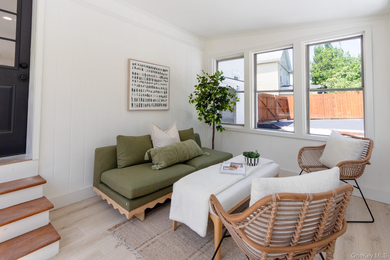
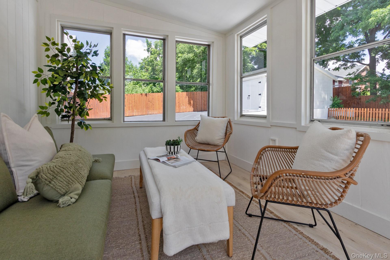
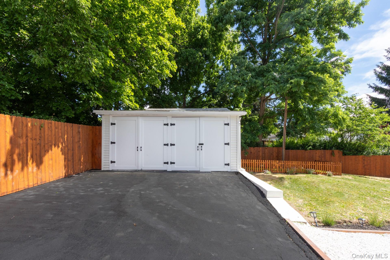
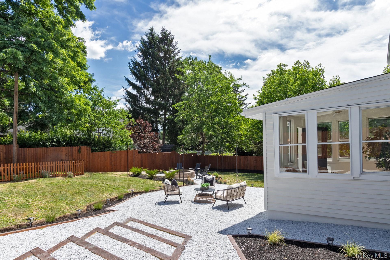
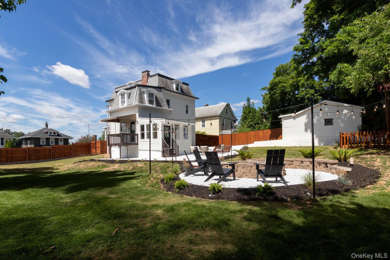
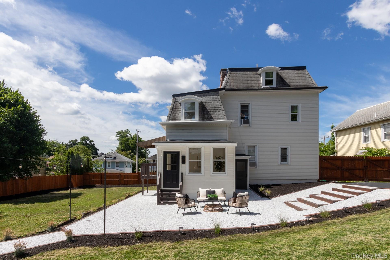
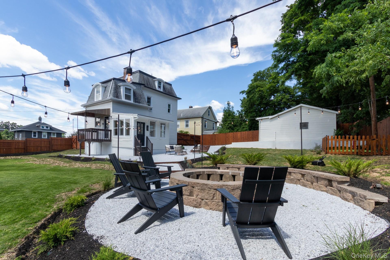
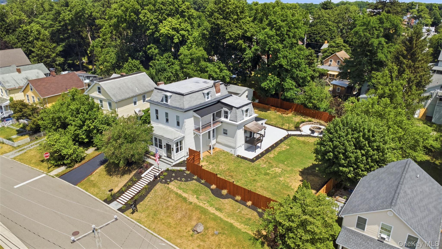
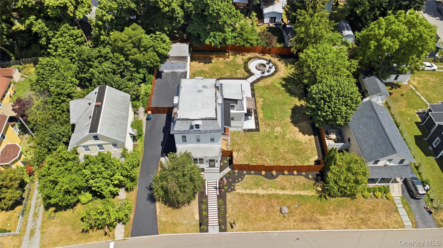
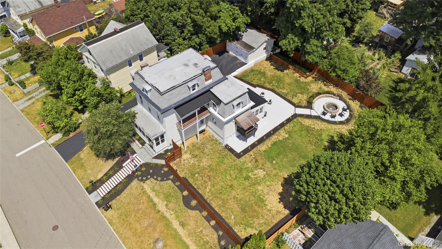
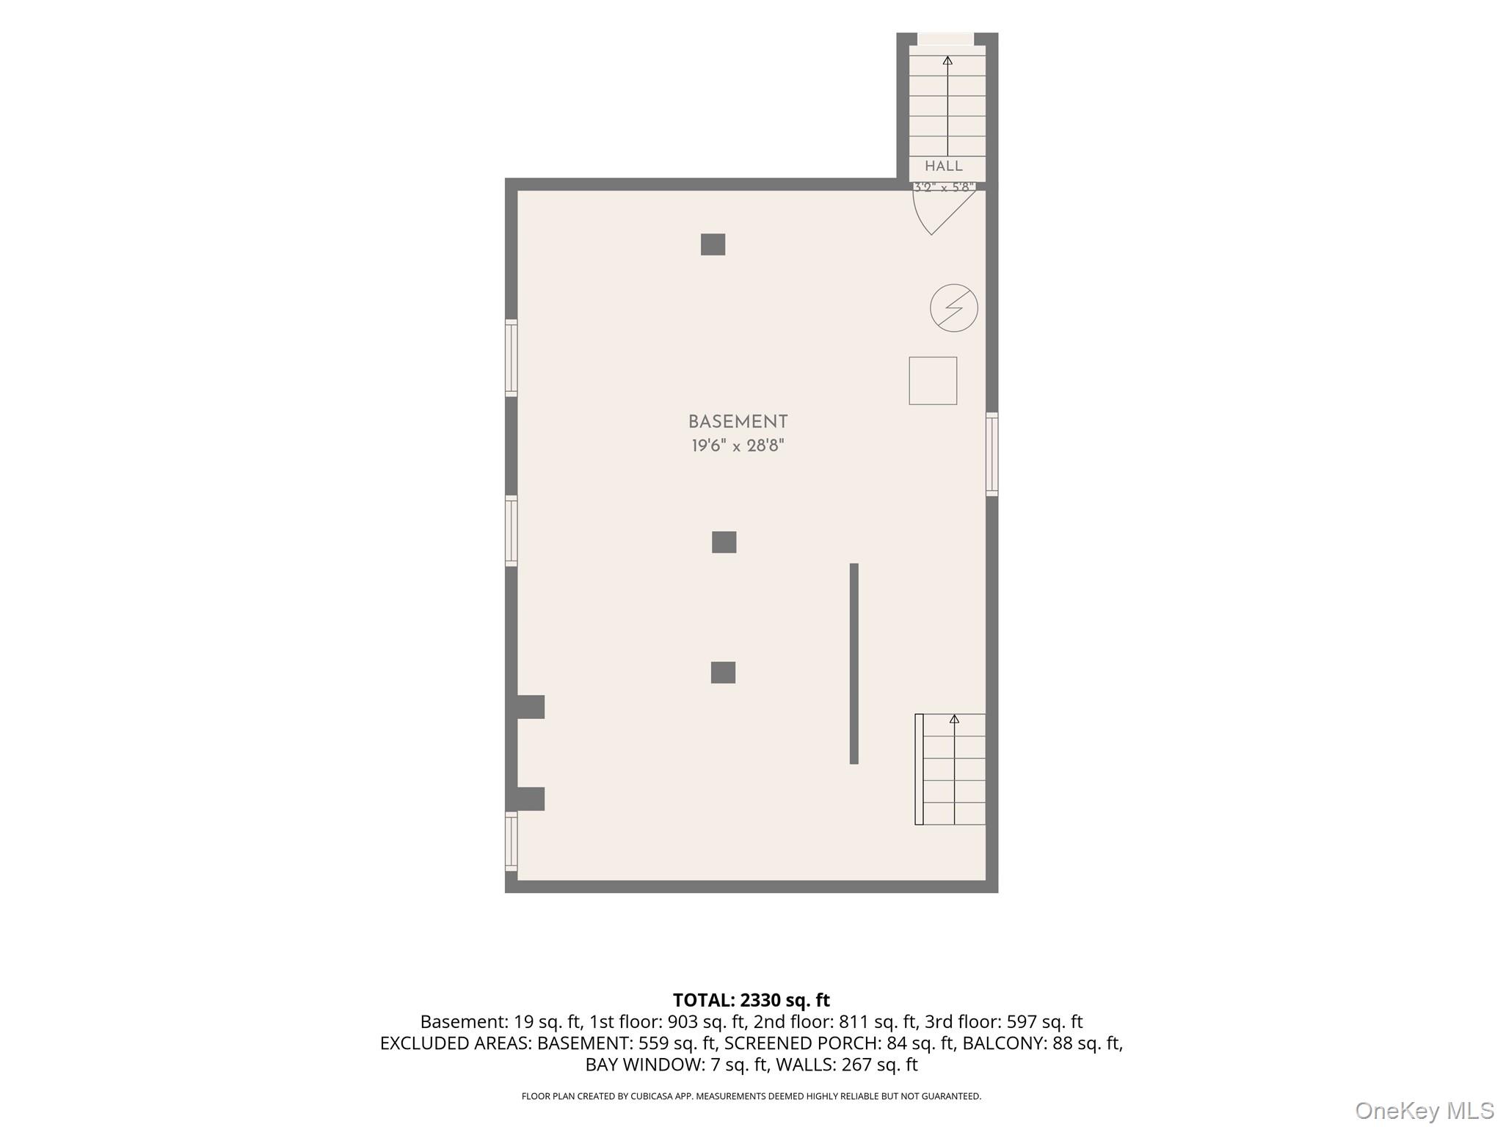
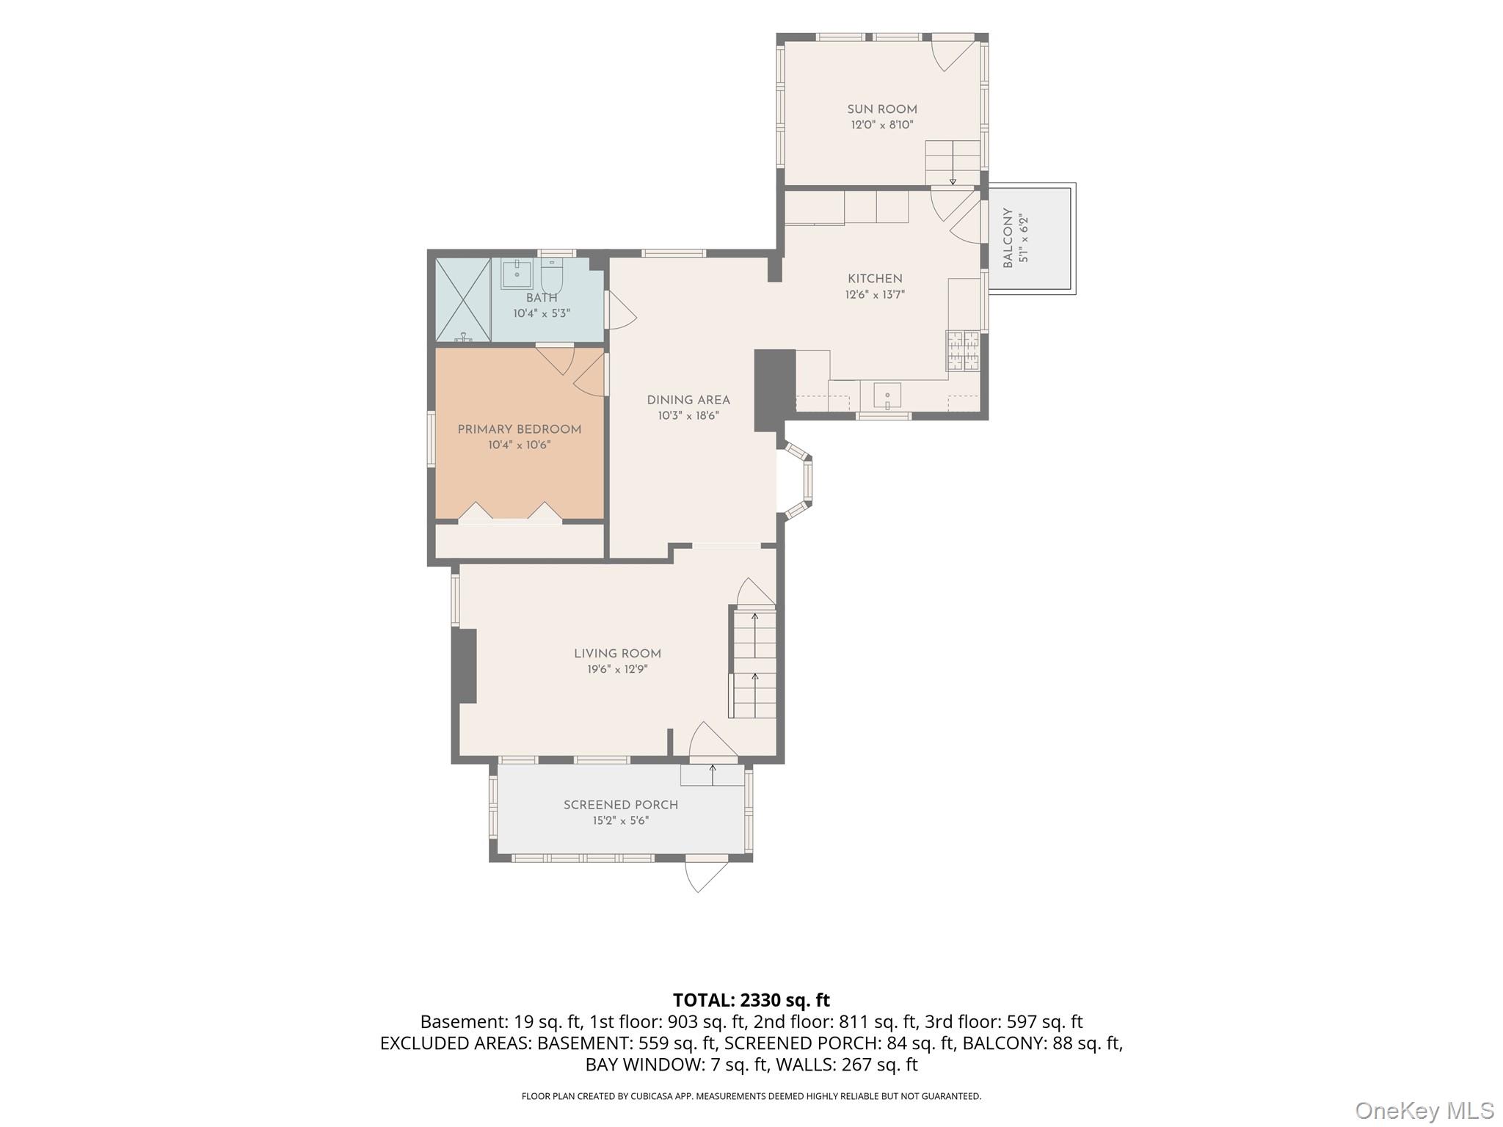
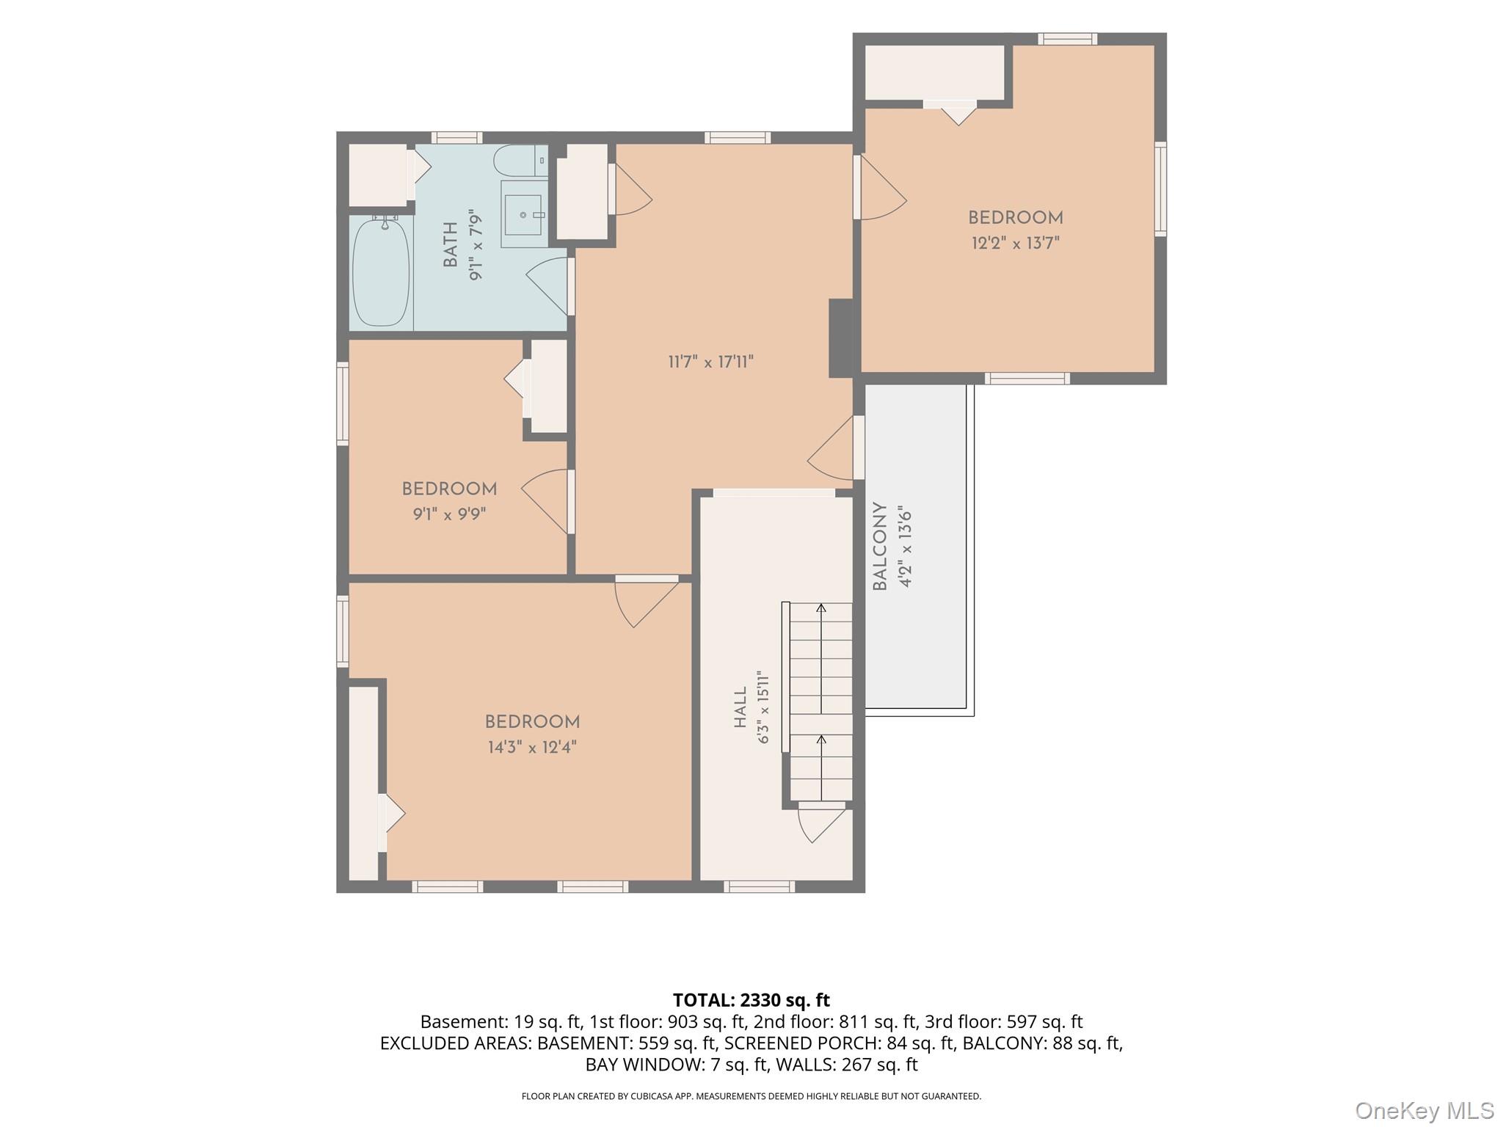
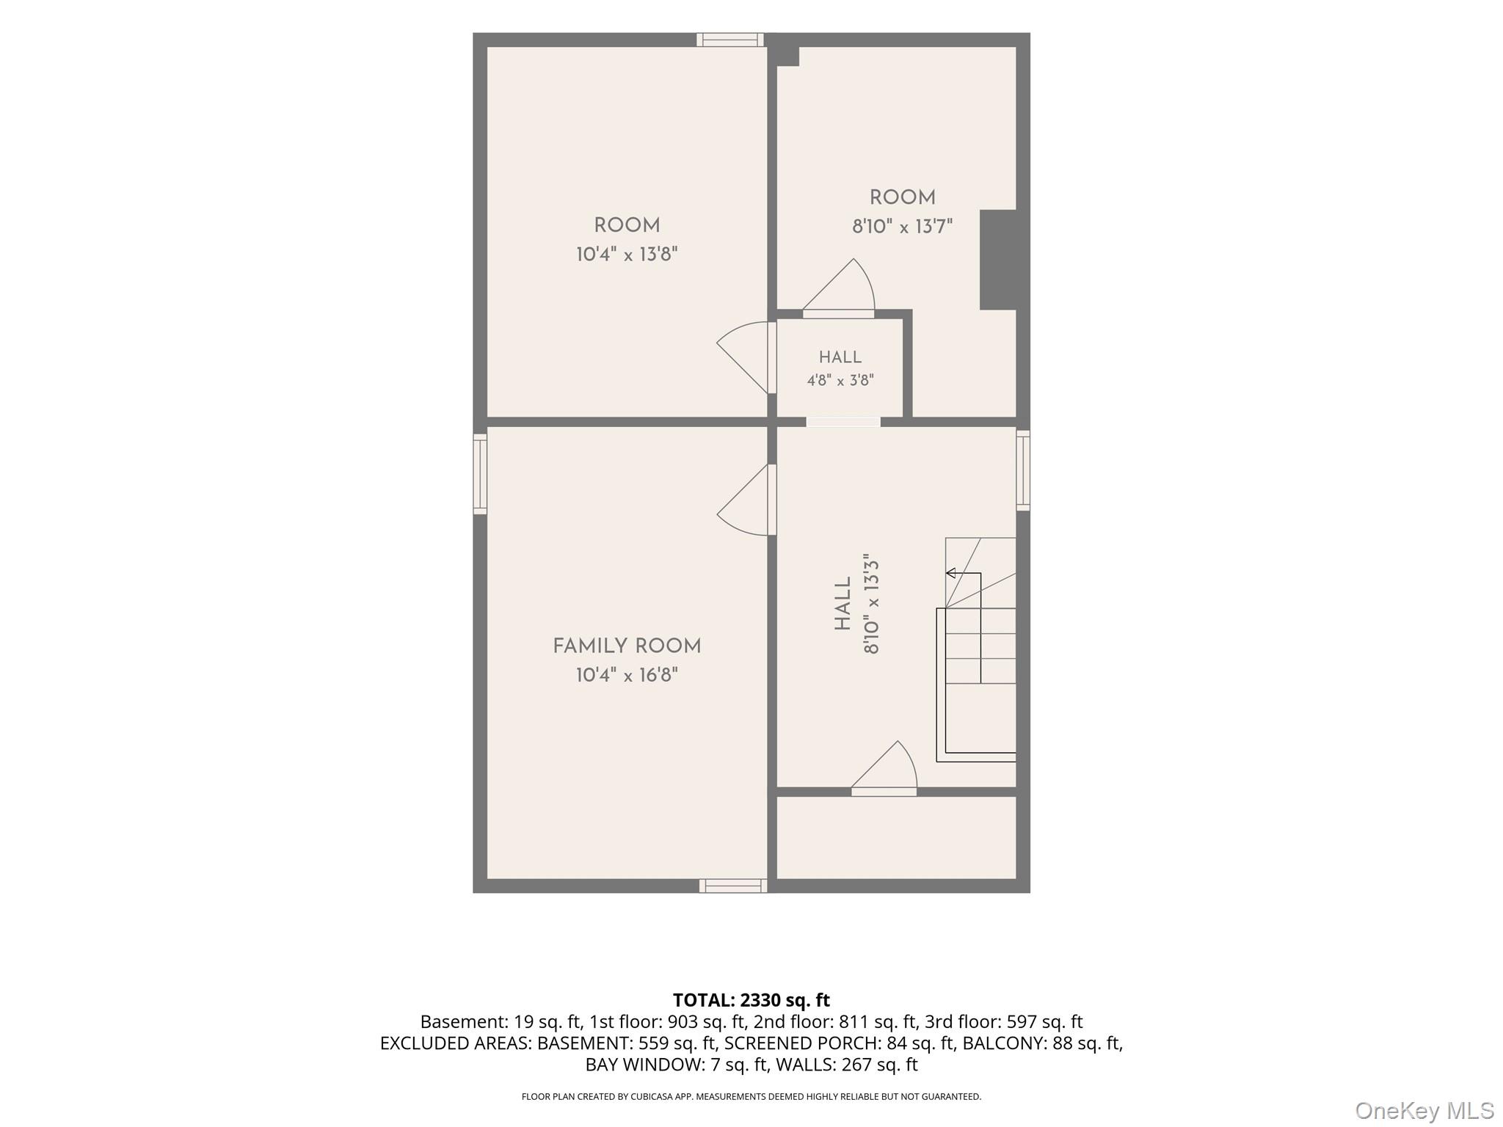
The Rombout Estate | 114 Rombout Avenue\r\n\r\nStep into the timeless charm of The Rombout Estate, a beautifully restored 1872 Victorian where historic character and modern comfort come together seamlessly. Thoughtfully renovated with an appreciation for the home's original craftsmanship, this 13-room residence showcases soaring ceilings, hardwood floors throughout, and preserved architectural details that honor its rich history.\r\n\r\nAt the heart of the home is a stunning chef's kitchen featuring an impressive $25,000 appliance package, offering both style and functionality for everyday living and entertaining. With three bedrooms that comfortably live like five, the flexible floorplan provides endless possibilities for guests, creative spaces, or growing households.\r\n\r\nCovered front and rear porches invite slow mornings and summer evenings, while the backyard has been designed for both play and entertaining. Gather around the custom-built fire pit, enjoy the convenience of a dedicated dog run that keeps the lawn pristine, and take advantage of the oversized detached two-car garage with handcrafted swinging doors.\r\n\r\nAn entire bonus floor provides exceptional versatility, offering additional rooms perfectly suited for a work-from-home suite, studio, gym, media room, or private guest quarters.\r\n\r\nBeautifully curated and move-in ready, 114 Rombout Avenue offers the rare opportunity to own a thoughtfully restored Victorian where the craftsmanship of the past meets the ease and flexibility of modern living. OneKeyMLS 1016252


