
12 Pond Place | Fishkill
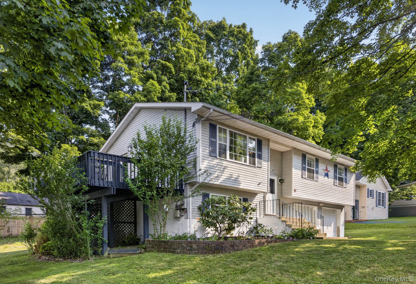
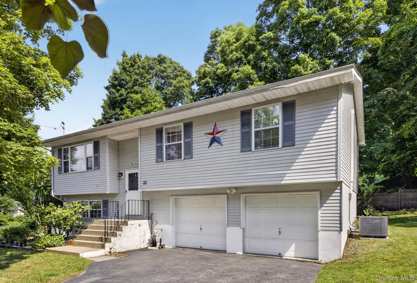
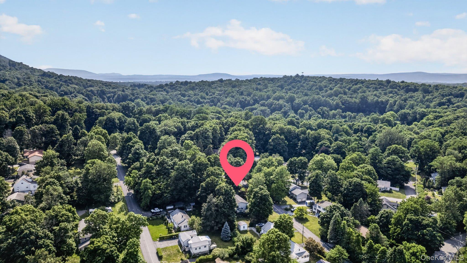
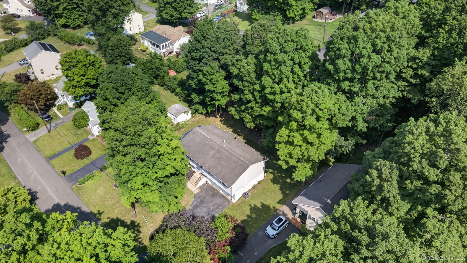
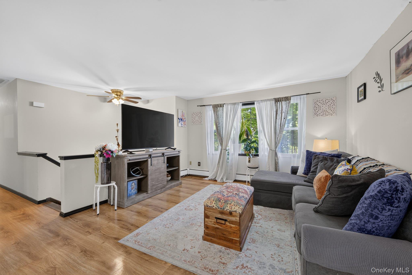
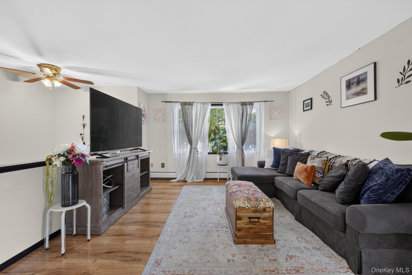
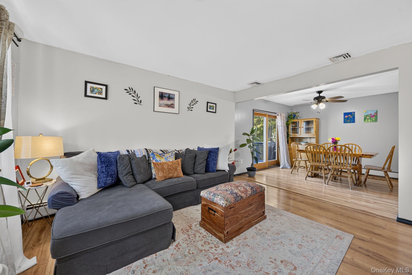
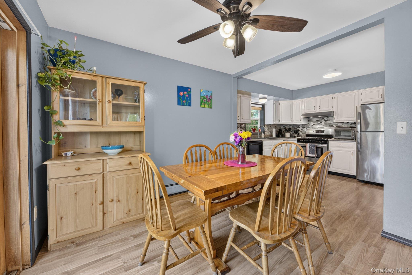
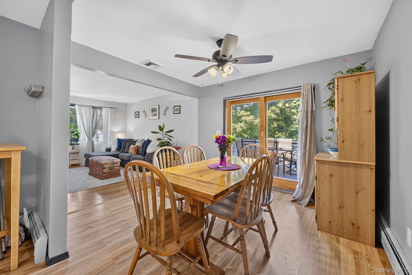
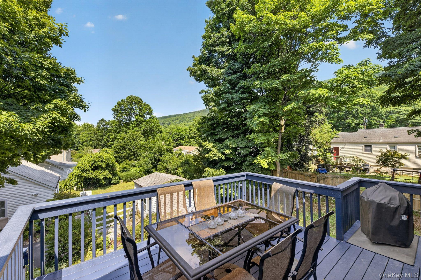
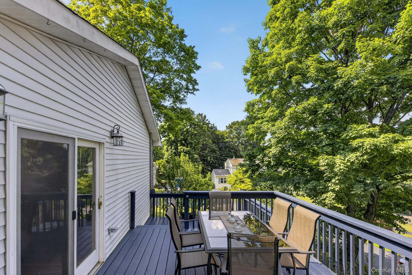
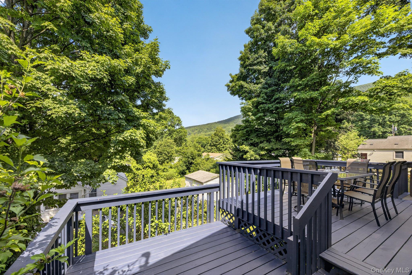
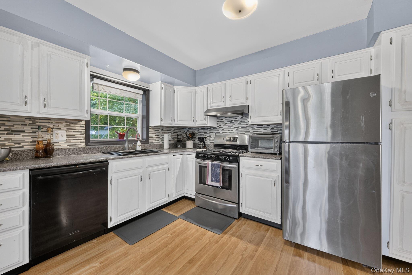
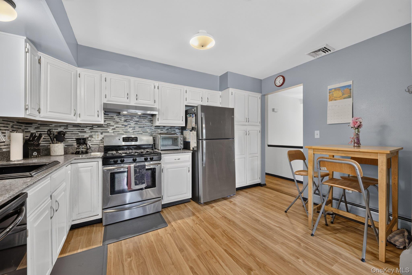
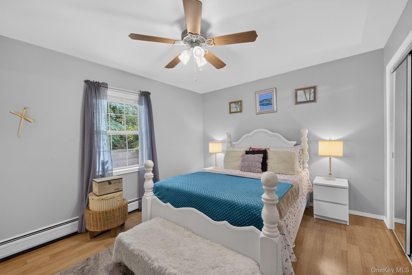
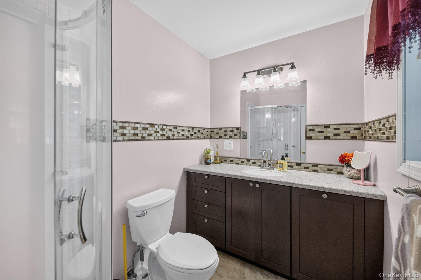
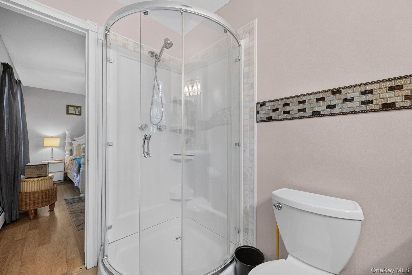
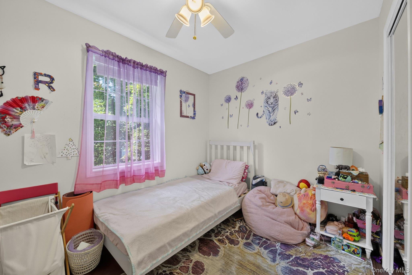
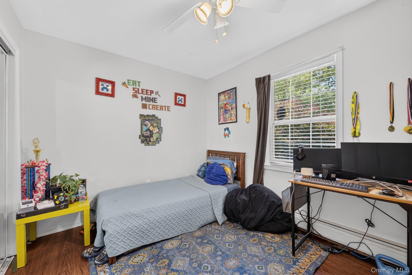
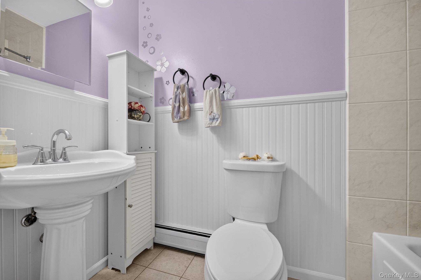
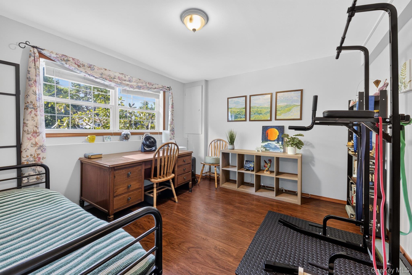
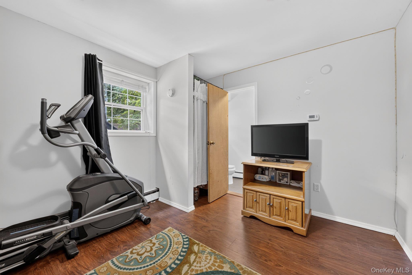
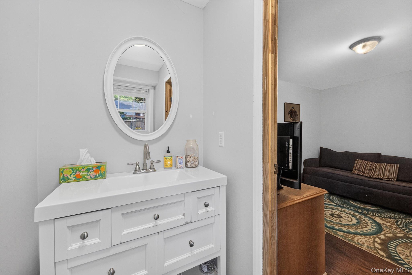
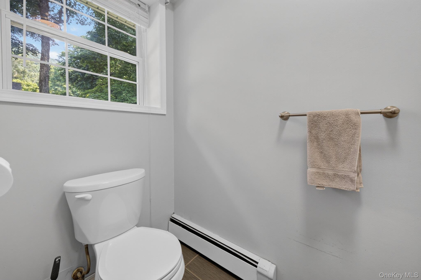
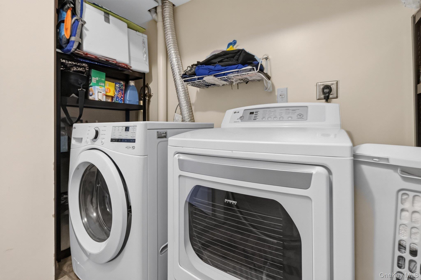
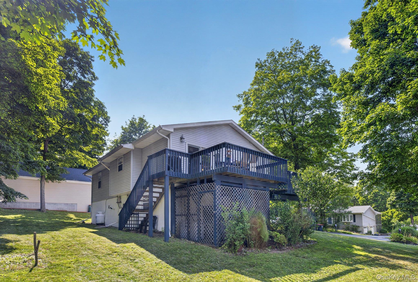
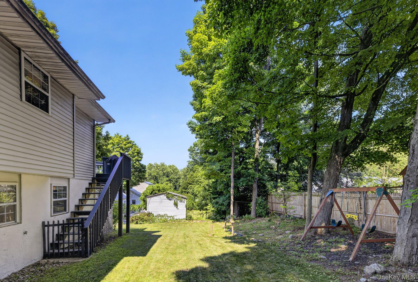
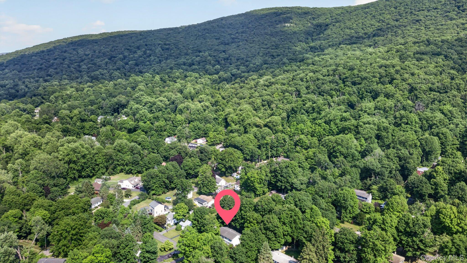
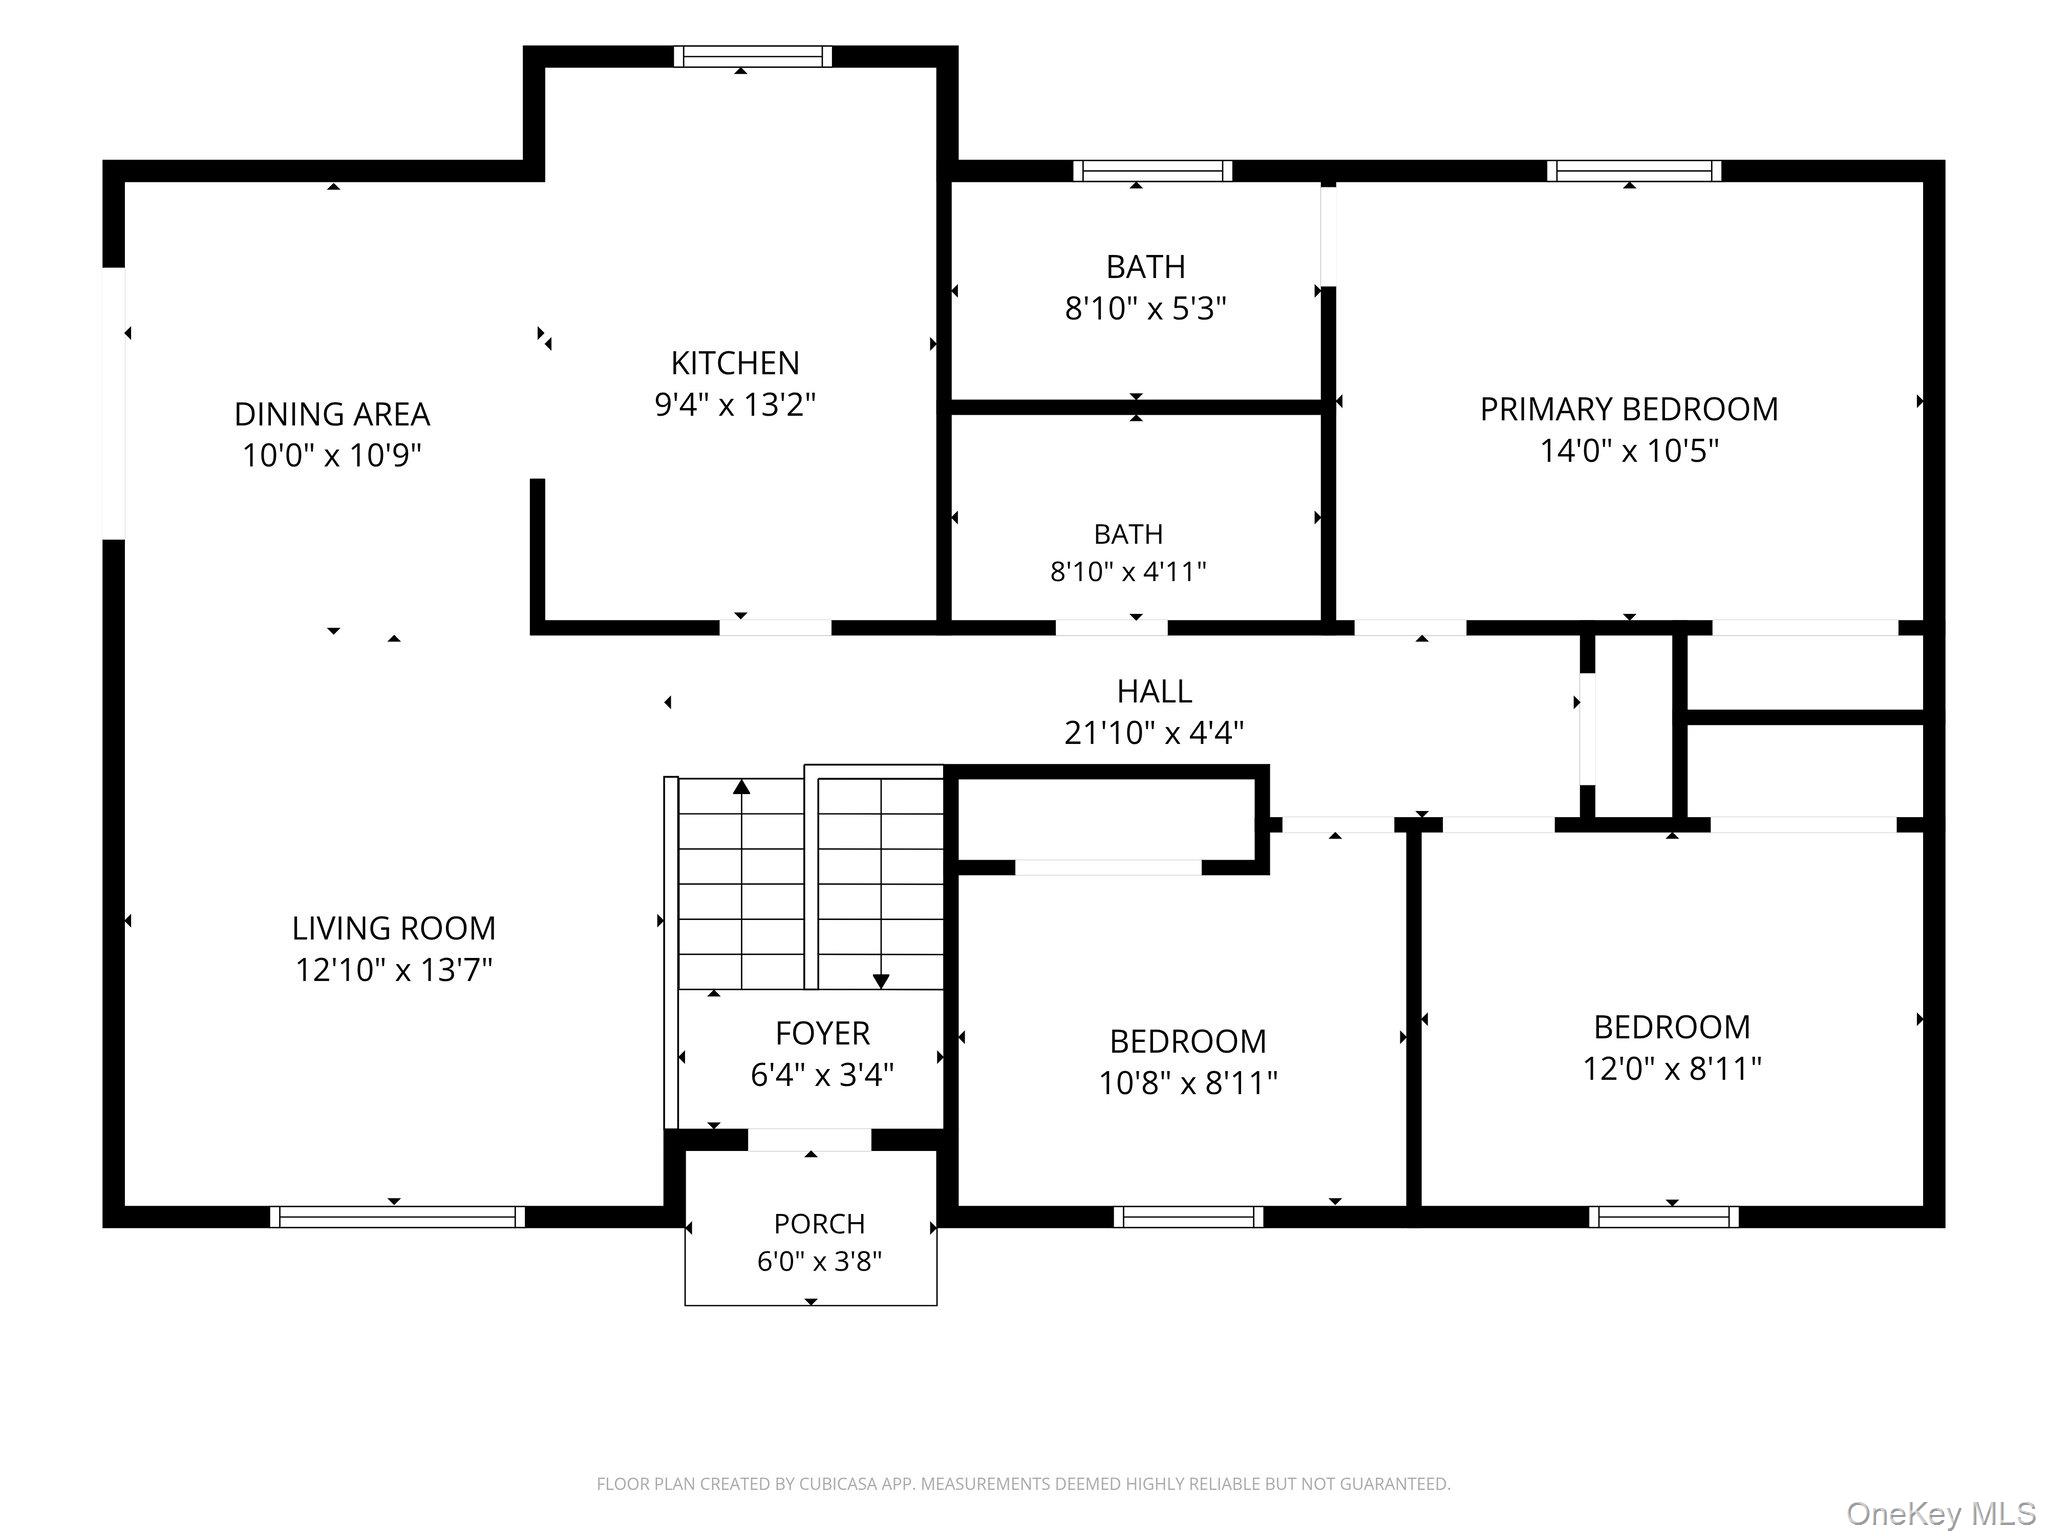
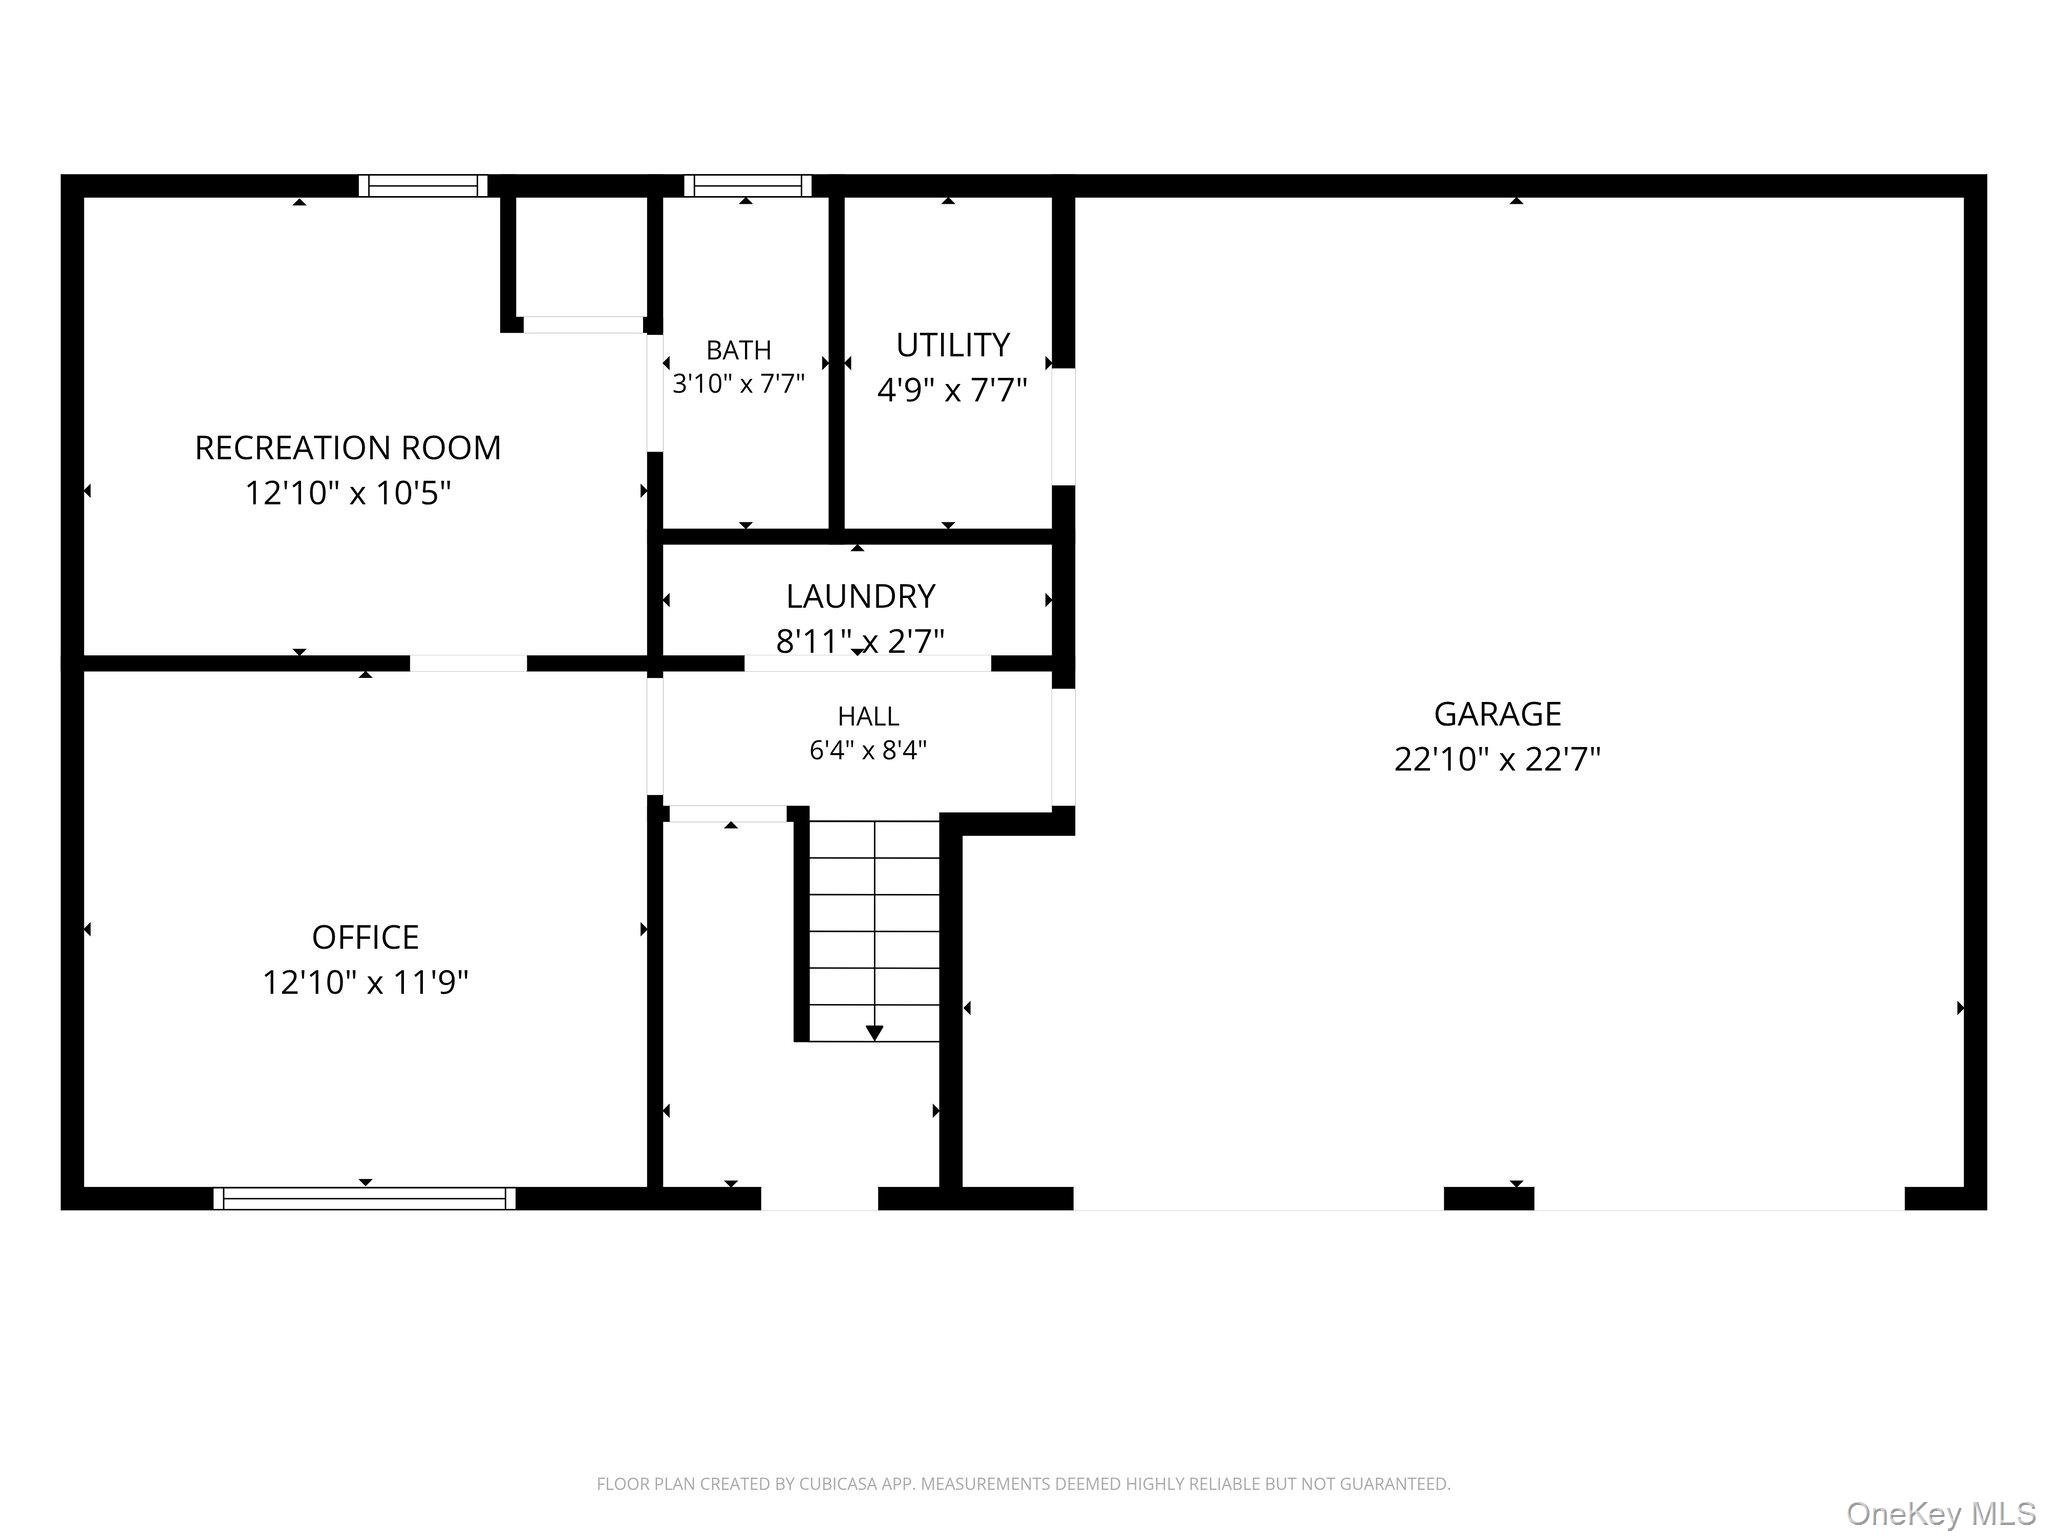
Nestled in the scenic beauty of the Hudson Highlands, this light-filled 3 bedroom, 2.5 bath home offers the perfect blend of comfort, flexibility, and convenience. In addition to the main living spaces, you'll find a versatile den, a dedicated office with a half bath, and an attached two-car garage. The open-concept floor plan is designed for easy living and entertaining, with a spacious living room flowing seamlessly into the dining area. Sliding glass doors lead to a deck ideal for al fresco dining while enjoying beautiful views of Fishkill Ridge. The kitchen features stainless steel appliances and ample workspace, making meal preparation both stylish and functional. The primary suite features a private ensuite bath with a shower, while two additional bedrooms share a full bathroom. The lower level offers two flexible bonus rooms, perfect for a home office, gym, playroom, or guest space, along with a convenient laundry area.\nOutside, the beautifully landscaped yard is filled with colorful perennials and flowering trees, including Eastern Redbud, Rose of Sharon, hydrangeas, and manicured boxwoods, creating a peaceful outdoor retreat throughout the seasons. Ideally located just minutes from Beacon's vibrant arts, dining, and shopping scene, this home is a dream for nature lovers. Fishkill Ridge Trail is just steps away, connecting directly to the Mount Beacon trail system, making it easy to enjoy spectacular hiking right from your front door. With convenient access to I-84 and the Taconic State Parkway, and just minutes from Mount Beacon, Fishkill, Newburgh, major shopping centers, the Hudson River waterfront, and Metro-North, this exceptional location offers the perfect balance of natural beauty, outdoor recreation, and everyday convenience. OneKeyMLS 1021656
Directions to property: Old Glenham Road to Maple to Old Town Road to right on Pond Place / Washington Avenue to Old Town Road to right on Pond Place.


