
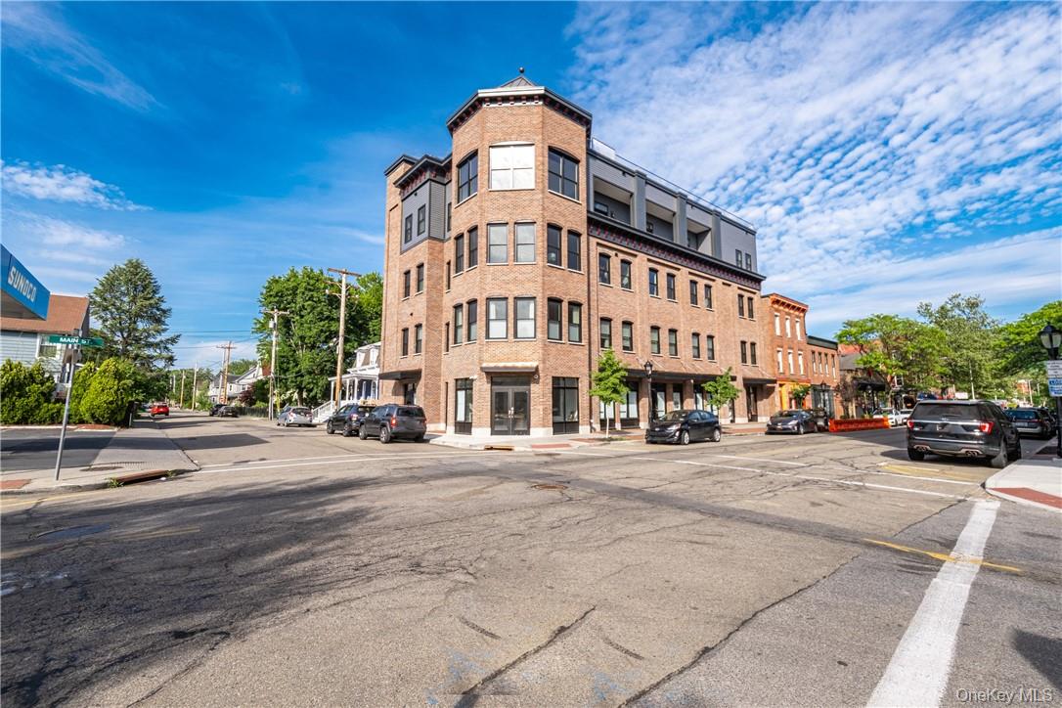
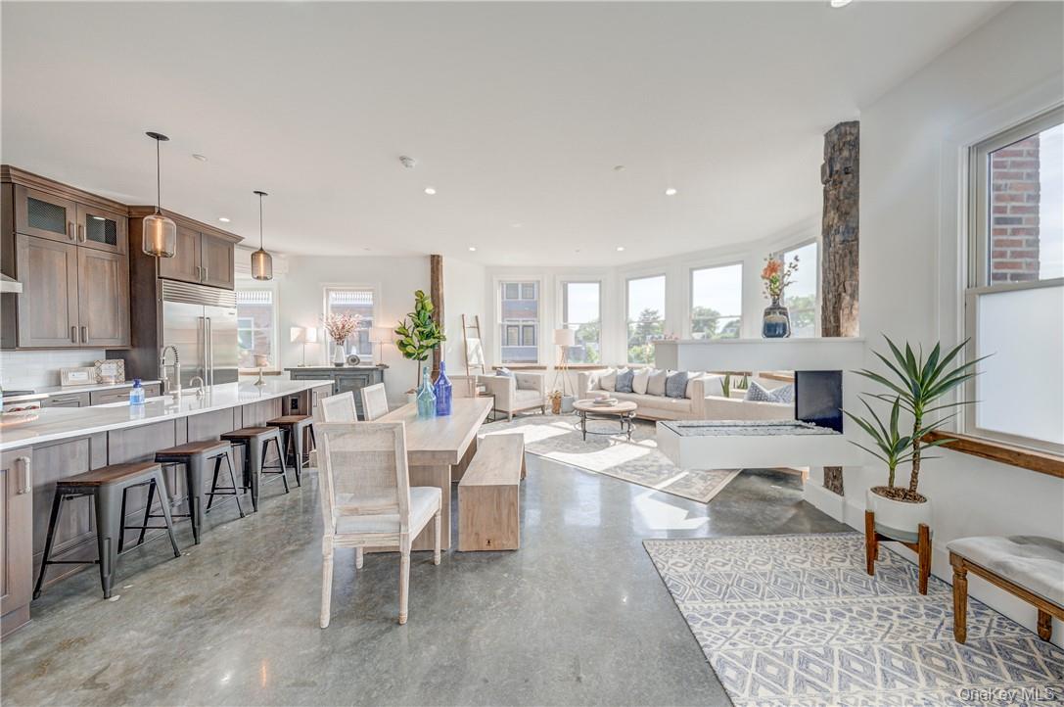
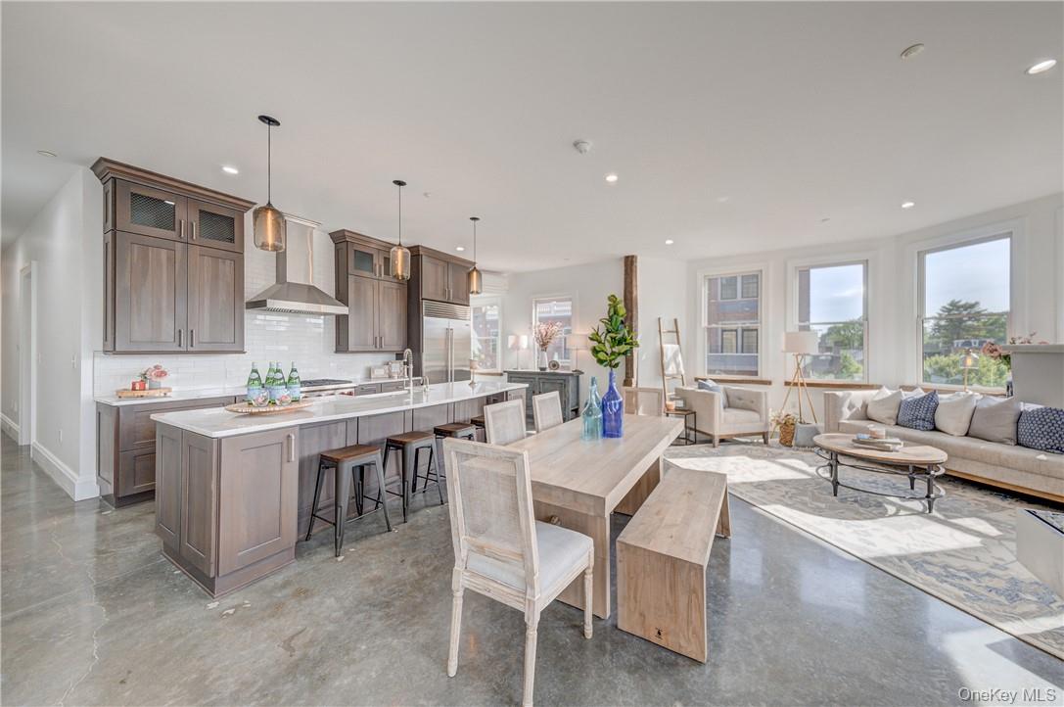
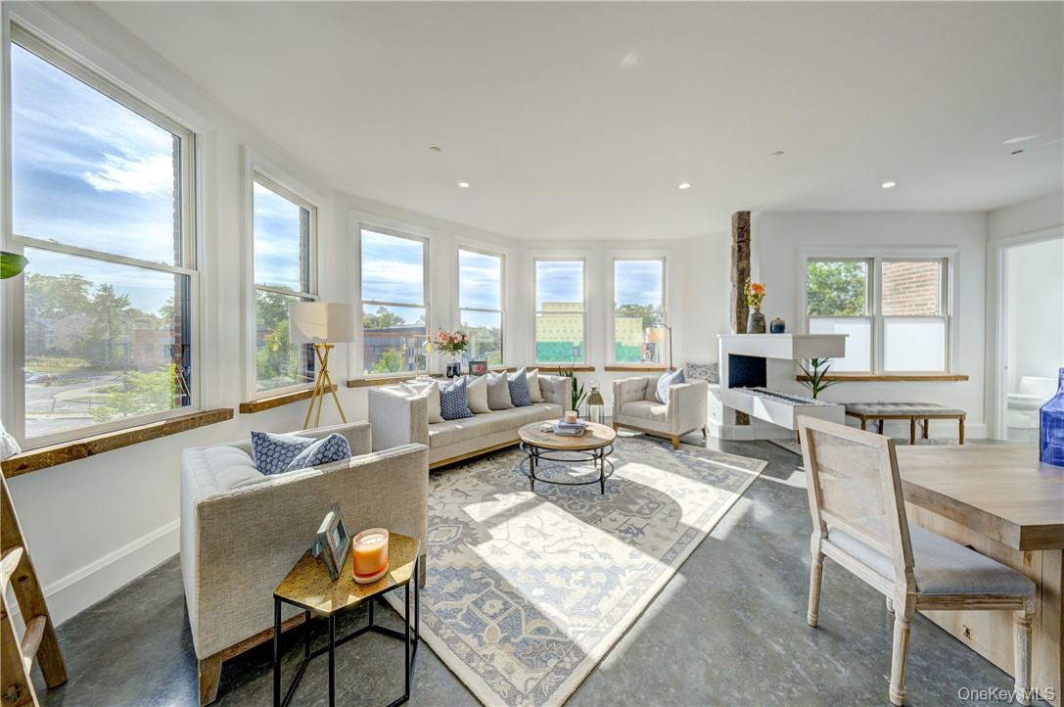
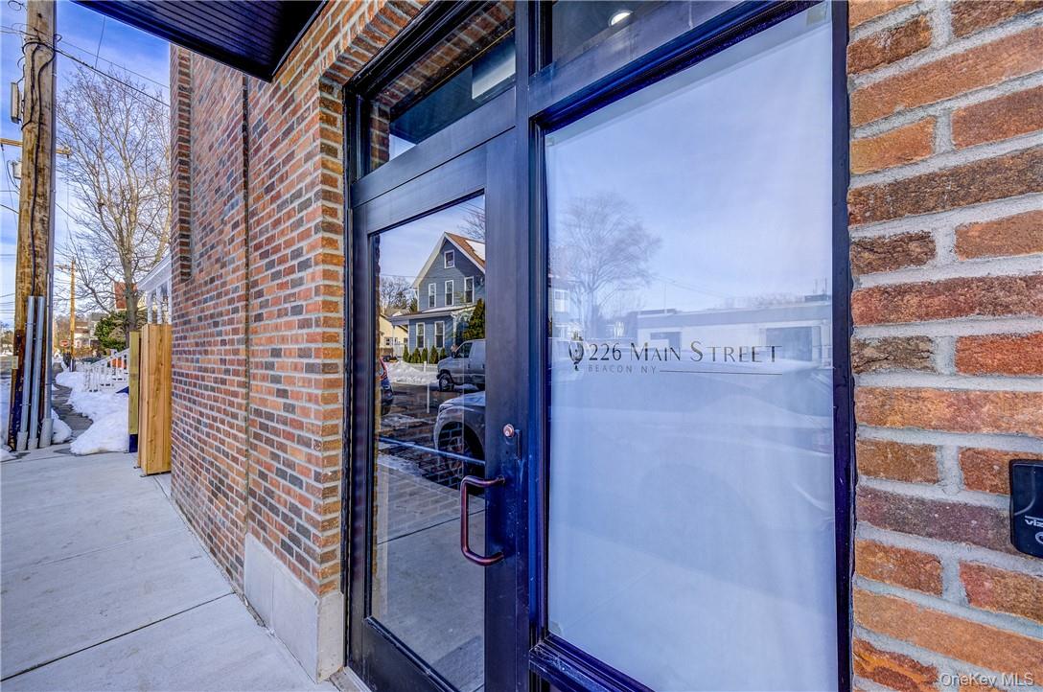
226 Main Street, 301 | Beacon

$880,000 | 2 Beds | 3 Baths (2 Full, 1 Half) | 1,530 Sq. Ft.

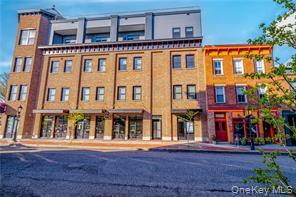
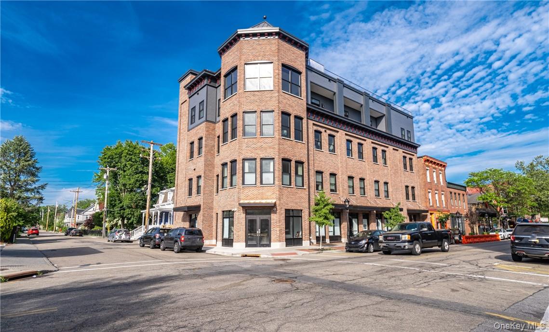
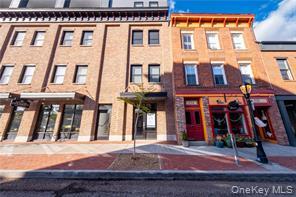
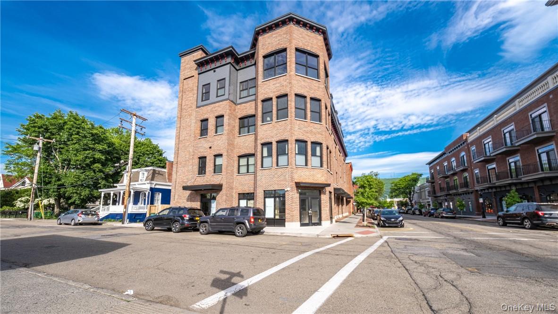
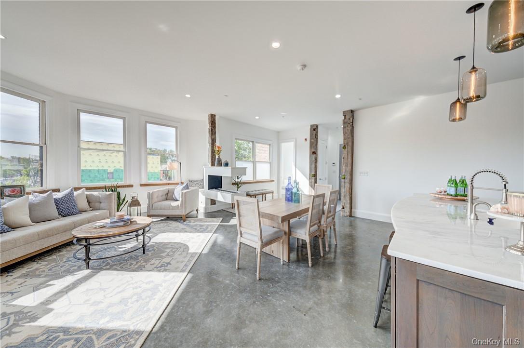
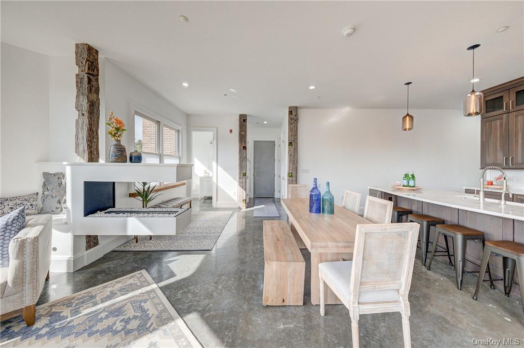
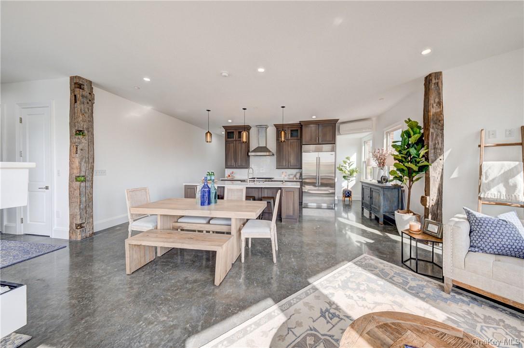
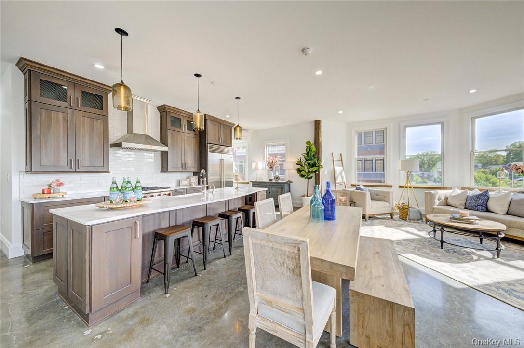
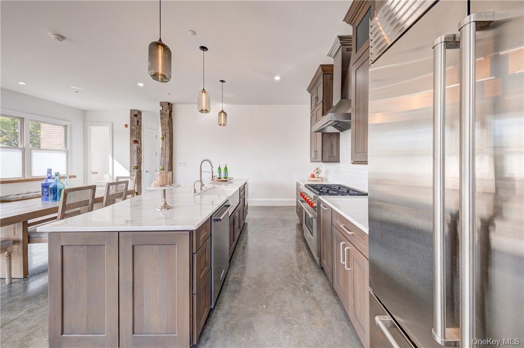
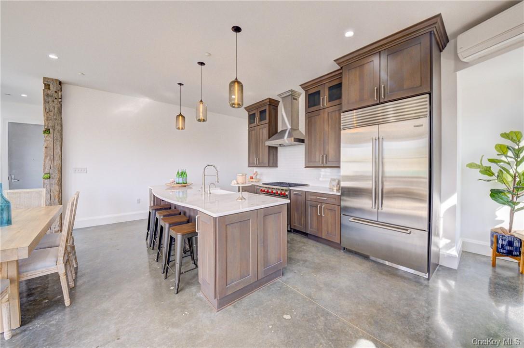
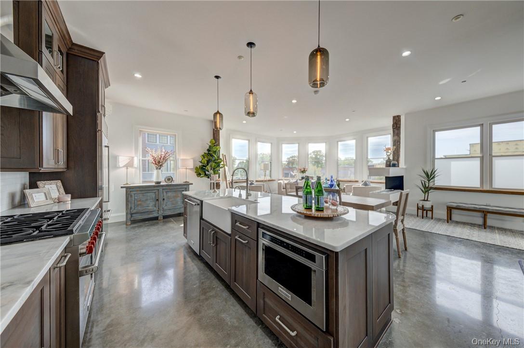
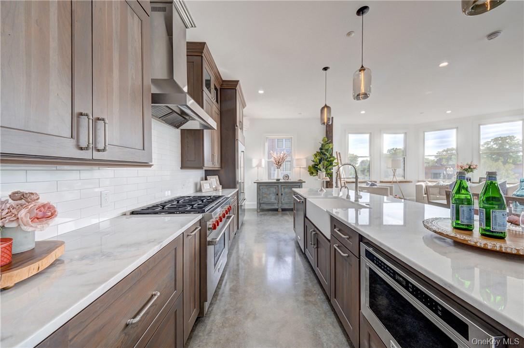
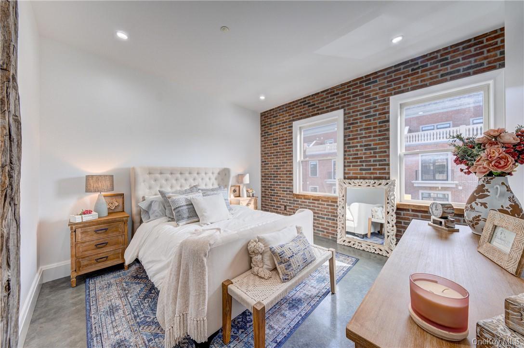
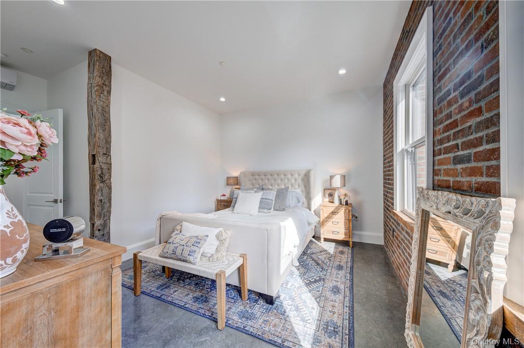
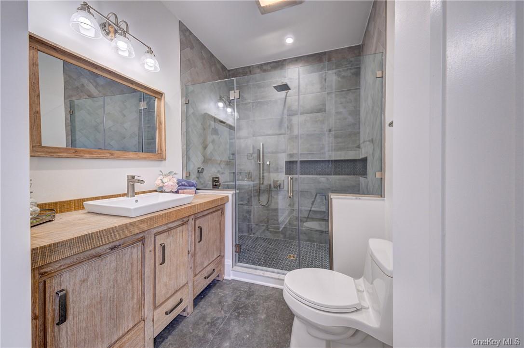
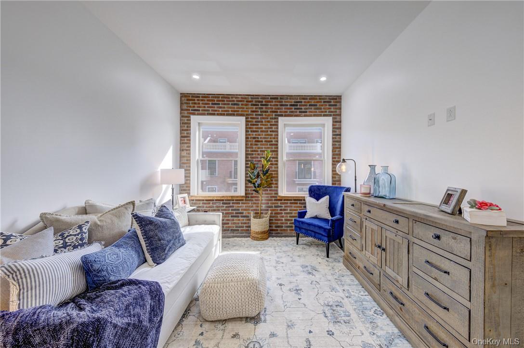
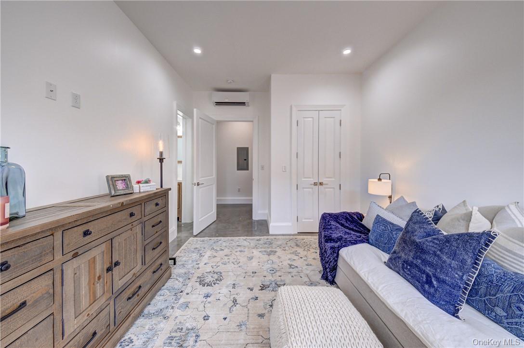
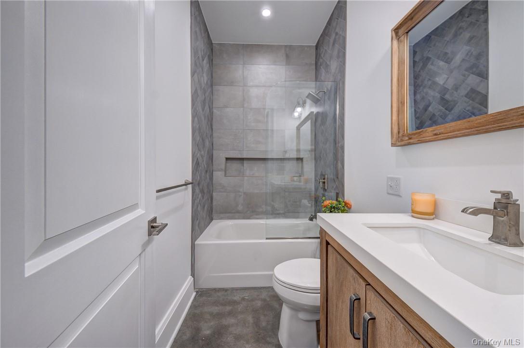
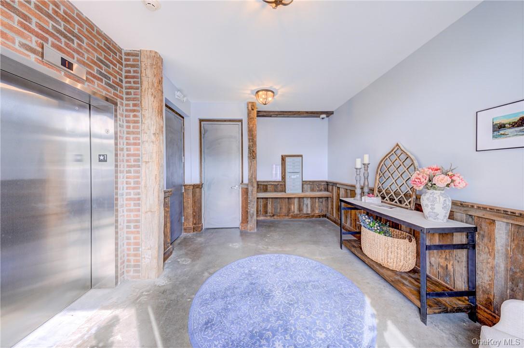
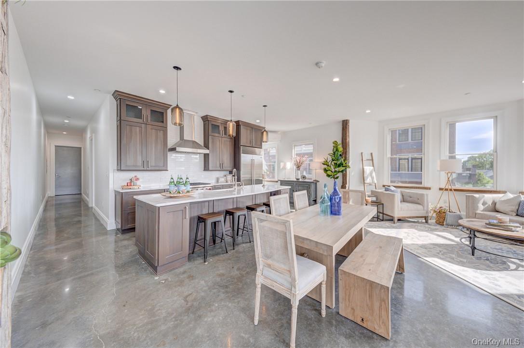
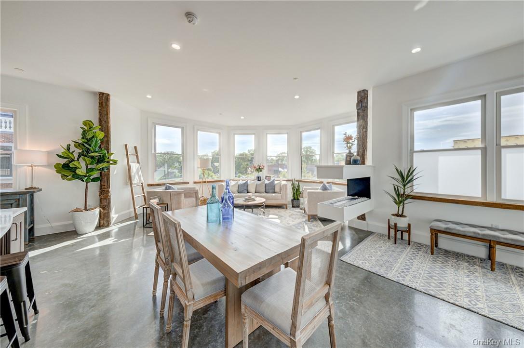
Spectacular Sunsets, Luxury Finishes & Downtown Beacon Living\nEnjoy spectacular sunsets every day from the comfort of your own living room. Escape the everyday and experience the best of beautiful downtown Beacon without paying over a million dollars. Situated on the third floor of this magnificent building, this exceptional home puts you right in the heart of everything Beacon has to offer, with dining, shopping, and local attractions just moments away. The open concept kitchen, dining, and living areas create an inviting space for entertaining or simply relaxing while taking in those breathtaking sunset views. Thoughtfully designed with distinctive architectural details, this home features polished, heated concrete floors, a modern gas fireplace, reclaimed wood beams throughout, rough-cut timber window sills, and recessed lighting that adds warmth and character. The gourmet kitchen is a true showstopper, featuring a Wolf six-burner gas range, Sub Zero refrigerator, granite countertops, dishwasher, and microwave, all complemented by an impressive 10-foot island with a built in sink. It OneKeyMLS 1033464

Directions to property: Route 9D into Beacon, go 2 blocks down on left corner of N Elm St and Main St

MLS Listing ID: 
OneKeyMLS 1033464
Community Information
School District: 
Beacon City
Association Fee: 
$680
Building Details
Details about the building on a property.
Architectural Style: 
Other
Stories: 
4
Year Built: 
2020
Living Area: 
1,530
Interior: 
Beamed Ceilings,Built-in Features,Cathedral Ceiling(s),Ceiling Fan(s),Chefs Kitchen,Entrance Foyer,Granite Counters,High Ceilings,Kitchen Island,Natural Woodwork,Open Floorplan,Open Kitchen,Primary Bathroom,Recessed Lighting,Walk-In Closet(s),Washer/Dryer
Fireplaces: 
Gas,Living Room
Construction
Construction Materials: 
Brick,Frame
Exterior Features: 
Lighting
Room Details
Details about the rooms in the building.
Total Rooms: 
7
Total Bedrooms: 
2
Total Bathrooms: 
3
Total Full-Bathrooms: 
2
Total Half-Bathrooms: 
1
Utilities
Information about utilities available on the property.
Heating System: 
Natural Gas,Radiant Floor
Cooling System: 
Central Air
Water Source: 
Public
Sewer: 
Public Sewer
Lot/Land Details
Details about the lots and land features included on the property.
View: 
City,Mountain(s)
Waterfront: 
0
Lot Features
Parking Type: 
Assigned,Off Site,On Street
Public Record
Parcel Number: 
130200-5954-27-858919-0000
Annual Tax: 
$18,334.00
Listing Dates
Dates involved in the transaction.
Listing Entry Date/Time: 
8/1/2026
Contract Details
Details about the listing contract.
Disclosures: 
None
Listing Participants
Participants (agents, offices, etc.) in the transaction.
Listing Agent Name: 
Michele Rios
Listing Office Name: 
BHHS Hudson Valley Properties