
139 Sterling Street, 139 | Beacon
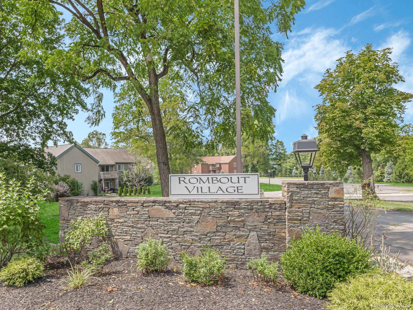
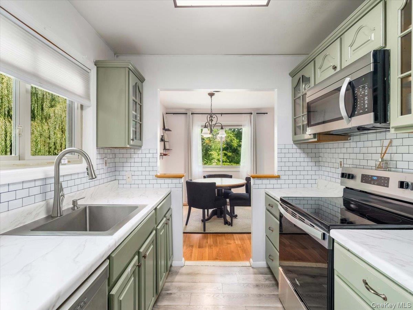
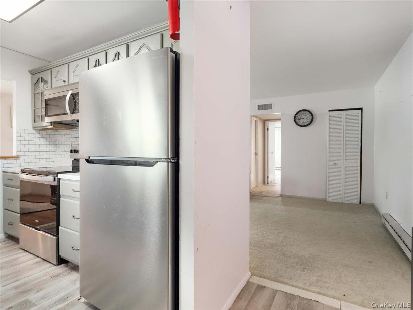
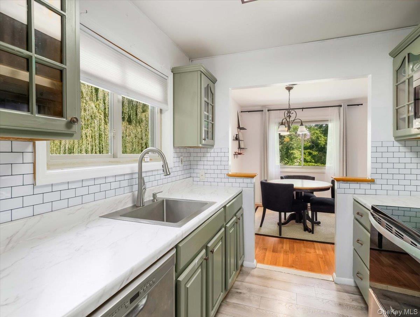
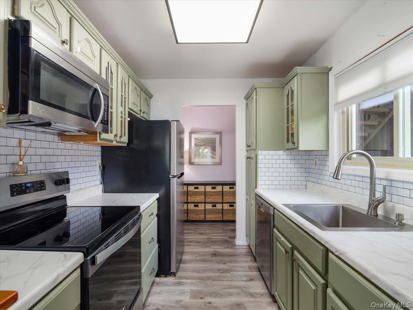
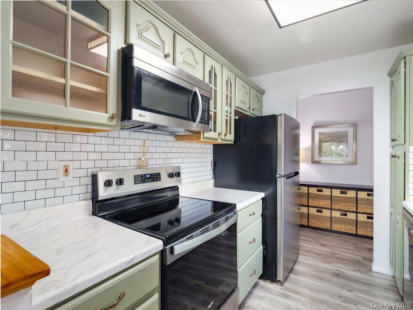
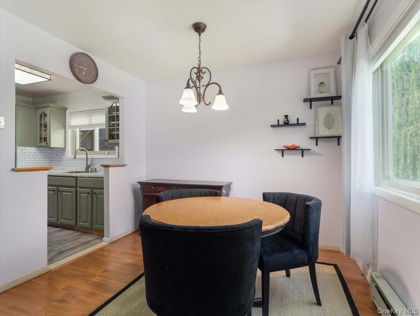
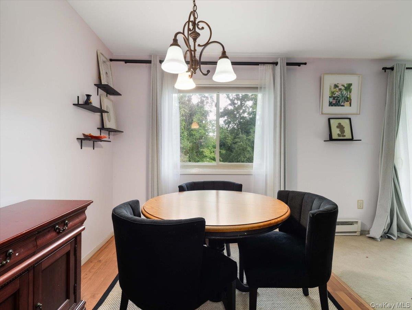
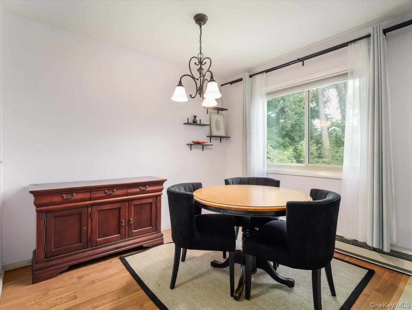
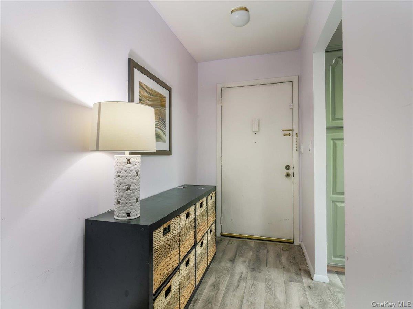
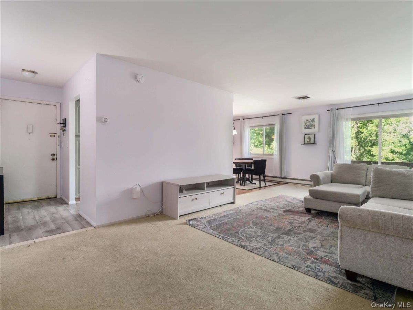
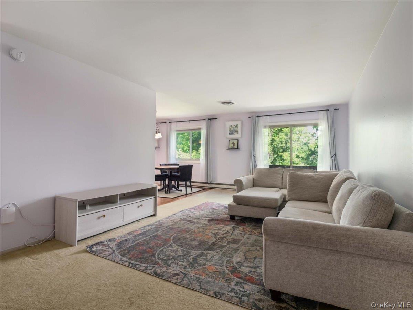
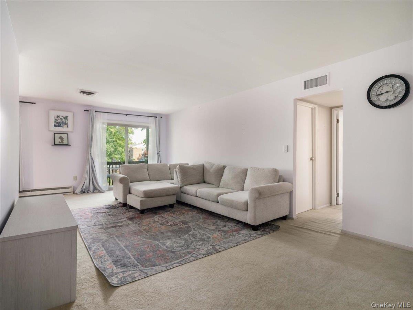
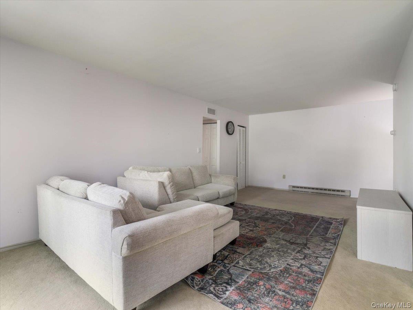
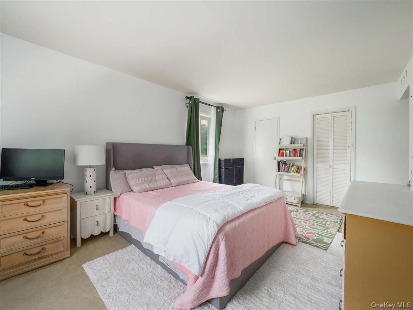
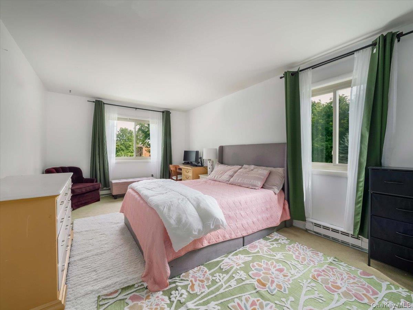
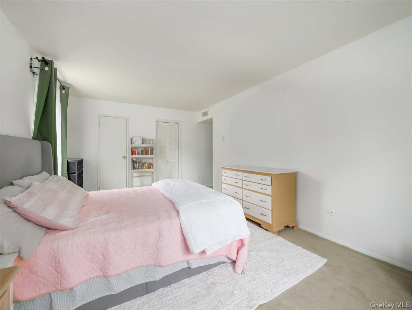
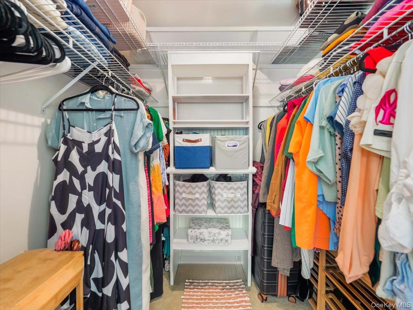
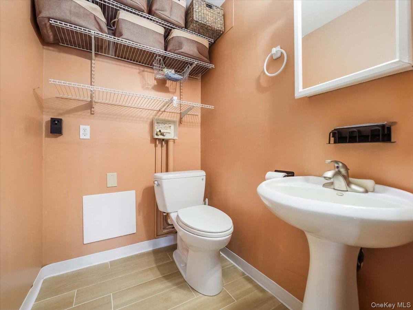
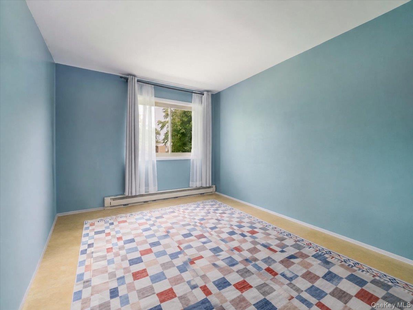
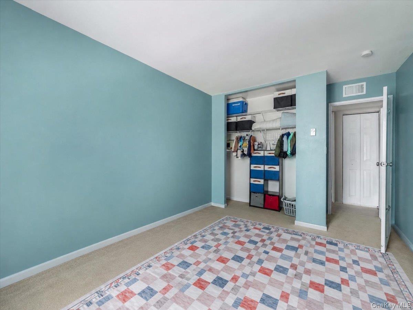
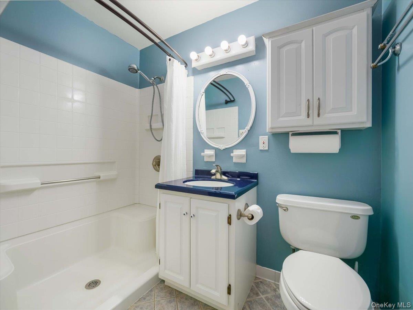
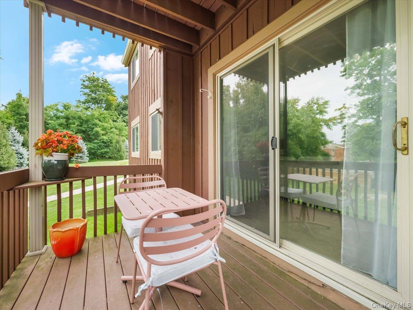
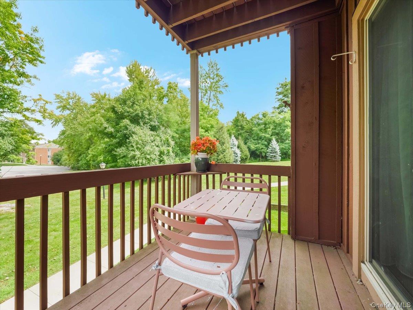
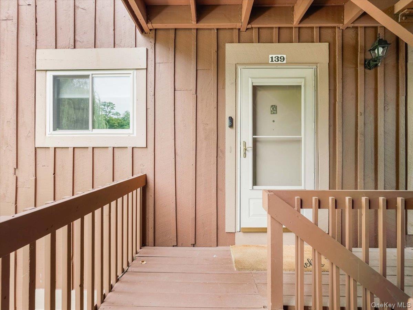
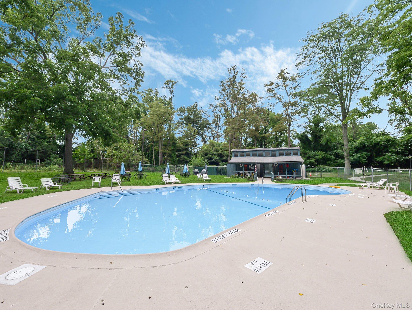
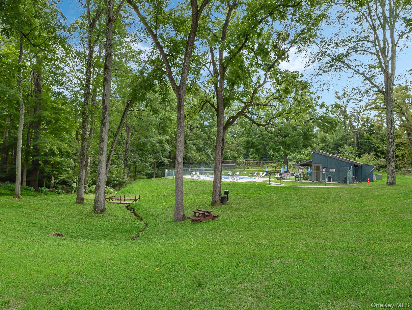
Located within the lush, park-like, setting of the historic estate, Mt. Gulian, this 2-bedroom, 2 bath (1 1) unit in Rombout Village features a Galley Kitchen, Dining Room area, spacious living Room with Sliding Glass Doors to private Deck facing full grown trees. Primary Bedroom is generous in size with private half bath and large walk-in closet, 2nd Bedroom is well-lit, near full bath, storage closets. Central Air and baseboard electric heat. Building conveniently has updated Laundry on lower level, with additional Laundry rooms throughout complex. Common mailbox on lower level of building. Enjoy the fenced in complex pool situated near picnic area with common outdoor grills and tables. Pets are welcome with restrictions. Monthly Fees cover maintenance, taxes, garbage removal and water bills. One assigned parking space included in Association fee. Other spaces requested have an additional fee. Lots of guest parking spaces. The complex is meticulously cared for, with new roofs on all buildings, refinished siding, common area snow removal in winter, and continuous grounds upkeep. Be close, under 2 miles, from all varieties of restaurants, galleries, specialty shops, exercise studios, movie theater, library, cultural centers and outdoor activities like hiking Mt. Beacon and Kayaking the Hudson River. Metro North provides an 80 minute relaxing train ride to Grand Central Station. Owner requires 24 hour notice to show plus Proof of funds. Buyer must be approved by Board. OneKeyMLS 1044597
Directions to property: Rt. 9D to Hudson View Drive, immediate left on Lamplight, continue to Rombout Village entrance. First building on Right.


