
63 Phillips Street | Beacon
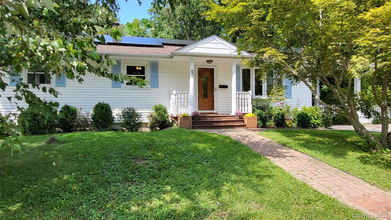
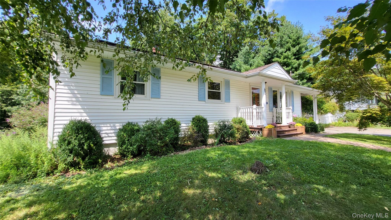
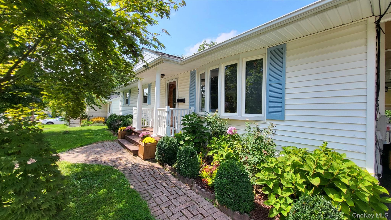
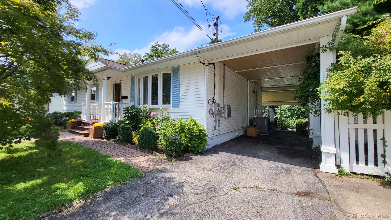
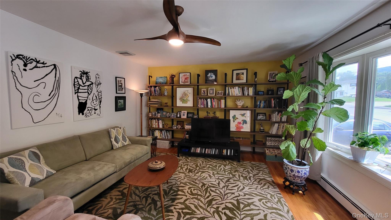
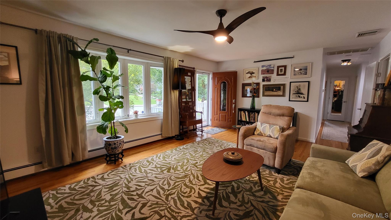
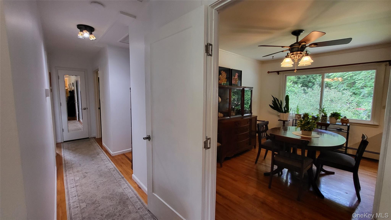
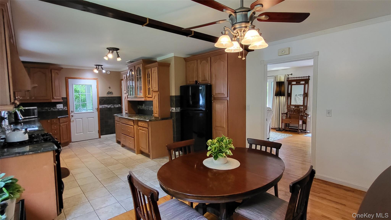
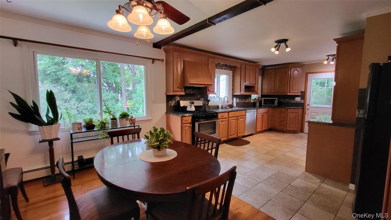
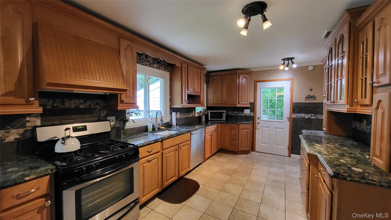
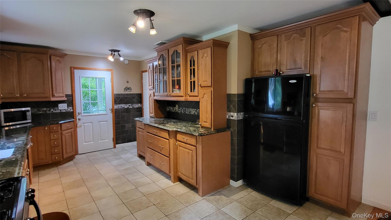
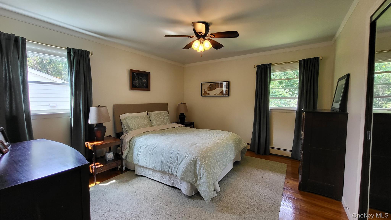
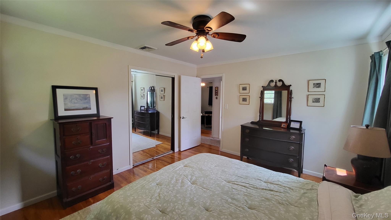
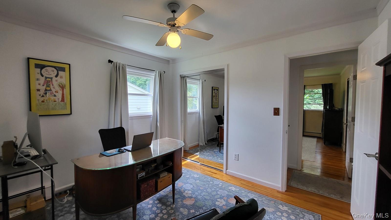
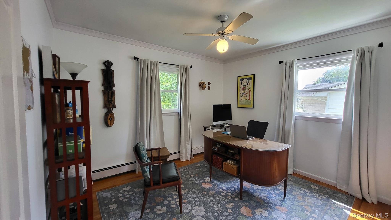
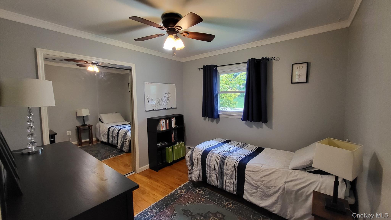
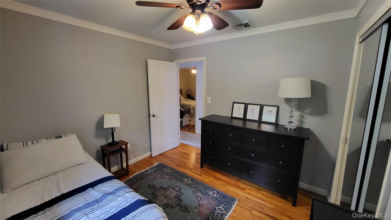
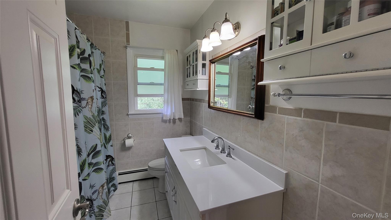
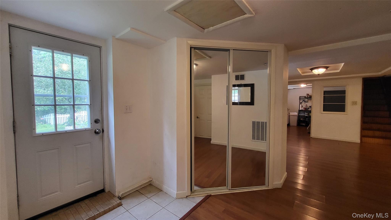
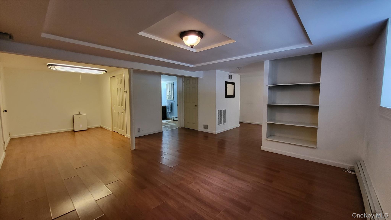
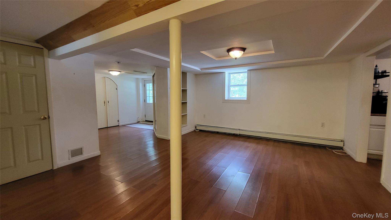
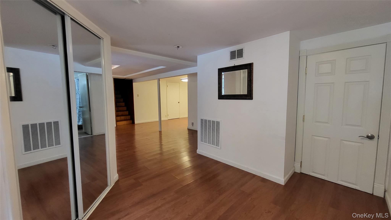
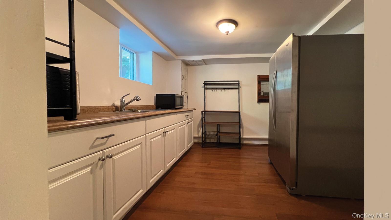
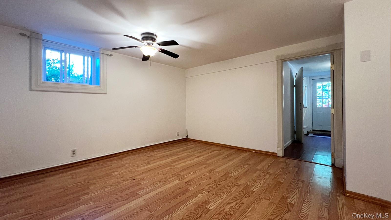
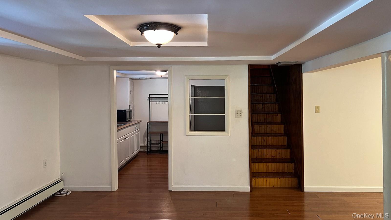
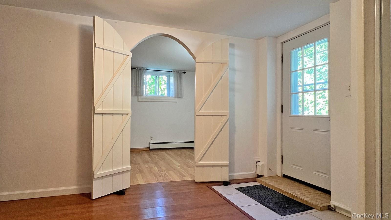
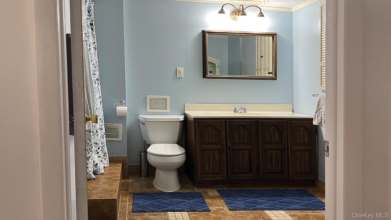
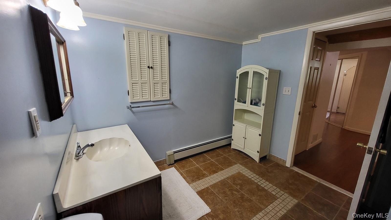
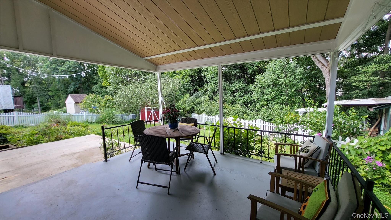
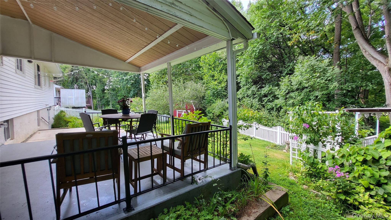
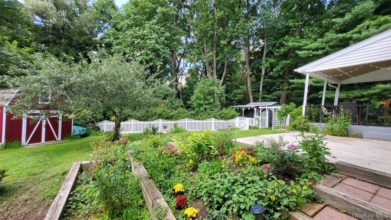
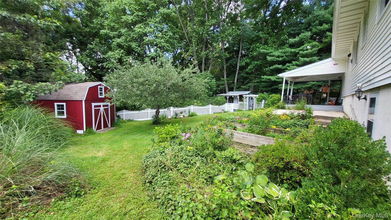
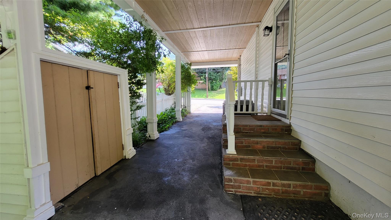
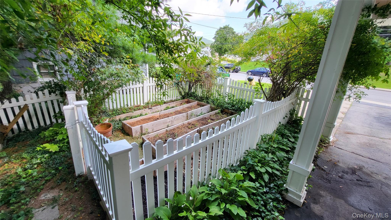
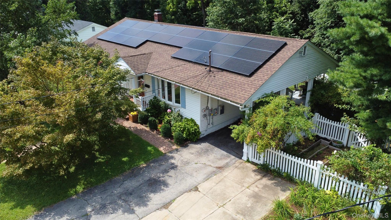
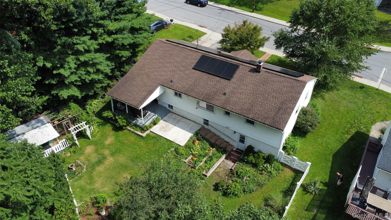
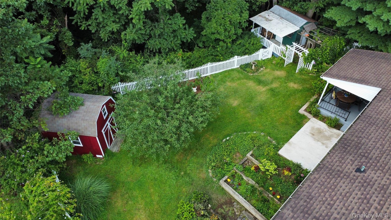
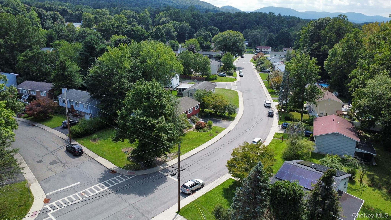
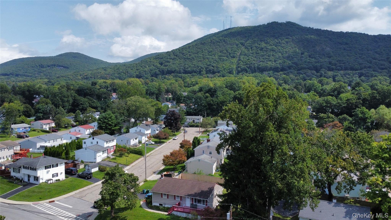
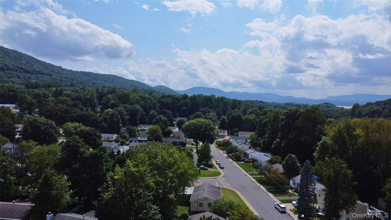
Enjoy the best of Beacon from this well-maintained ranch, offering comfortable one-floor living, attractive outdoor spaces, and flexible additional living area. The main level includes three bedrooms, one full bath, and a spacious living room with a large bay window framing scenic, year-round views of Mount Beacon. A well-designed kitchen offers expansive counter space and opens to the dining area, where an oversized window overlooks the landscaped yard and its visiting birds and wildlife.\nThe finished lower level provides exceptional flexibility, with a living area, two additional rooms, a full bath, and a kitchenette with refrigerator and countertop space. Its separate entrance opens directly to the backyard. With the required approvals, this versatile space may offer potential as an accessory dwelling or income-producing rental. It is equally well suited for guests, extended household use, recreation, or work.\nOutside, the fenced backyard features mature gardens, lawn, flower beds, a covered patio, and an open patio for grilling or gathering around a fire. A large shed with second-level storage, raised vegetable beds, a potting shed, and a chicken coop add character and functionality. A carport provides convenient covered parking for three vehicles, including one covered carport space and two driveway spaces. Beyond the yard, which is a generous distance from the rear neighbor, you can hear Fishkill Creek, creating a rare oasis-like setting OneKeyMLS 1044805
Directions to property: Wolcott Ave to Phillips St.


