
13 East Street | Beacon
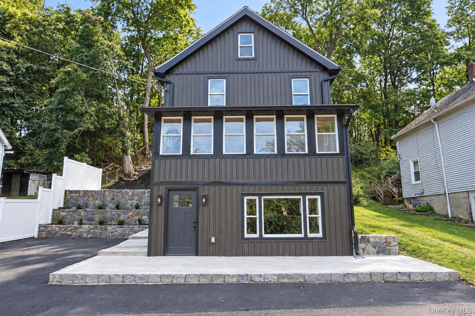
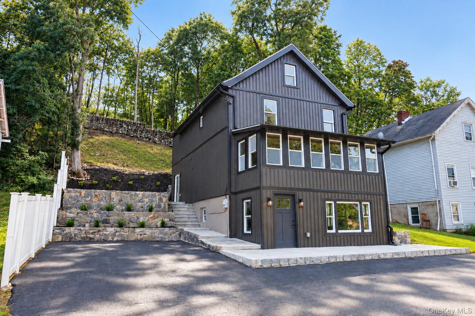
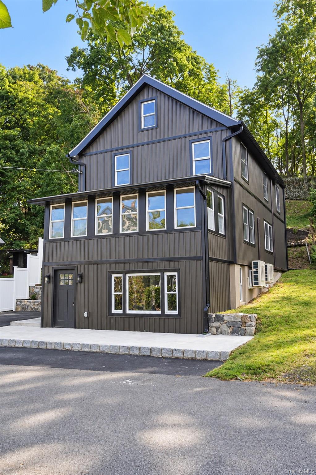
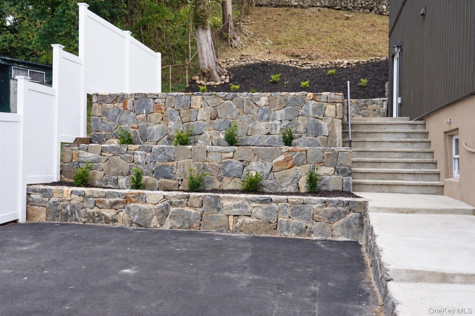
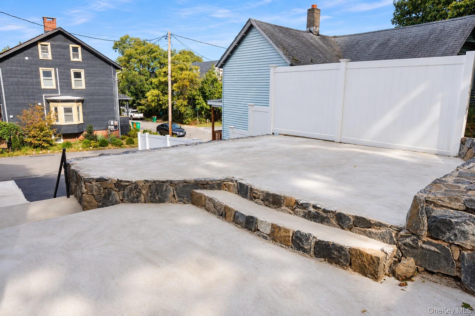
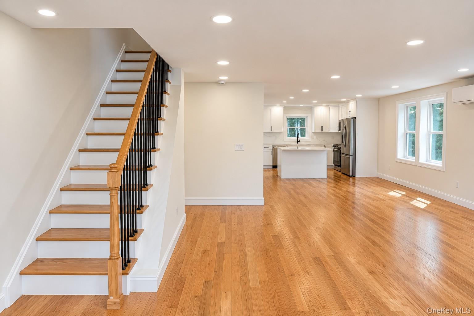
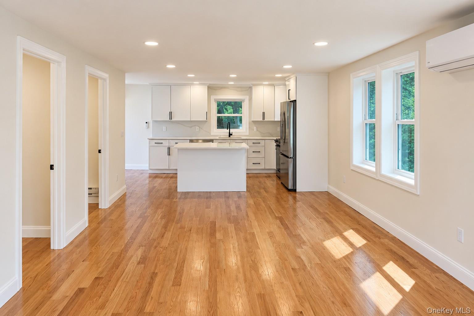
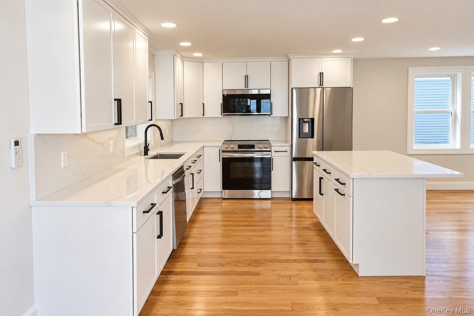
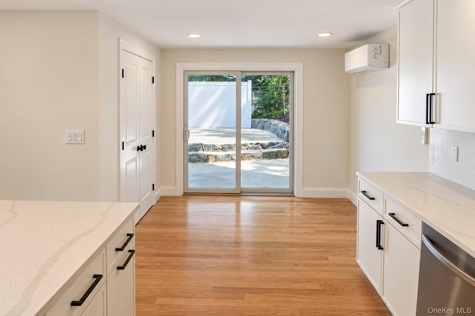
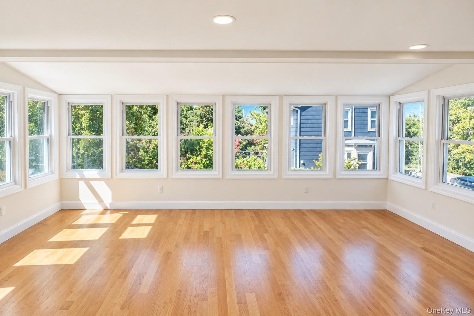
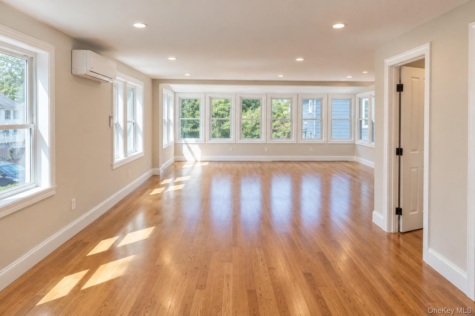
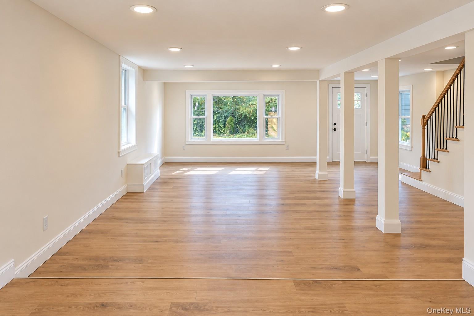
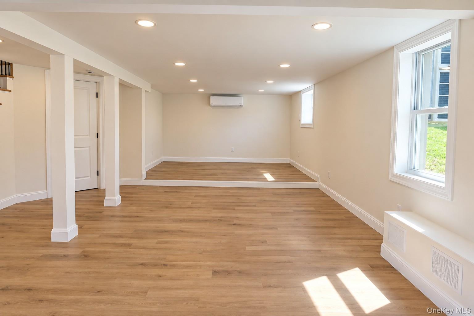
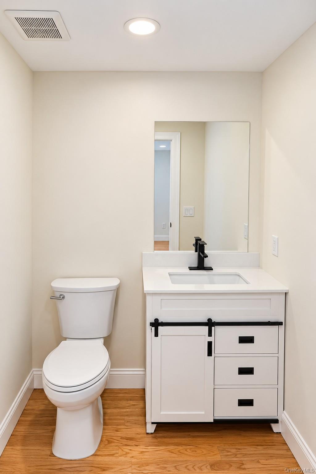
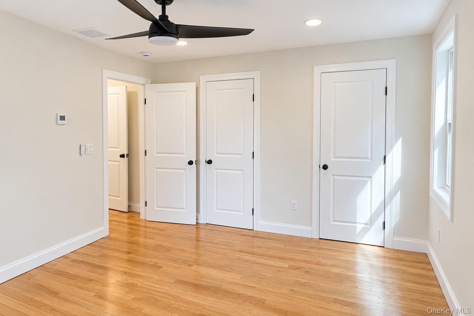
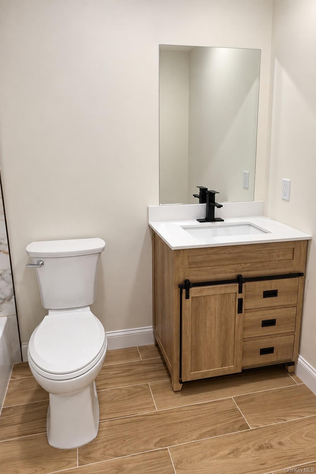
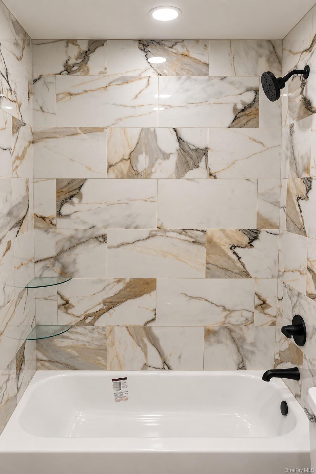
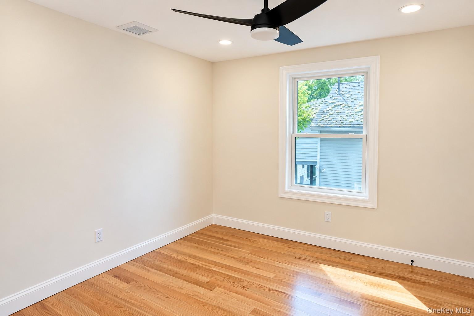
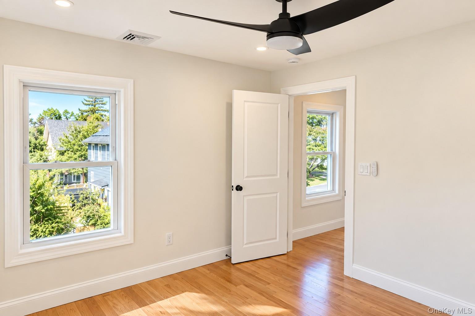
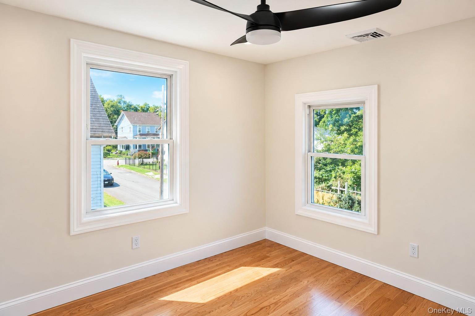
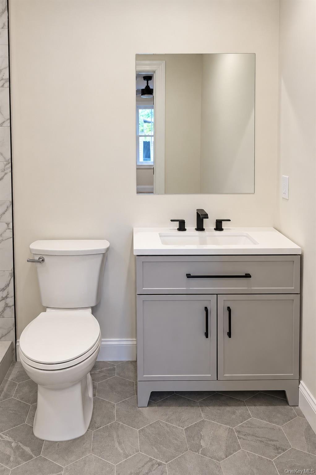
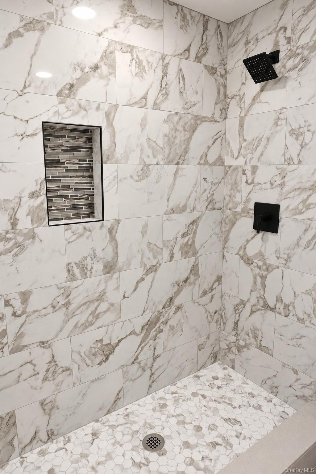
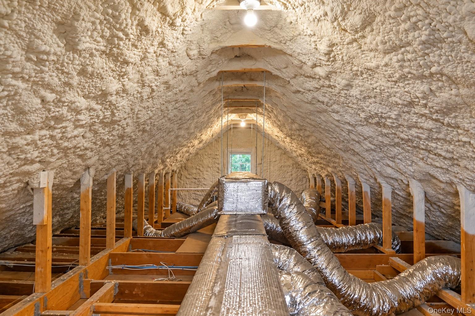
Welcome to 13 East Street....One of Beacons finest. Ideally situated within walking distance to upper Main St. This home was the subject of a year+ long gut renovation and redesign project, resulting in a finished product that is tantamount to new construction with incredible attention to detail being exemplified in every aspect of the home.\n\nThis enormouse house boasts 3 full finished levels and was completely redesigned during renovation resulting in an ultra modern/open concept floor plan.\n\nThe home was constructed with efficiency as the driving force, with a top of the line Fujitsu heat/AC mini split system and a full house spray foam (1st,2nd,3rd floors and attic) \n\nThe interior is brand new from top to bottom from the framing to the sheetrock to the oversized moldings, doors, plumbing, electric, flooring, 3 stunning bathrooms and the open concept eat in kitchen with high end cabinetry and Calacatta Gold Quartz with full backsplash. The first floor features a massive family room, perfect for the kids. Progress to the main floor where you will find the eat in kitchen, seamlessly flowing into the gigantic light filled dining/living area with a bathroom and laundry room. Finally, move to the 3rd floor with 3 oversized bedrooms with a full hall bathroom, including a master bedroom with master bath.\n\nFinally, move to the exterior, where you will find the quality of construction to continue with the full house board and baten siding, extended life 40 year architectural roof, extensive patio/stone work surrounding the house and beautiful landscaping. OneKeyMLS 1055870


