
594 Washington Avenue | Fishkill
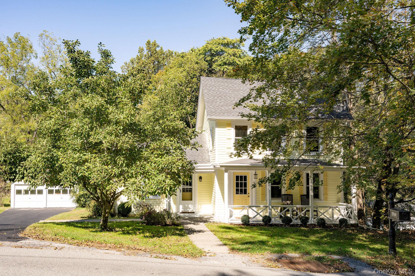
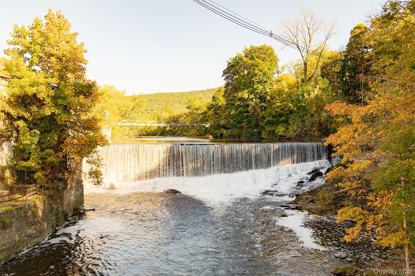
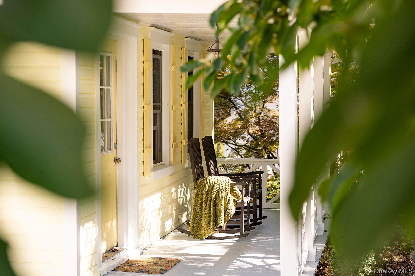
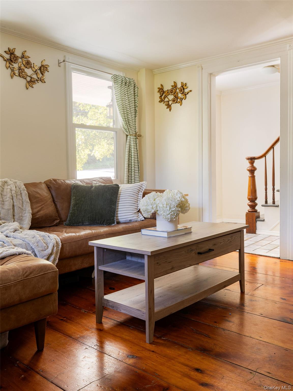
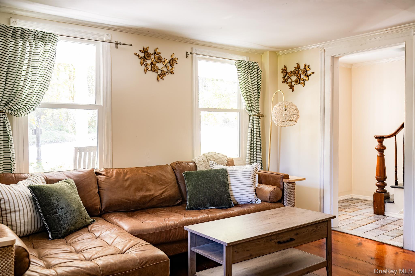
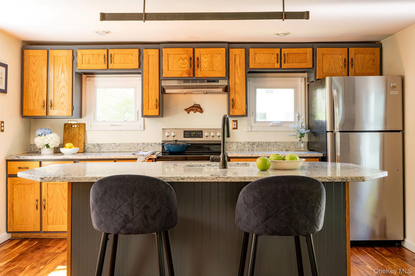
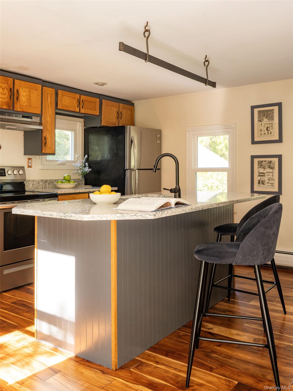
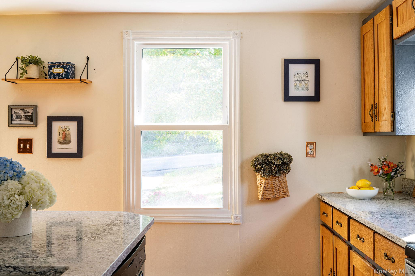
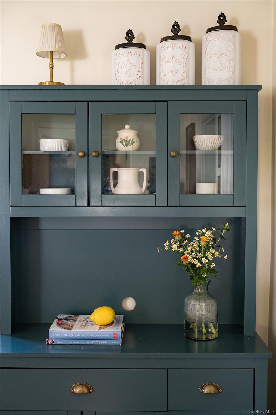
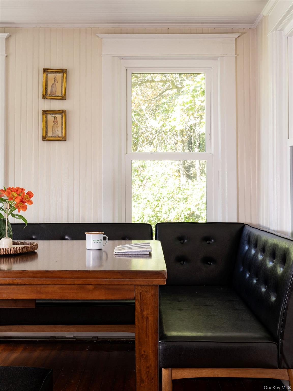
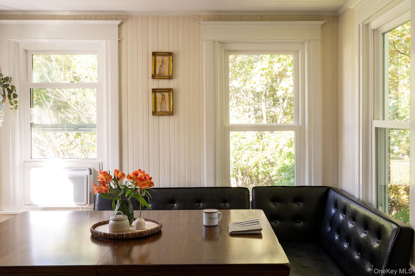
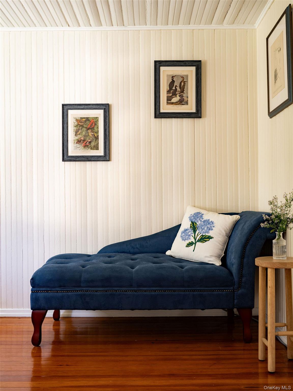
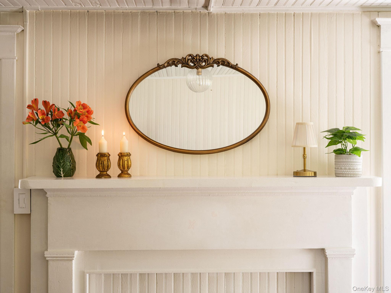
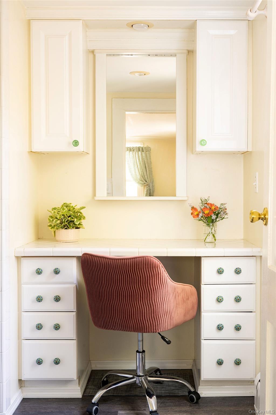
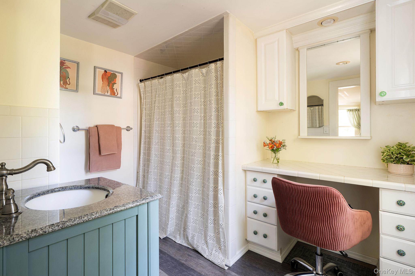
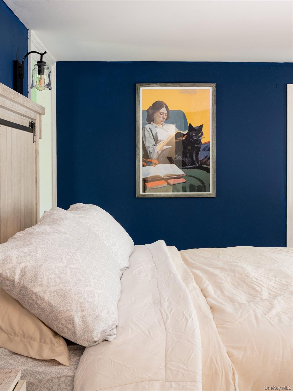
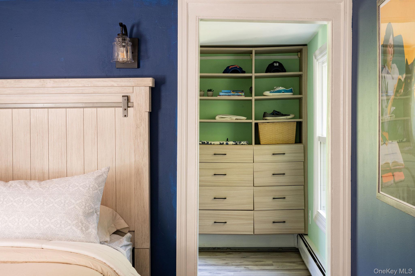
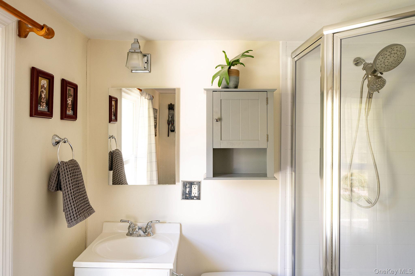
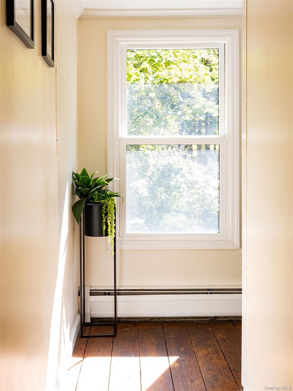
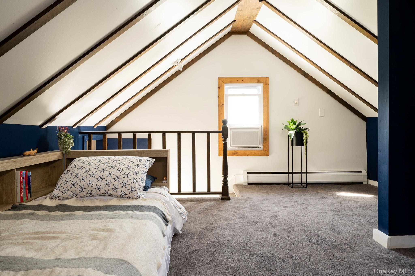
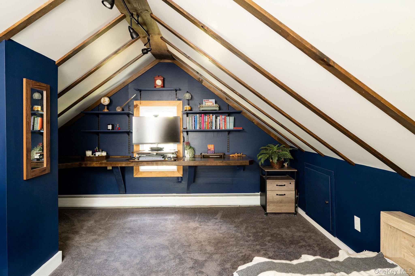
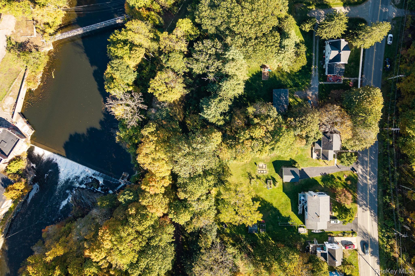
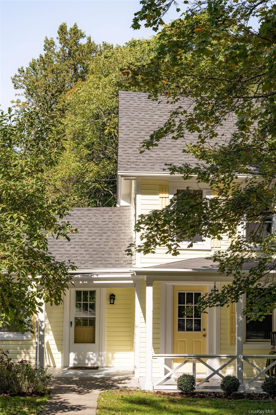
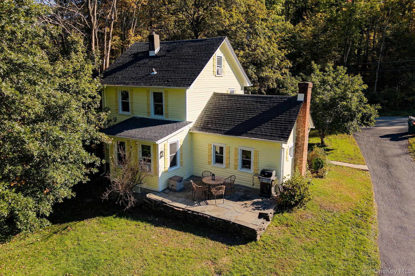
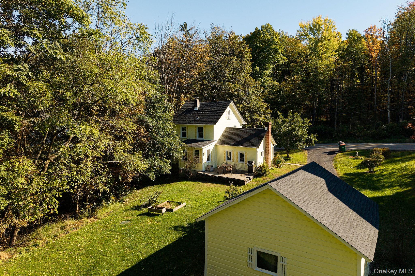
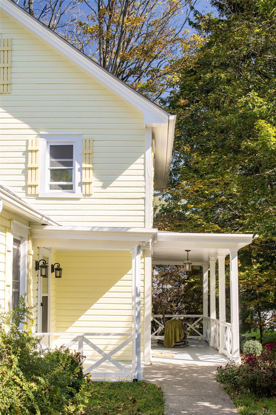
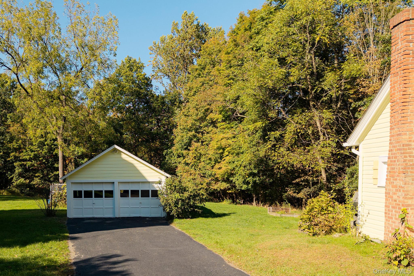
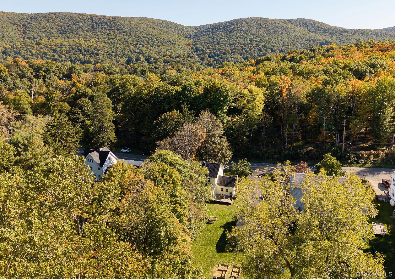
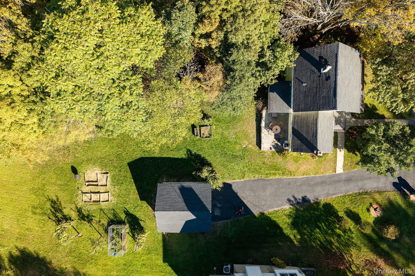
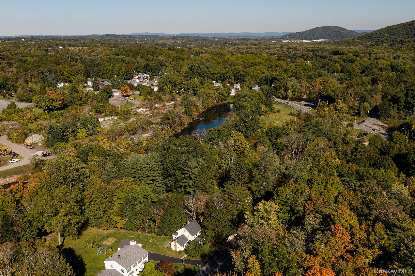
Set along the back of the waterfall on Fishkill Creek, this move-in ready Beacon farmhouse combines historic character with thoughtful modern updates. The home welcomes you with a classic rocking-chair front porch and two convenient entrances. \n\nInside, classic details like wainscoting walls and rooms with original hardwood floors preserve its charm, while major updates including new energy efficient windows, septic system, updated plumbing, newer roof and furnace add modern improvements.\n\nThe spacious kitchen is the heart of the home, showcasing quartz countertops, stainless steel appliances, and abundant cabinetry. The adjacent dining room offers a lovely mantle and views of the patio and backyard.\n\nUpstairs, the king-sized primary bedroom features hardwood floors and a generous walk-in closet. Two full bathrooms, one on each floor, add convenience, while the beautifully renovated attic is currently used as a home office and guest bedroom. The basement provides useful storage with convenient walkout access to ground level.\n\nOutside, a stone patio along the back of the house creates another inviting spot to enjoy the landscape whether entertaining, gardening in the raised planting beds, or simply listening to the Fishkill Creek waterfall. The home was freshly painted, the driveway recently sealed and complete with a newly roofed, detached garage perfect for storage with potential to be an artist space.\n\nPerfectly situated 10 minutes from the Beacon Train Station, this charming home offers convenience for NYC commuters. A short drive from Main Street, Beacon's shops, restaurants, and arts scene are just minutes from your door. Full of character and thoughtfully updated, it's a home that brings together the best of Beacon living, old world charm, and proximity to nature just outside. OneKeyMLS 1061651


