
113 Sterling Street, 113 | Beacon
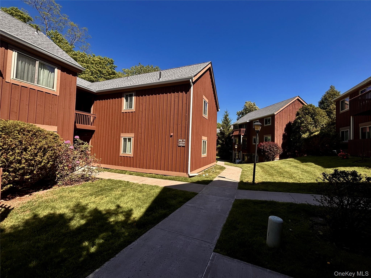
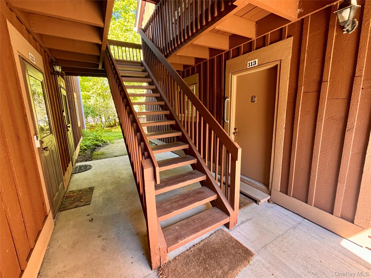
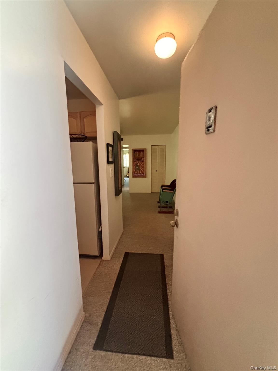
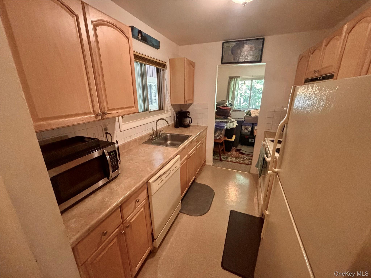
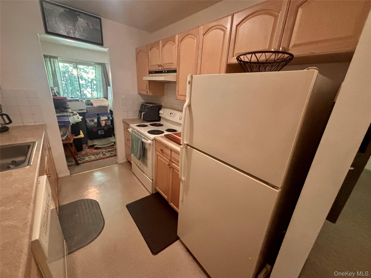
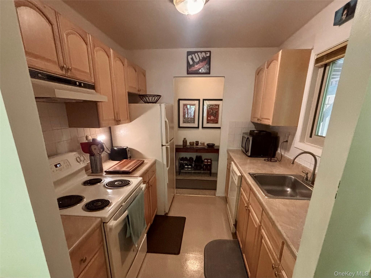
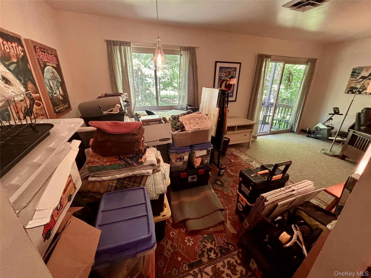
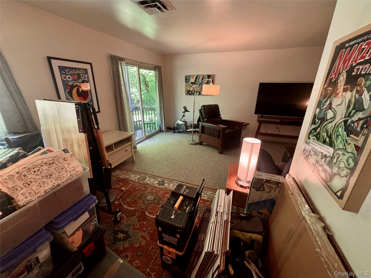
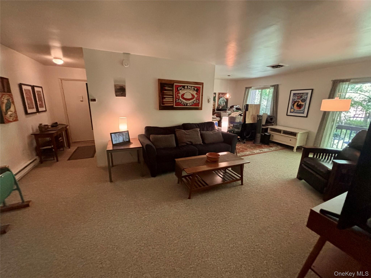
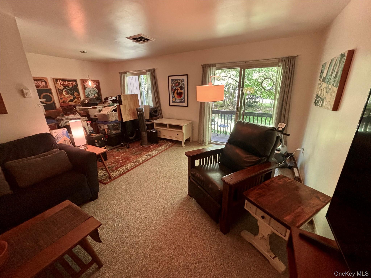
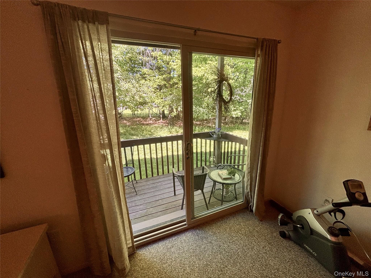
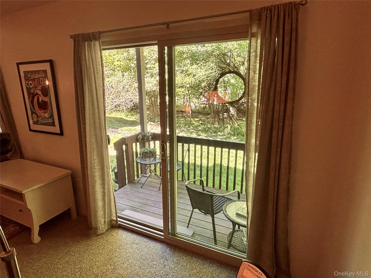
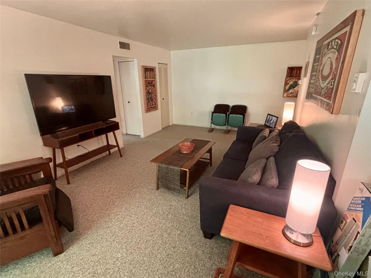
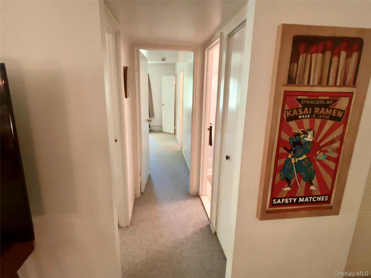
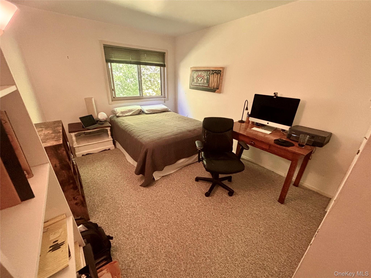
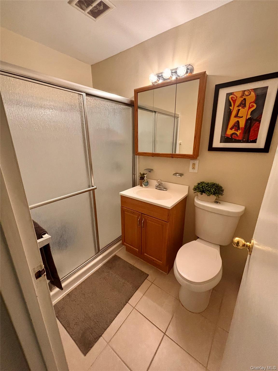
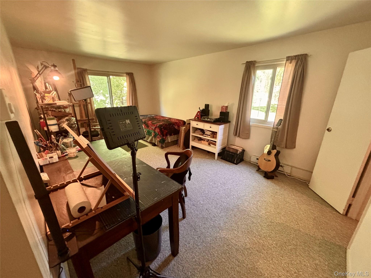
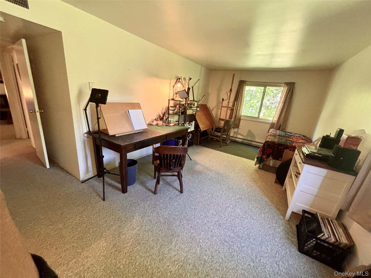
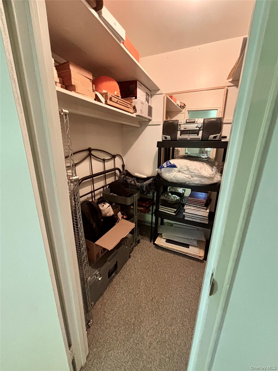
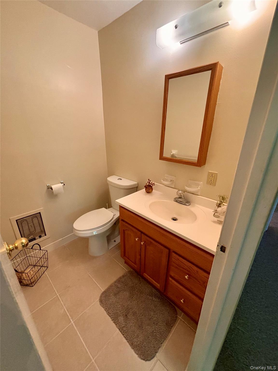
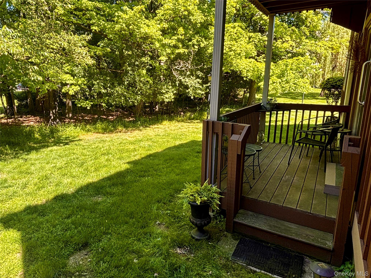
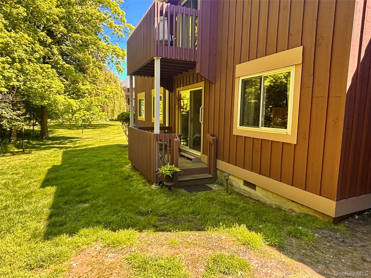
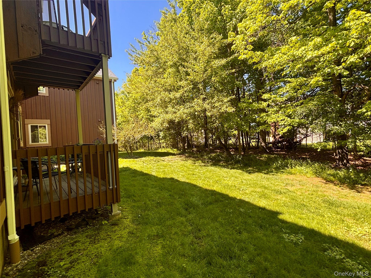
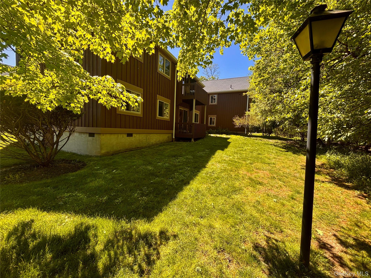
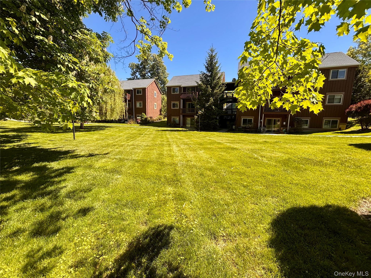
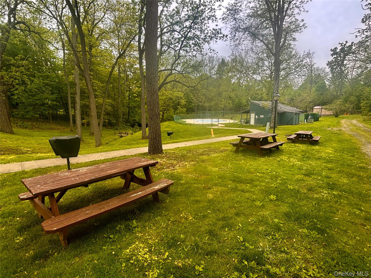
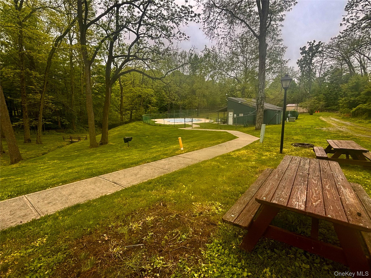
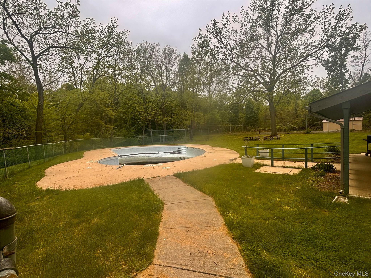
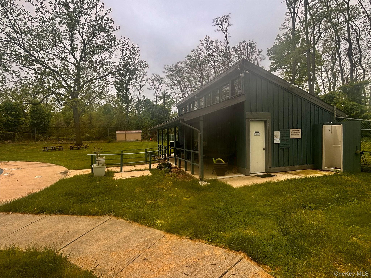
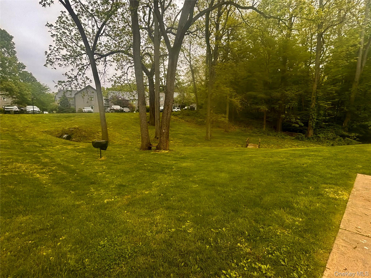
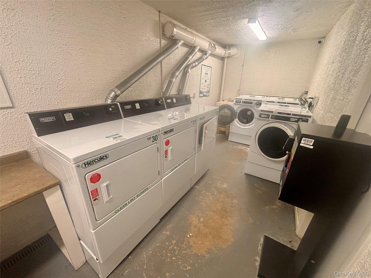
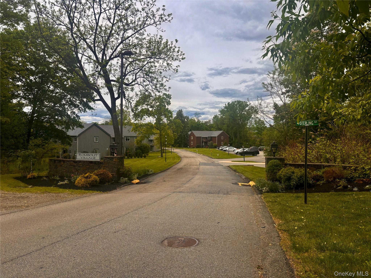
This Lovely 2-Bedroom Co-op can be found in the wooded, parklike Country Club setting of Rombout Village. Offering one-Level Living at it's finest, with private entry, Galley Kitchen into Dining Room, and Large Living Room with Sliding Glass Doors to private Deck facing woods. Spacious 2-Bedrooms, Primary Bedroom with private Bath, 2nd large Bedroom, full Guest Bath, central air and great storage. Modern common Laundry nearby, multiple locations in complex. You'll enjoy the camaraderie of this community, gardening, grilling/picnic area, surrounded by woods, with sloping path to private, fenced inground pool with clubhouse. This unit is located in the cluster of Buildings on the Right side as you enter the Village, nestled in the rear, secluded by woods, before Mount Gulian Historic Site's entrance. Drive to the Roundabout, take first Right into back parking lot. Park in guest parking, BLDG #15, unit #113 is on the left as you enter the Pathway. 1-Assigned Parking per unit. Monthly Fees cover maintenance, taxes, garbage and water bill. This complex is meticulously well cared for, with new sidewalks, refinished siding, new roof and continuous grounds keep. Mature foliage, lively plants and flowers makes everyday feel like a wonderland experience. Sweetly tucked away, you'll find this complex offers the best of both worlds. Only 2 miles from fine dining, galleries, DIA, specialty shops. parades and festivals on the Hudson River / Main St of Historic Beacon NY. Grab Metro North for quick transport to NYC. 24hrs notice to show, must provide Proof of funds. Buyer must be approved by Co-op board. OneKeyMLS 998508
Directions to property: Route 9D, to Hudson View Dr, immediate left on Lamplight, follow to Rombout Village entry


