
23 Traver Hollow Road | Olive
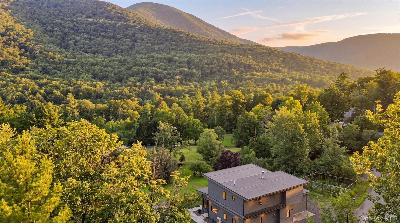
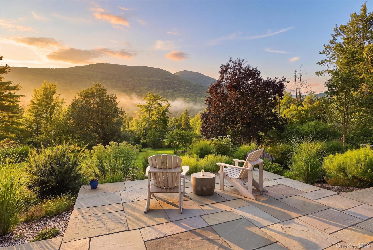
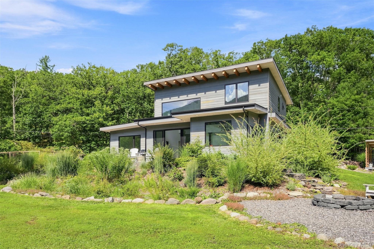
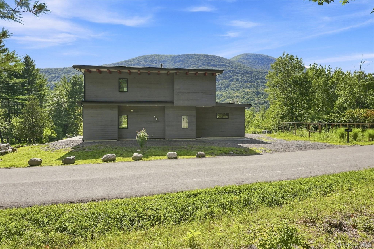
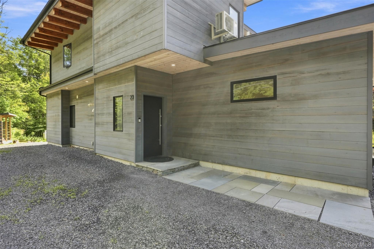
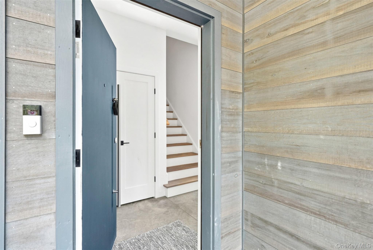
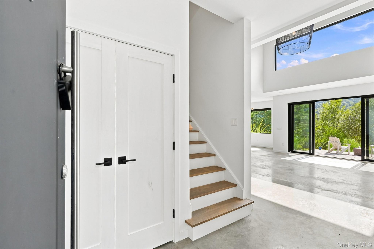
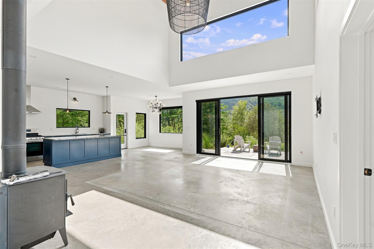
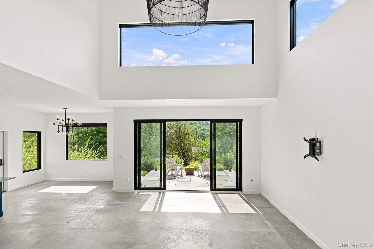
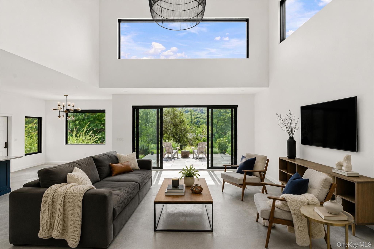
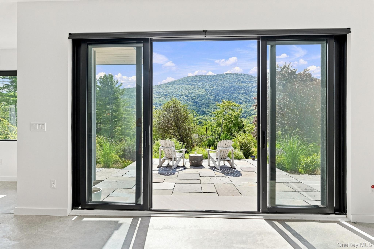
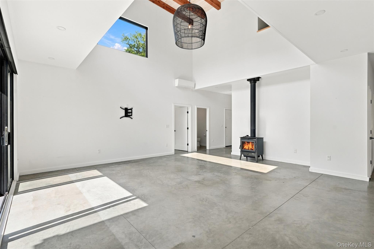
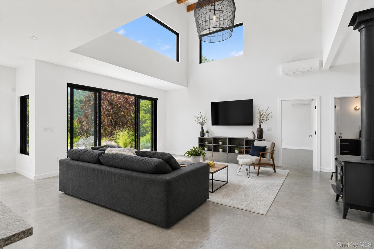
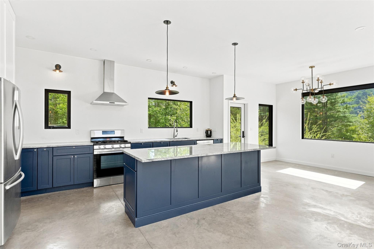
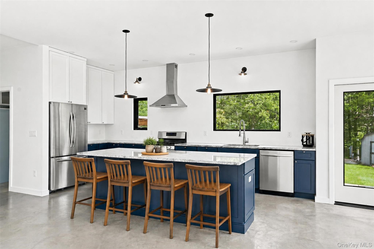
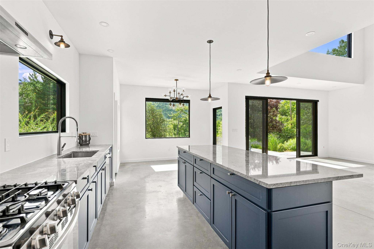
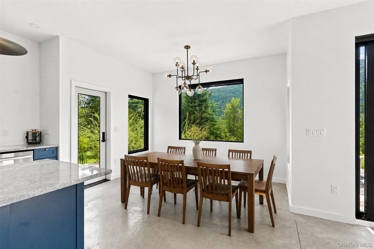
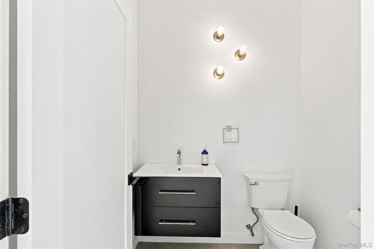
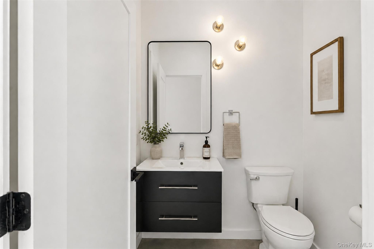
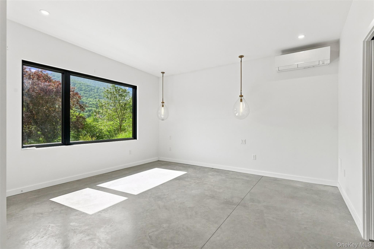
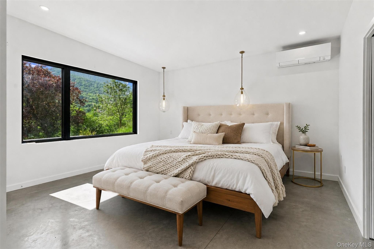
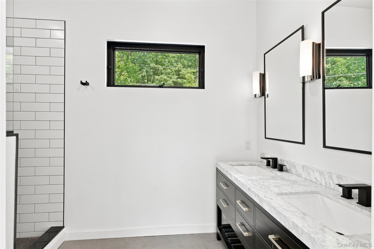
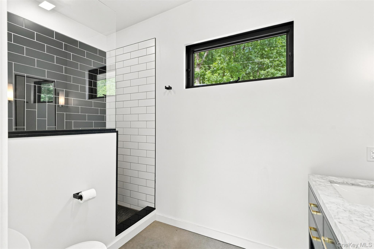
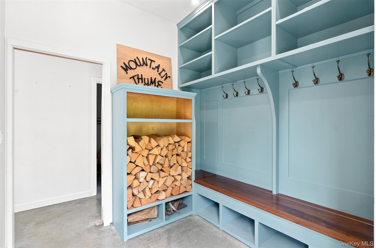
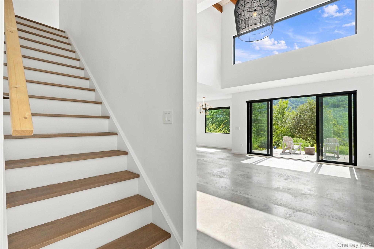
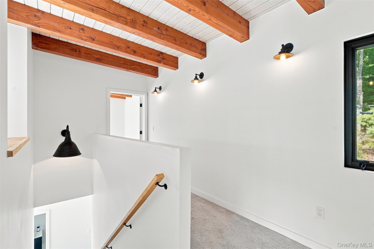
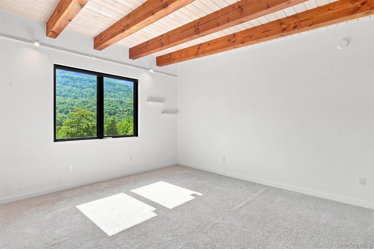
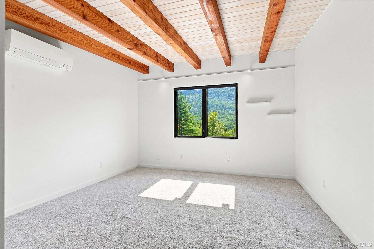
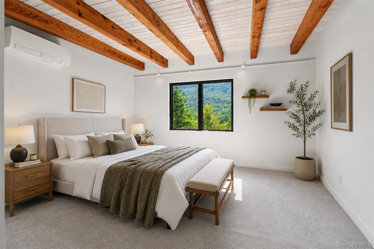
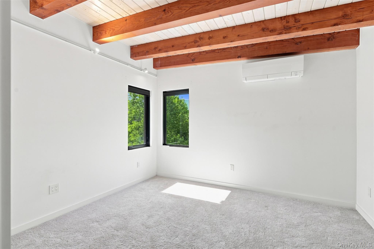
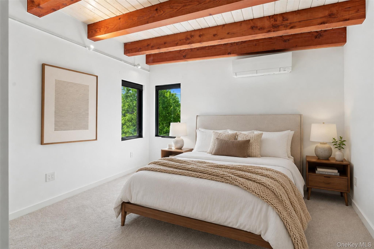
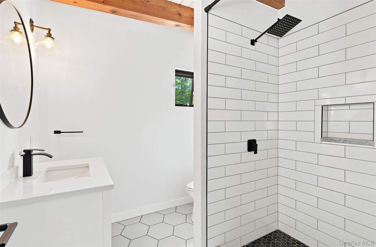
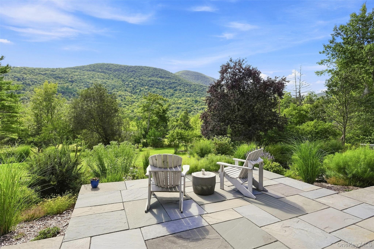
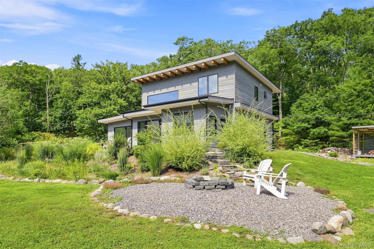
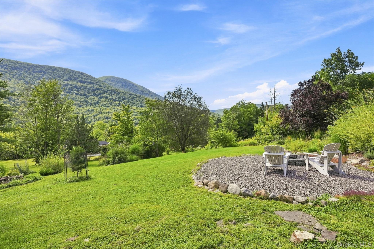
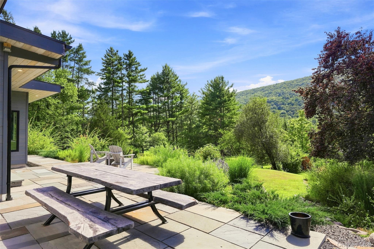
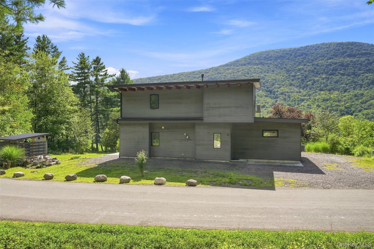
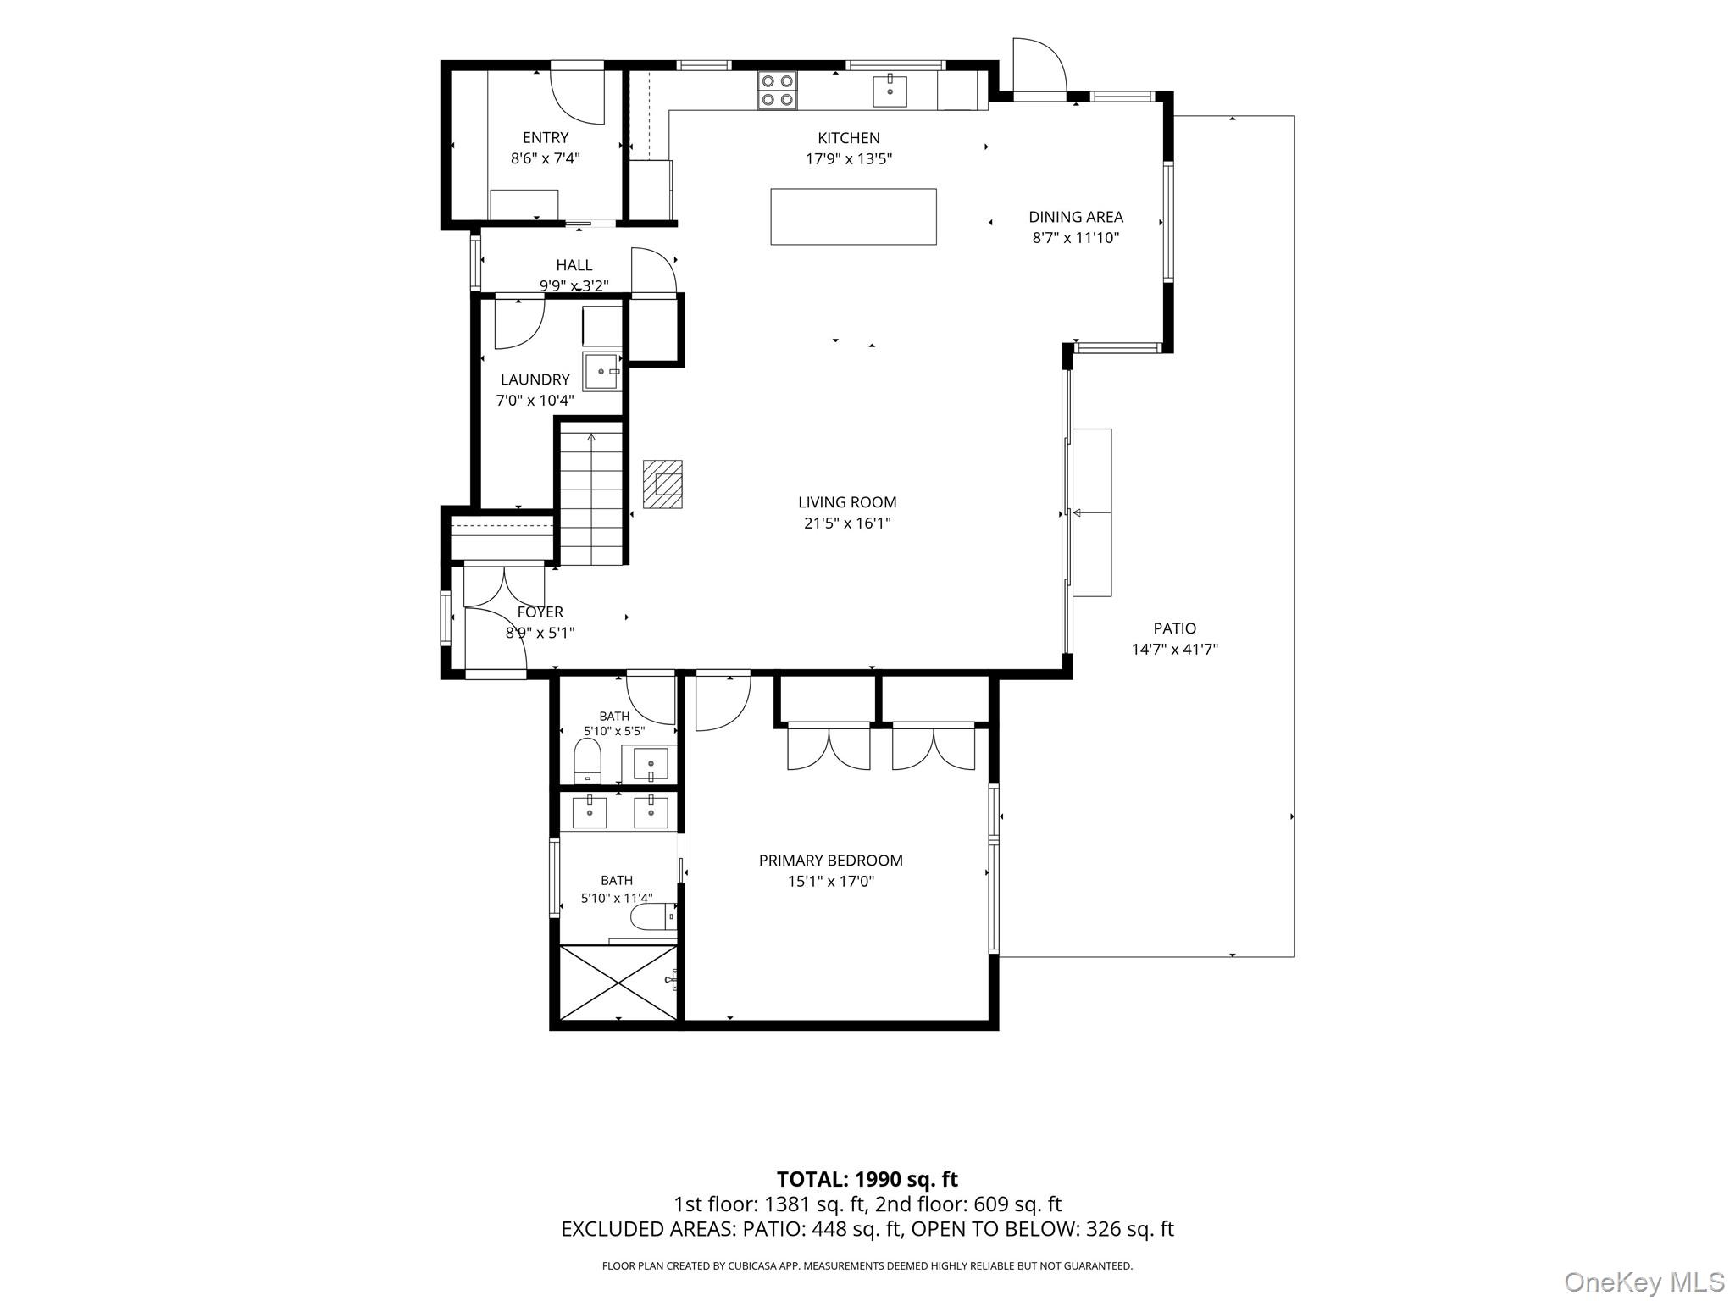
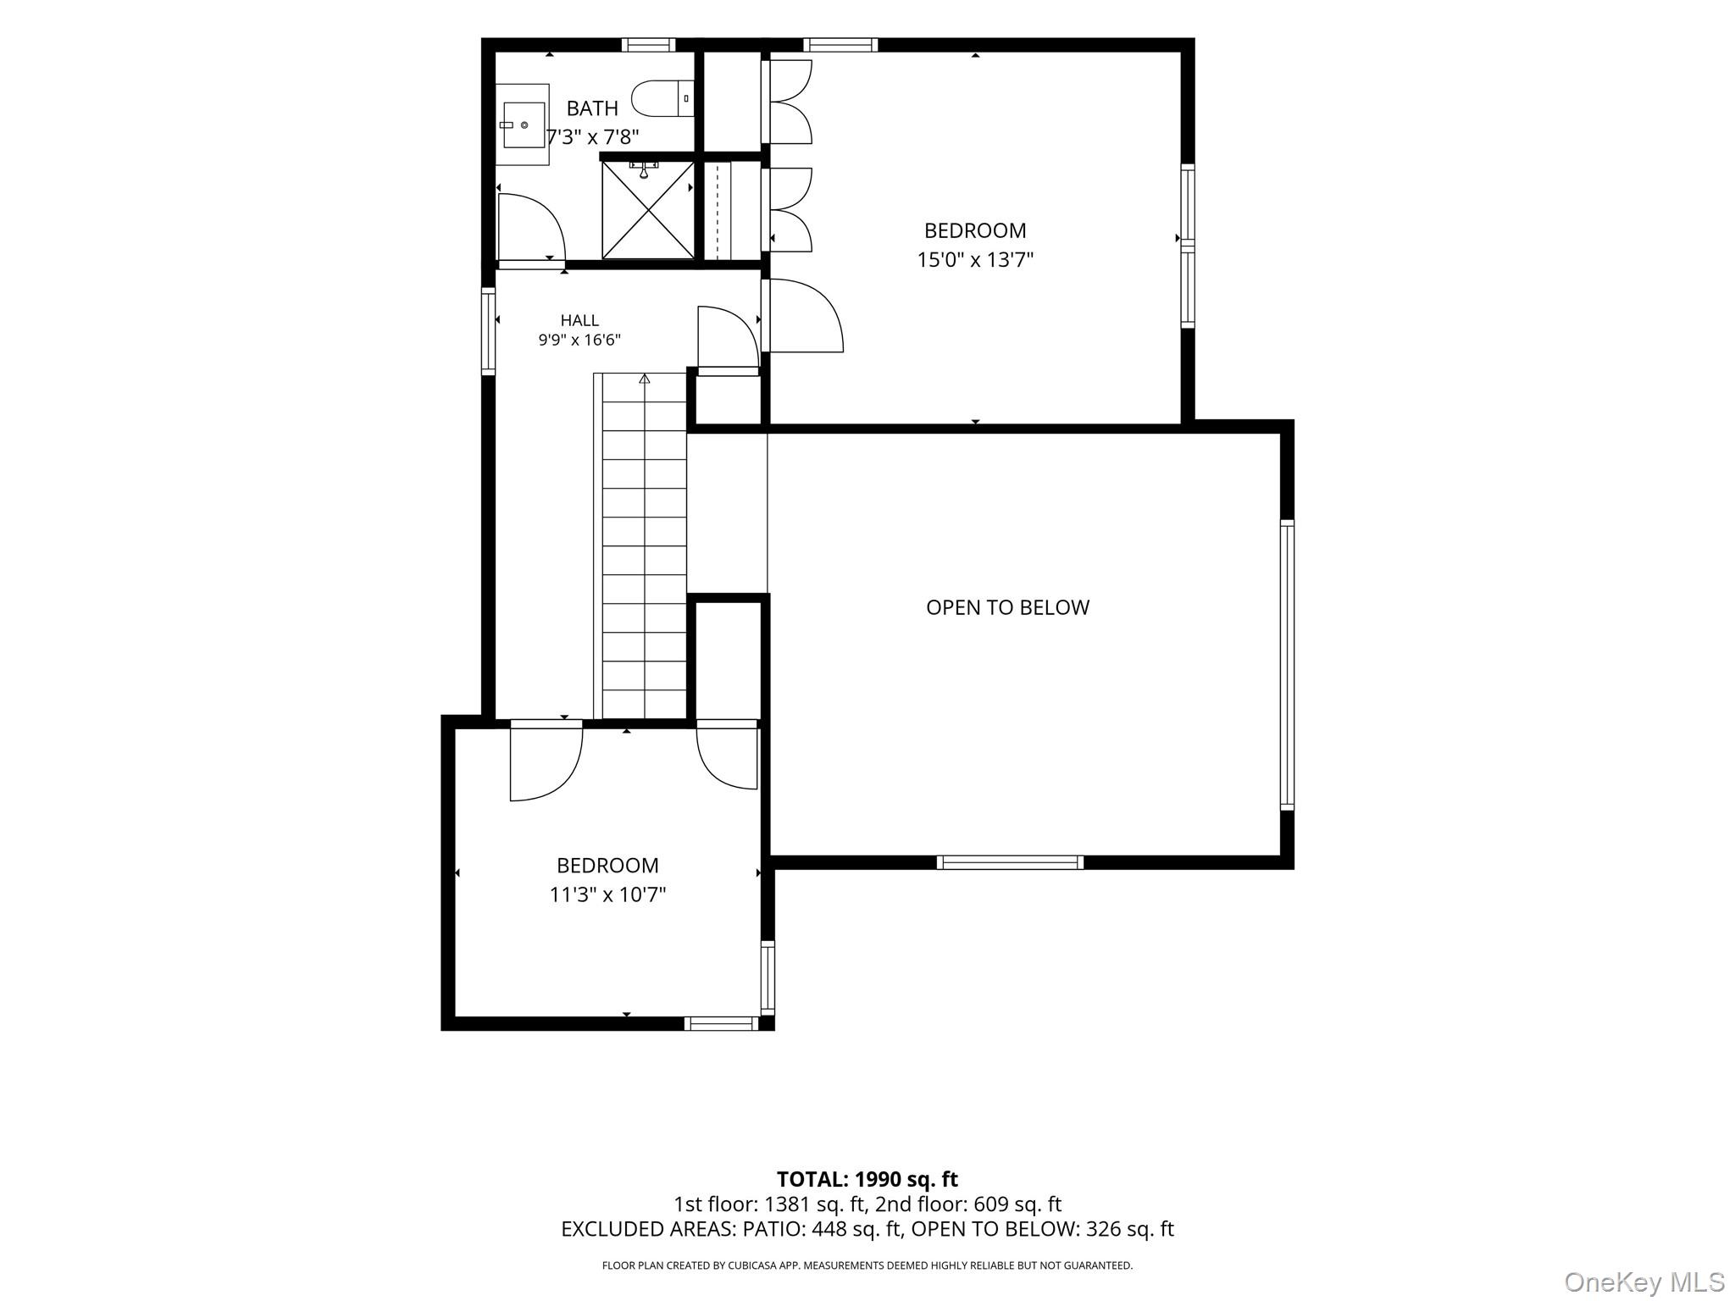
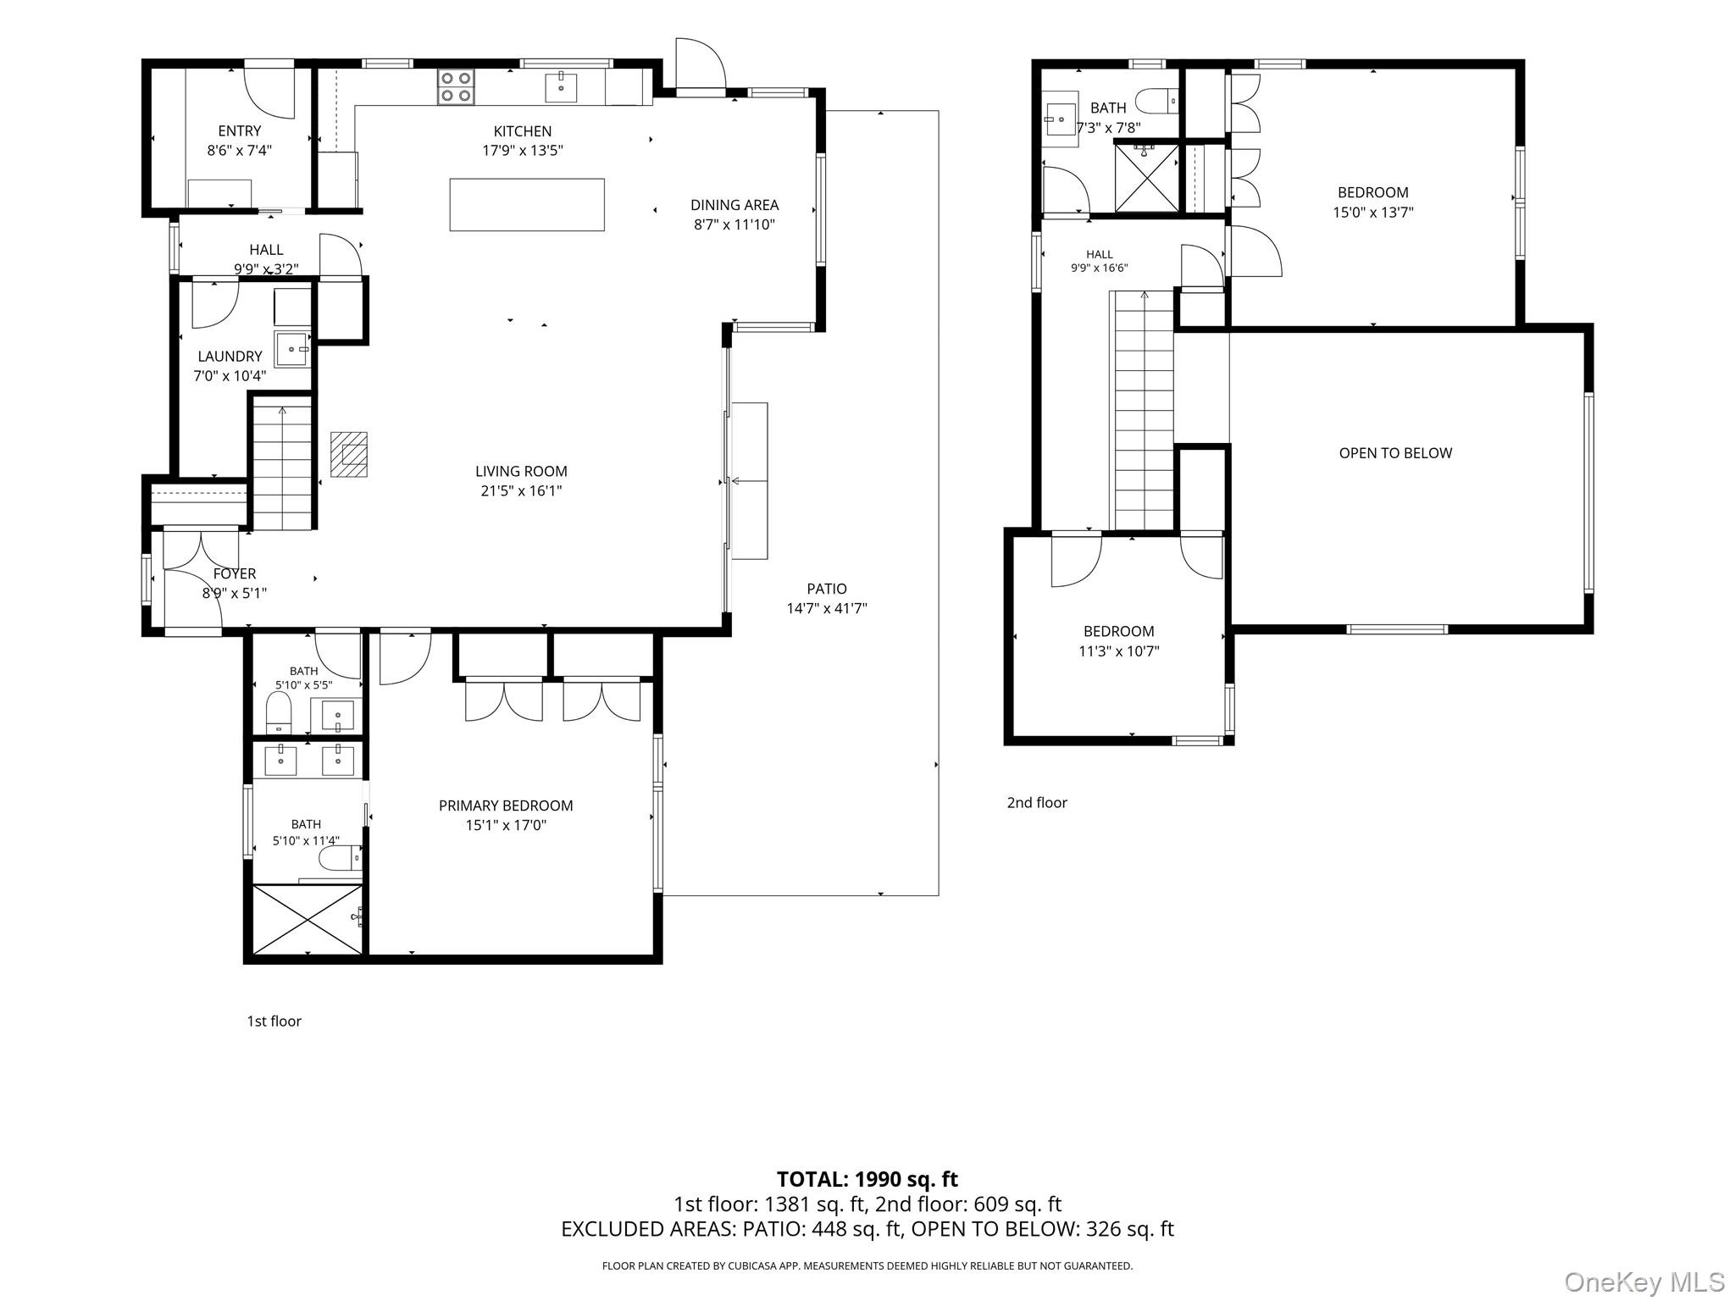
Mountain views, thoughtful design, and indoor-outdoor living come together in this stunning custom built 3 bedroom, 2.5 bath home, built in 2021. The mountain takes center stage in the dramatic two-story, open-concept living room, where a wall of black Marvin windows fills the space with natural light and frames the view beyond. Exposed Douglas fir beams, finished concrete floors, and a high-efficiency wood stove create a warm, modern mountain retreat. Designed for both everyday living and entertaining, the spacious kitchen features high-end cabinetry, custom built-ins, and abundant storage. The first floor primary suite offers the ease of one-level living and beautiful mountain views, while two additional bedrooms and a full bath upstairs provide flexibility for guests, a home office, or studio space. Step outside and the property truly comes alive. A wraparound bluestone patio overlooks the mountains and beautifully landscaped grounds, with a fire pit offering the perfect setting for evenings under the stars. A fenced vegetable garden, chicken coop, and field of creeping thyme add character and a genuine sense of place, all thoughtfully arranged to preserve the sweeping mountain views. A mudroom, storage shed, woodshed, on-demand hot water, advanced well filtration, and mini-split heating and cooling add comfort and practicality. The result is a rare combination of modern craftsmanship, natural beauty, and privacy, a home designed to be enjoyed in every season. Set on Traver Hollow Road, close to IGA Market and Bread Alone in Boiceville, with the Ashokan Rail Trail and Esopus Creek just down the road. Nearby streams and state forest trails offer year-round hiking, biking, and fishing, with skiing at Belleayre just 25 minutes away. Woodstock and Kingston are an easy drive for restaurants, shops, culture, and the best of the Catskills. OneKeyMLS 1045685


