
40 Farrell Drive | Brewster
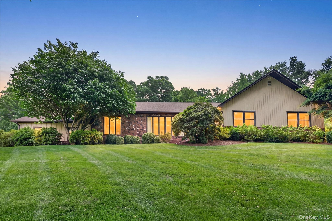
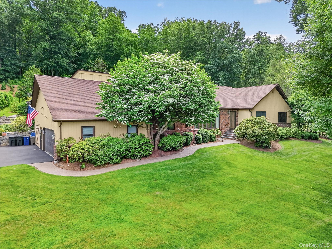
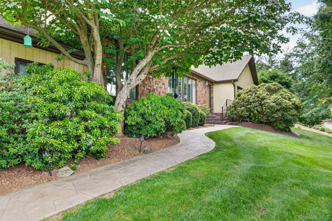
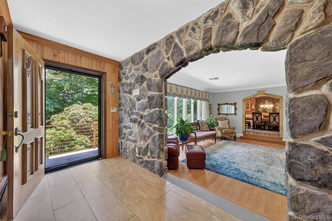
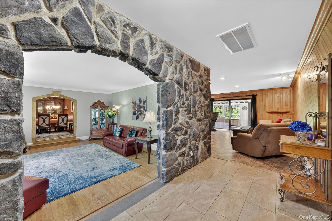
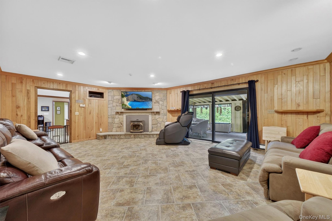
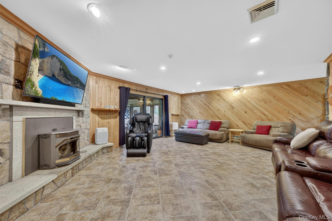
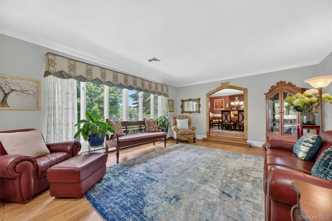
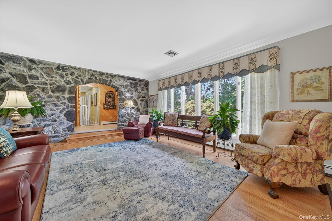
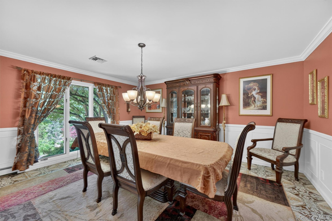
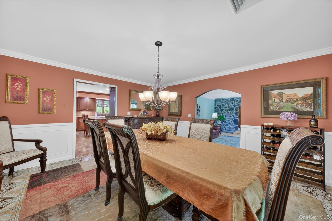
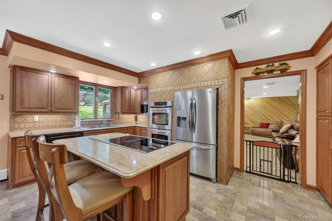
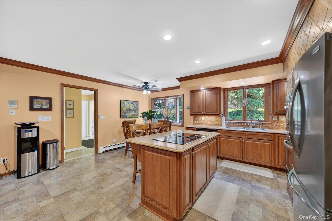
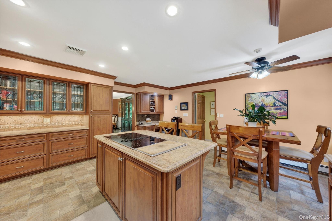
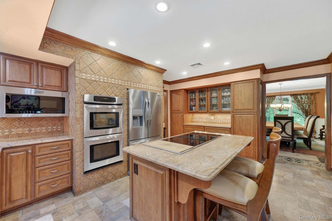
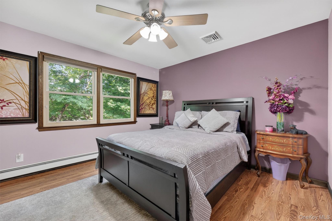
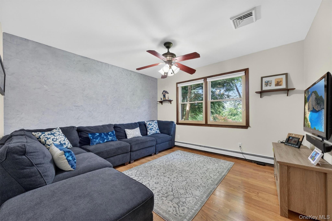
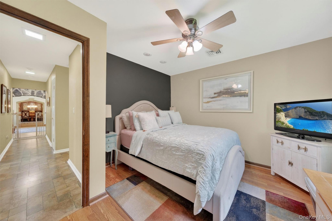
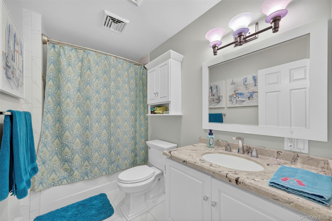
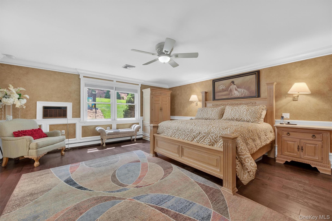
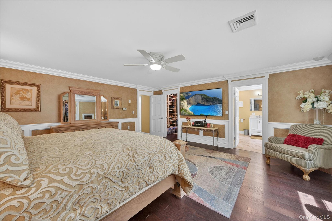
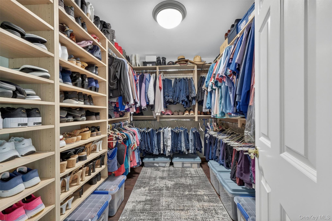
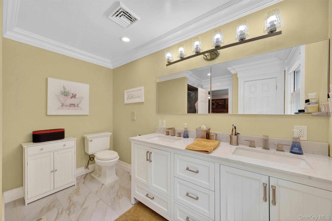
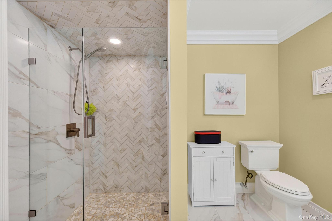
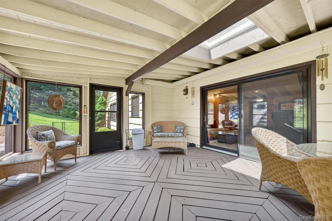
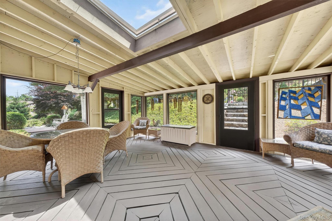
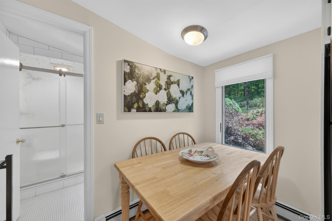
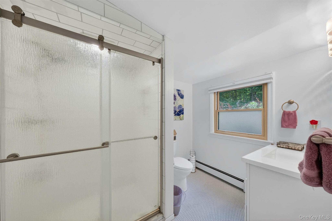
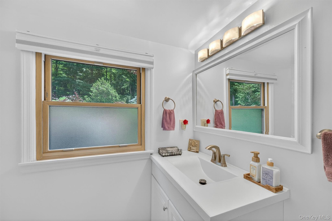
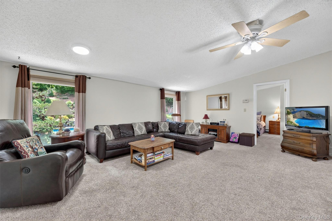
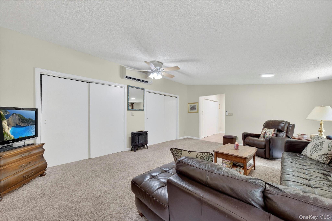
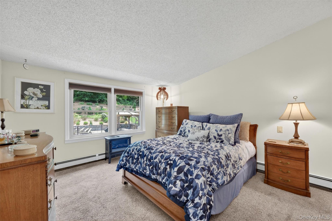
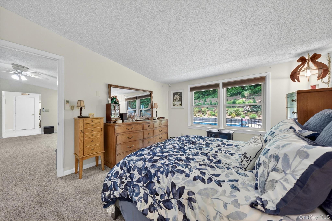
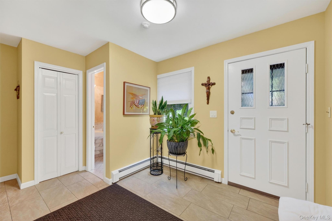
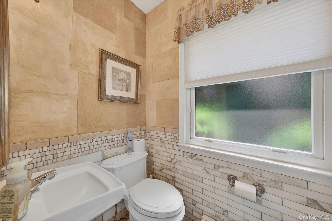
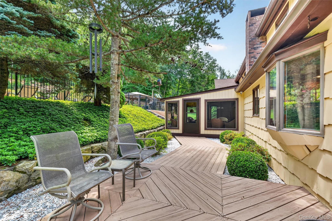
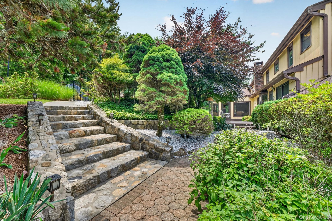
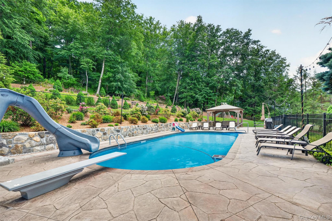
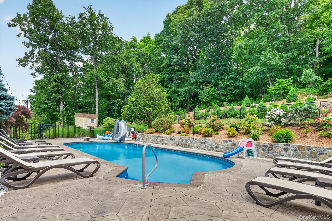
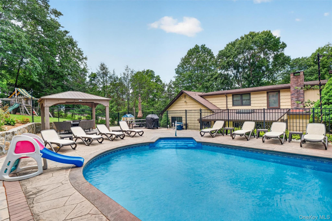
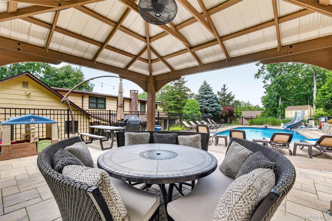
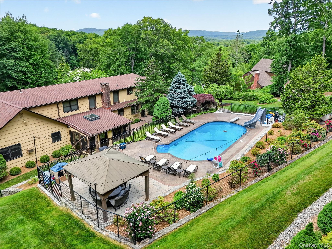
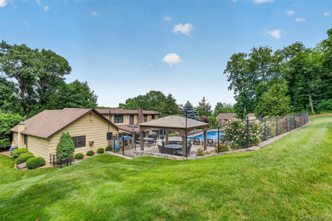
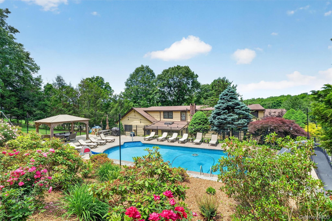
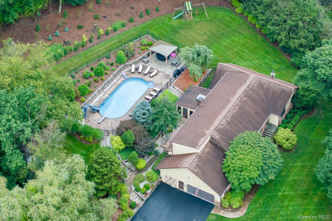
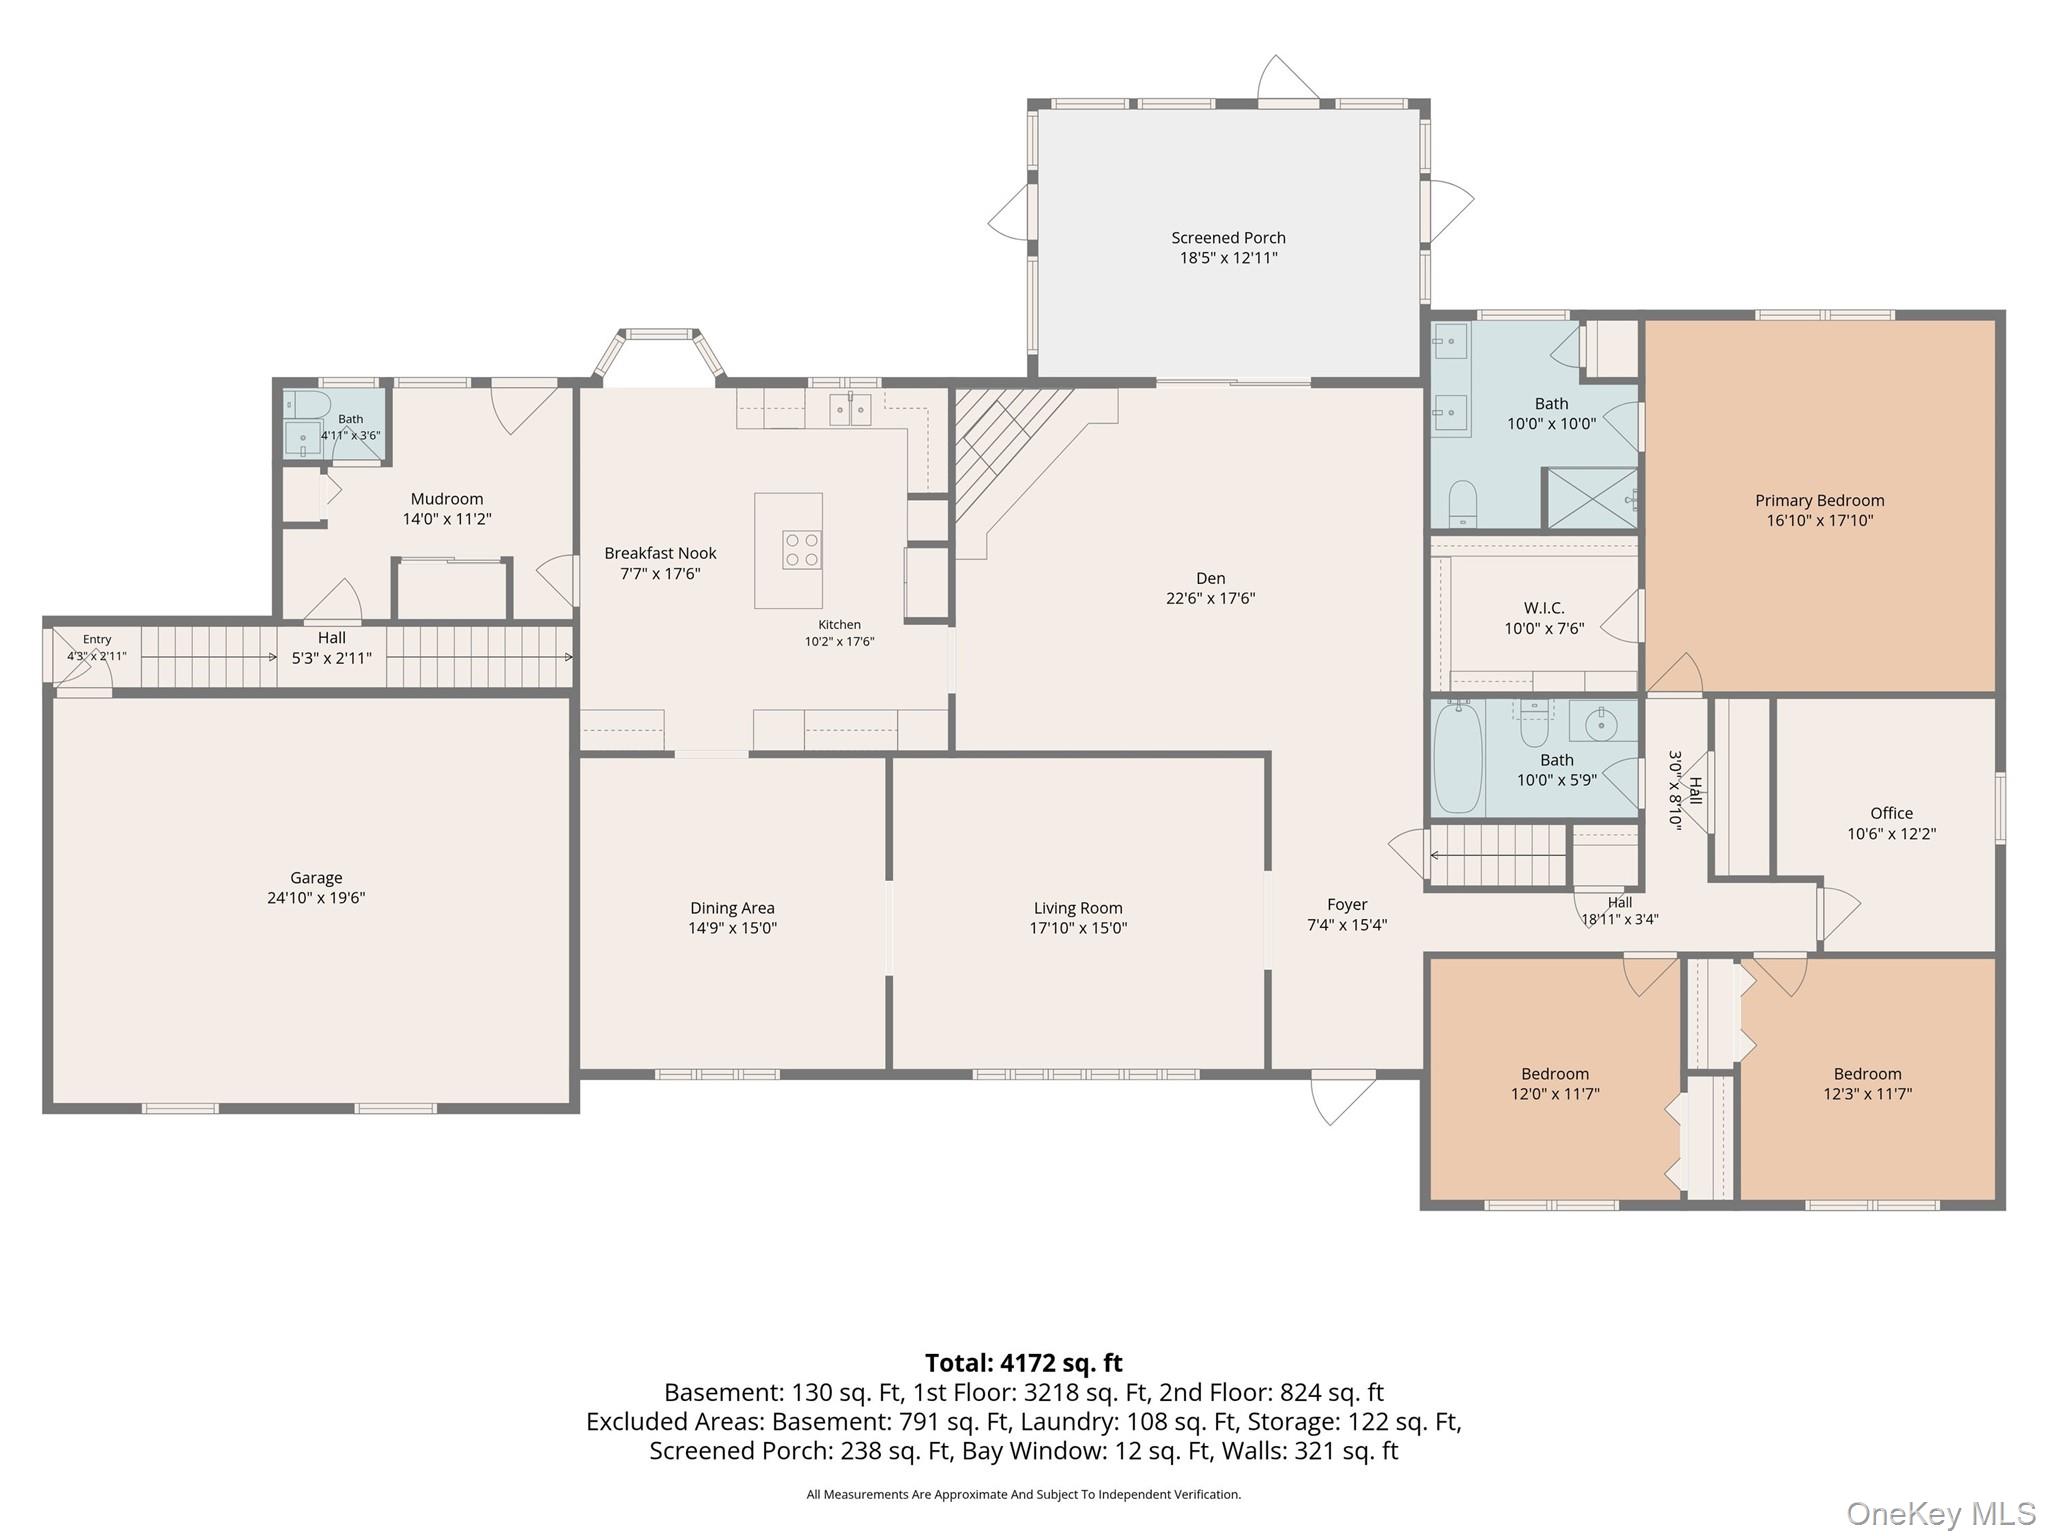
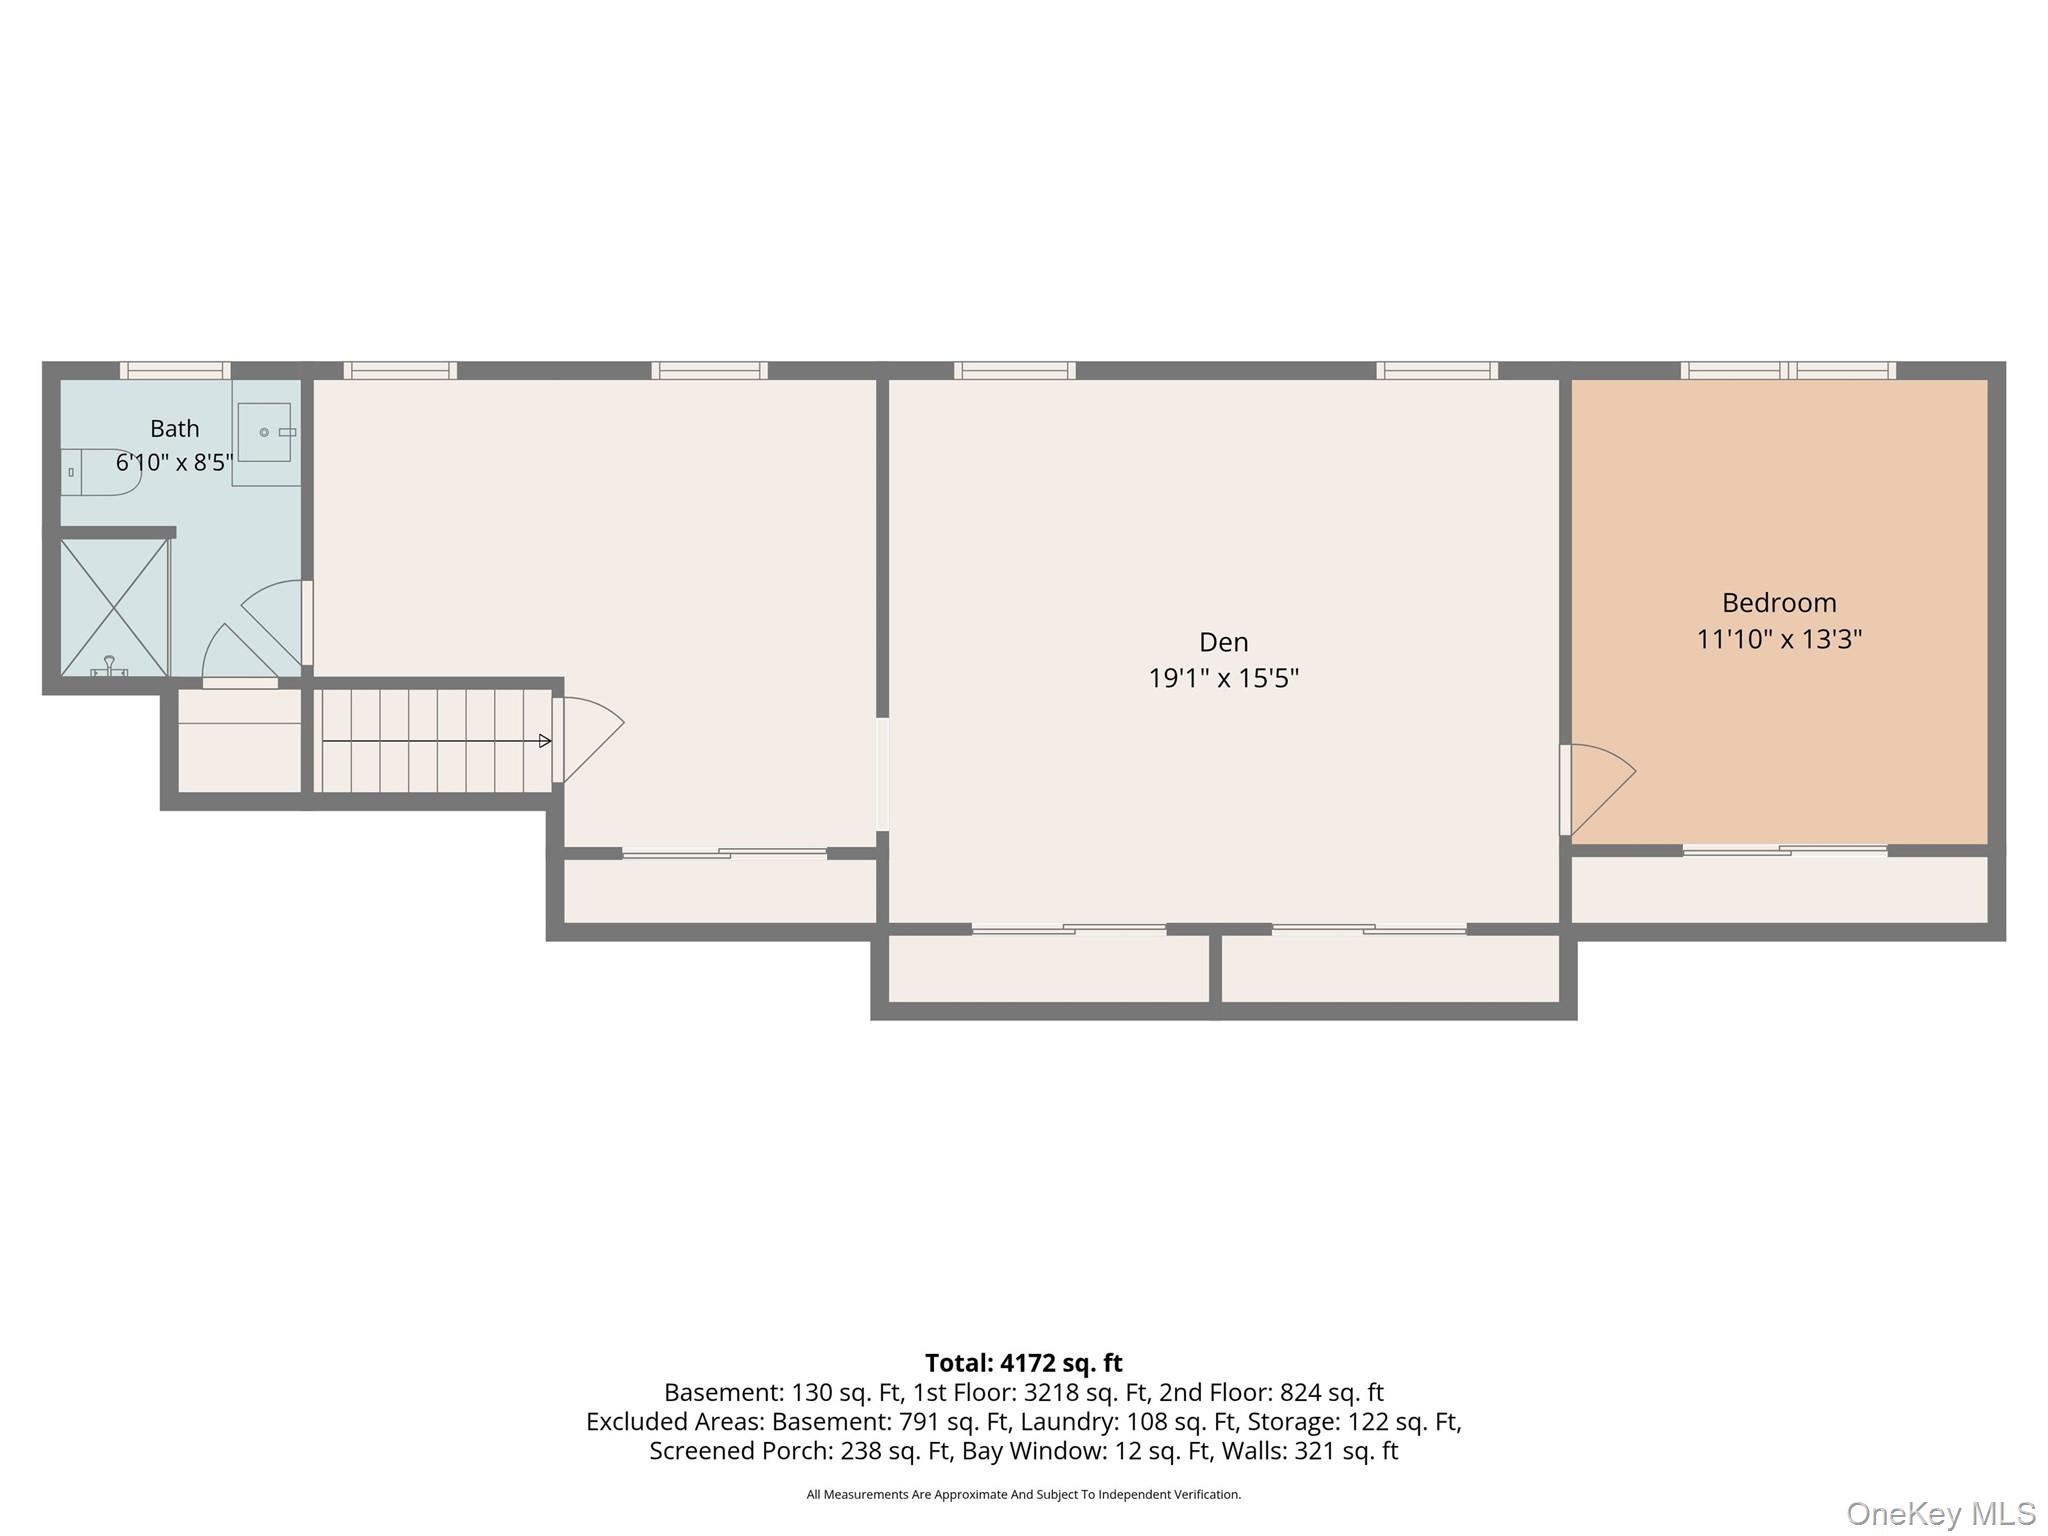
This impeccably maintained home has off the charts \"WOW factor!\" Located on a quiet cul de sac in a beautiful neighborhood, you will find 40 Farrell Dr perched happily atop a hill with views of the distant mountains. Incredible curb appeal is just the beginning! Around the back, up the stone steps, is a summer entertainer's dream. The heated inground salt water pool is surrounded by a stamped concrete patio, gorgeous plantings and a gazebo all in a very private backyard setting. Inside, you'll find a move-in ready home with a mother-daughter setup. The main level has a total of 2.5 baths and 3 bedrooms, one of which is an oversized primary bedroom with a large walk-in closet and recently updated ensuite bath, plus an office. The second level of the home has a full bath, large den with tons of closet space, and the 4th bedroom in the house; shared utilities with its own heat zone and mini-split AC. There is a private, exterior entrance to the second level finished attic space, as well as access from the main level making this the perfect compound or au pair suite. Enjoy preparing and eating meals in the updated, eat-in kitchen composed of a 5 burner electric cooktop, double ovens, stone counters and tons of cabinet space. Conveniently located off the kitchen is a mudroom with a half bath and access to the backyard, easy access for pool party guests. The dining room is trimmed with thick crown molding and leads into the sun-filled formal living room with hardwood floors. For quieter days, relax by a fire in the large den that leads to the covered, screened-in porch. Storage is no problem in this home! There's tons of storage in the unfinished basement and additional storage in the super clean crawl space accessible from within the garage. And for your outdoor toys and tools, there's an attached shed space next to the garage and detached shed in the backyard. Even the garage is immaculate with new epoxy flooring, water spigots to easily wash cars and a generator hookup. And your dogs will love it, too, with an invisible fence already setup! You truly need to tour this home to appreciate how well thought out and special it is, inside and out! OneKeyMLS 1004945
Directions to property: GPS friendly. Route 22 to Doansburg Rd. Right on Gage Rd, left on Sherwood Hill Rd, right onto Farrell Dr. 40 Farrell is at the end on the left.


