
21 Cameron Road | Brewster
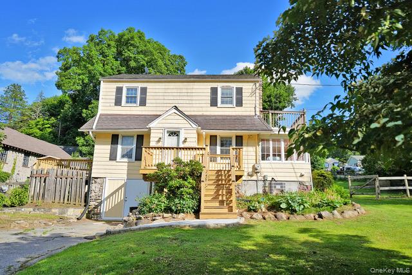
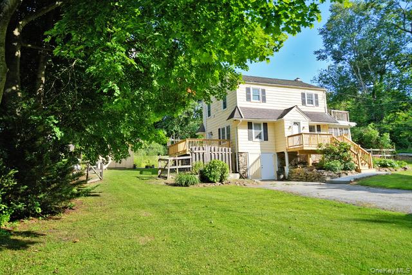
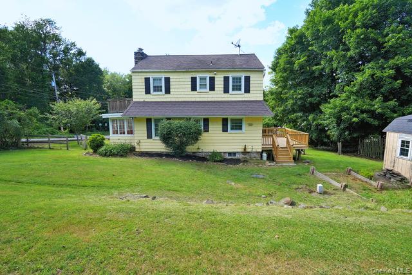
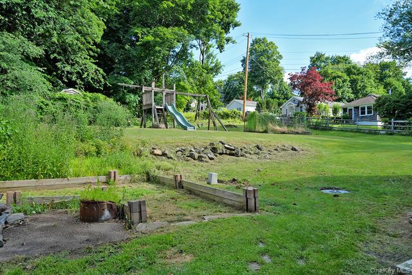
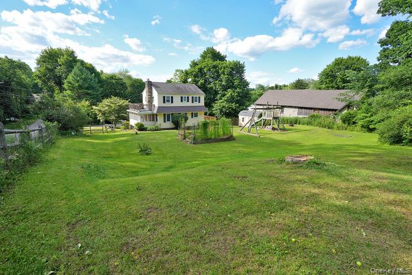
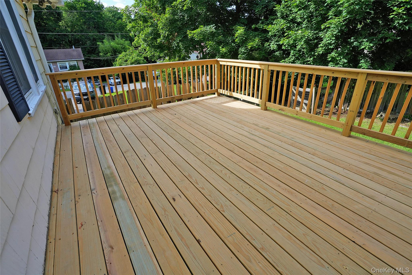
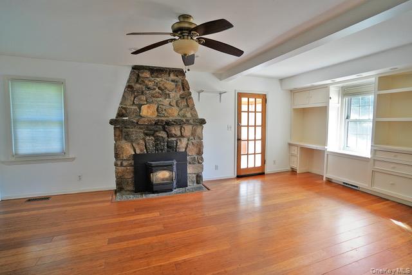
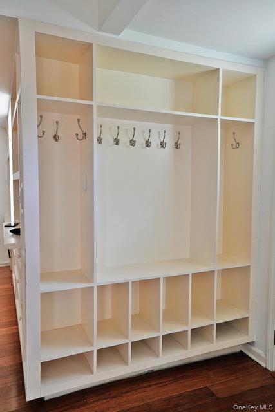
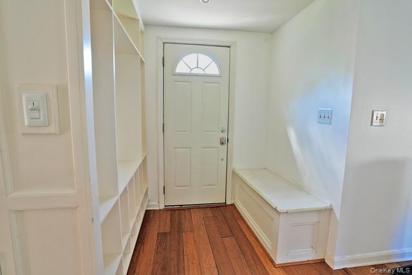
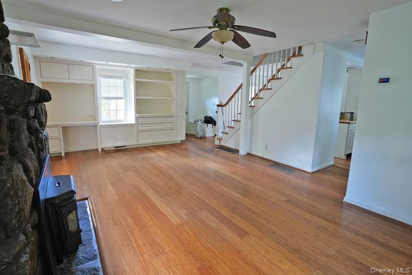
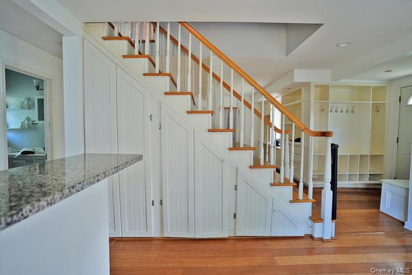
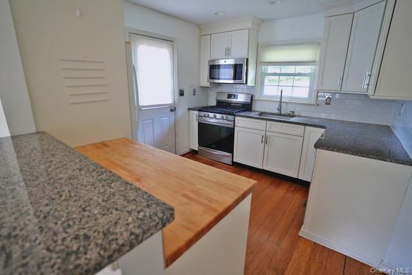
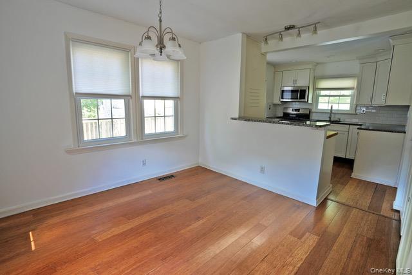
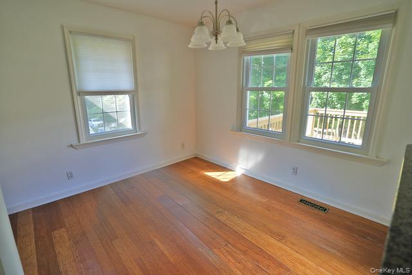
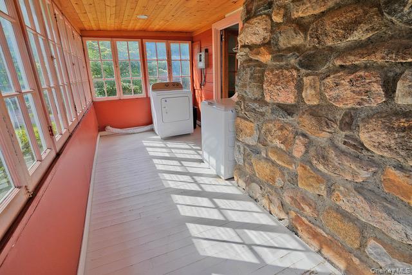
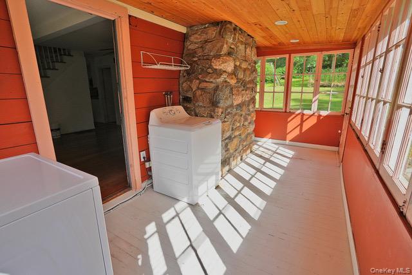
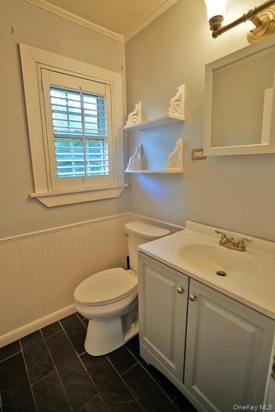
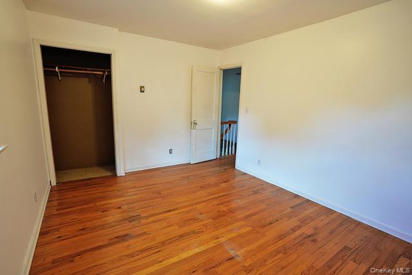
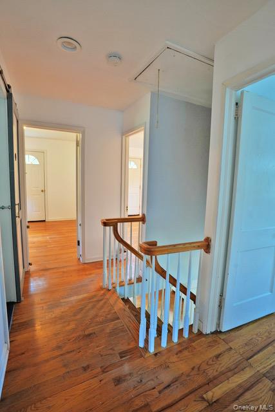
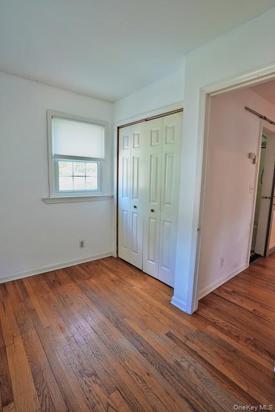
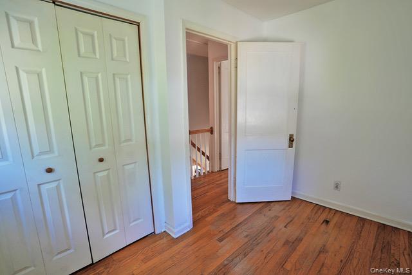
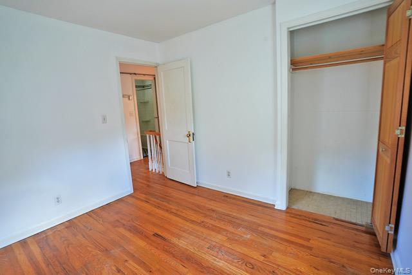
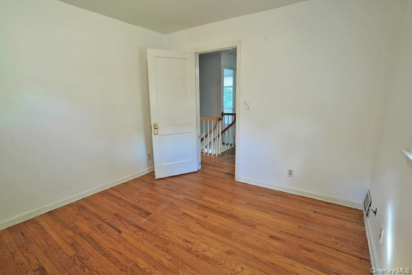
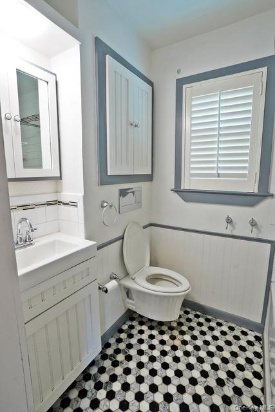
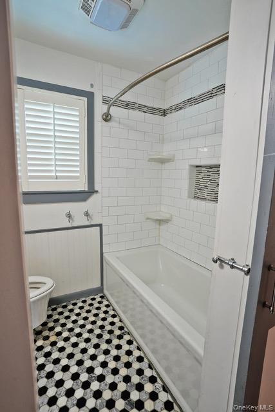
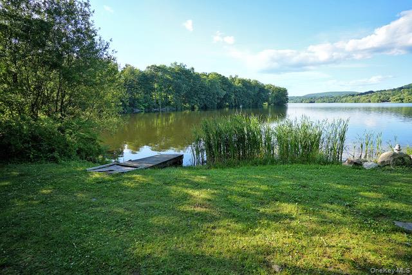
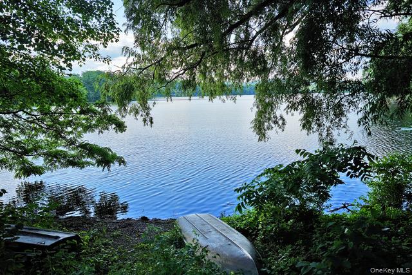
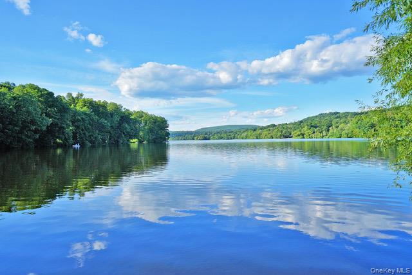
Welcome to Putnam Lake! This charming updated Cape sits on a Rare 0.42-acre corner lot in a quiet, established neighborhood with Putnam Lake rights! Officially a 2 bedroom 1.5 - bath home, this property features two additional flex rooms perfect for guests, a home office or hobby space. Thoughtful built-in cabinetry, desk space and abundant storage to maximize every square foot. \r\n\r\nThis home includes updates such as: Bosch high-efficiency heat pump with central air (2021), new oil furnace (2021), new half bath (2026), professionally serviced water heater (2026), water filtration system, water softener and well tank (2018), septic pump replacement (2022) with septic serviced (2026), New washer (2024) New Dryer (2022), new gutters and downspouts (2021), New Decking (2026) and vinyl replacement windows with sun blocking coating for improved energy efficiency . Additional highlights include: propane range, pellet stove insert with the option to restore a wood-burning fireplace, bamboo flooring on the main level, hardwood flooring upstairs, attic exhaust fan, generator hookup with dedicated transfer panel, Verizon FIOS, NYSEG electric and a detached shed/workshop.\r\n\r\nThe partially fenced yard offers plenty of room for entertaining, gardening, pets or play. Included with ownership are Putnam Lake rights, offering swimming, fishing, boating and beach access just two blocks away, with the public beach approximately 1/2 mile away from the home. \r\n\r\nThis home is also conveniently located just 10 minutes to I-84 and I-684, 12 minutes to the Southeast Metro North Station and 15 minutes to the Danbury Fair Mall. \r\n\r\nMove-in ready with modern mechanical updates, exceptional storage, flexible living space and a rare combination of a large lot and lake rights- This is Putnam Lake living at its BEST. OneKeyMLS 1018224
Directions to property: I-84 to Exit 68. Route 311 to Fairfield Dr. Left onto Cameron Rd. Property on Left.


