
65 Indian Wells Road | Brewster

$1,675,000 | 5 Beds | 5 Baths (4 Full, 1 Half) | 6,620 Sq. Ft.

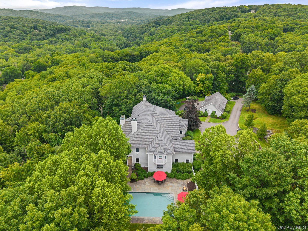
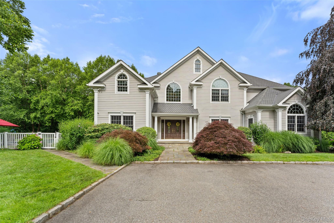
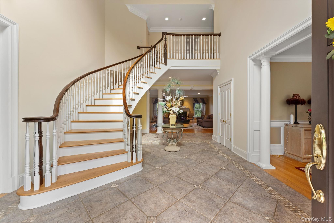
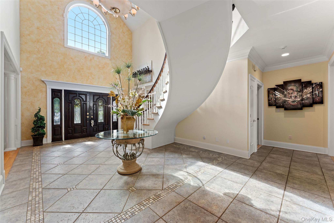
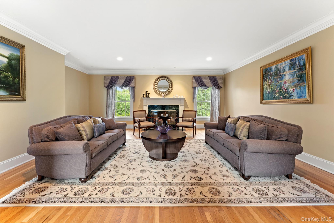
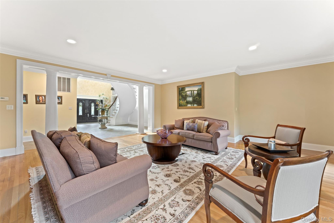
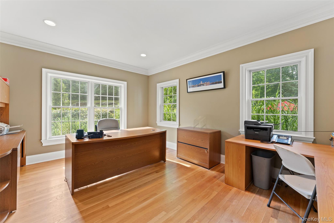
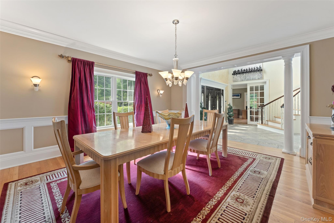
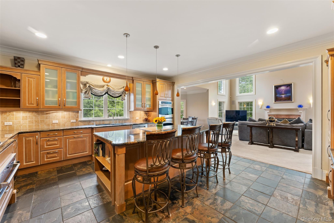
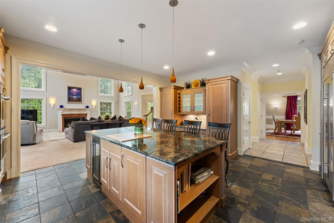
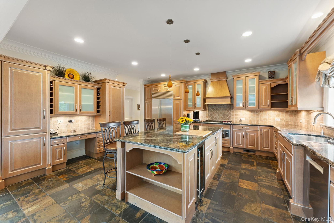
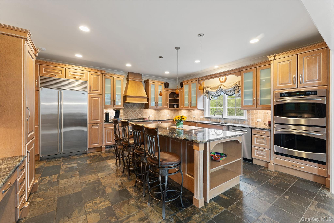
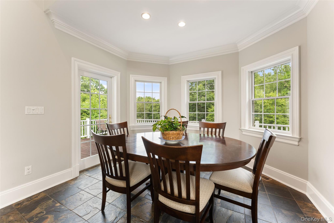
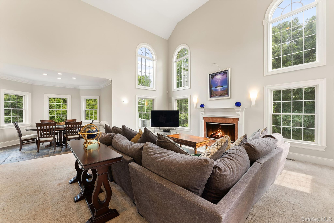
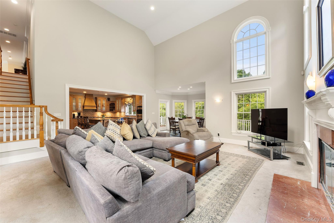
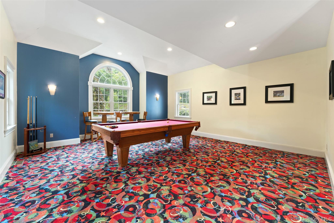
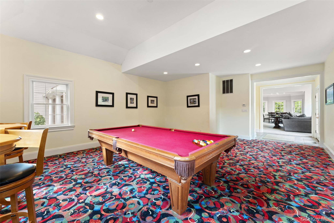
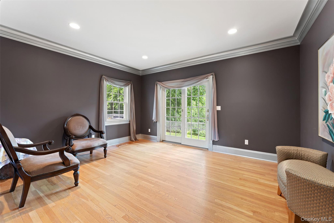
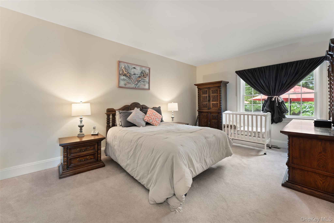
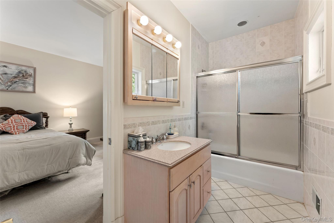
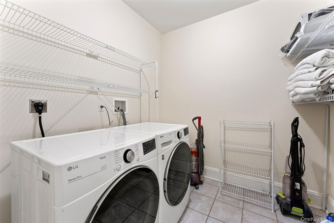
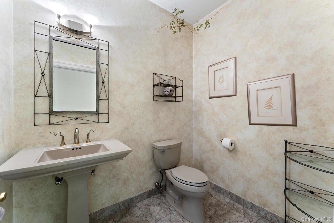
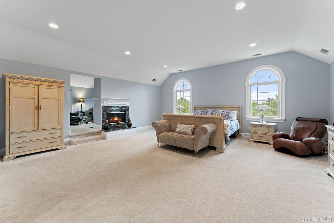
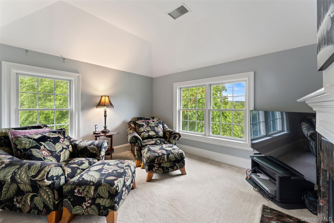
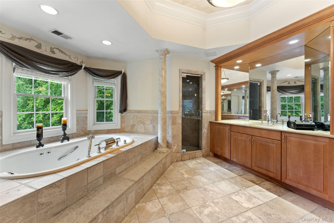
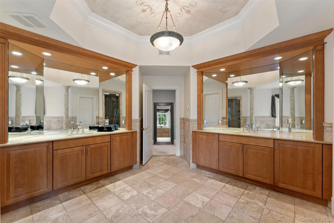
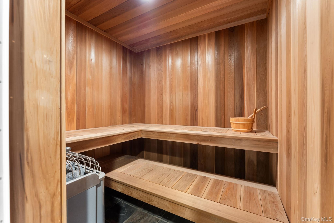
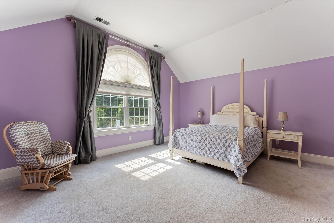
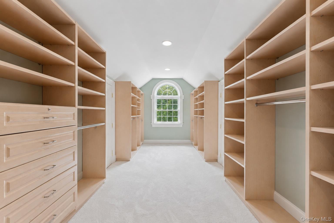
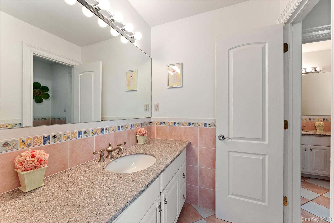
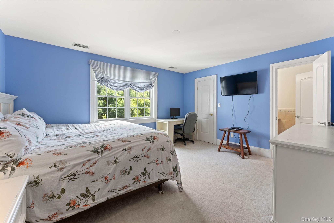
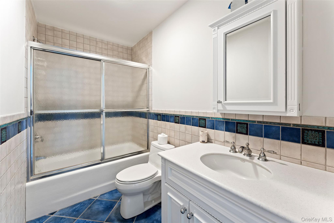
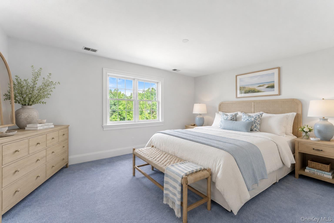
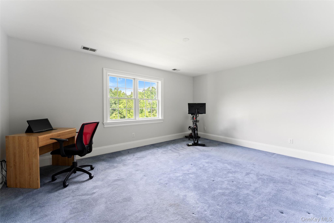
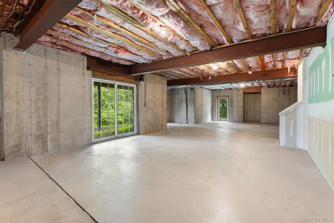
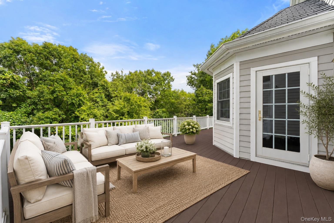
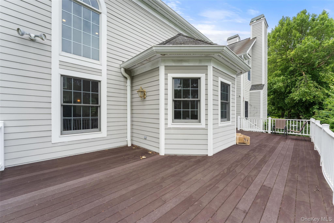
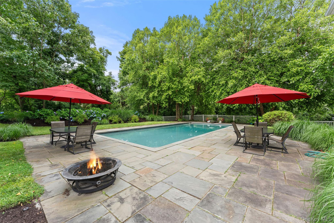
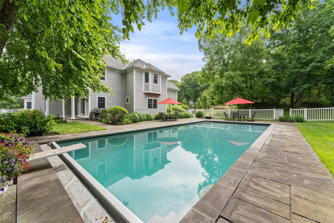
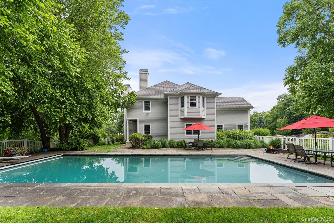
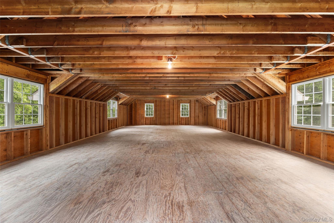
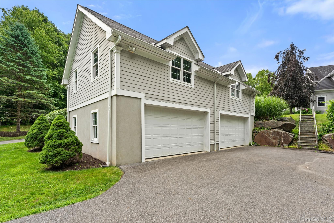
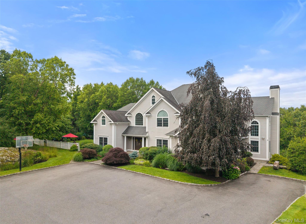
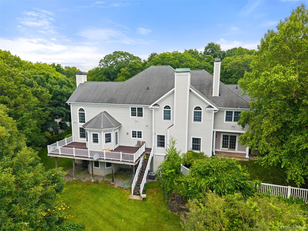
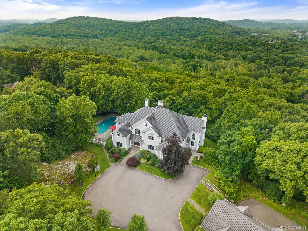
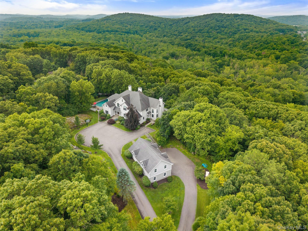
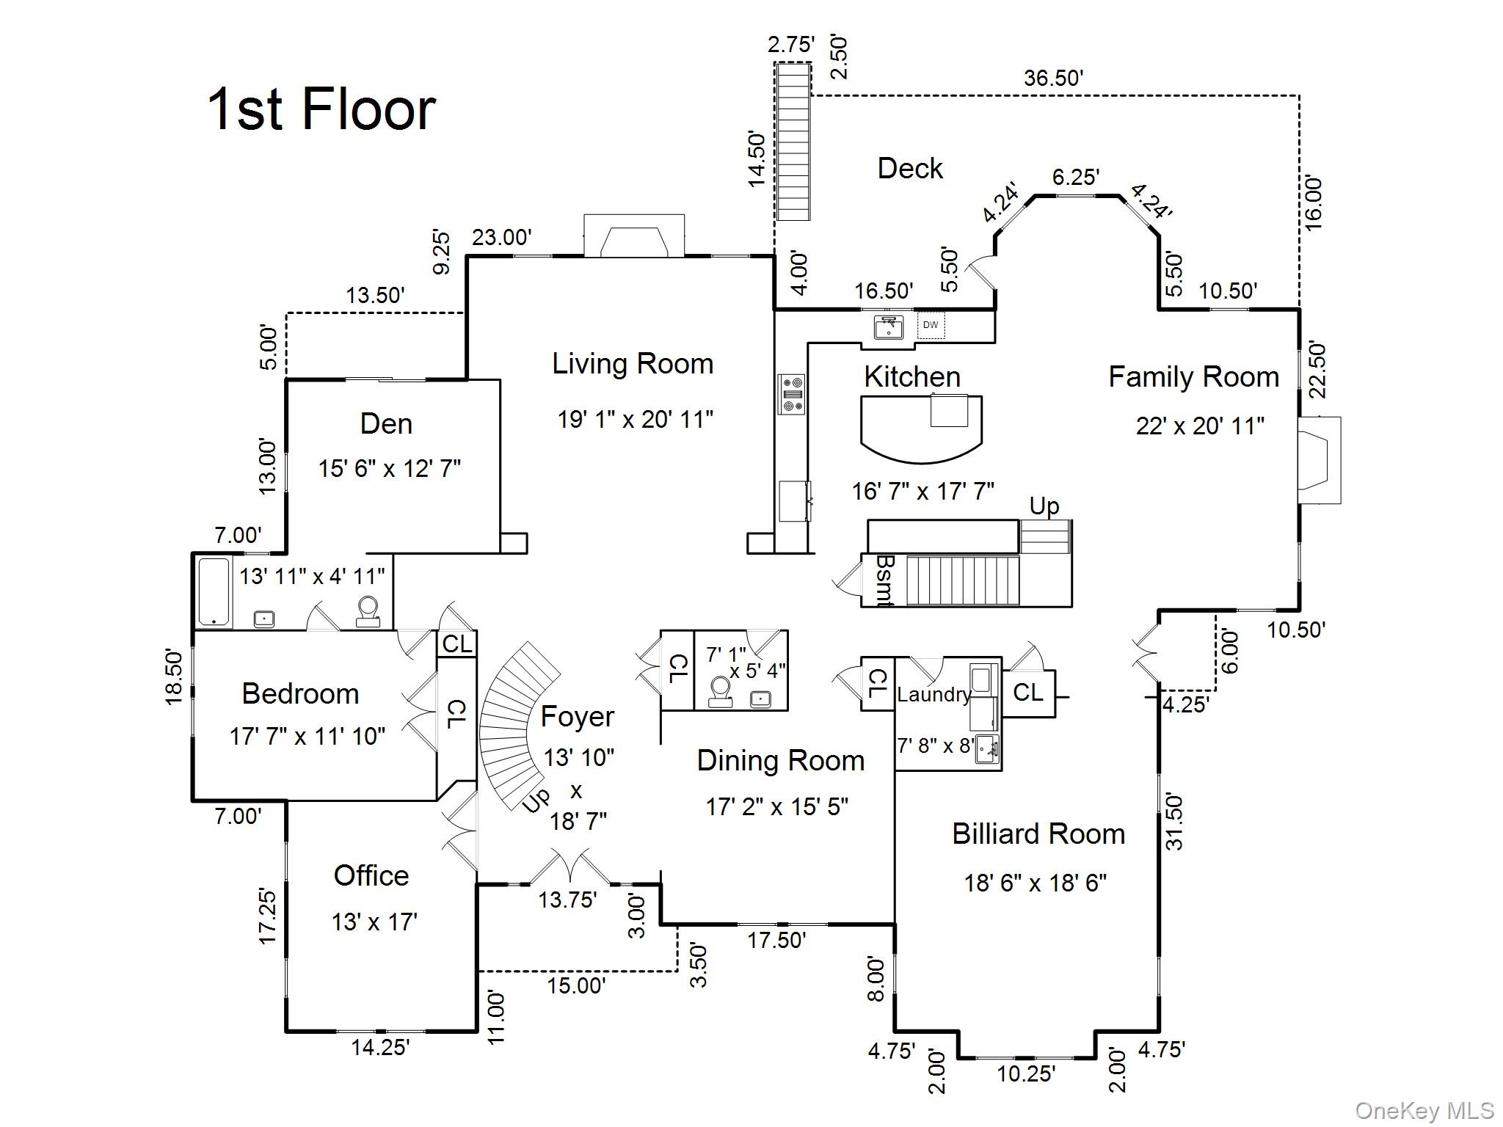
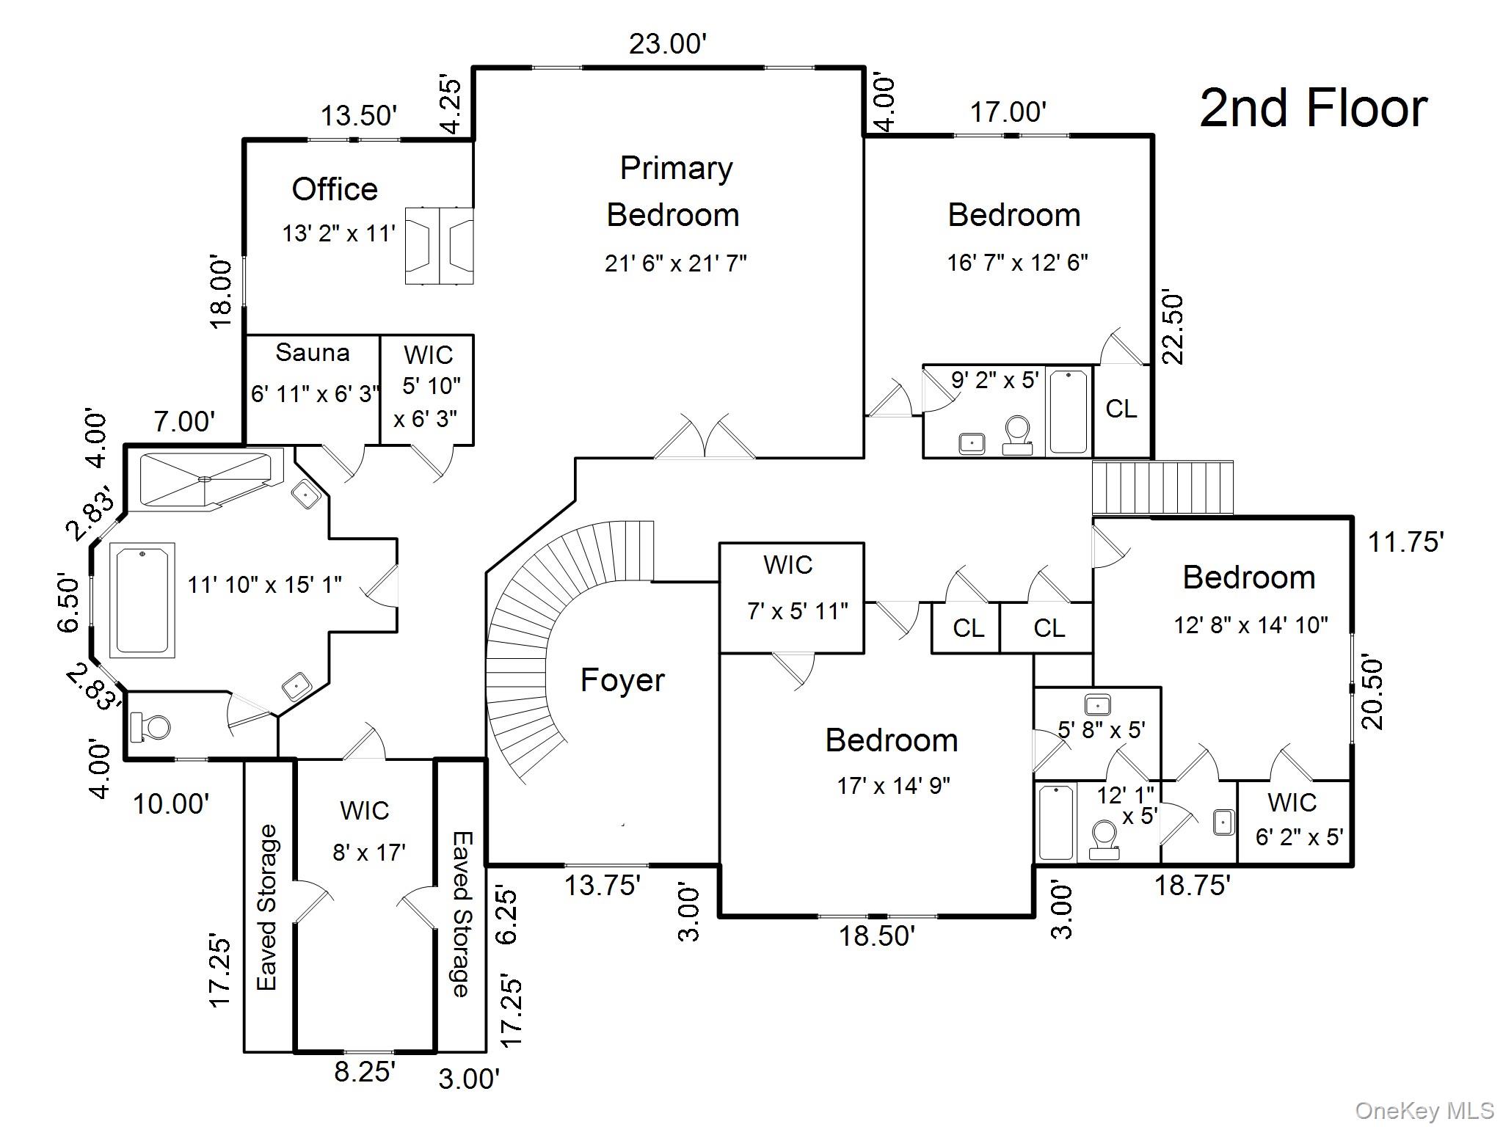
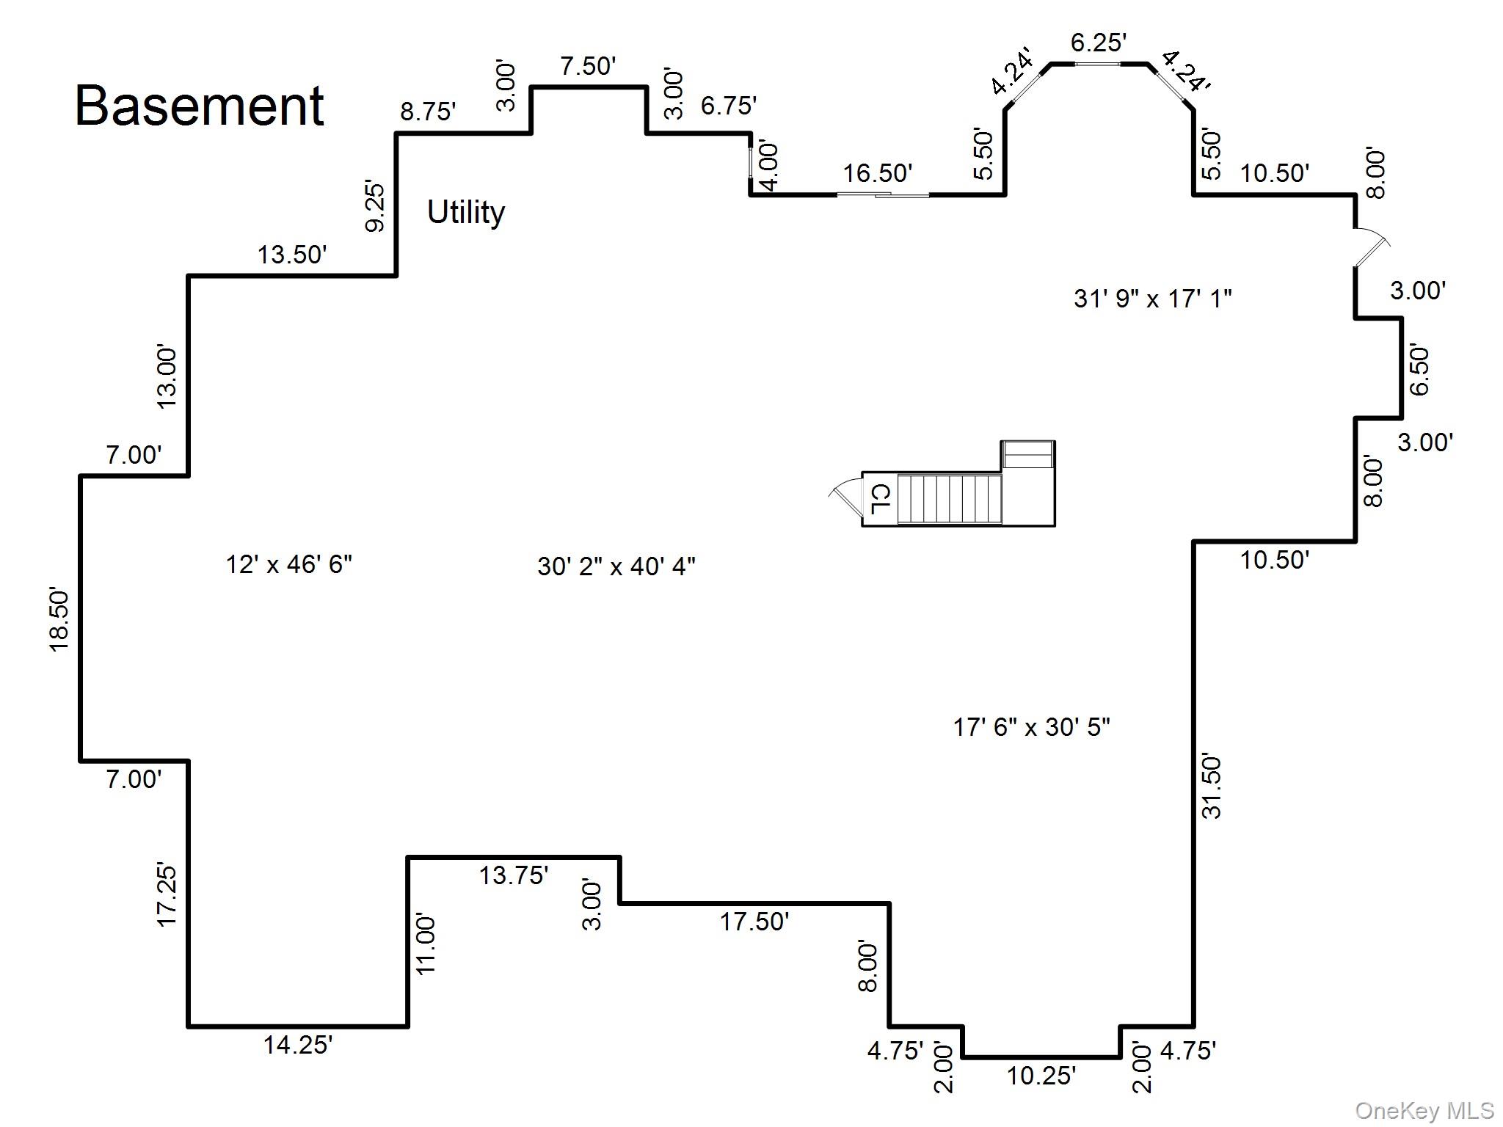
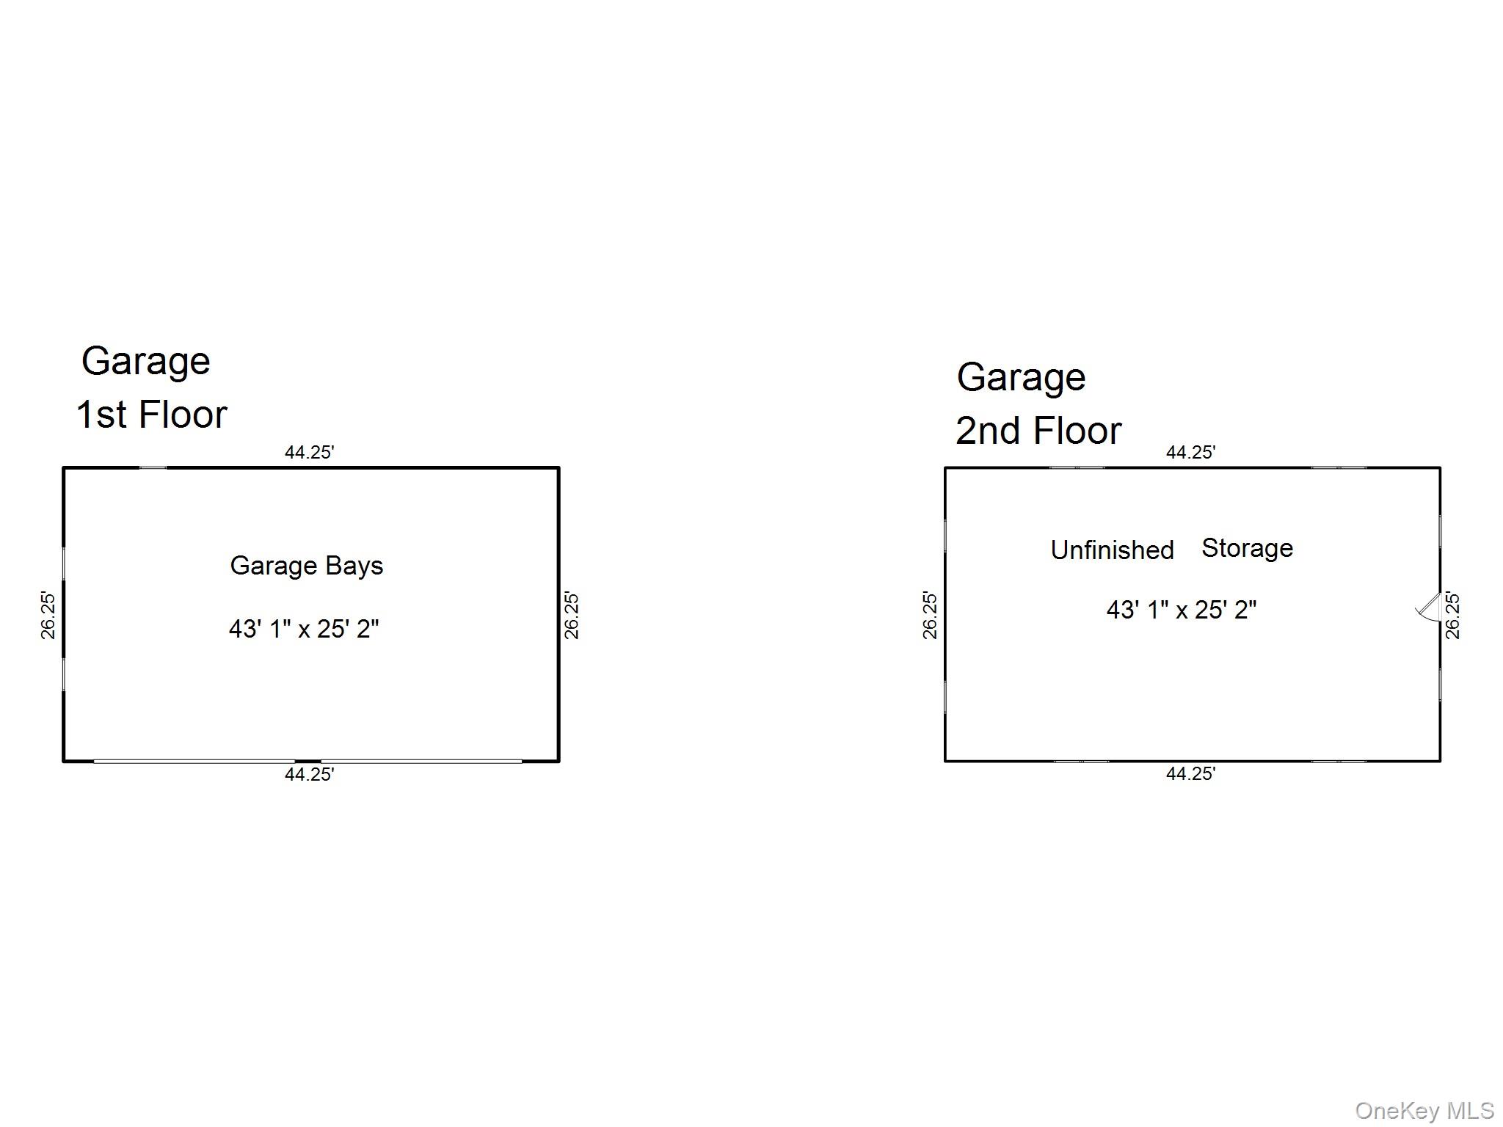
Custom built in 2001 and set on 3.81 private, tree-lined acres, this 6,620 square foot, five bedroom center hall colonial opens with a two-story entrance and a graceful curved staircase. Off the entrance hall sit a formal living room with its own fireplace and a formal dining room. \nThe kitchen features Bilotta Custom Wood Cabinetry, granite countertops, and stainless steel appliances, centered on a large island with a sunny dine-in area. It opens directly into the family room, where a second fireplace and a wall of windows continue the scale of the main level. A Game Room and a private office and music Room with french doors to pool sit nearby. A main-level bedroom with full bath adds flexibility for guests and a laundry room rounds out the main level.\nUpstairs, the primary suite has its own fireplace, a sitting area, extensive walk-in closets and a spa bath and a Sauna. Three additional bedrooms and two full baths complete the floor. The walk-out basement adds 3,757 square feet beyond the home's 6,620 listed square feet, space for a gym, media room, or other use. Outside, an in-ground gunite pool and deck are set against the picturesque acreage and mature trees. An exceptional four-car garage and another 1,162 square feet unfinished space above that is walk in from the entrance area of main house. Built for entertaining and everyday living alike. OneKeyMLS 1029124

MLS Listing ID: 
OneKeyMLS 1029124
Community Information
School District: 
Brewster Central
Building Details
Details about the building on a property.
Architectural Style: 
Colonial
Year Built: 
2001
Living Area: 
6,620
Basement: 
Full,Storage Space,Unfinished,Walk-Out Access
Interior: 
First Floor Bedroom,First Floor Full Bath,Chefs Kitchen,Formal Dining,Granite Counters,High Ceilings,Kitchen Island,Primary Bathroom,Recessed Lighting,Sauna,Walk-In Closet(s),Washer/Dryer Hookup
Fireplaces: 
Bedroom,Family Room,Livin
Construction
Construction Materials: 
Frame
Room Details
Details about the rooms in the building.
Total Rooms: 
12
Total Bedrooms: 
5
Total Bathrooms: 
5
Total Full-Bathrooms: 
4
Total Half-Bathrooms: 
1
Utilities
Information about utilities available on the property.
Heating System: 
Oil
Cooling System: 
Central Air
Water Source: 
Well
Sewer: 
Septic Tank
Lot/Land Details
Details about the lots and land features included on the property.
Waterfront: 
0
Lot Features
Parking Type: 
Detached,Driveway,Garage,Garage Door Opener,Oversized,Storage
Fence: 
Partial
Public Record
Parcel Number: 
373089-047-000-0003-102-000-0000
Annual Tax: 
$28,969.00
Listing Dates
Dates involved in the transaction.
Listing Entry Date/Time: 
7/27/2026
Contract Details
Details about the listing contract.
Disclosures: 
Seller Property Disclosure
Listing Participants
Participants (agents, offices, etc.) in the transaction.
Listing Agent Name: 
Patricia Breen
Listing Co-Agent Name: 
Therese M. Walsh
Listing Office Name: 
Compass Greater NY, LLC
Listing Co-Office Name: 
Compass Greater NY, LLC