
9 Lyons Farm Court | Brewster
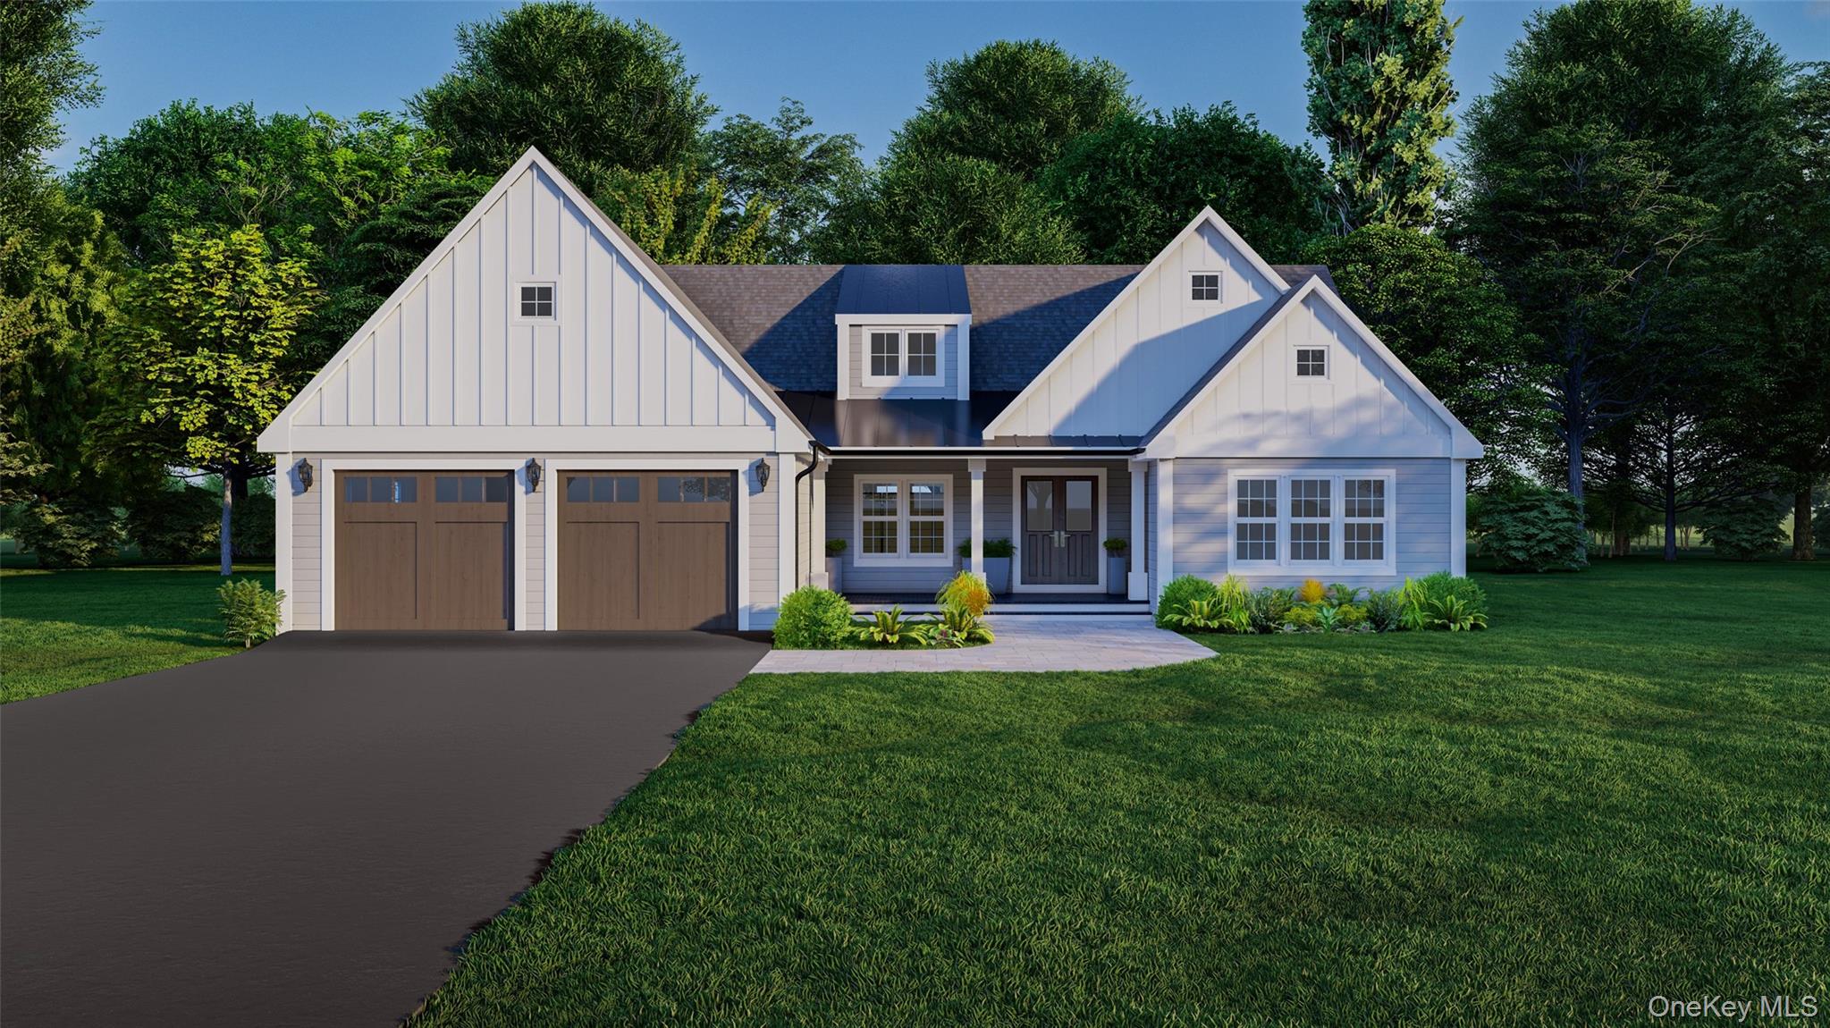
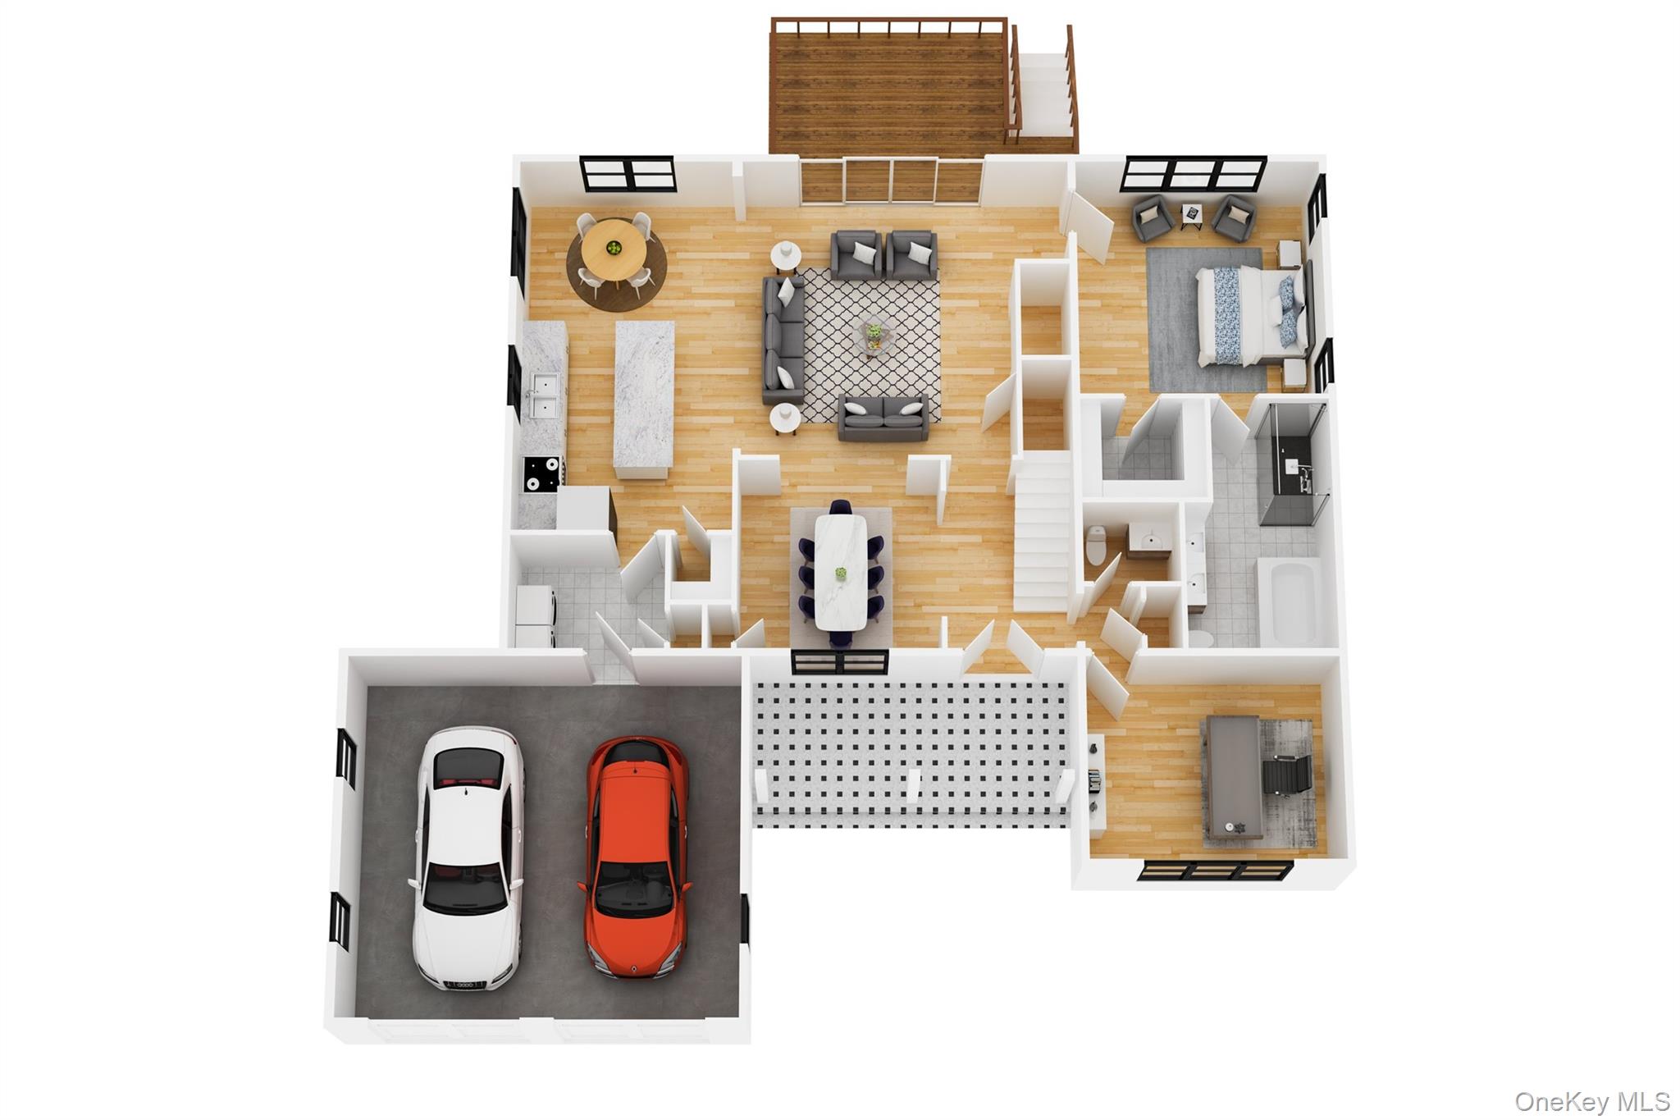
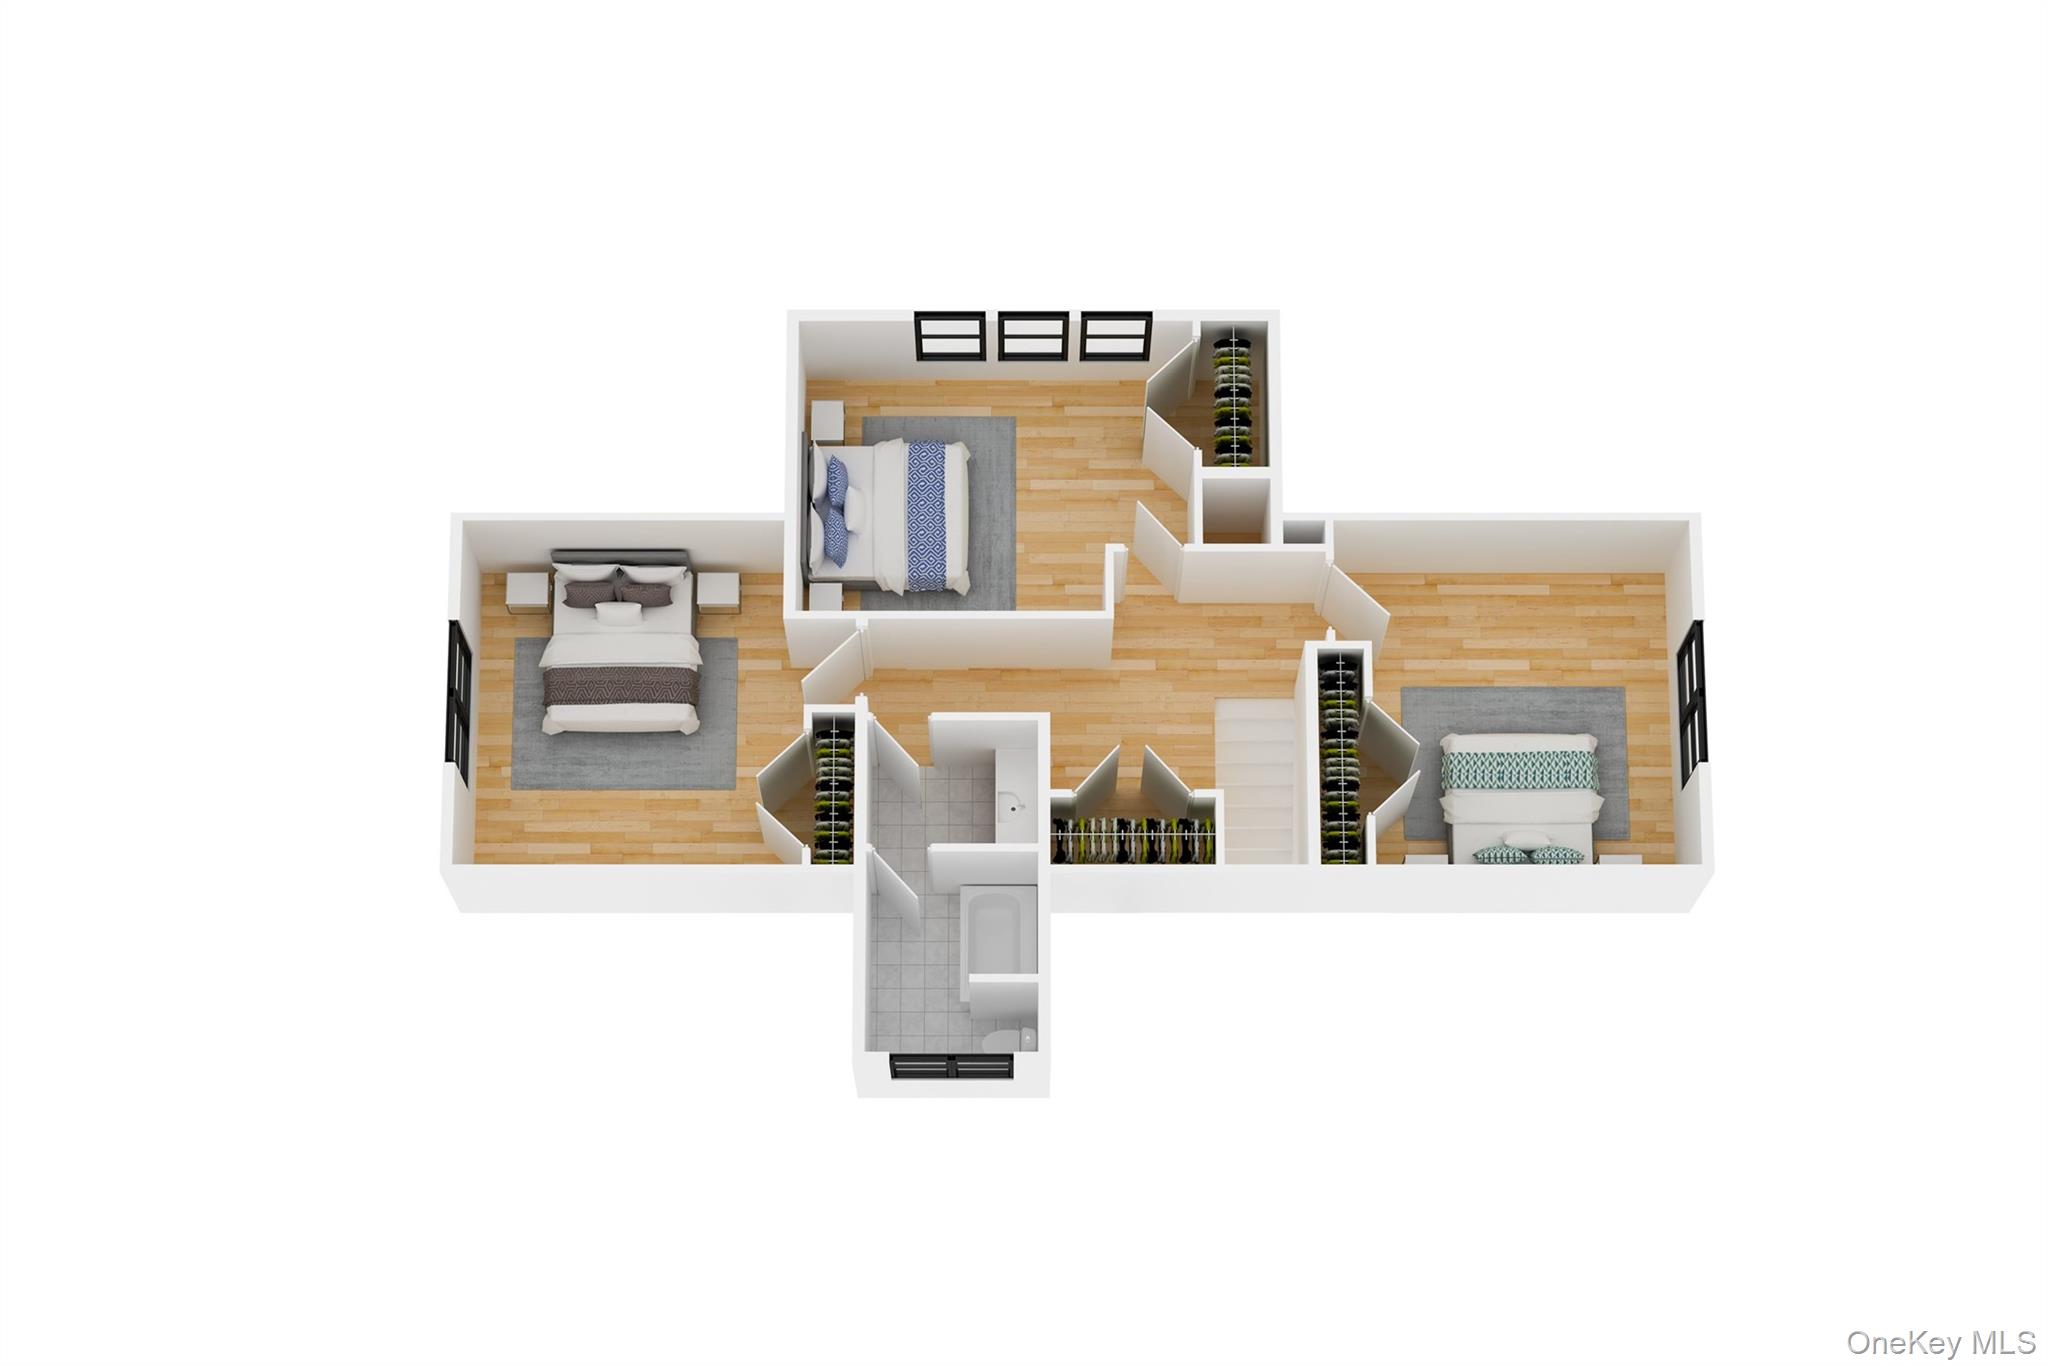
NEW CONSTRUCTION set on a quiet cul-de-sac in a convenient location close to major highways, shopping, dining, and everyday amenities.\n\nThe interior features 4 bedrooms, including a convenient main-level bedroom with a full bathroom. The home offers 5\" white oak flooring, white oak stair treads with painted risers, Andersen 400 Series windows, and Andersen Frenchwood sliders. A combination of closed-cell spray foam and batt insulation adds to the home's comfort and efficiency.\n\nThe spacious kitchen features a large center island and is designed for both everyday living and entertaining. The living space includes a Heat & Glo direct-vent gas fireplace, creating a comfortable gathering space.\n\nThe exterior features Hardie Board siding with Hardie and Azek trim, natural stone foundation veneer, 30-year architectural shingles, and 6\" aluminum gutters. The rear deck features low-maintenance Trex decking and railing.\n\nAdditional features include Bosch heating and cooling systems with propane-fired furnaces, Mitsubishi mini-splits in the basement, private well and septic, buried propane tank, and an attached garage with insulated Clopay doors and electric openers.\n\nOutside, a circular gravel driveway with natural stone retaining walls and a cobblestone apron adds to the property's curb appeal. OneKeyMLS 1033112


