


10 Pheasant Crossing Lane | Patterson
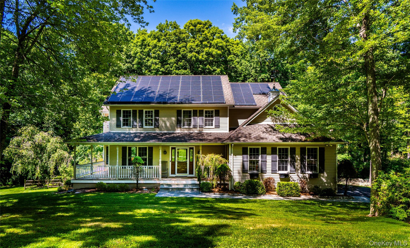
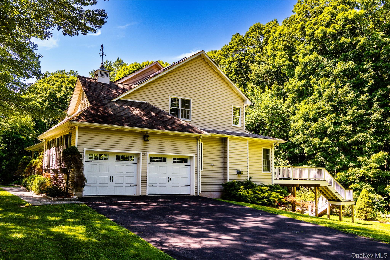
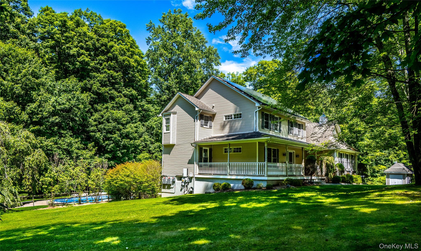
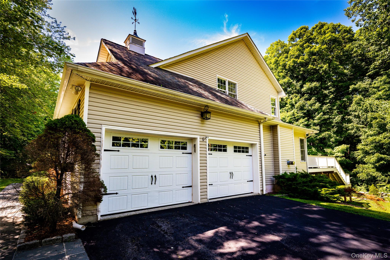
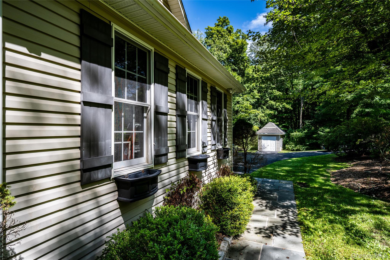
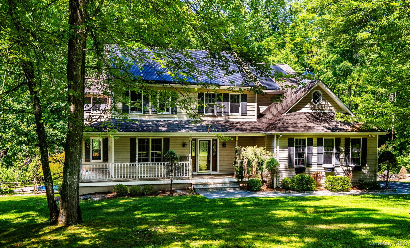
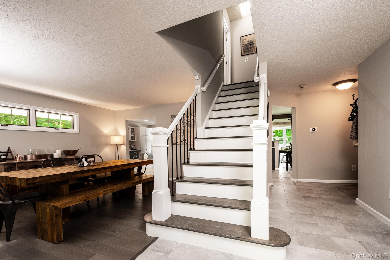
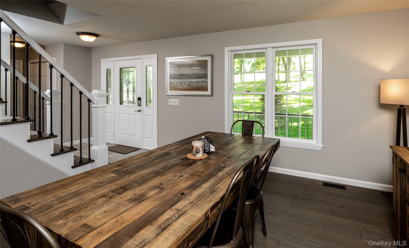
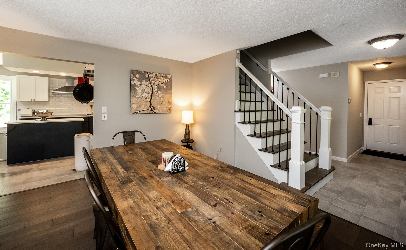
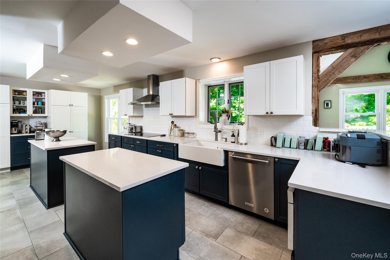
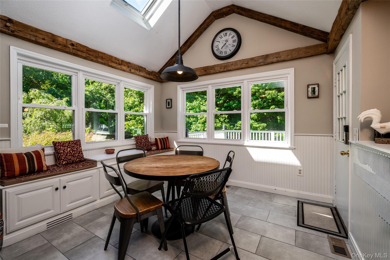
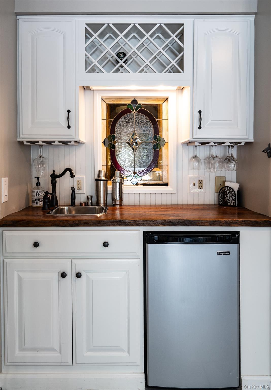
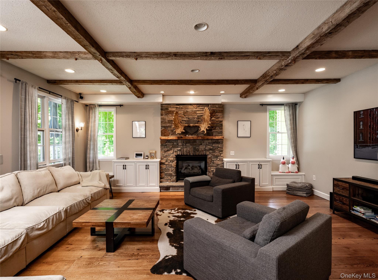
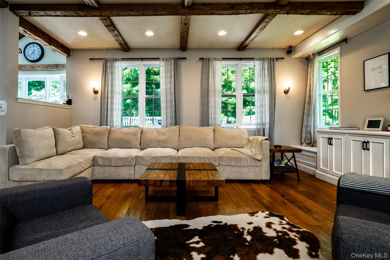
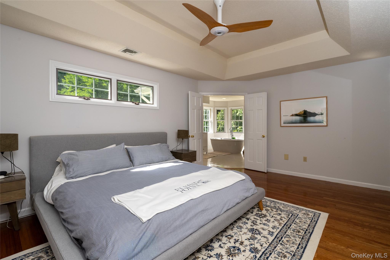
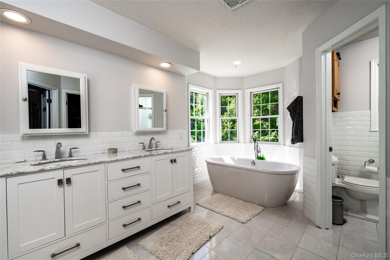
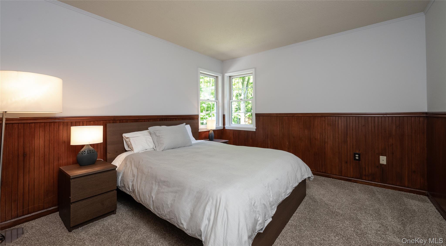
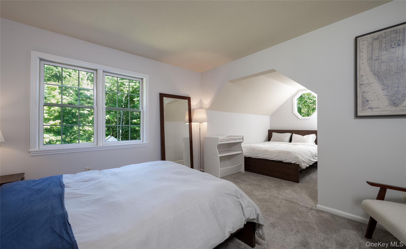
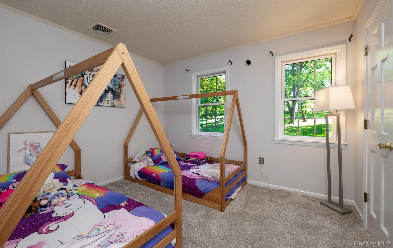
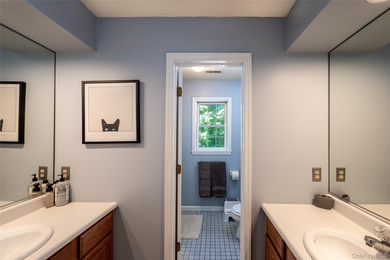
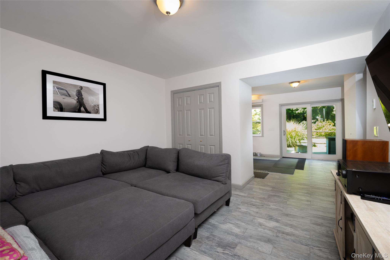
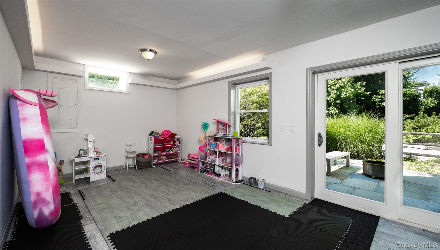
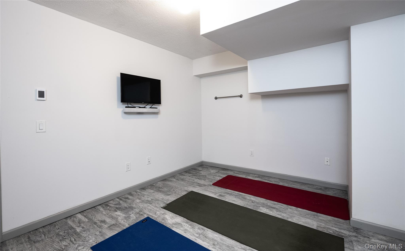
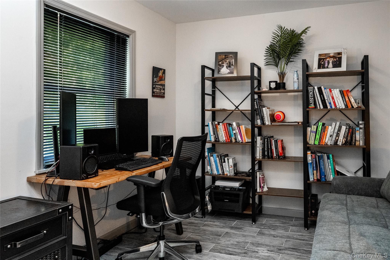
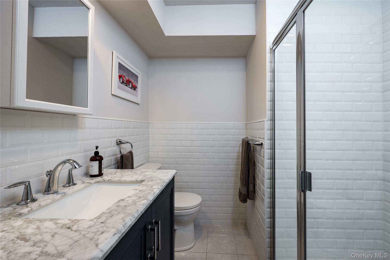
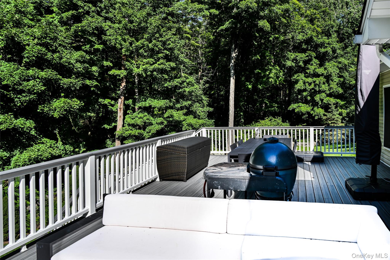
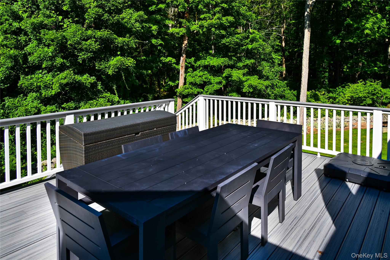
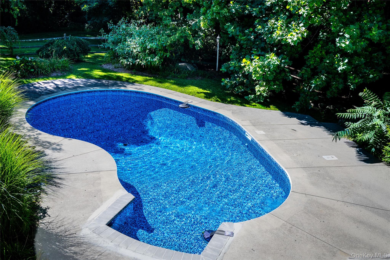
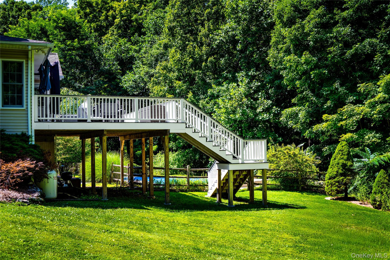
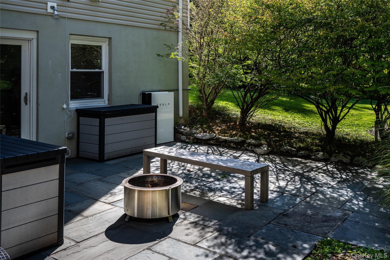
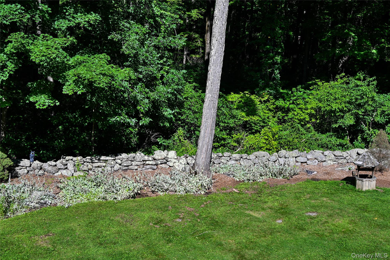
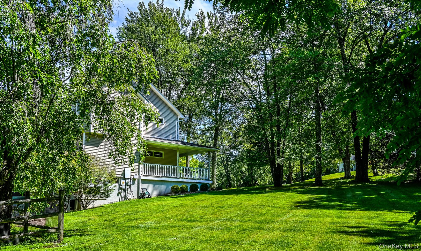
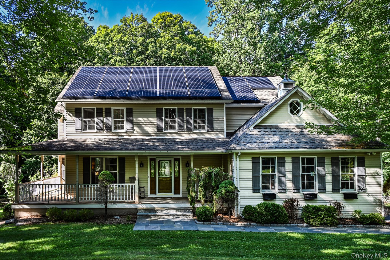
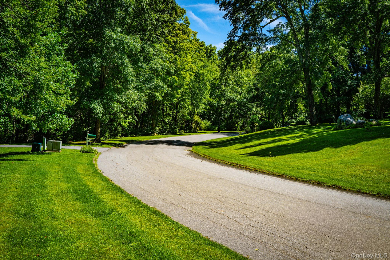
Designed for effortless everyday living and entertaining, this beautifully maintained and extensively improved home offers generous living spaces, exceptional amenities, and a wonderful connection to the outdoors. Since 2016, the property has undergone significant improvements, including a major whole-home renovation, geothermal heating, solar with battery backup, renovated kitchen and baths, and abeautifully finished lower level.\nAt the heart of the home, the spacious eat-in kitchen features stone countertops, two center islands, abreakfast bar, wet bar, vaulted beamed ceilings, and skylights, creating a light-filled and inviting gatheringspace. Just beyond, the sunken great room is warm and welcoming, with soaring beamed ceilings, wood floors, custom built-ins, and a stately stone fireplace creating a wonderfully cozy place to gather and unwind. The adjoining dining room is equally inviting, offering a chic yet relaxed setting for everything from everyday dinners to holidays with family and friends.\nThe spacious primary suite feels like a peaceful retreat with an oversized walk-in closet and beautifully renovated spa-inspired bath featuring radiant underfloor heat, a soaking tub, tiled shower, and double vanity. Three additional bedrooms and a full hall bath provide comfortable accommodations for family and guests.\nThe finished lower level significantly expands the living space, with a \"hang out\" room and recreation area, private office or potential fifth bedroom, updated full bath, gym/flex space, and radiant underfloor heating throughout - ideal for working from home, entertaining, exercise, hobbies, or offering privacy to overnight guests.\nOutdoors, the professionally designed and landscaped backyard feels like a private summer retreat. The in-ground pool was renovated in 2026 with a new liner and custom steps, while an expansive Trex deck off the kitchen provides ample room for outdoor dining and lounging. A separate bluestone patio invites eveningsaround the firepit, complemented by classic stone walls, a bluestone walkway, and established landscaping.\nThoughtful improvements continue throughout the property, including geothermal heating, solar withwhole-home battery backup, and a new well pump and well tank installed in 2026.\nFor all its sense of privacy and escape, the property remains remarkably convenient to Metro-North (15 min to Brewster station) offering direct train service to Grand Central Terminal, as well as Danbury and major commuter routes including I-684 and I-84. \nWhether enjoyed as a full-time residence or weekend retreat, this is a home made for gathering, relaxing, entertaining, and enjoying every season.\nIMPROVEMENT DETAILS - Extensively improved since 2016, including a major 2018 whole-home renovation. Improvements include renovated kitchen and primary bath; finished lower level with full bath, office/potential 5th BR, gym/flex space and radiant underfloor heat; Water Furnace geothermal system; upgraded electrical panels; partial main-floor window replacement; and 2020 Trex deck. 2022 solar installation includes 47 panels and two Tesla Power-wall batteries providing whole-home backup. 25-year Sunrun lease was prepaid in full; buyer to assume agreement. 2026 improvements include pool renovation with new liner/custom steps and new well pump and 82-gallon well tank, both with 5-year manufacturer warranties. OneKeyMLS 1035237


