
45 Drewsclift Drive, 25 | Brewster
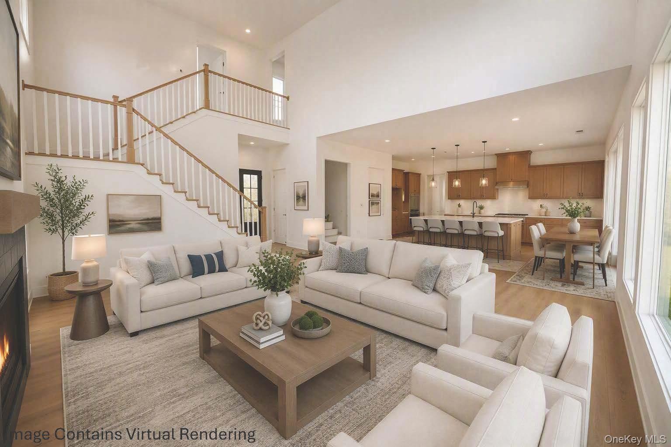
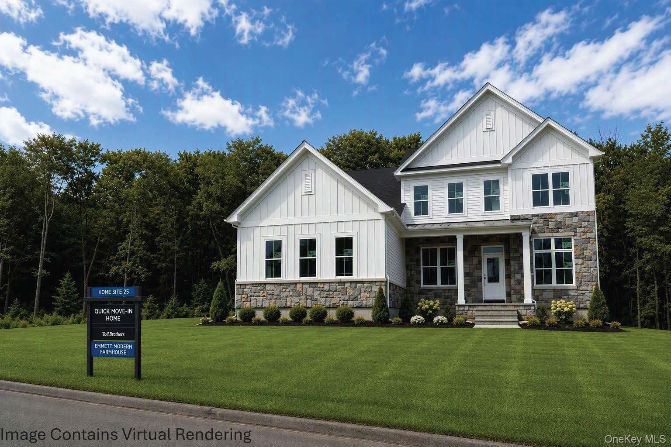
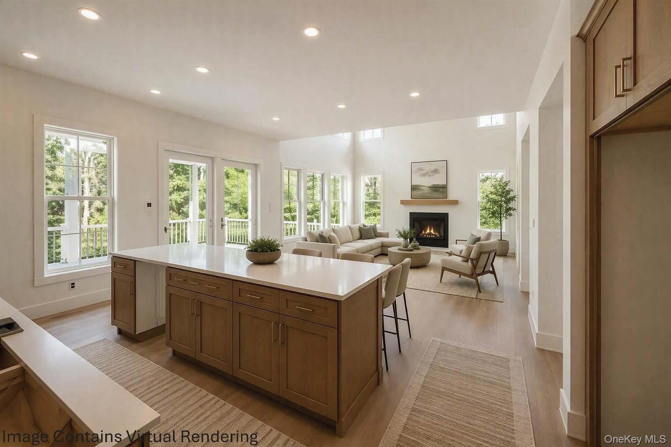
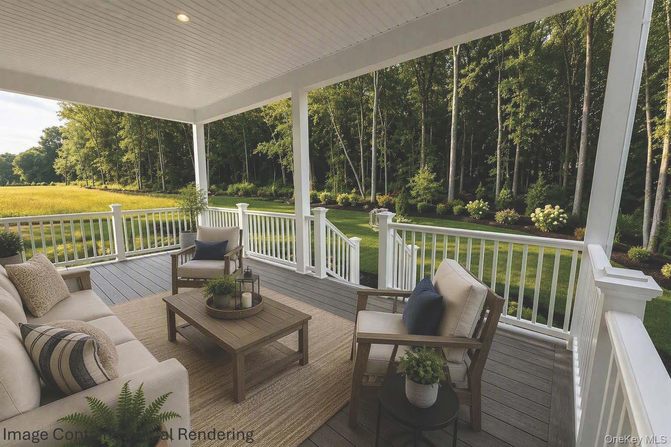
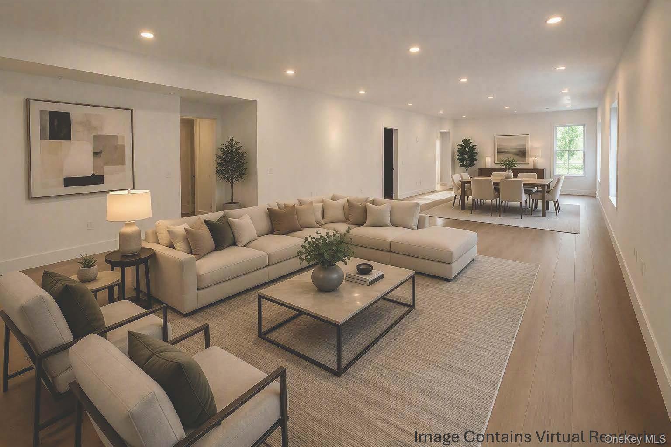
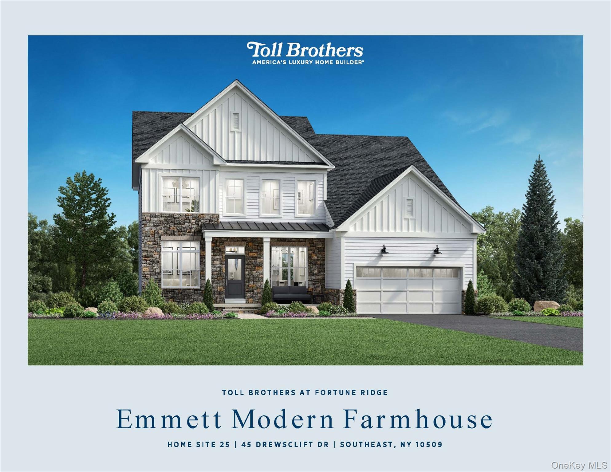
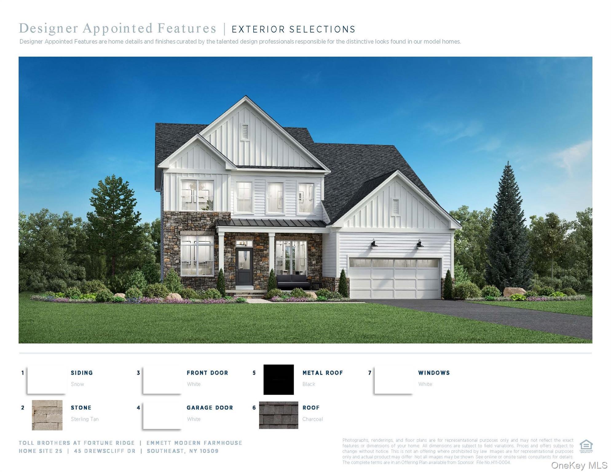
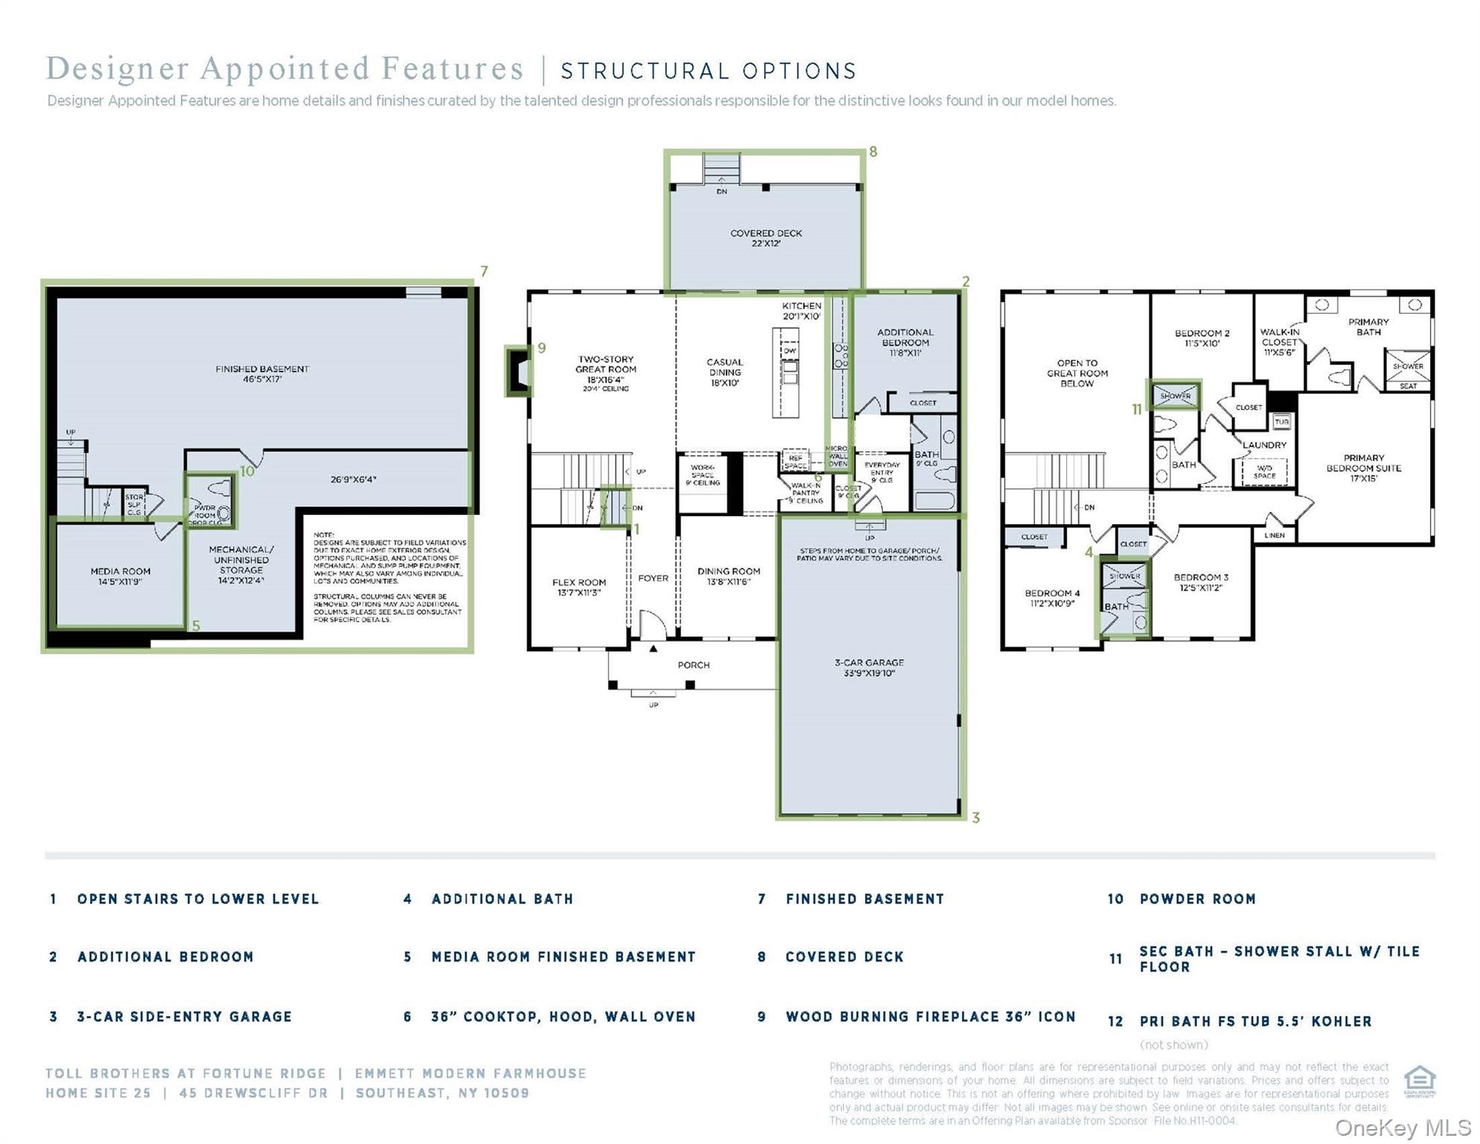
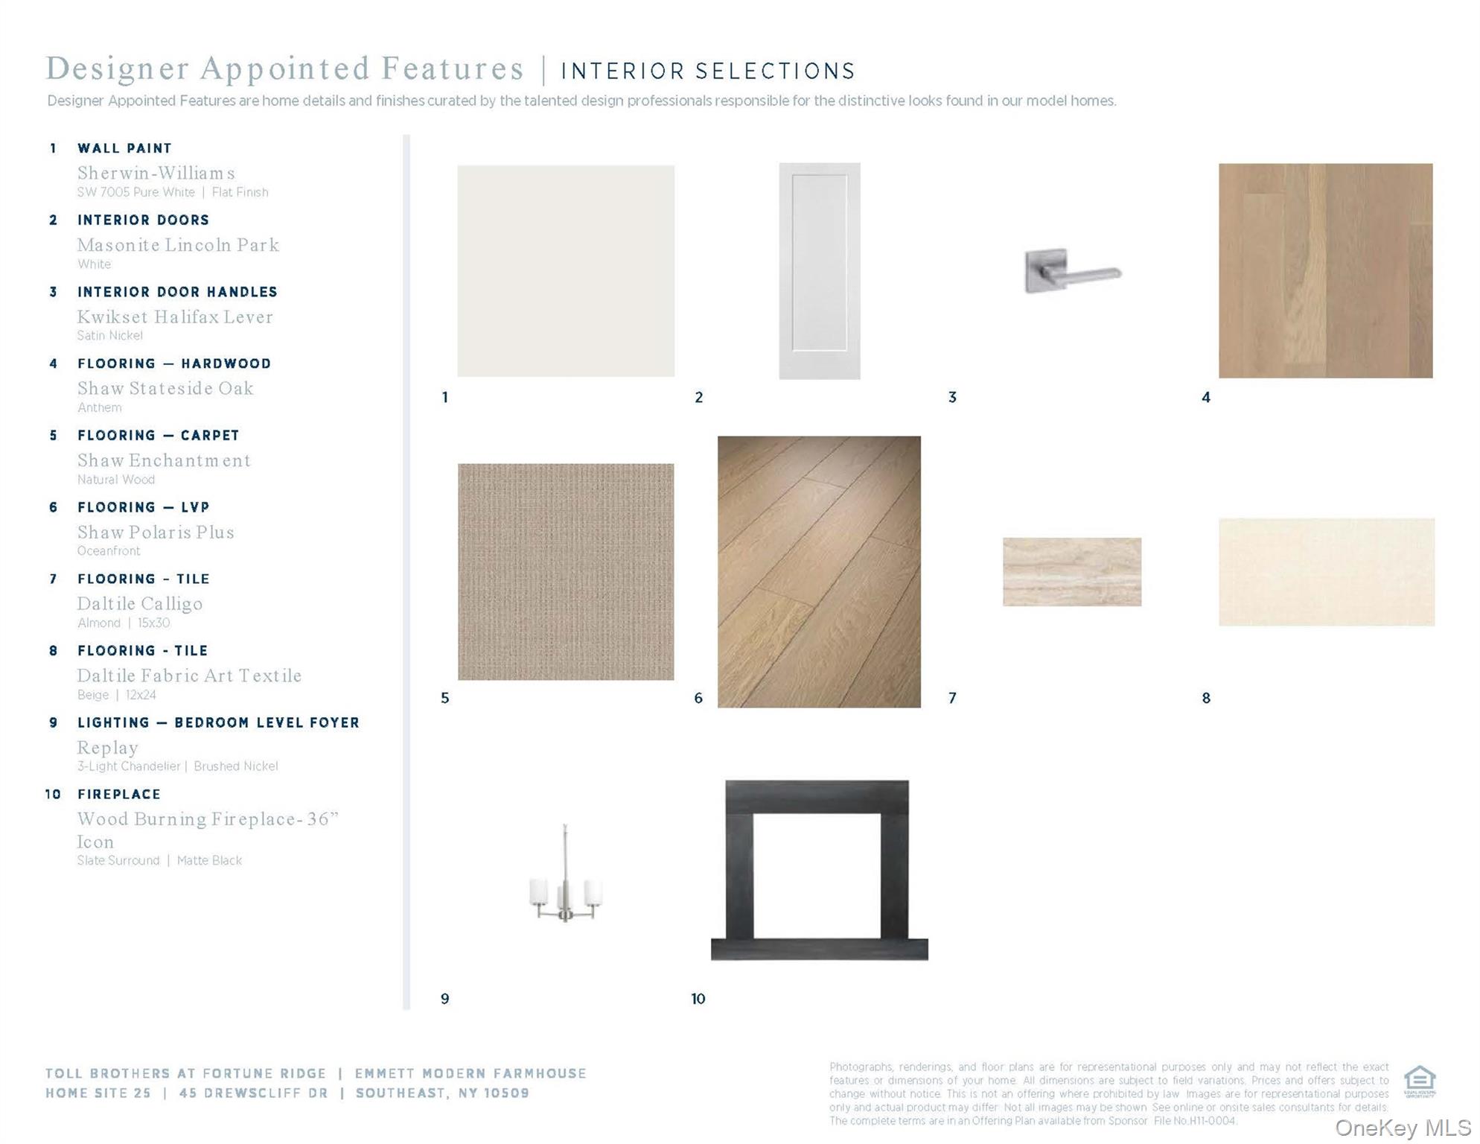
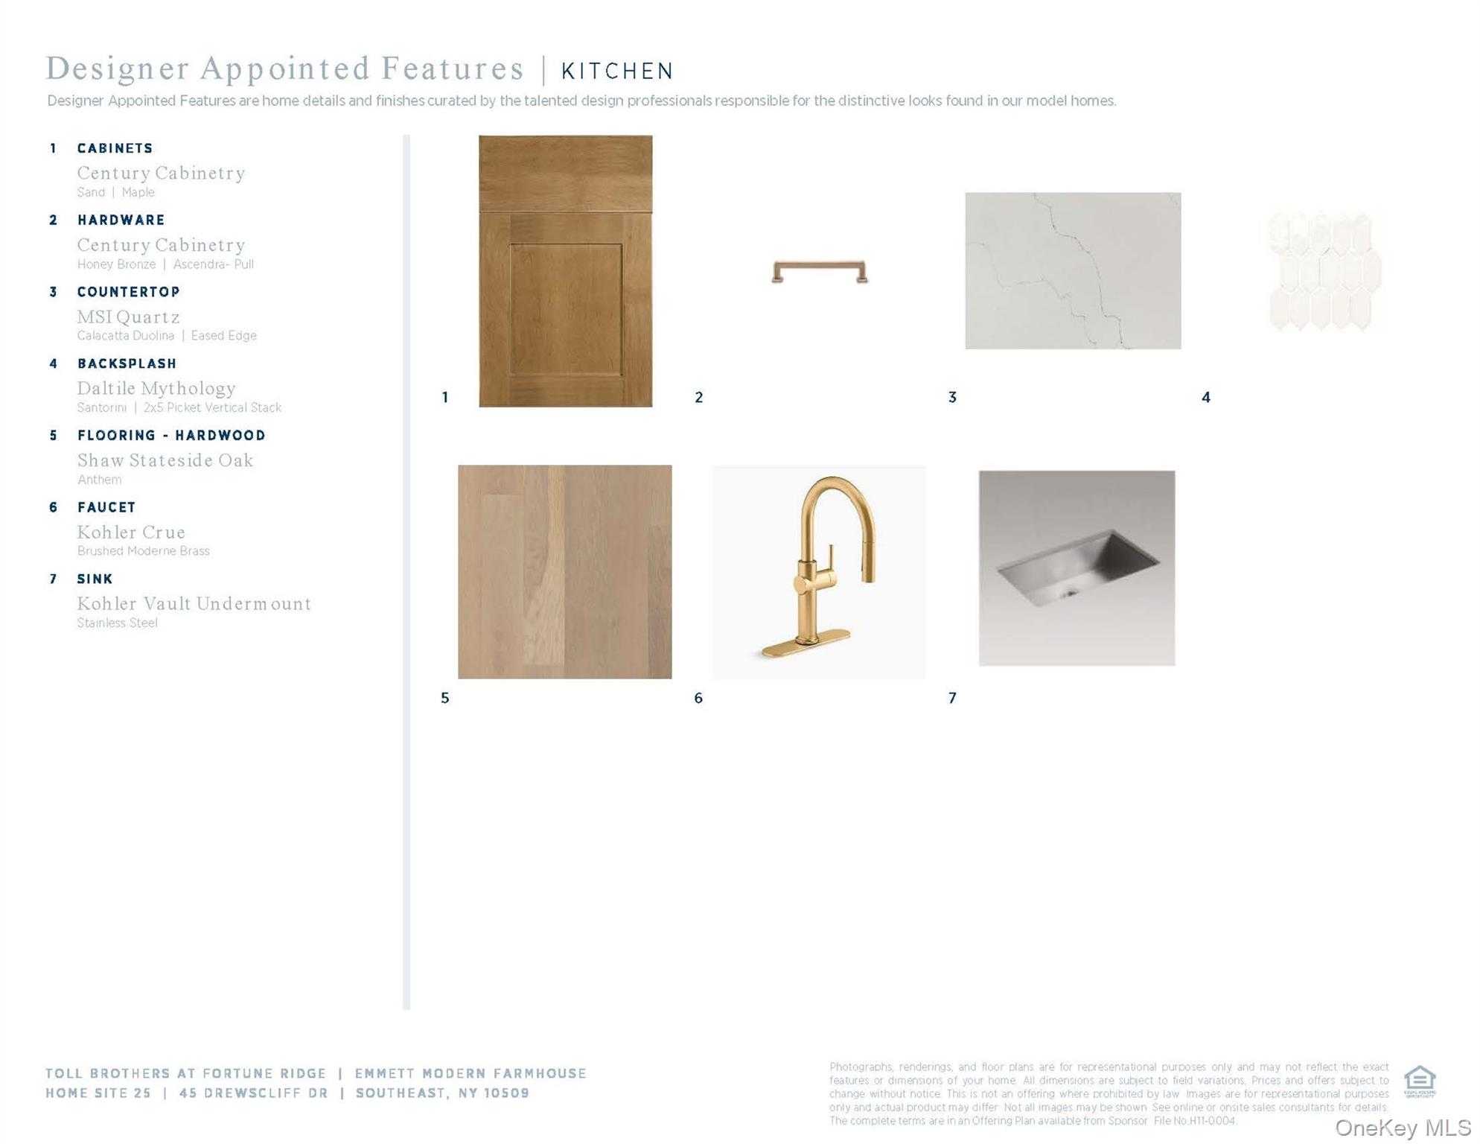
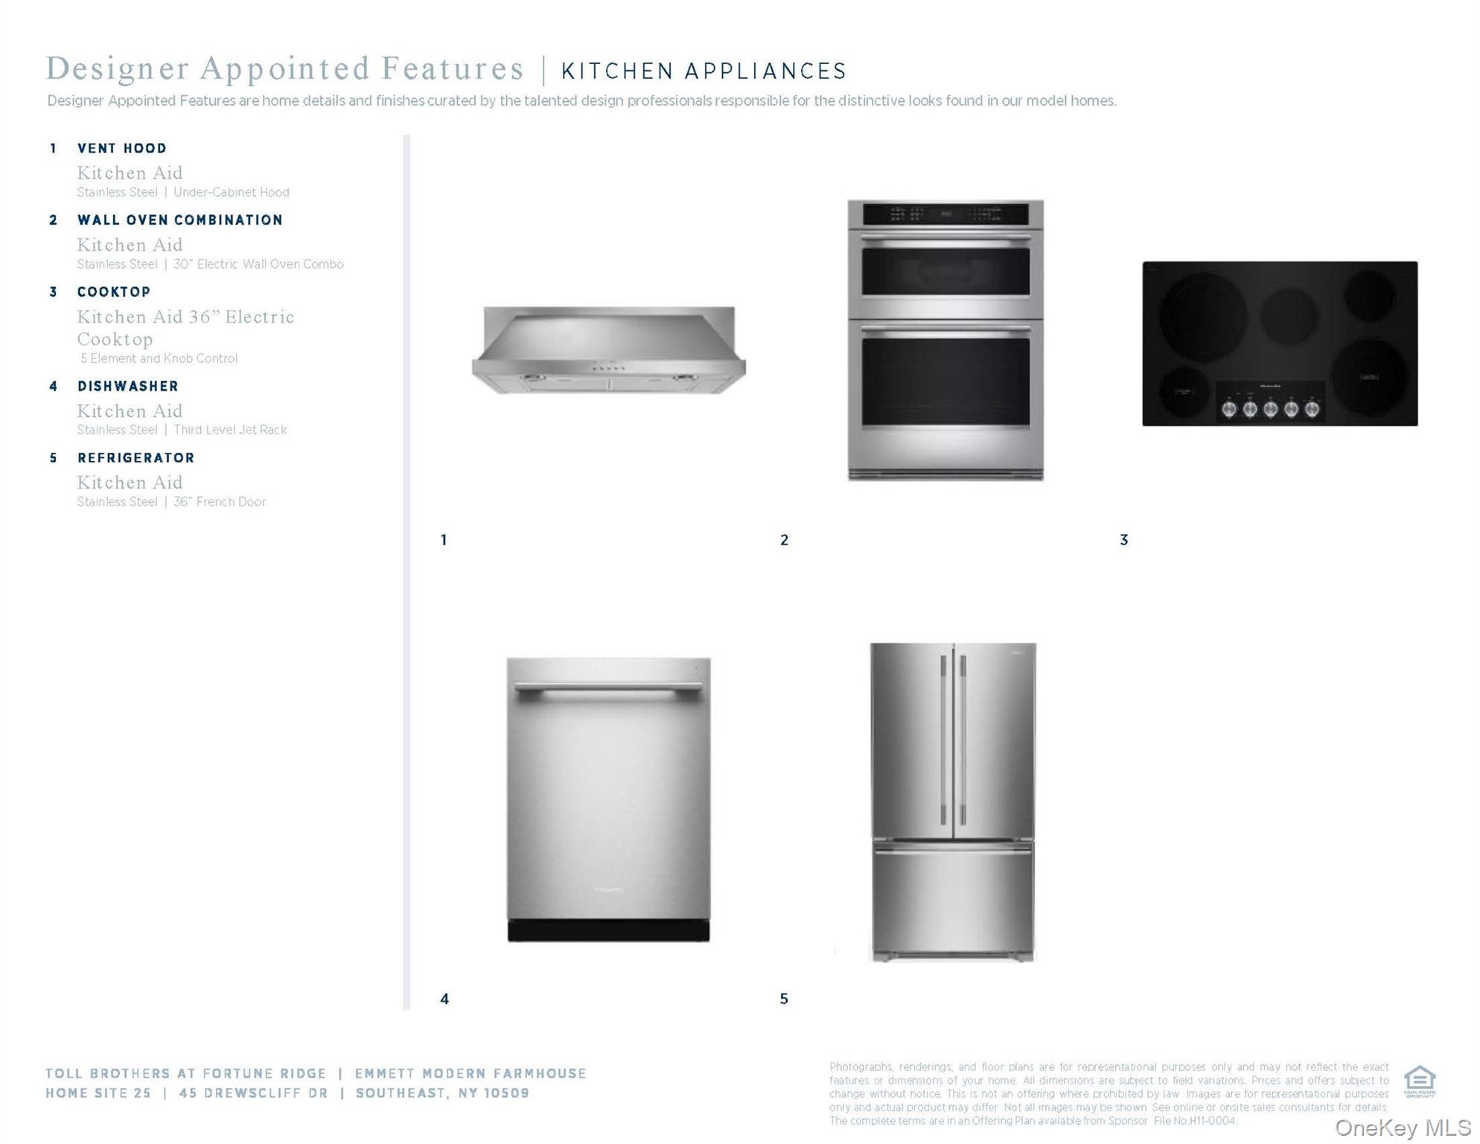
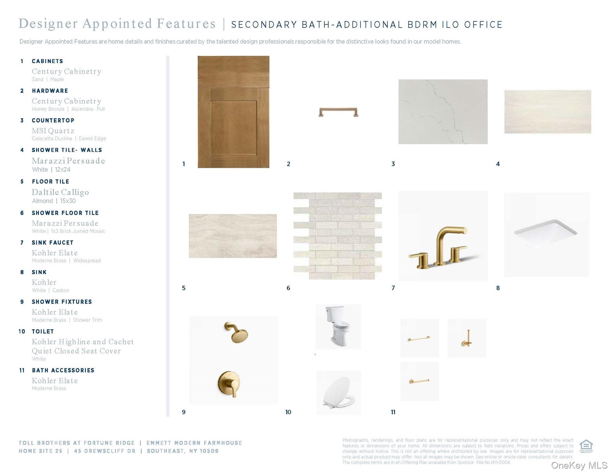
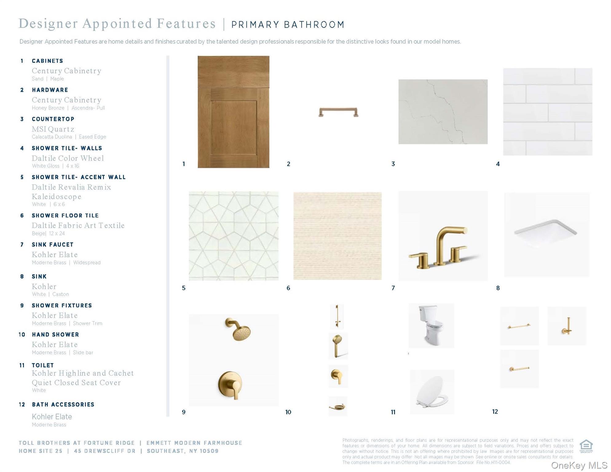
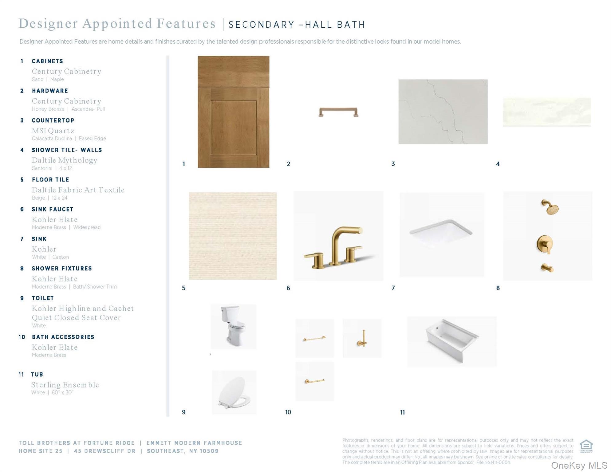
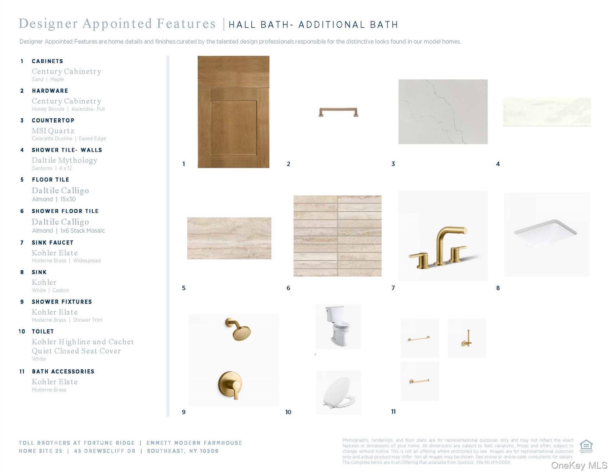
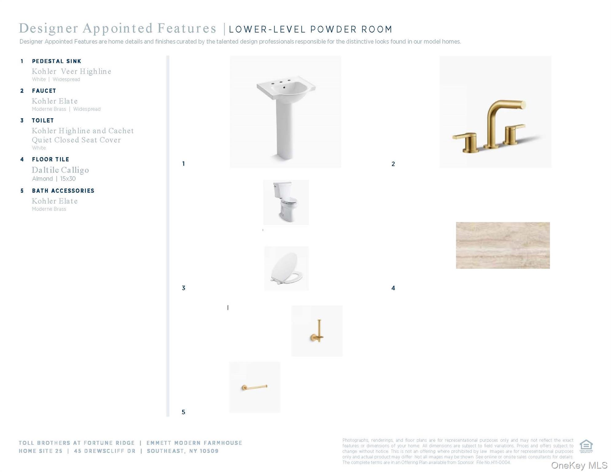
Don't miss your chance to own this professionally designed Emmett Modern Farmhouse, available for October 2026 delivery in one of Brewster's most sought-after new home communities. With limited opportunities for new construction in the area, this quick move-in home offers the rare combination of luxury finishes, modern efficiency, and the peace of mind that comes with a comprehensive builder warranty.\n\nNestled among picturesque horse farms and riding stables, yet just five minutes from the Brewster Metro-North station, this exceptional residence offers the perfect blend of countryside charm and commuter convenience.\n\nThoughtfully designed for today's lifestyle, the home features a desirable main-level guest suite with a full bath, ideal for visitors, extended family, or multigenerational living. The open-concept design is highlighted by a dramatic 20-foot great room ceiling and a charming wood-burning fireplace, creating an impressive yet inviting space for everyday living and entertaining. The gourmet kitchen flows seamlessly into the main living areas, making gatherings effortless.\n\nUpstairs, retreat to the luxurious primary suite, complete with a spa-inspired bath featuring a freestanding Kohler soaking tub. The finished lower level adds valuable living space with a media room, half bath, and flexible recreation area perfect for work, fitness, hobbies, or hosting guests.\n\nEnjoy the outdoors from the covered Trex deck, overlooking a private wooded homesite that provides a serene backdrop throughout the seasons. Additional highlights include a side-entry garage, energy-efficient Ply Gem windows, a tankless water heater, and an impressive collection of designer-selected upgrades.\n\nLuxury finishes throughout the home include quartz countertops, engineered hardwood flooring, floor-to-ceiling tile accents in select baths, and carefully curated high-end selections that elevate both style and functionality.\n\nSkip the lengthy construction timeline and move into a brand-new luxury home this October. This is a rare opportunity to own a professionally designed residence featuring premium upgrades, flexible living spaces, a private wooded setting, and the security of a builder warranty. Quick move-in homes with this level of finish, location, and value are limited, so act now before this opportunity is gone. OneKeyMLS 1036923
Directions to property: Turn off of Deans Corner Road, drive past the horse stables and arrive at model home sales center on right.


