
2 Serenity Ridge Lane, 35 | Brewster
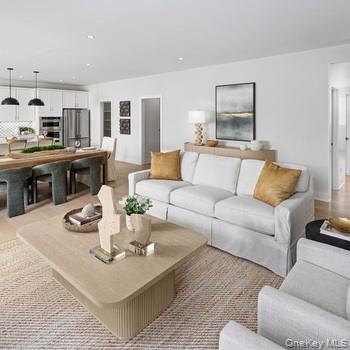
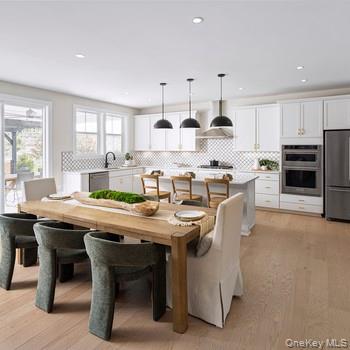
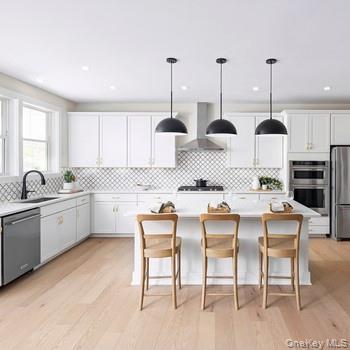
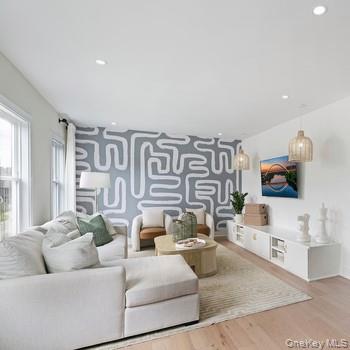
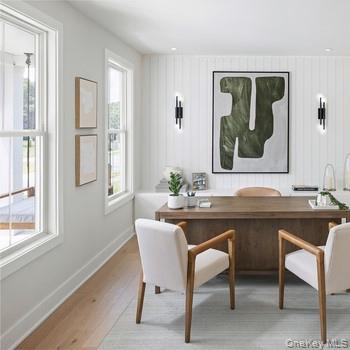
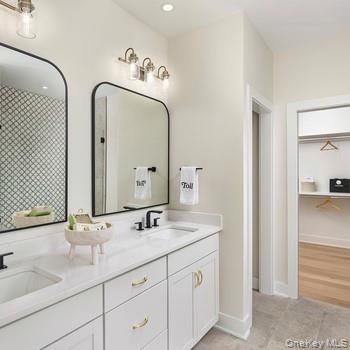
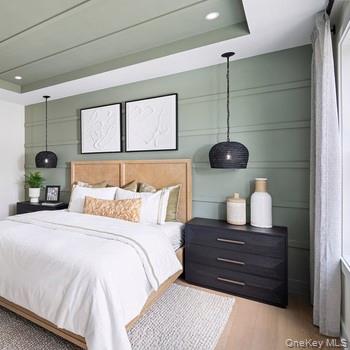
Discover luxury living at Homesite #35, featuring the highly sought-after McCourt Modern Farmhouse in Toll Brothers' newest premier community in the Town of Southeast. Perfectly positioned on a desirable corner homesite, this elegant home blends sophisticated design, exceptional craftsmanship, and modern luxury.\n\nThe thoughtfully designed floor plan offers the convenience of a first-floor primary bedroom suite, creating a private retreat complete with a spa-inspired bath featuring a stunning Kohler freestanding soaking tub. The inviting great room is anchored by a charming wood-burning fireplace, providing warmth and character throughout the seasons.\n\nStep outside and experience the ultimate in indoor-outdoor living with an expansive luxury outdoor space featuring premium TimberTech decking, ideal for entertaining, dining al fresco, or simply enjoying the beauty of your surroundings.\n\nUpstairs, three generously sized bedrooms offer comfort and flexibility for family and guests. Additional highlights include a 2-car side-entry garage and rough plumbing in the basement, providing the opportunity for future finished living space tailored to your needs.\n\nProjected for a Winter 2026 move-in, this exceptional home comes with designer-selected features and finishes that have been thoughtfully curated to complement its stunning architecture and modern farmhouse style.\n\nLocated within one of the area's most anticipated luxury communities, Homesite #35 offers the perfect combination of elegance, comfort, and convenience. With limited opportunities available, this is your chance to own a beautifully crafted new home from one of the nation's leading luxury builders.\n\nTake advantage of our limited Quick Move-In sales event offering exclusive incentives! OneKeyMLS 1037425
Directions to property: Turn off of Deans Corner Road, drive past the horse stables and arrive at model home sales center on right.


