
9 Lawrence Drive | Patterson
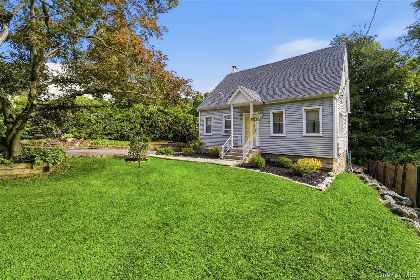
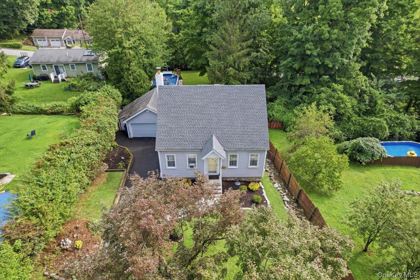
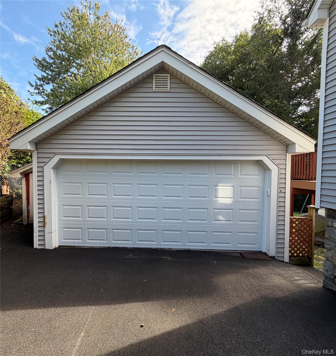
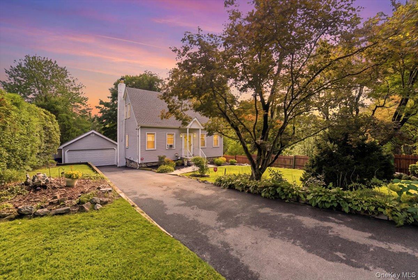
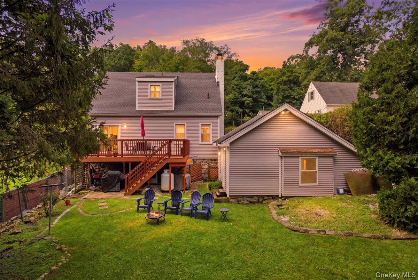
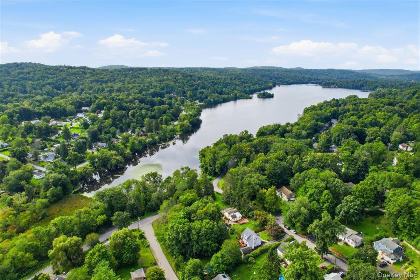
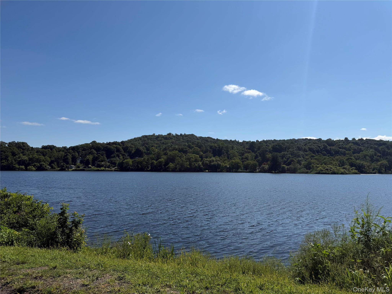
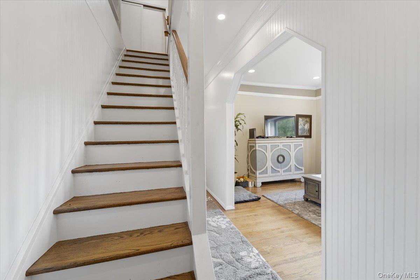
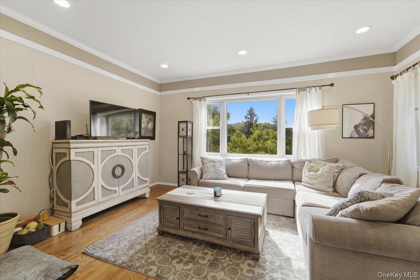
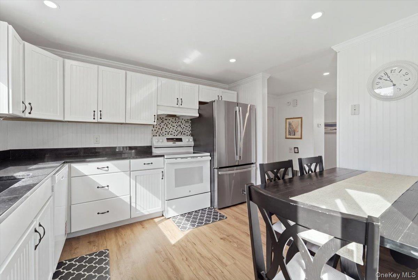
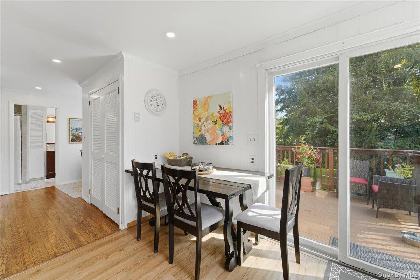
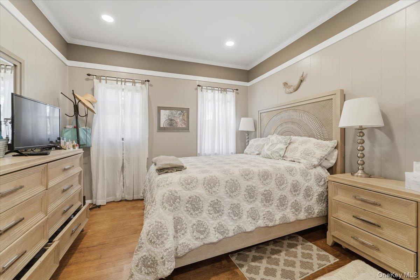
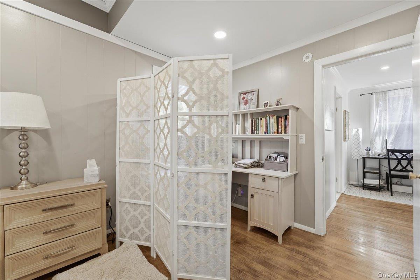
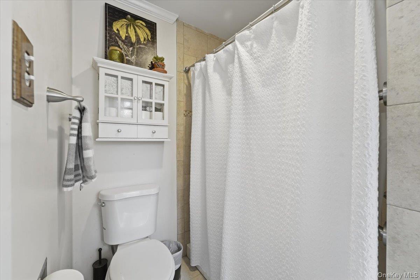
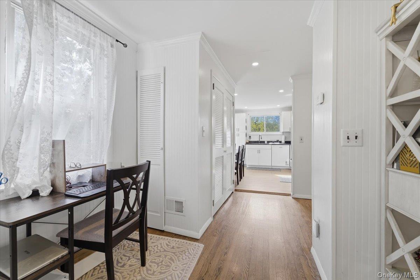
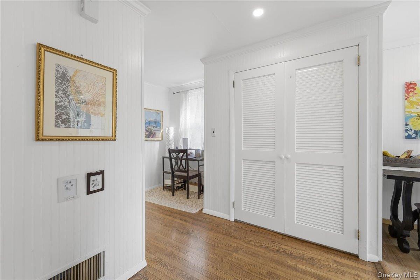
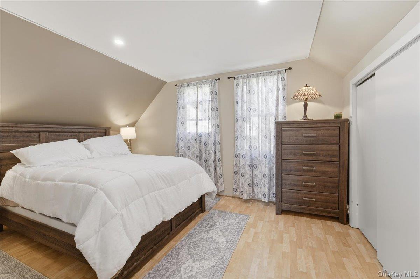
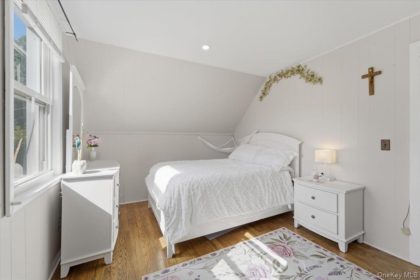
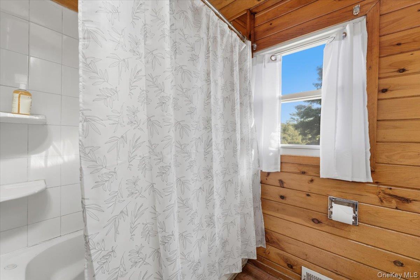
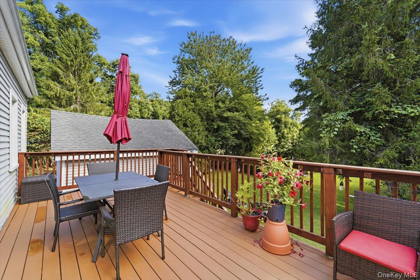
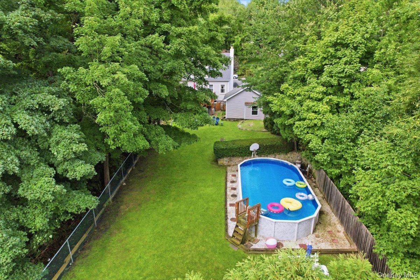
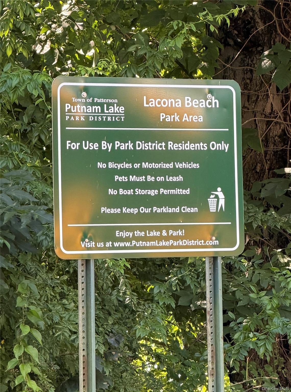
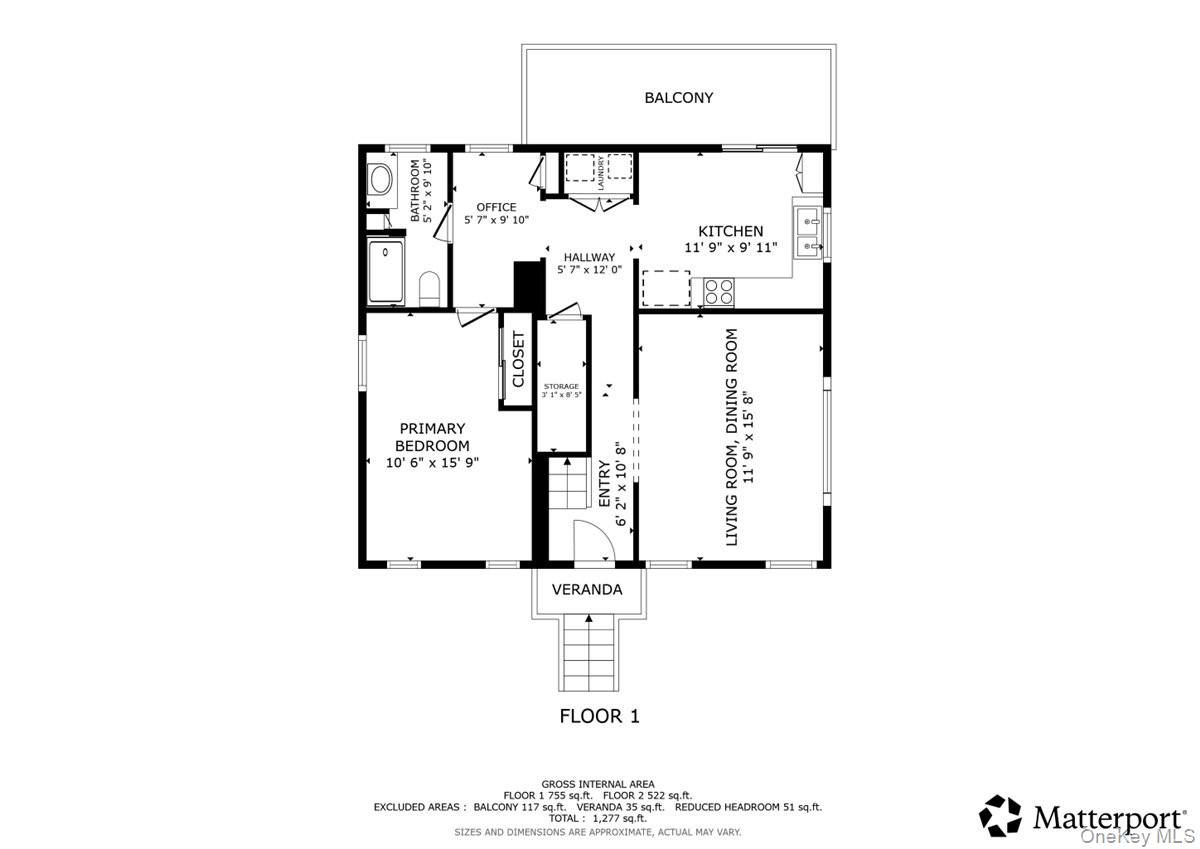
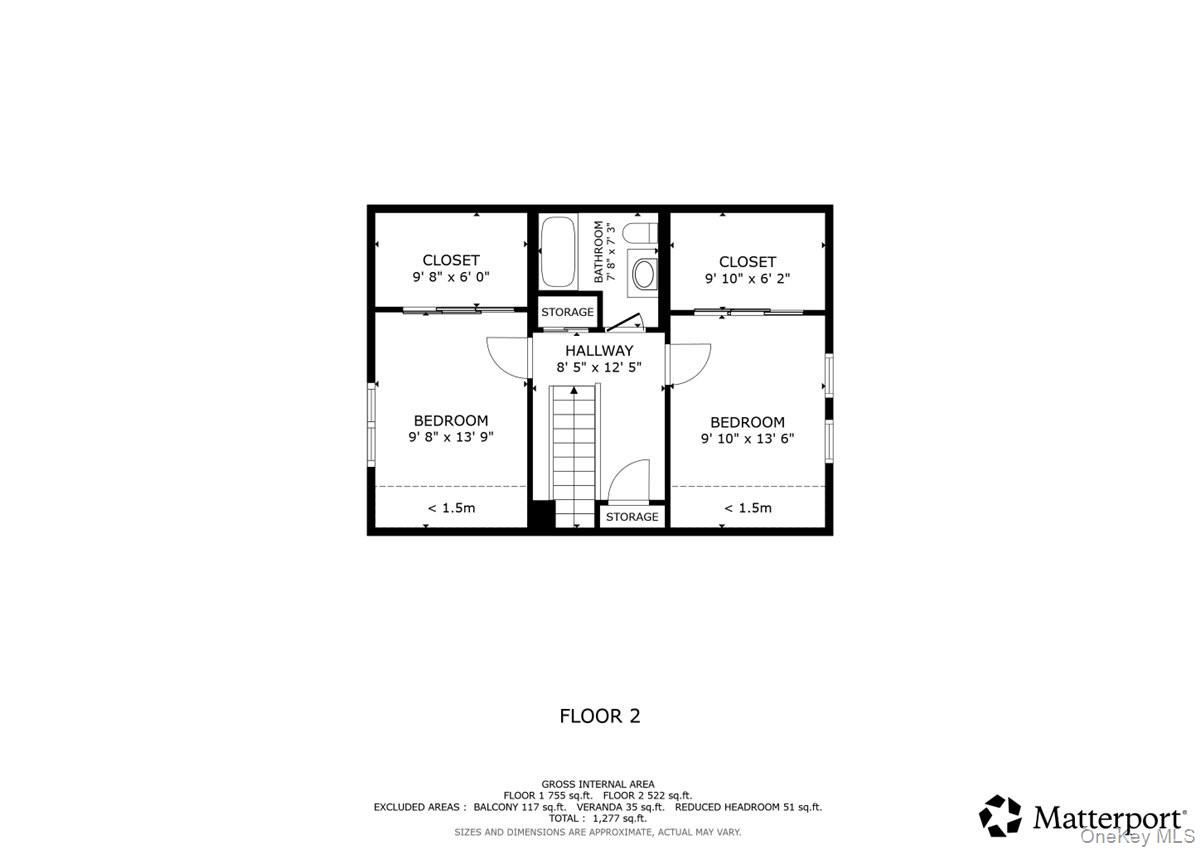
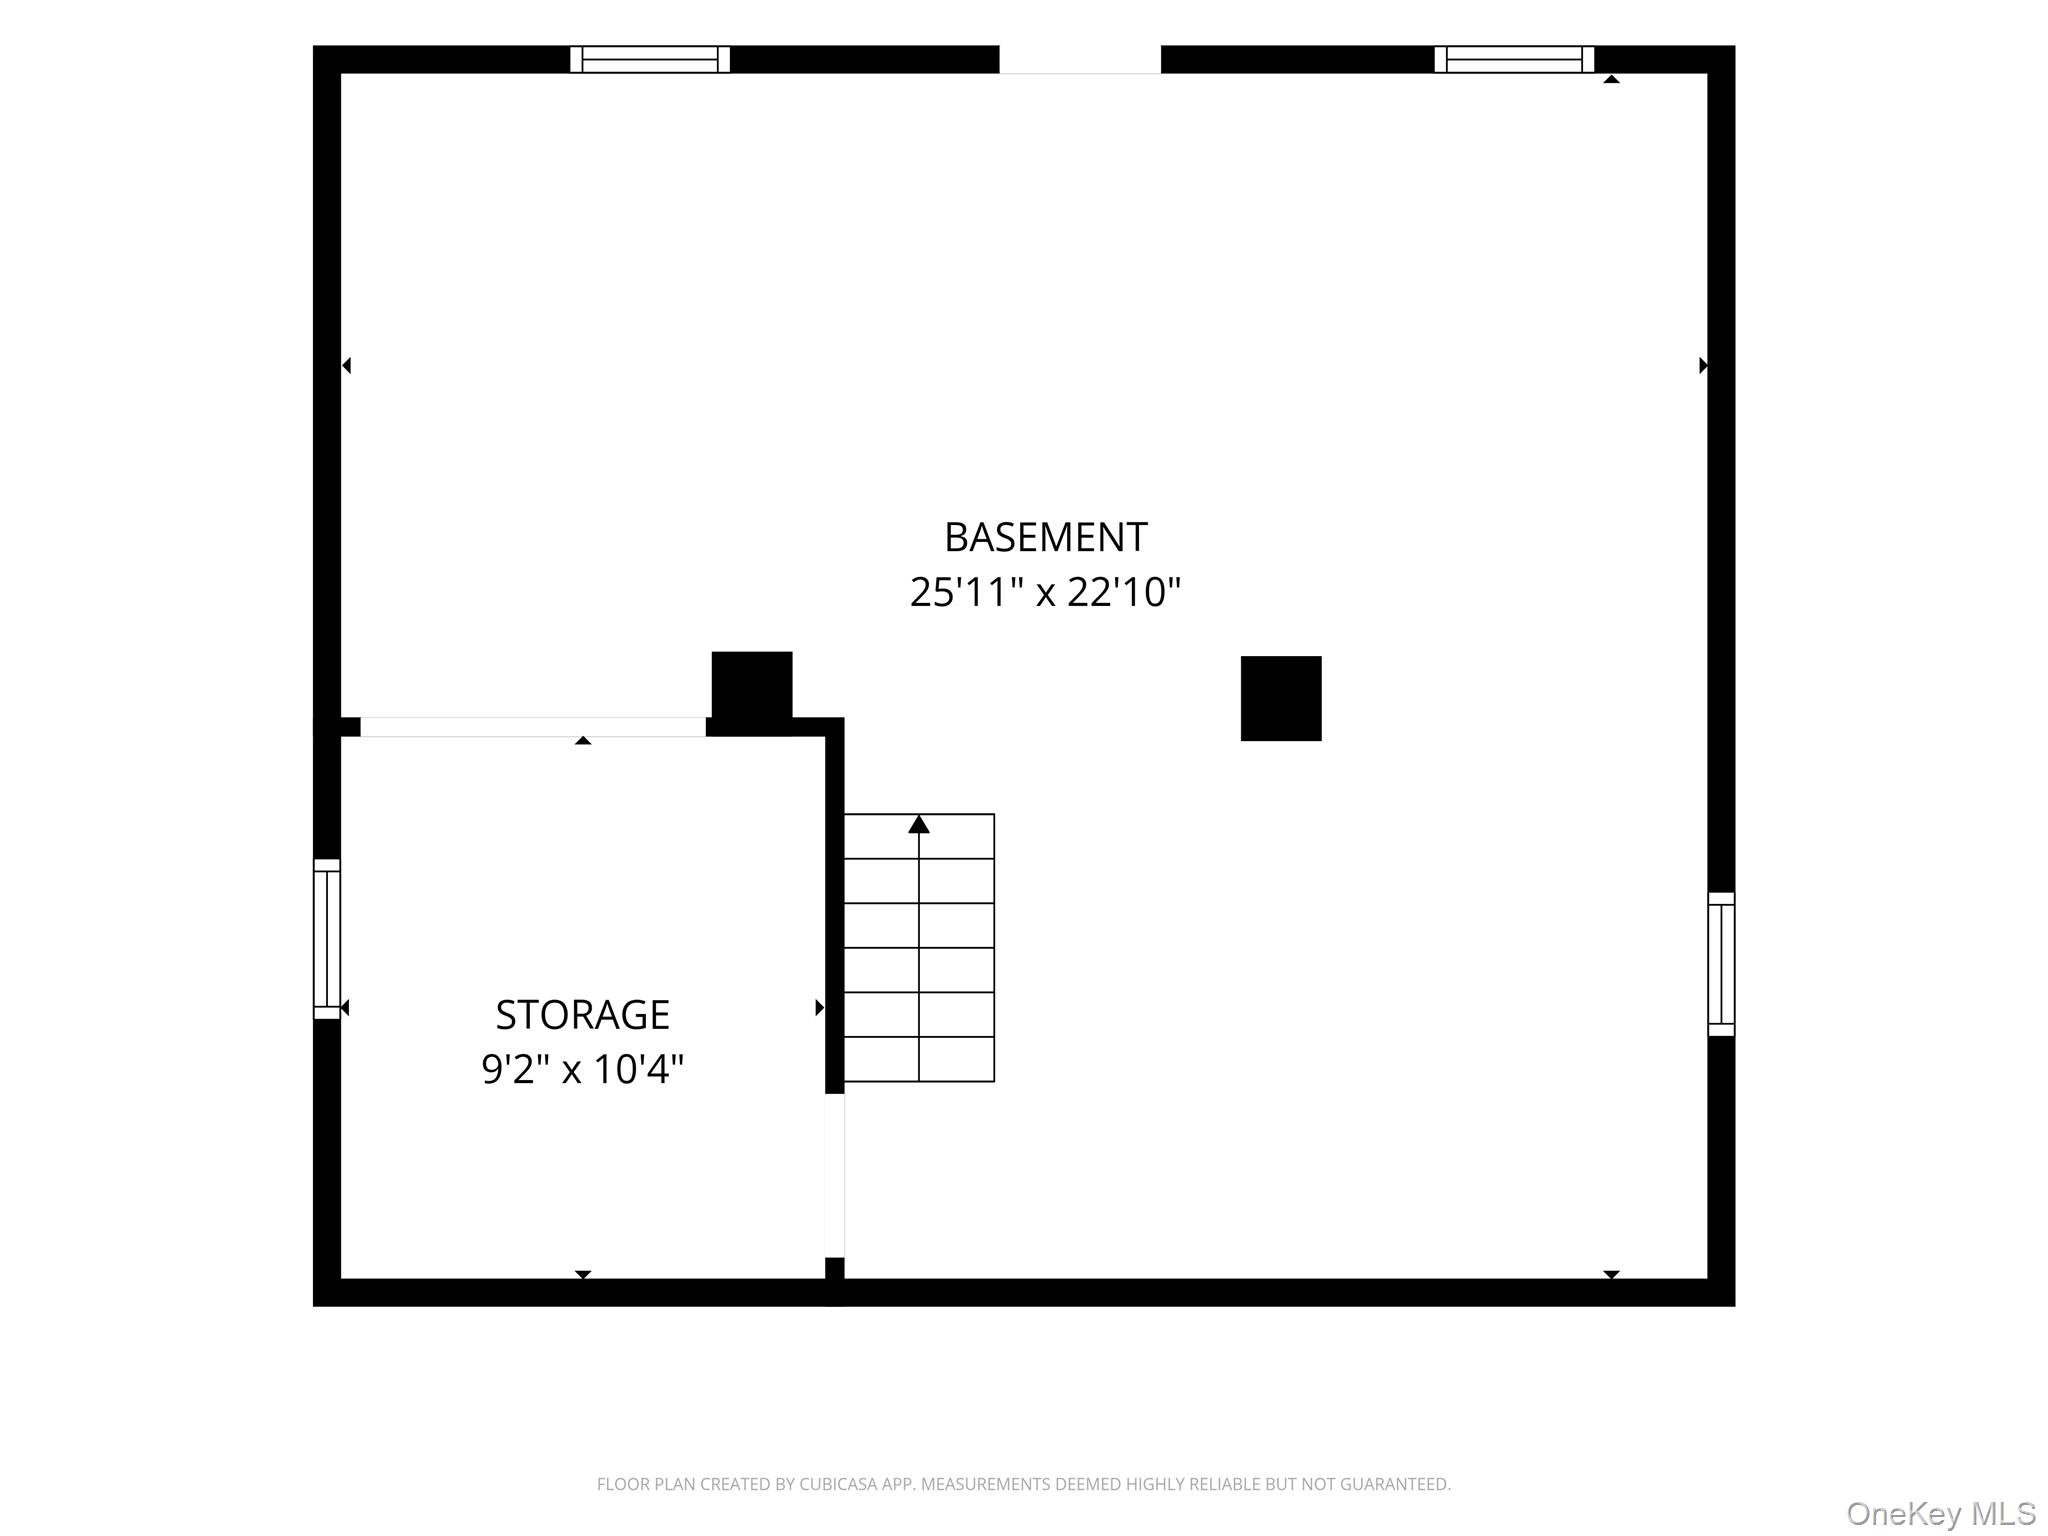
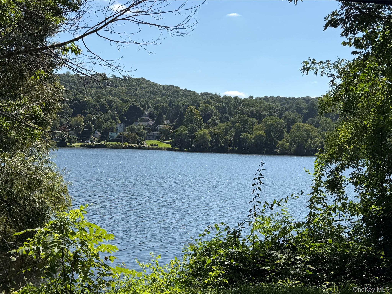
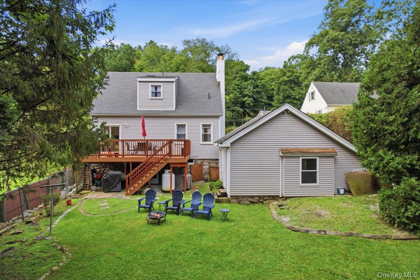
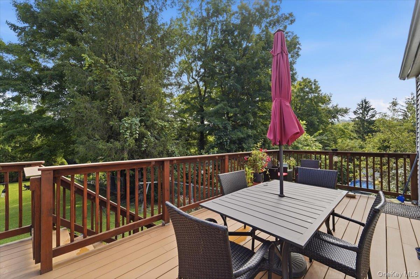
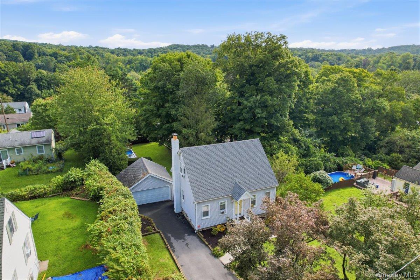
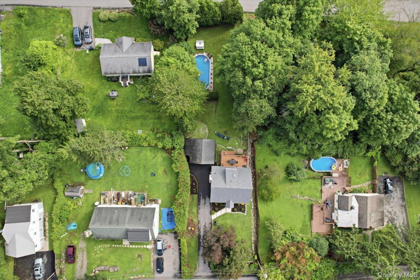
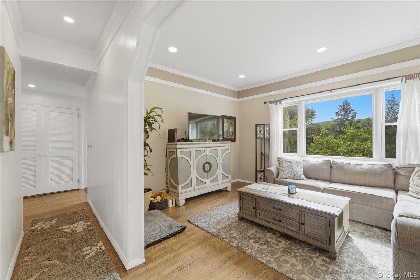
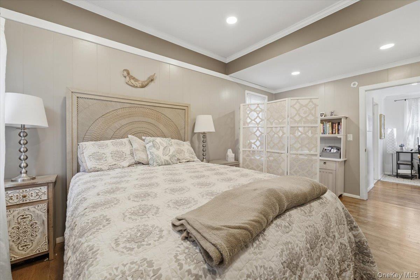
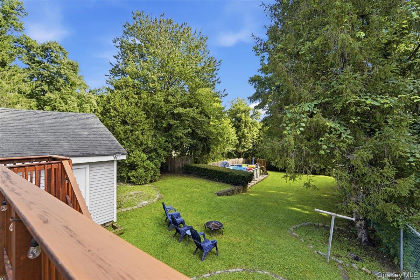
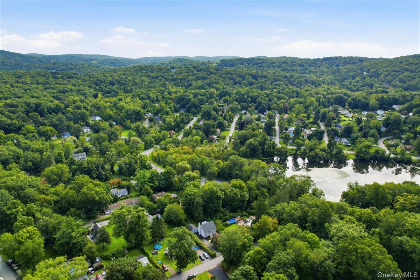
Lake living with room to breathe! Welcome to 9 Lawrence Drive, a spacious 3-bedroom, 2-bath Cape in the Putnam Lake community, where boating, swimming, fishing and laid-back lake days are all part of the lifestyle. This is not your typical lake house! Raised ceilings throughout give the home an unexpectedly open and airy feel.\n\nThe main level offers a generously sized living room, eat-in kitchen, full bath, laundry, and a large primary bedroom with additional space perfect for a home office, sitting area or dressing space. Upstairs, you'll find two additional bedrooms and a second full bath. Need even more room? The oversized walk-out basement offers loads of possibilities for a workshop, recreation space, gym, hobbies or future finishing.\n\nOutside, the private, fenced and level backyard is ready for summer fun with an above-ground pool and plenty of space to entertain, garden, play or simply relax. A detached two-car garage provides even more storage, while the oversized driveway can accommodate up to seven cars. A roof approximately three years young adds to the list of highlights.\n\nAnd then there's the Putnam Lake lifestyle! Residents can enjoy Warren Beach and Jackson Beach, both featuring designated summer swimming areas with lifeguards on duty, with beach passes required for access. Two resident boat launches accommodate small watercraft and trailers, while five additional recreational park areas provide even more opportunities to gather, relax and enjoy access to the lake.\n\nAll this just minutes from shopping, dining, major roadways and everyday conveniences. Whether you're looking for your first home, more space, or simply a place where life feels a little more relaxed, 9 Lawrence Drive is ready to welcome you home. OneKeyMLS 1042018


