
117 Enoch Crosby Road | Brewster
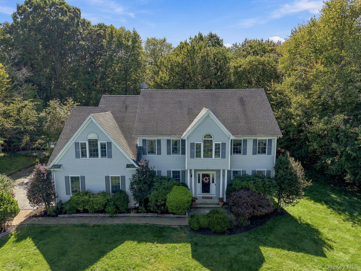
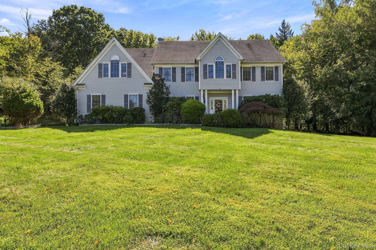
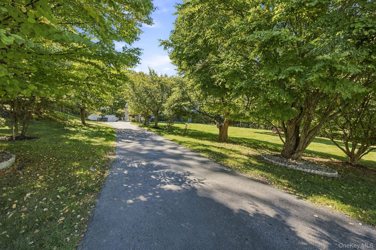
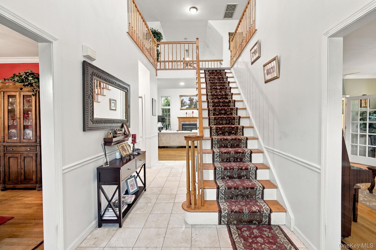
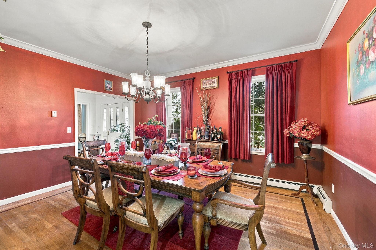
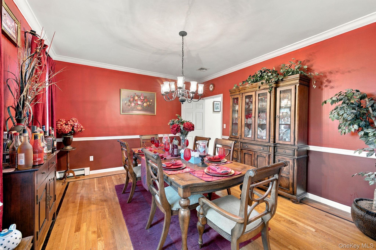
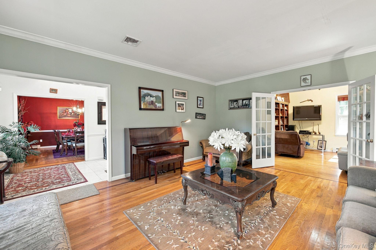
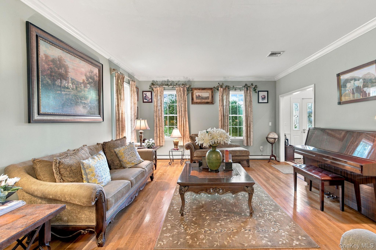
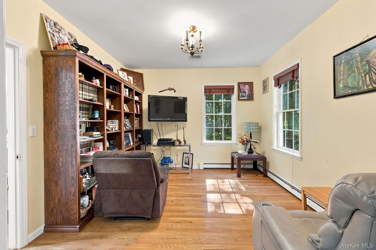
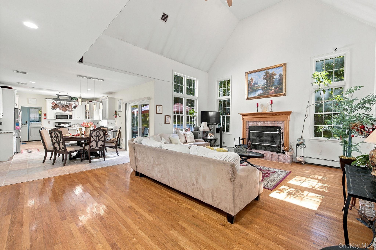
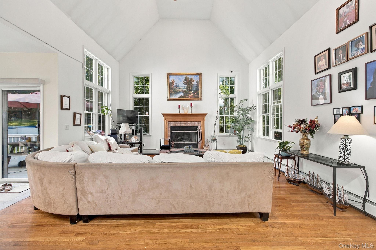
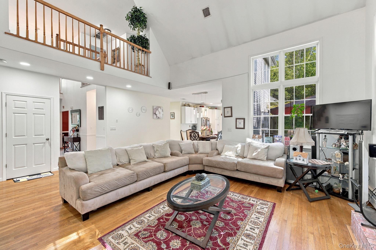
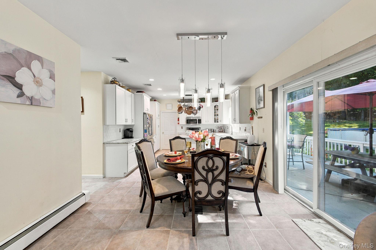
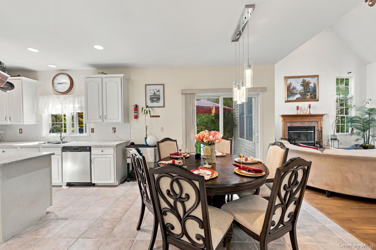
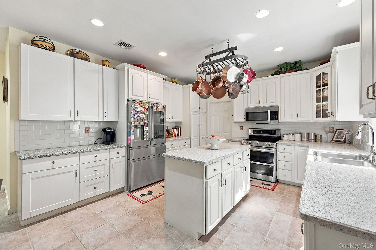
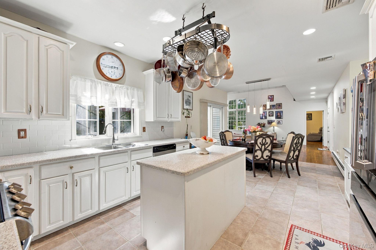
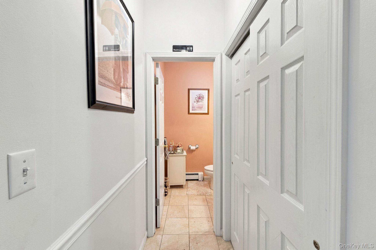
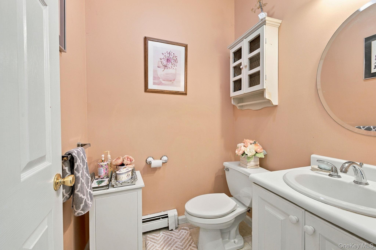
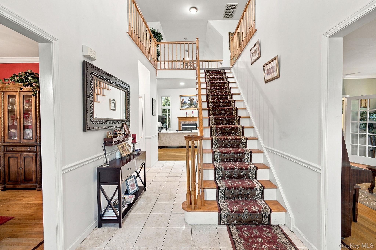
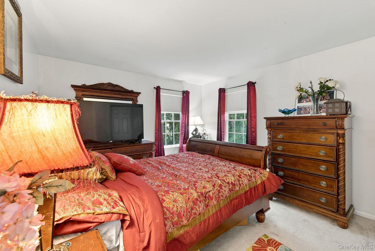
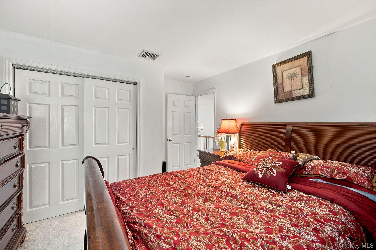
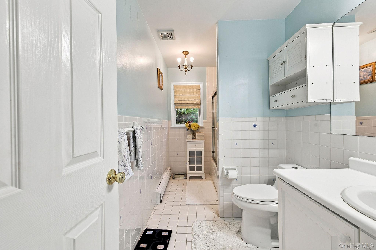
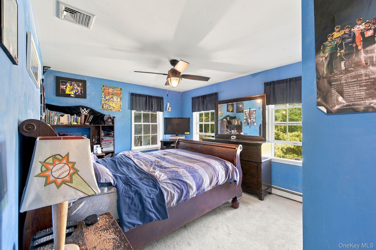
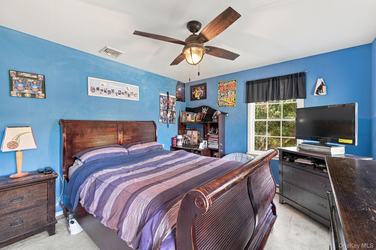
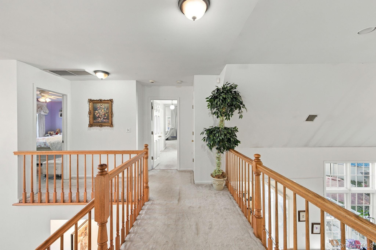
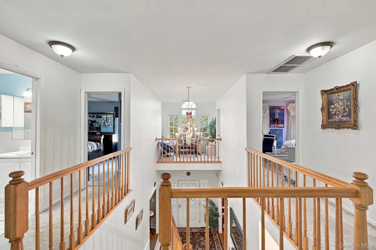
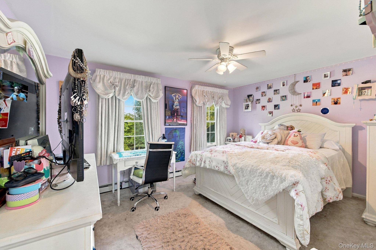
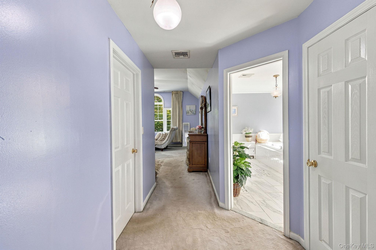
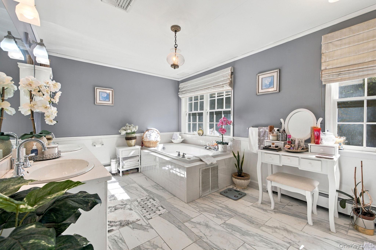
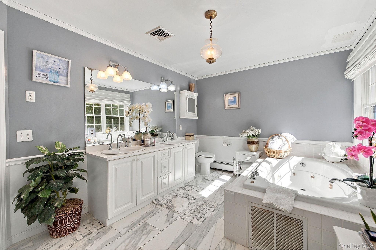
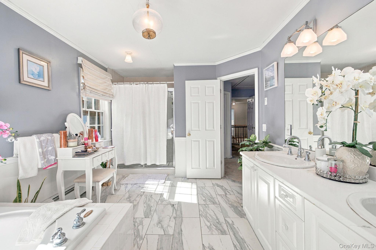
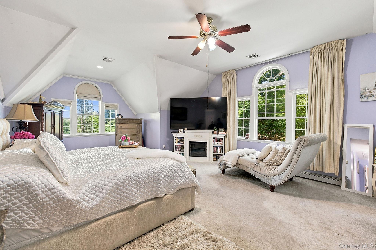
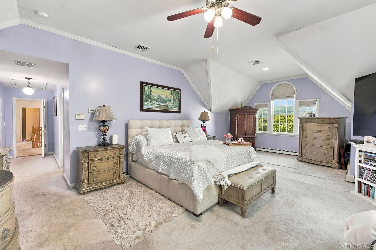
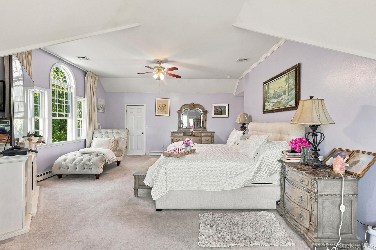
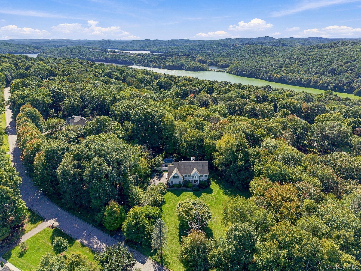
Welcome to this impressive Center Hall Colonial, beautifully set on 2.2 acres of private, peaceful property. Offering timeless style, spacious rooms, and comfortable living. This 4 bedroom, 2.5 bath home features soaring 10 foot ceilings, creating an open and elegant feel throughout. \n\nThe inviting layout features a formal living room and formal dining room, perfect for entertaining and hosting special occasions. The generously sized eat-in kitchen provides plenty of room for casual dining and gathering. A true focal point of the home is the spectacular vaulted-ceiling family room, creating an impressive sense of volume and light. The wood-burning fireplace in the family room adds warmth, character, and timeless charm, creating an inviting ambiance throughout the seasons. The luxurious primary suite offers an exceptional private retreat, with an expansive layout designed for comfort and relaxation. Three generously sized walk-in closets provide abundant storage and organization, while the en-suite bath creates a spa-like experience with a soothing Jacuzzi tub and a separate shower. The additional bedrooms are spacious and versatile, offering comfortable accommodations for guests or a home office.\n\nOutside, the expansive 2.2-acre private setting provides a rare sense of tranquility and seclusion. Surrounded by nature and generous open space, the property offers a peaceful retreat while providing ample room for outdoor enjoyment and entertaining. The location of this home is perfect for commuters needing to jump on I84/I684, the metro north train stations are minutes away, both the Southeast and Brewster stations are within a 5 to 10 min drive. OneKeyMLS 1049061


