
52 Friendly Road | Brewster
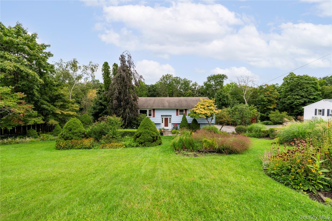
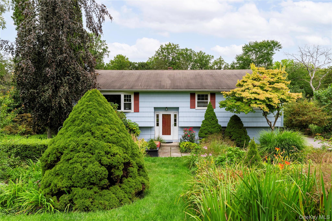
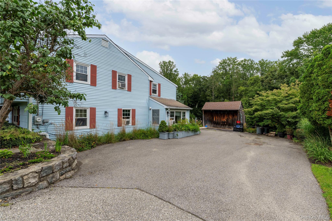
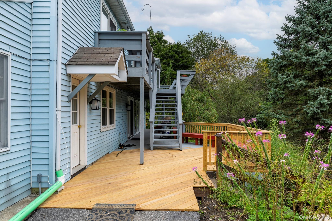
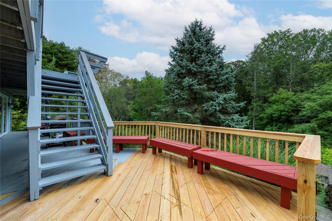
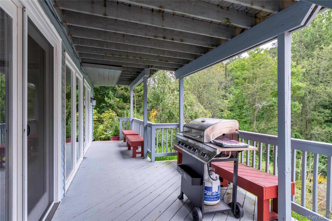
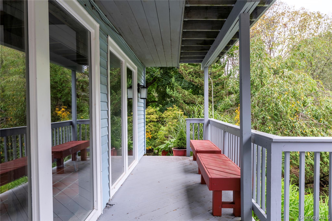
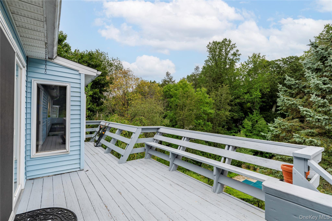
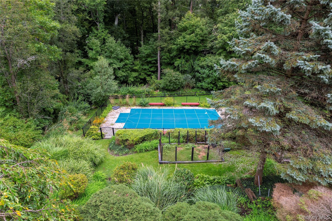
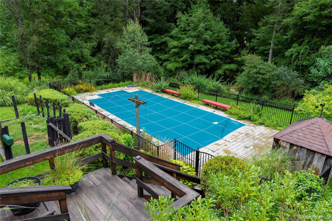
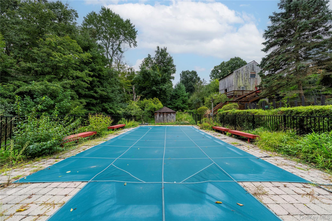
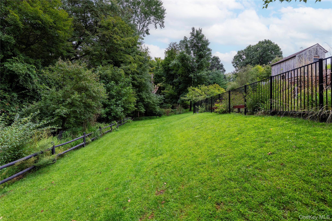
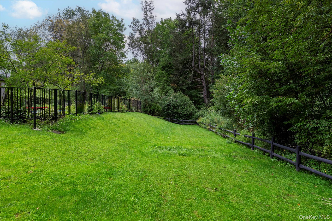
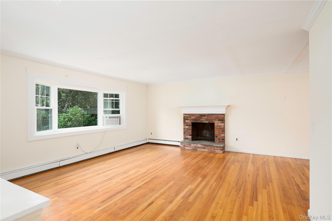
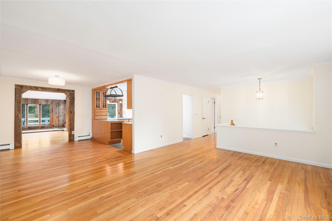
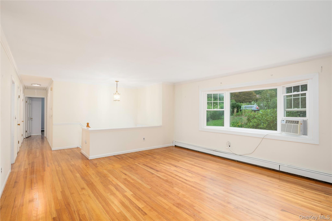
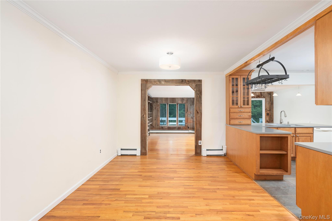
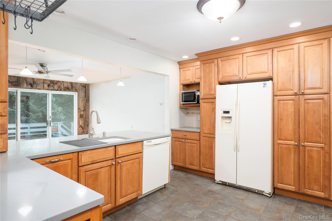
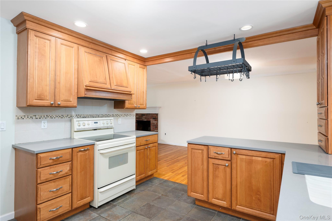
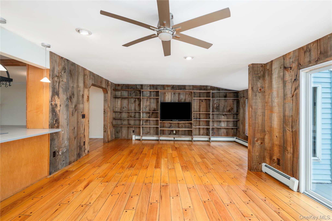
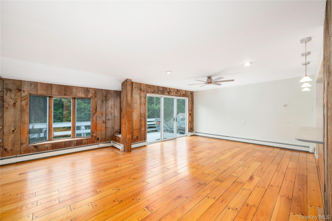
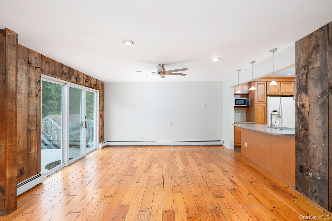
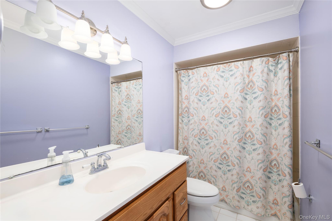
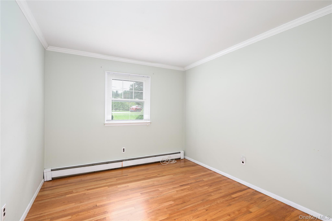
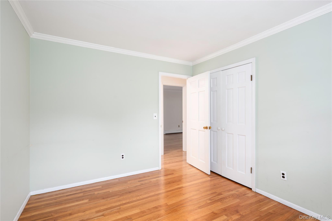
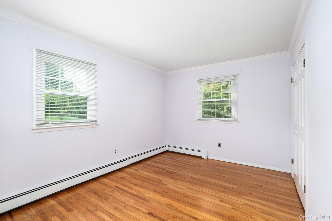
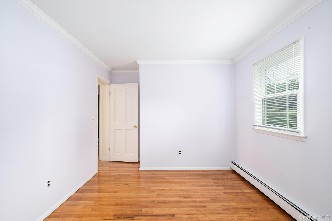
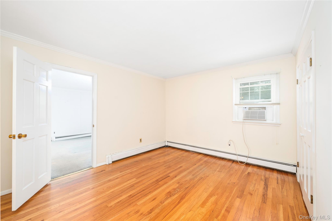
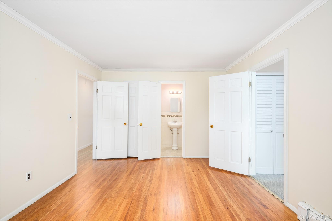
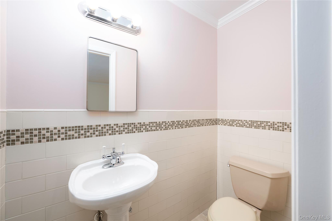
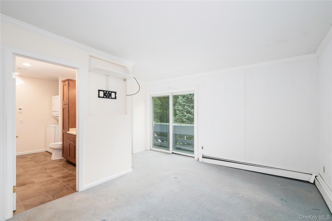
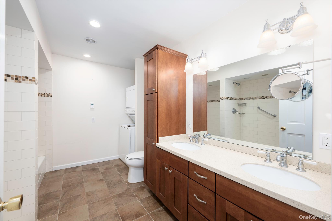
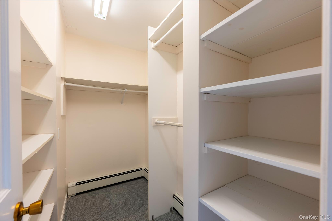
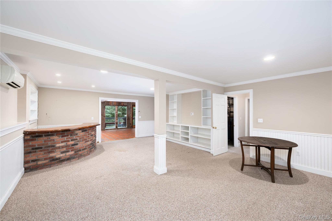
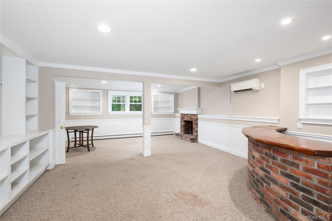
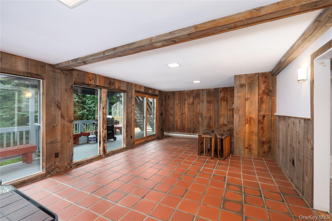
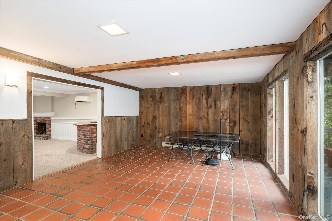
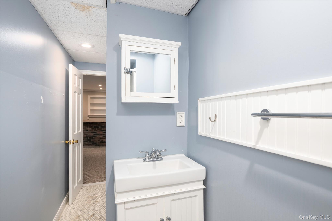
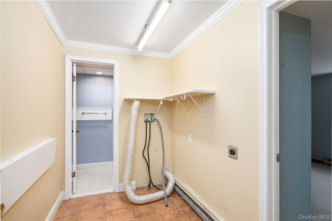
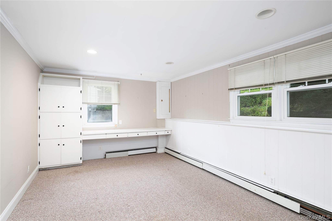
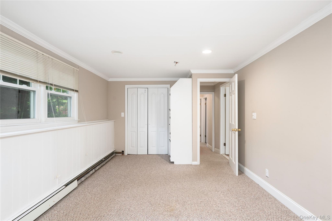
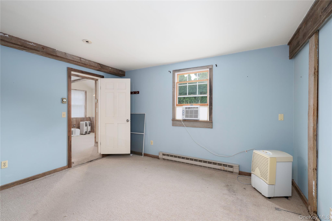
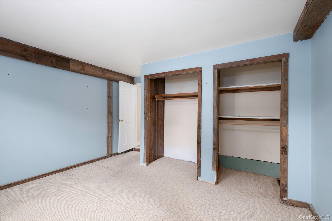
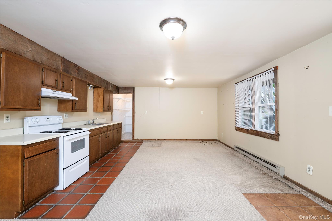
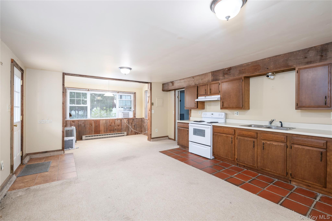
A Rare Brewster Estate-Sale Opportunity! \nSet on beautiful, expansive grounds surrounded by mature landscaping, this distinctive raised ranch offers a wonderful combination of space, privacy, and property. \nWelcome to this spacious and versatile 4,032 sq. ft. raised ranch in Brewster, offering an inviting open floor plan and abundant living space. Hardwood floors, two fireplaces, and generous room sizes provide a wonderful foundation to make this home your own. The finished lower level offers additional space for recreation, entertaining, a home office, gym, or guest accommodations. Enjoy the private inground pool and create your own backyard retreat.\nA 5-bedroom septic system adds flexibility for a variety of living arrangements.\nA wonderful opportunity to bring your vision to a substantial Brewster home offering space, flexibility, and tremendous potential.\nConveniently located near the train station and major highways, offering easy access for commuters while enjoying the tranquility of a spacious property setting.\nTown Building Department records reflect 3 bedrooms and 1.5 baths, while Town Assessor records reflect 5 bedrooms and 3.5 baths. Buyers are encouraged to conduct their own independent due diligence.\nAny engineering inspection or evaluation obtained by the buyer shall be for the buyer OneKeyMLS 1049145
Directions to property: GPS Friendly


