
53 Quail Lane | Patterson
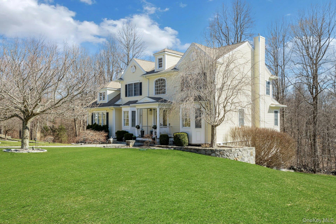
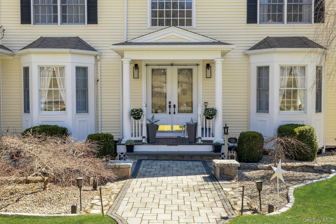
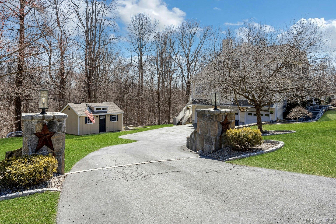
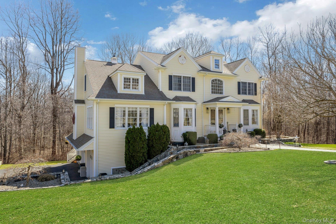
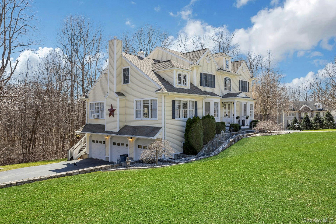
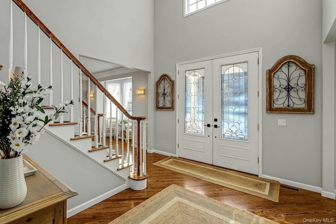
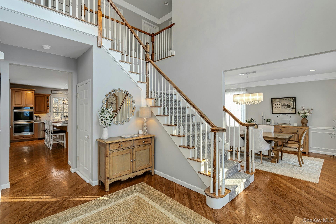
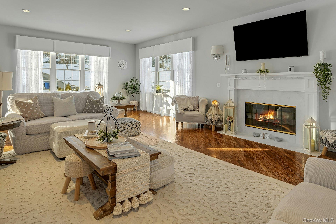
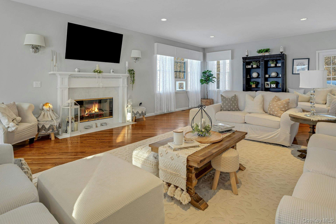
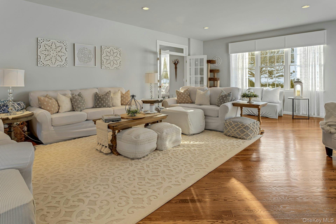
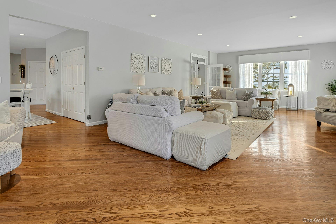
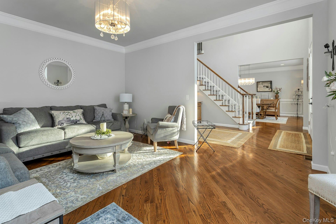
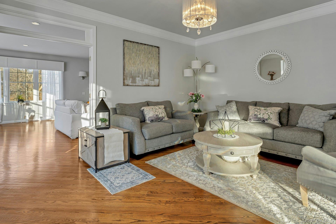
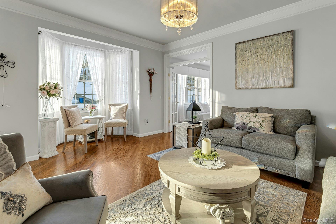
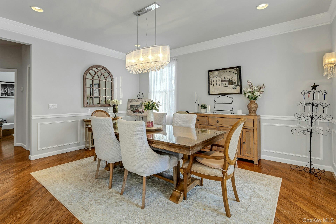
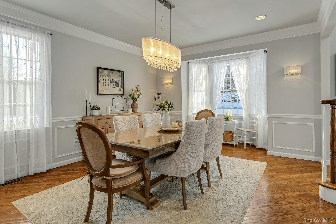
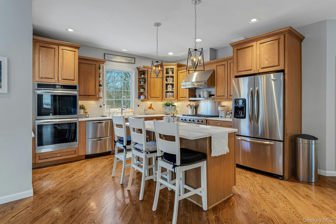
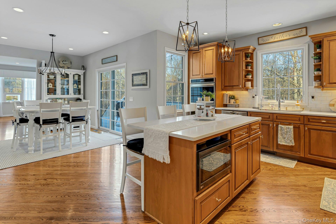
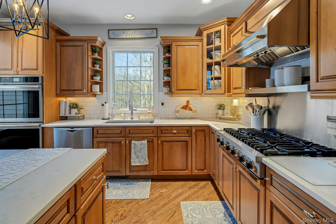
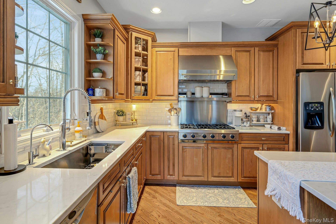
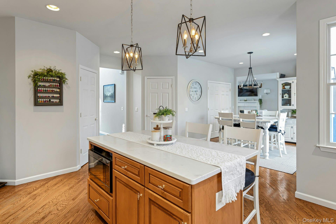
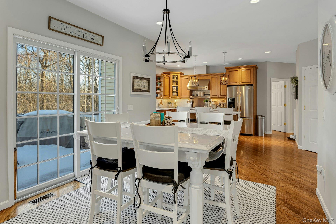
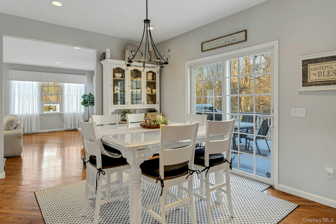
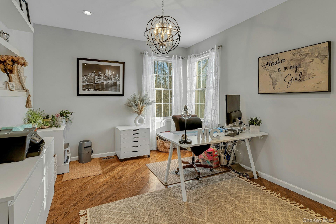
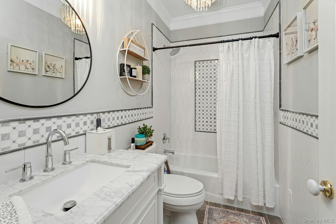
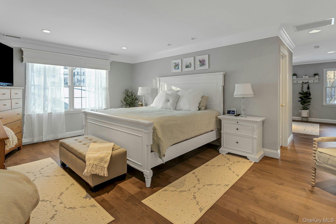
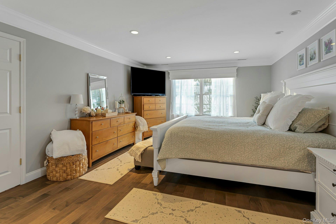
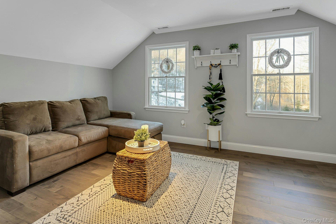
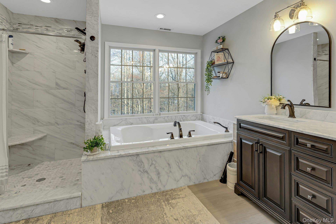
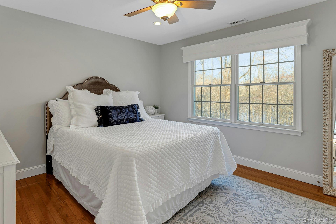
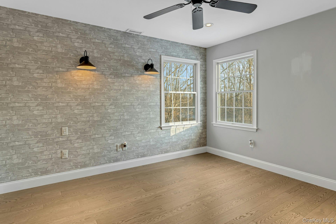
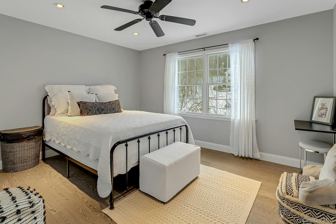
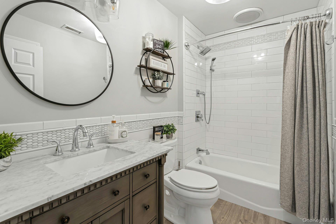
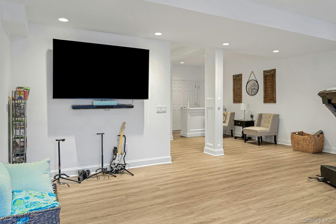
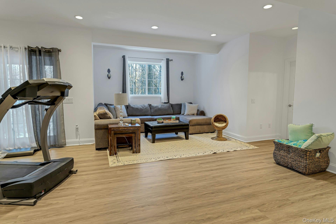
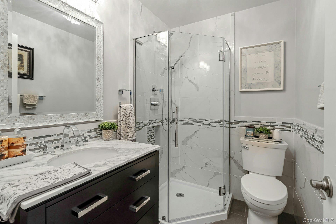
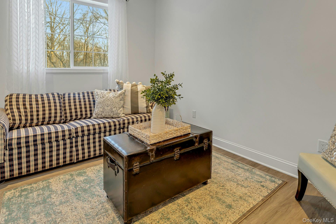
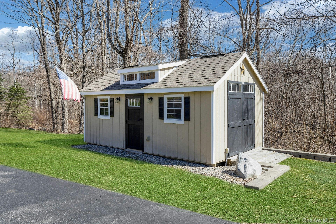
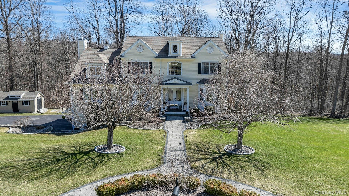
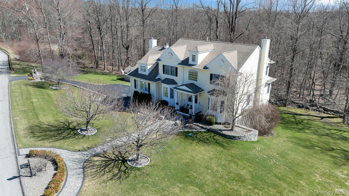
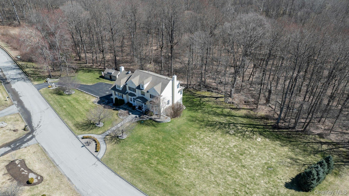
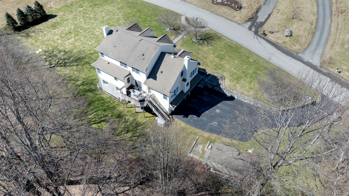
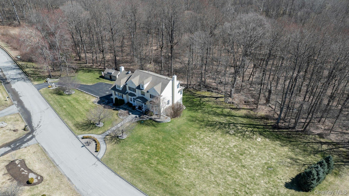
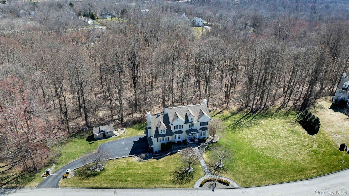
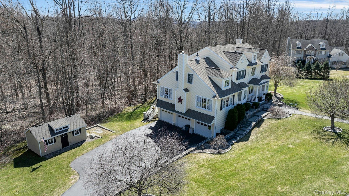
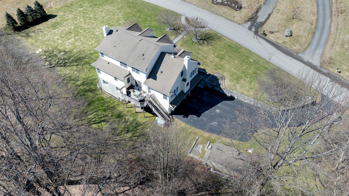
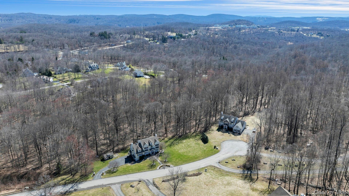
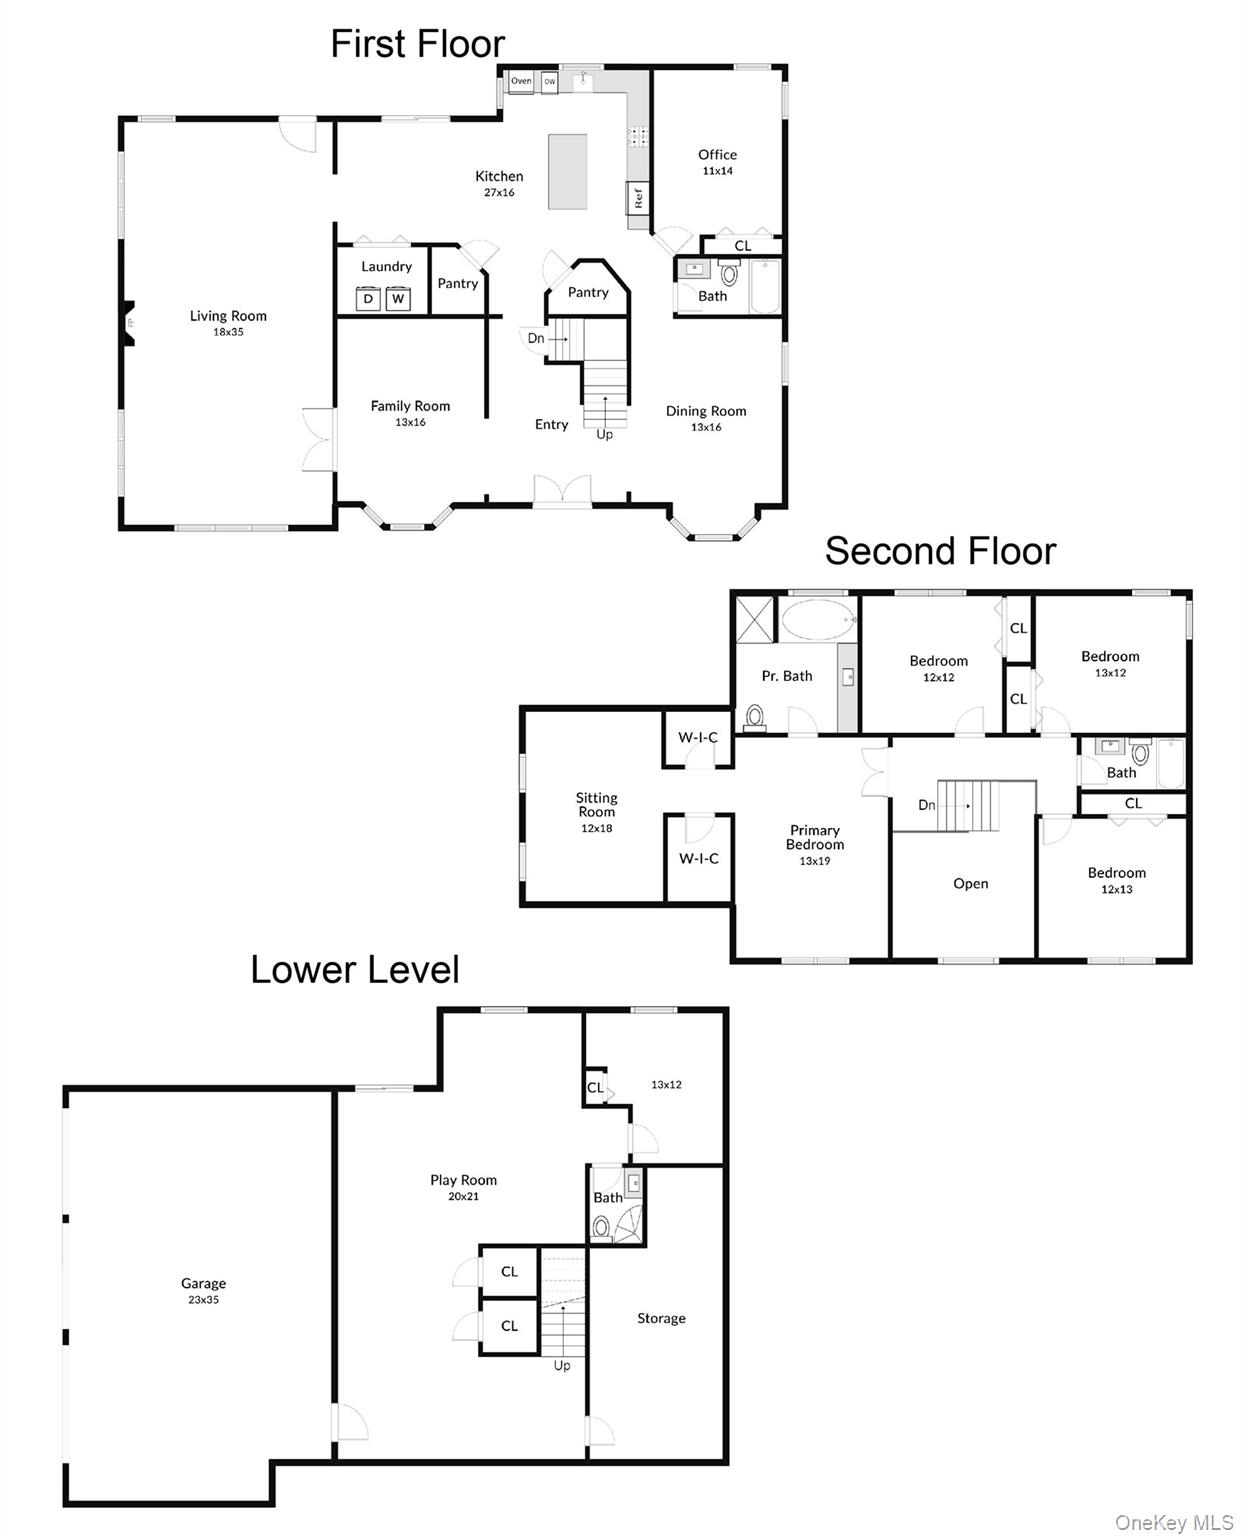
Unique opportunity to own this meticulously crafted and exquisitely updated home offers a perfect blend of elegance and comfort. Perfect for Au pair or mother daughter setup. Situated on a cul-de-sac, with roughly 3 acres of property, gorgeous landscaping and privacy. The main house boasts over 4000 finished square feet which is has been modernized and styled with many special features such as a gas fireplace, gourmet kitchen with island, pantry, laundry room, and updated baths. The 1st floor offers a grand entrance hall, living room, formal dining room, huge kitchen with Island, updated appliances, expanded family room, bedroom or office, full bath, and laundry. The 2nd floor offers a primary bedroom with a separate sitting room, walk in closets, and full private bath. In addition, there are 2 bedrooms, bonus room or 3rd bedroom, and additional full bath. The basement is a finished walk out basement offering an entertainment room, office, half bath, additional storage and a 3 car garage. This home is the pinnacle of luxury living where every detail has been designed to exceed your expectations. The property is also conveniently located with access to major highways, award winning schools, and Metro North Train Stations. In addition, the area is also known for the close by hiking trails, ski area, shopping, restaurants, cultural/art centers and more. Truly a great place to build a life, career, and your future. OneKeyMLS 1059789
Directions to property: Route 22 North to Old Rte 22 to Apple Hill Rd to Quail Lane


