


107 Tower Hill Road | Ossining
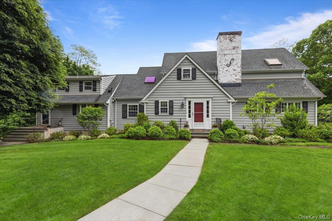
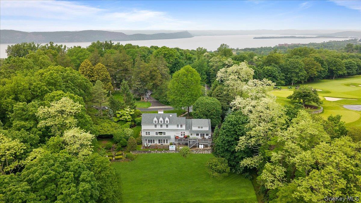
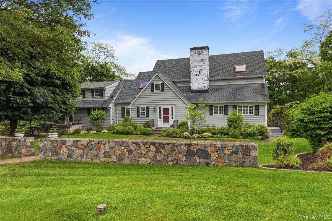
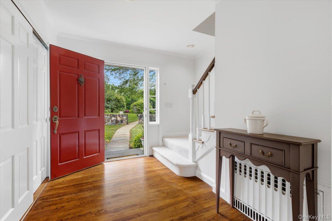
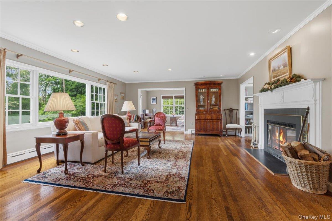
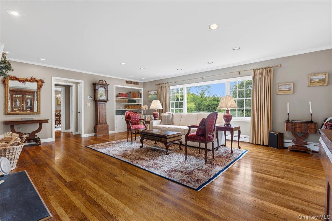
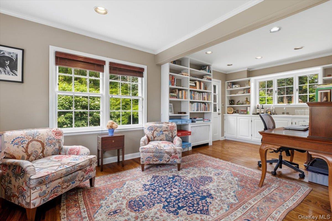
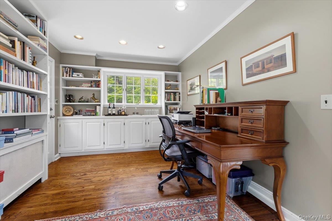
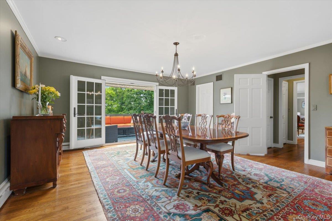
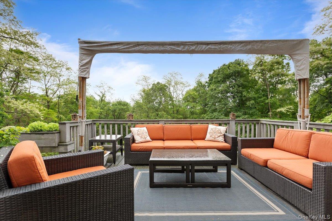
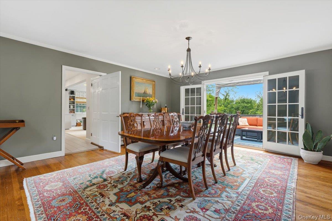
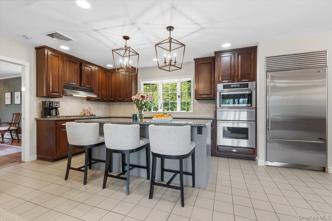
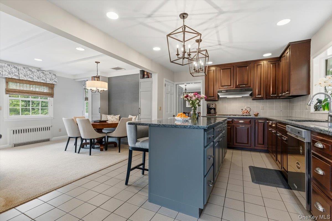
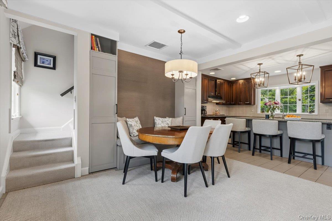
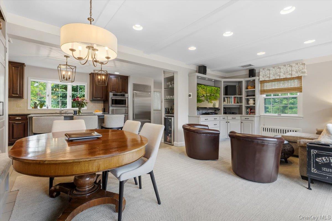
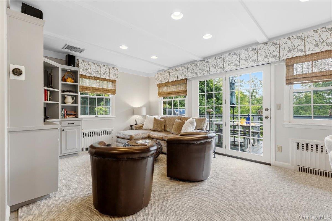
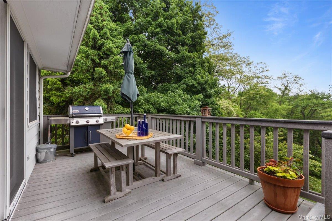
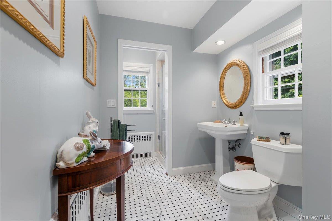
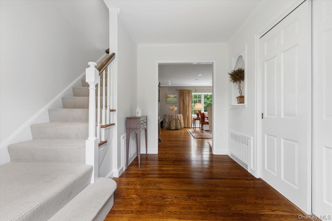
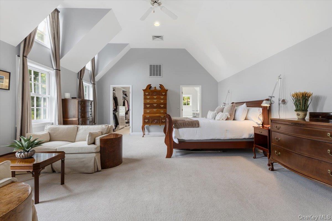
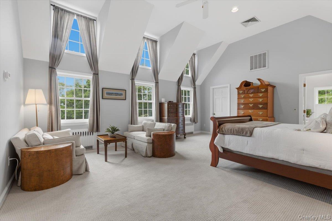
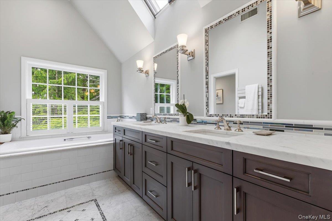
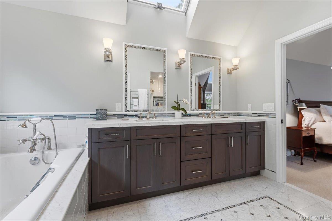
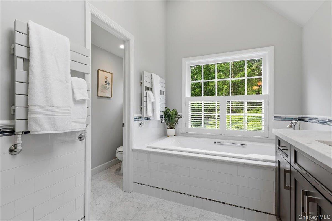
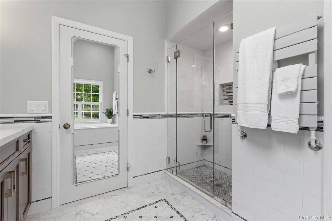
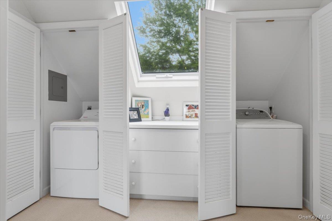
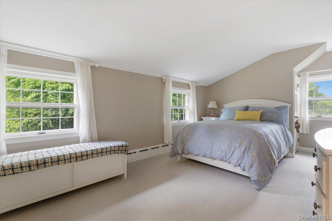
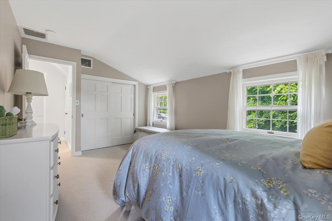
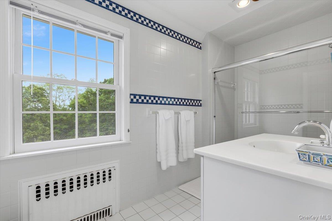
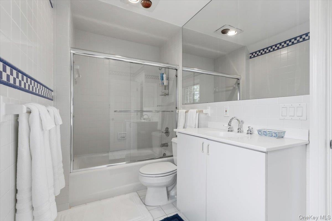
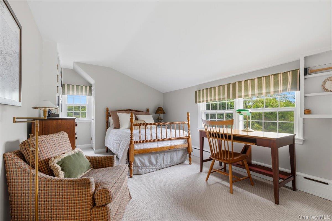
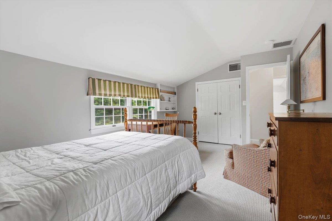
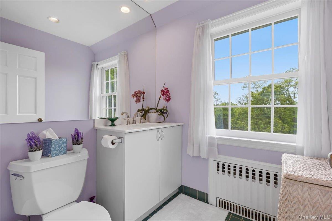
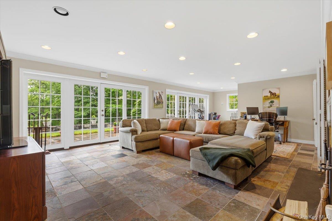
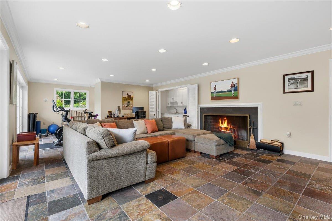
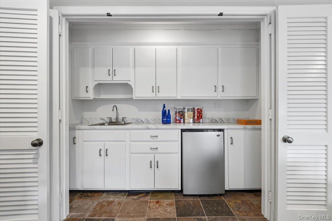
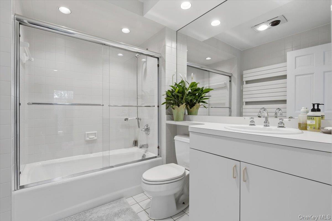
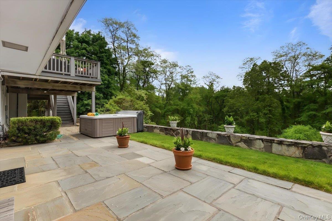
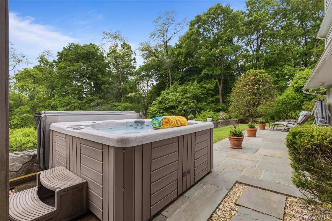
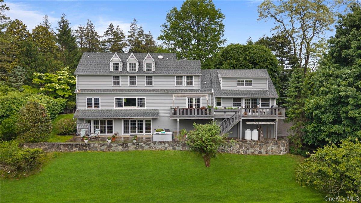
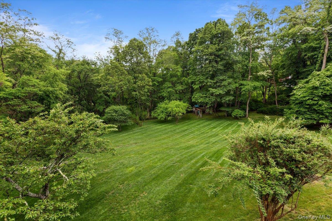
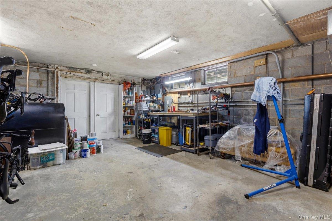
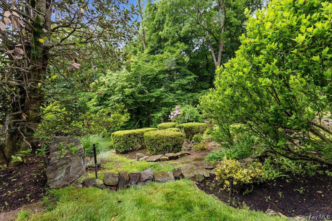
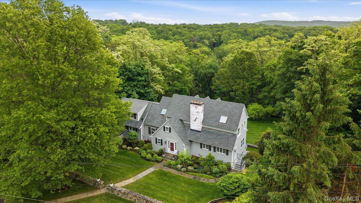
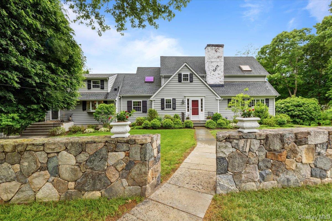
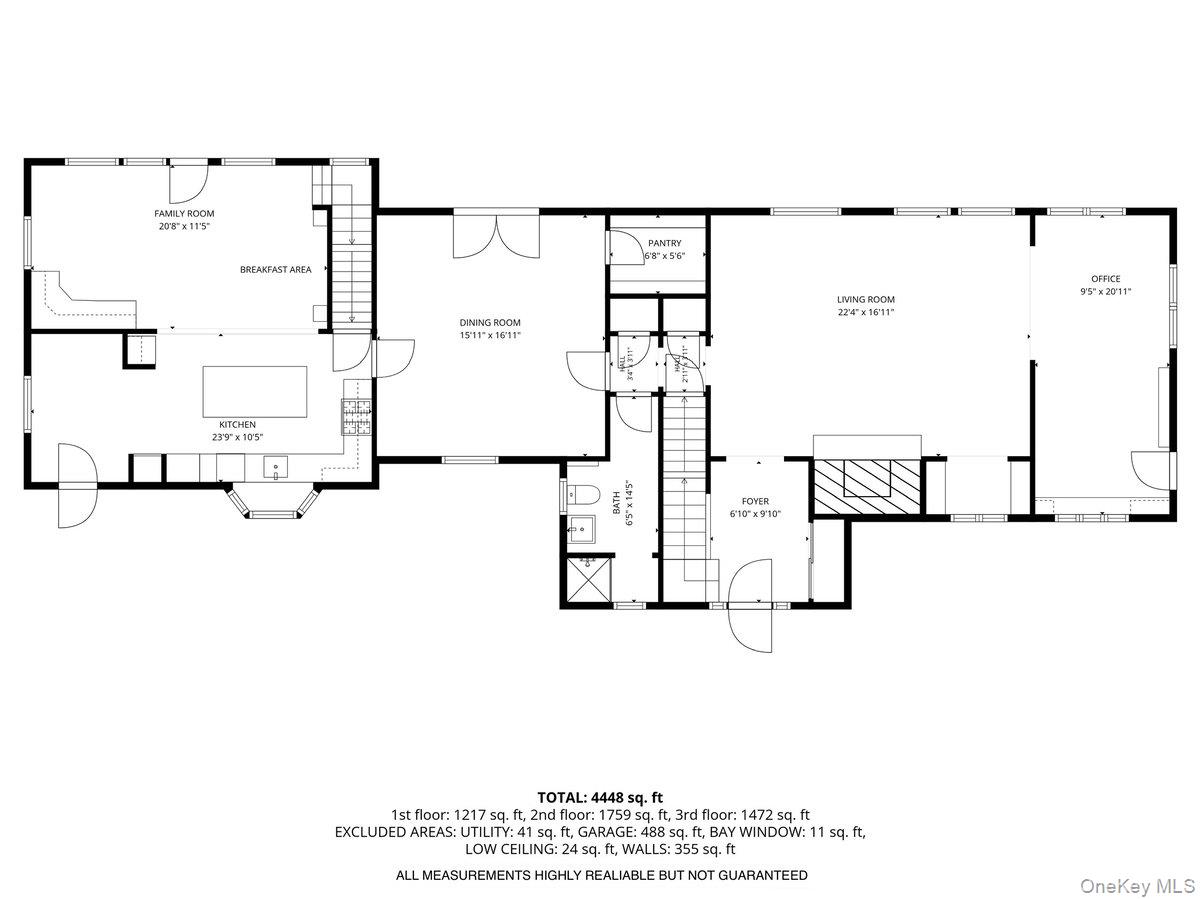
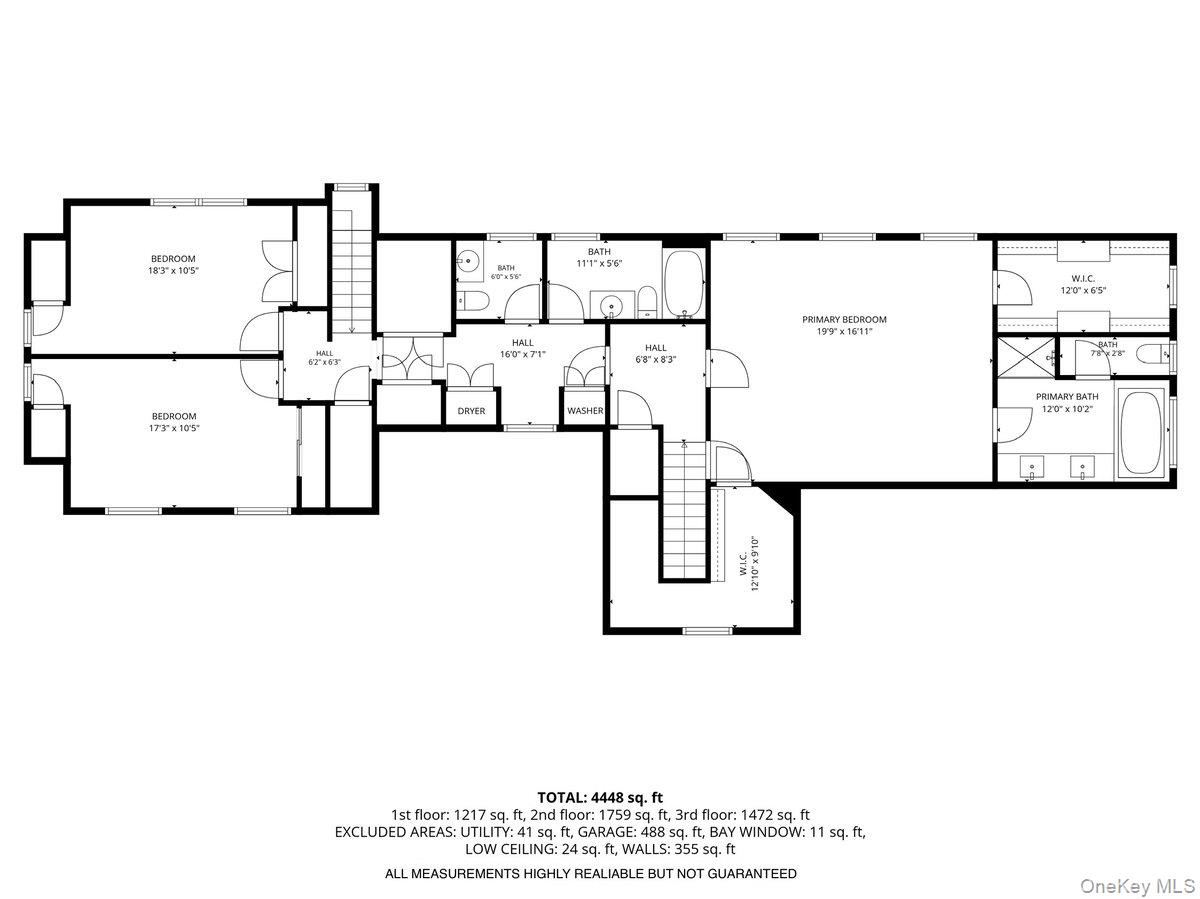
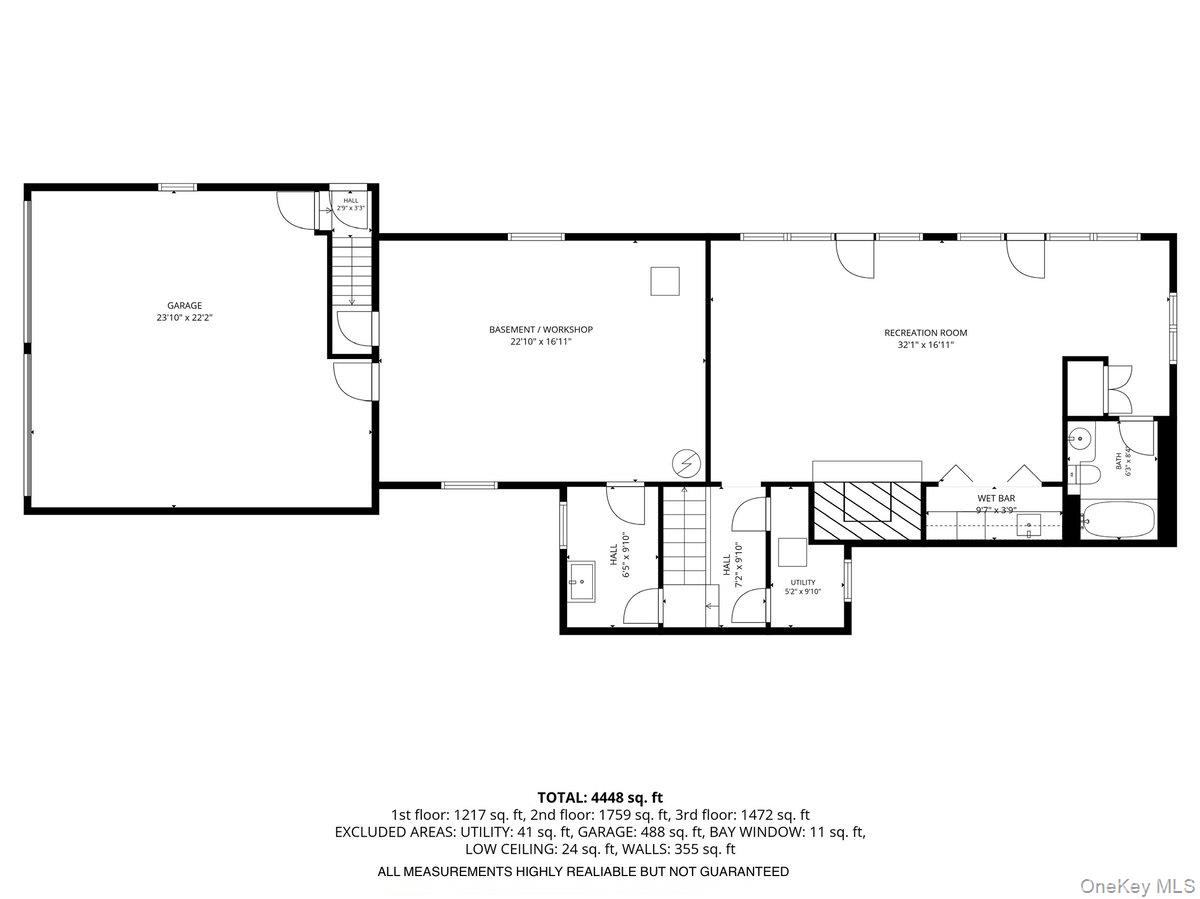
Make your dreams come true! Rare opportunity to own this beautiful and charming, mint-condition Cape Cod Colonial home on the grounds of SHCC adjacent to the 6th & 7th holes of the private golf course. Sleepy Hollow Country Club is ranked as #52 of America's greatest golf courses by Golf Digest & as #77 in the world by Golf magazine. Young roof (2015), young windows, young hot water boiler (2021), two fireplaces, updated kitchen & baths, rear Trex deck, patio with hot tub (2011), 20 KW generator (2012), expansive yard & gorgeous landscaped property set behind stone walls. chef's Kitchen: stainless steel appliances, extra beverage refrigerator, reverse osmosis water filter (2019), greenhouse window & granite counters with center island/breakfast bar. Open kitchen to Family Room. Additional summer entertaining kitchen in walk-out lower level with refrigerator & new sink & countertop in 2026. Laundry on 2nd level for added convenience. Views from every window! Loads of closets. Gleaming hardwood floors as seen. Multiple home office locations. Luxurious Primary suite with new AC in 2026. Propane tanks owned & used for gas range, barbecue grill & generator. Lower level included in SF. New stainless steel utility sink in unfinished basement. Hot Tub on rear patio included. 608 add OneKeyMLS 993248
Directions to property: Route 9 to entrance for Sleepy Hollow Country Club; Please drive slowly; Follow drive past entrance to SHCC Clubhouse and through and past parking lot until you reach Tower Hill Rd on the right. Turn right and #107 will be on the left side


