
15 Beechtree, 2C | Eastchester
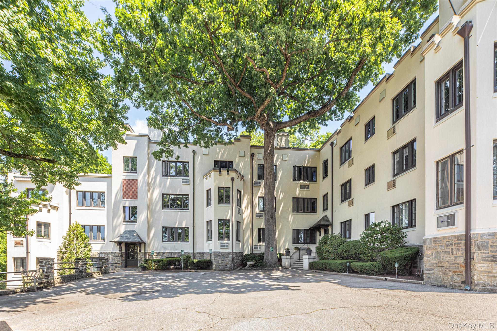
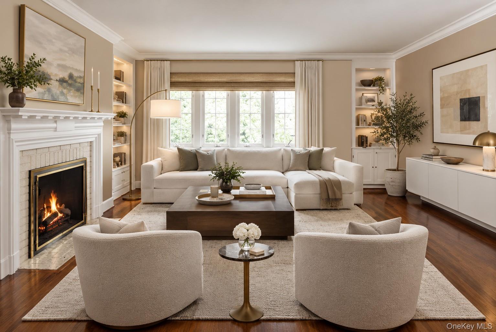
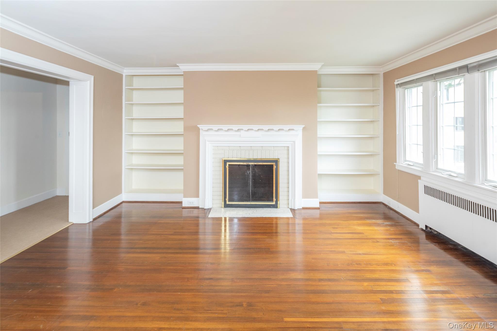
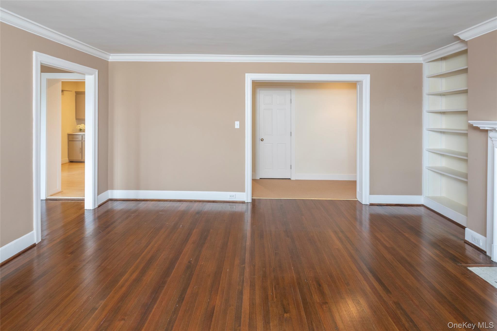
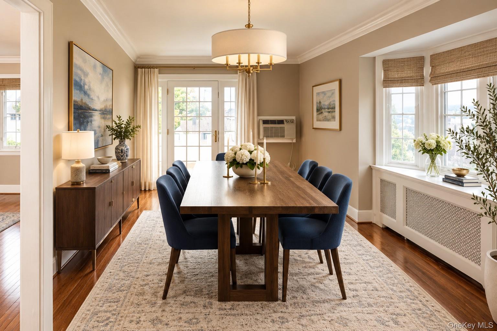
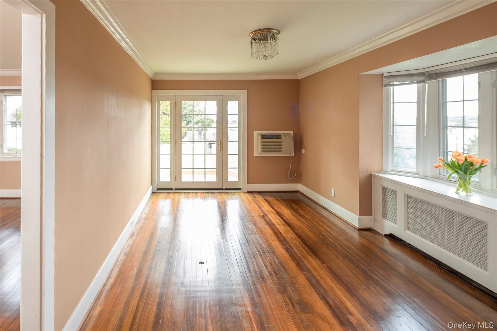
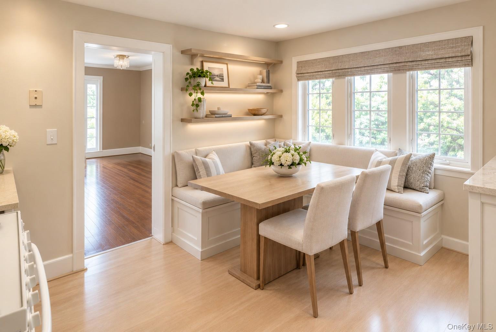
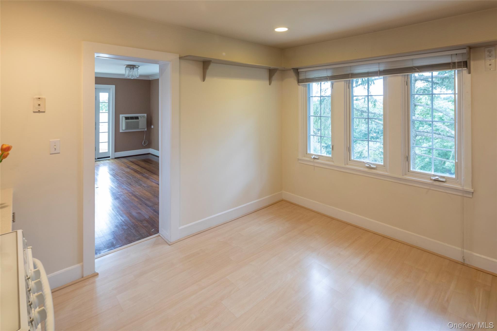
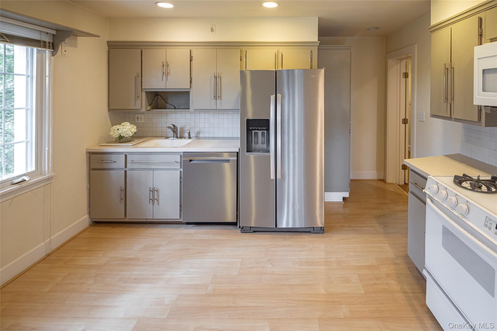
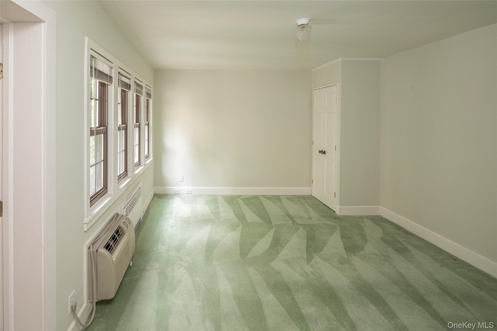
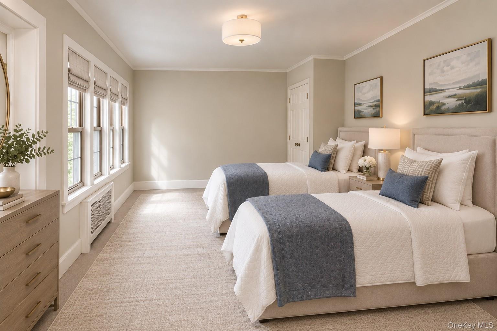
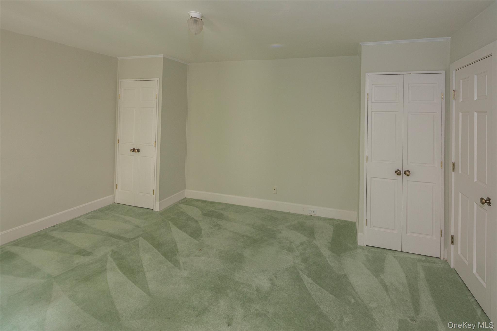
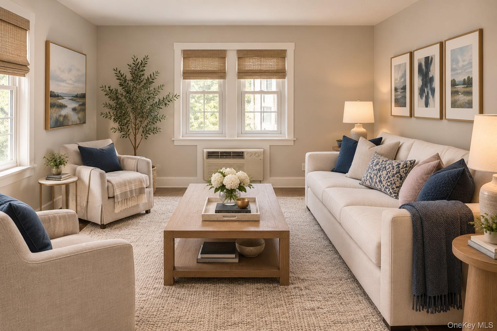
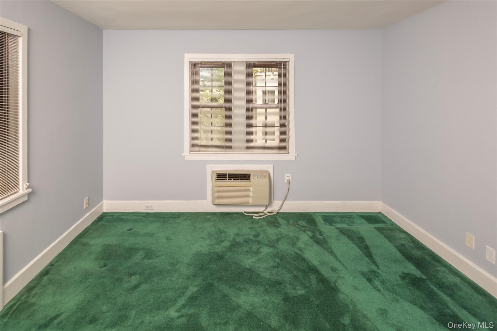
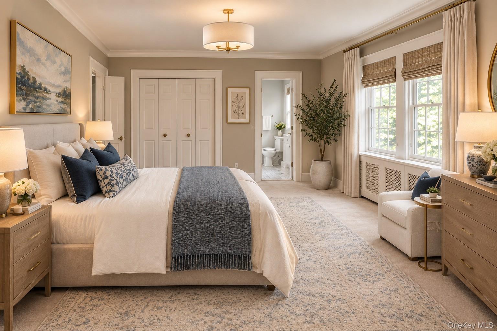
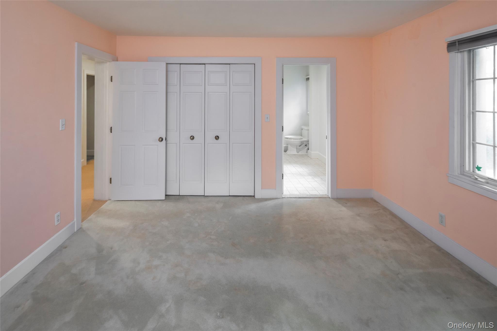
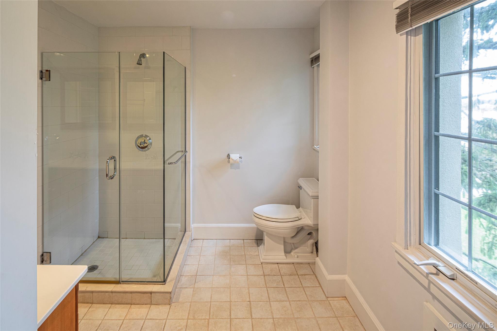
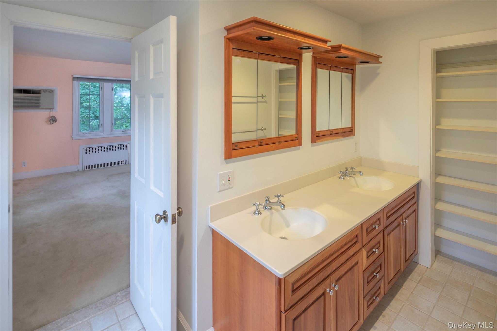
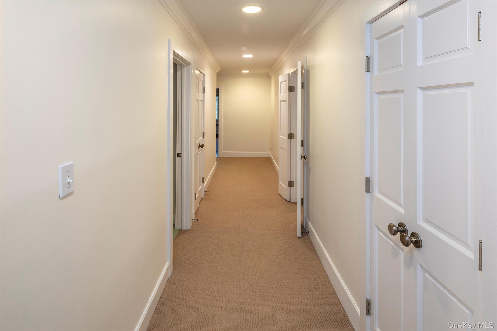
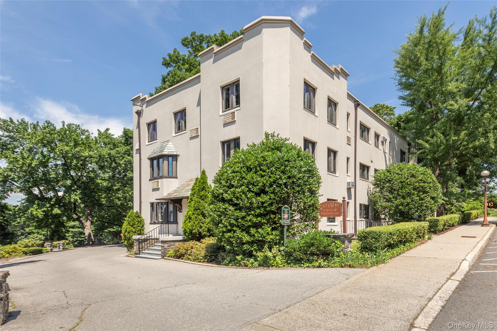
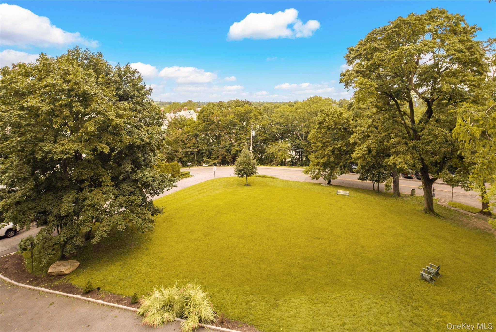
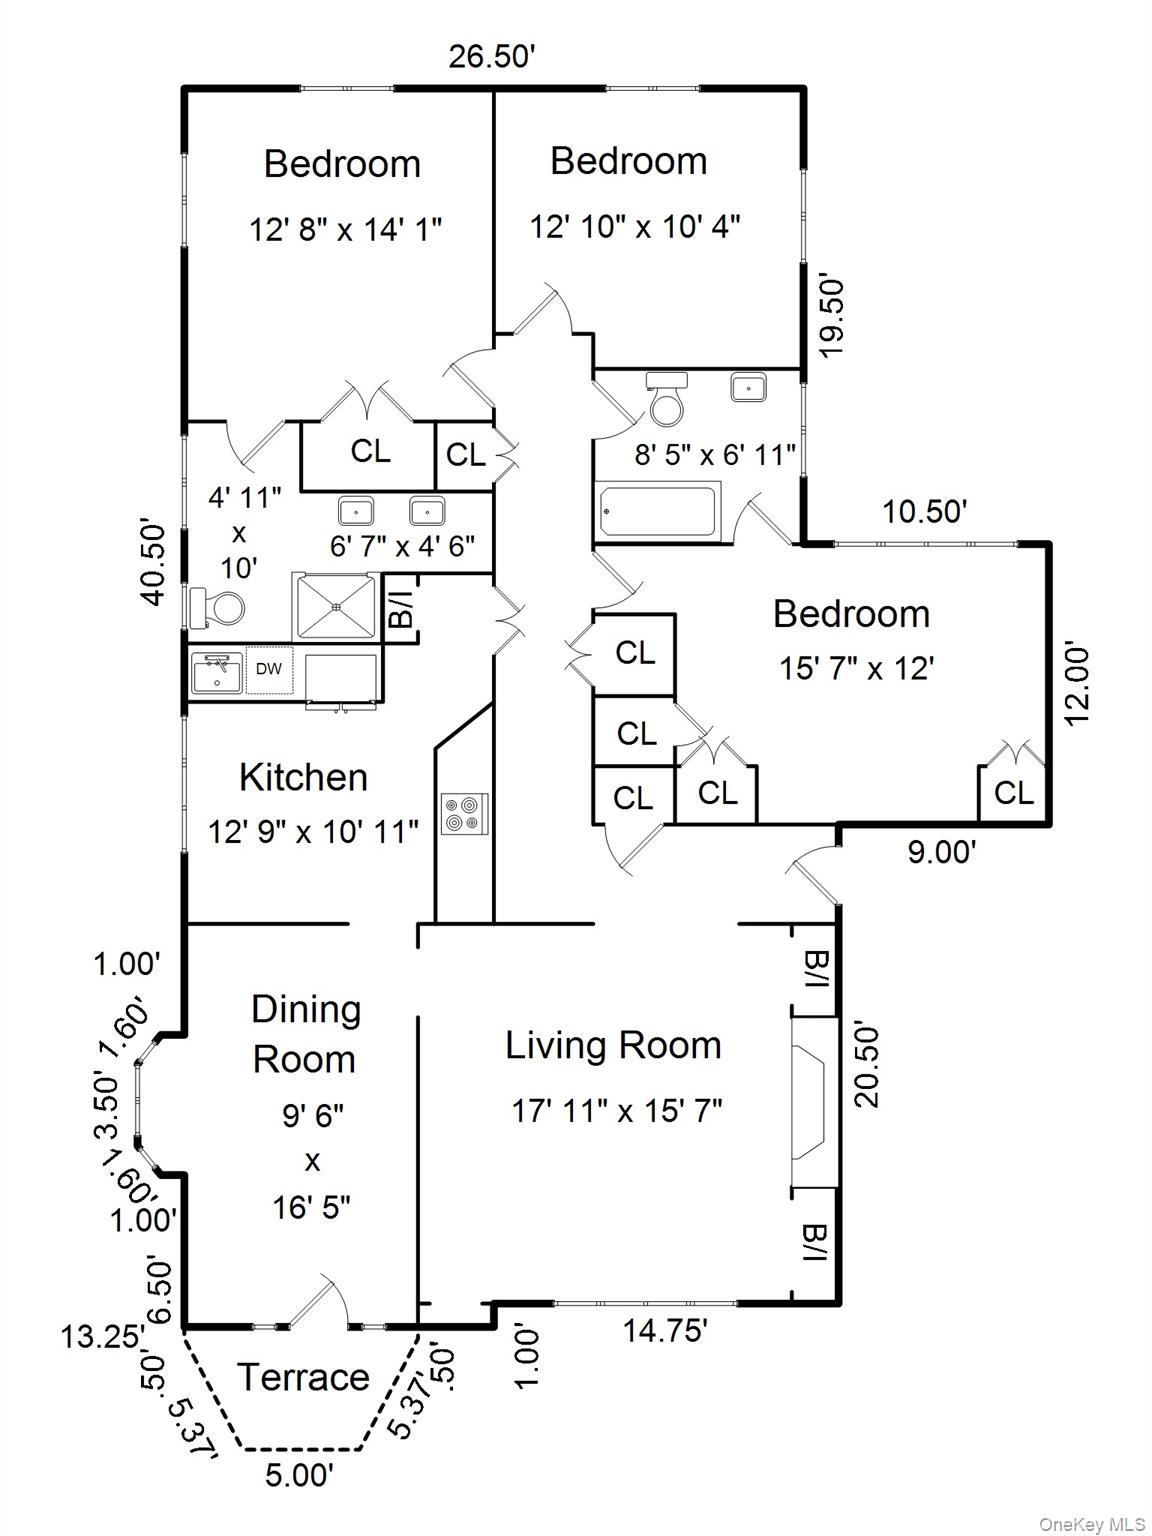
From the moment you enter the inviting foyer at 15 Beechtree Lane, this lovely three-bedroom, two-bathroom apartment has an unmistakable sense of graciousness and ease. One of just two residences on the second floor, the home enjoys the rare advantage of having no apartment above it, thereby offering the privacy, light, and treetop views of true penthouse living. Beautiful hardwood floors, elegant moldings, handsome built-ins, and thoughtfully appointed details create a timeless backdrop throughout. The formal living room is warm and refined, centered around a wood-burning fireplace framed by custom built-ins. The adjoining formal dining room enjoys both southern and western exposures, filling the space with beautiful natural light, while French doors open to a private terrace, a wonderful setting for morning coffee, quiet afternoons, or relaxed entertaining. The large, sunny eat-in kitchen is both welcoming and practical, with generous cabinetry and plenty of space for a comfortable breakfast table or custom banquette. The primary bedroom is a peaceful retreat, with abundant closets and a nicely appointed ensuite bathroom with double vanity. A spacious and inviting second bedroom offers three closets and ensuite access to to the hall bathroom, while the third bedroom provides the flexibility of a bedroom, home office, or den. A generous full hall bath completes the private living quarters. Set in a quiet, tree-lined enclave, residents enjoy access to a serene private park while being just moments from the Village's shops, boutiques, restaurants, and public transportation. It is a rare combination of space, privacy, elegance, and convenience; an exceptionally peaceful home with the best of Bronxville just outside your door. OneKeyMLS 1041715
Directions to property: Sagamore Road to Beechtree - apartment is on the left hand side.


