
137 Duke Drive | Carmel

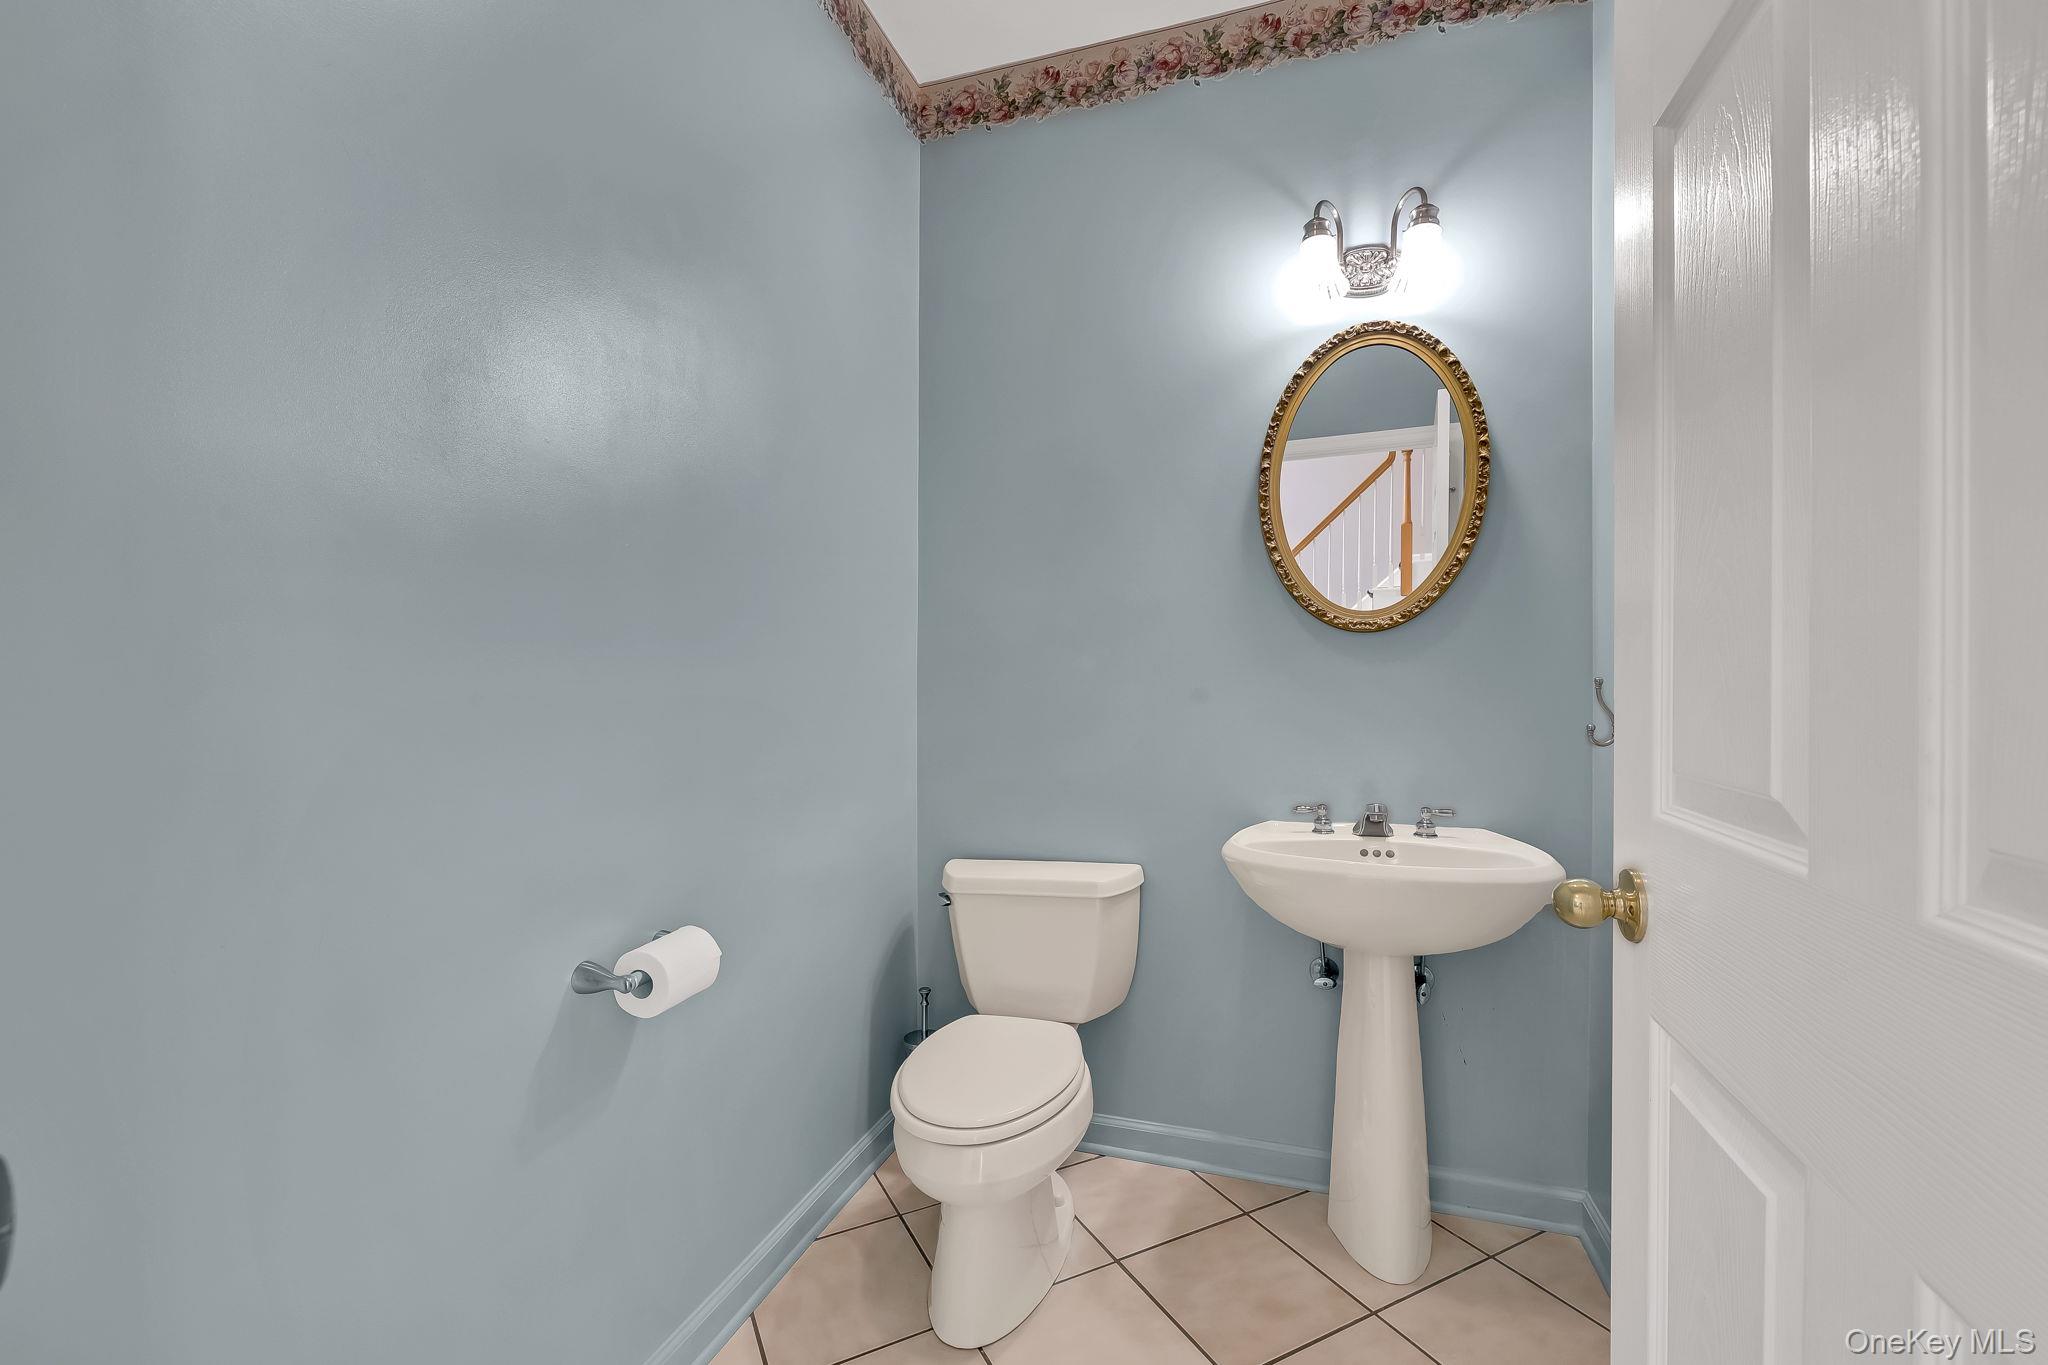
$1,100,000 | 5 Beds | 5 Baths (4 Full, 1 Half) | 5,606 Sq. Ft.

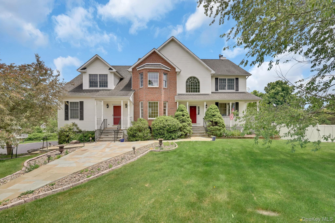
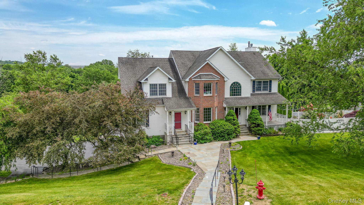
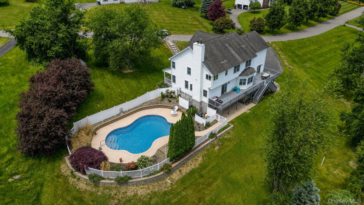
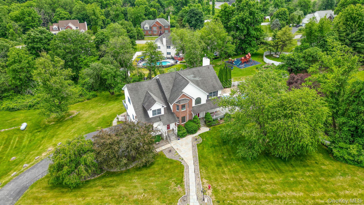
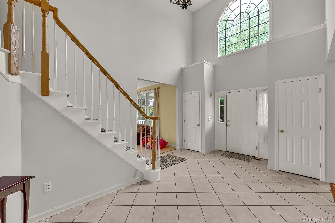
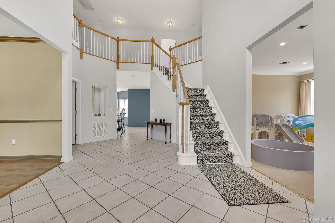
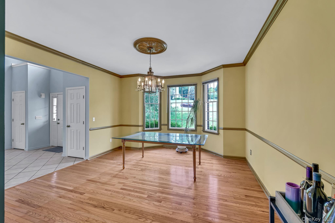
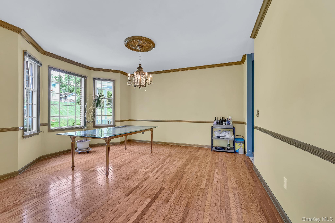
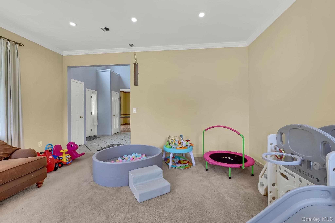
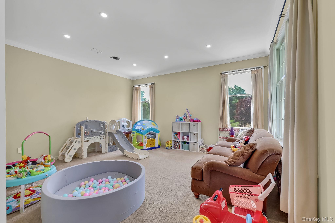
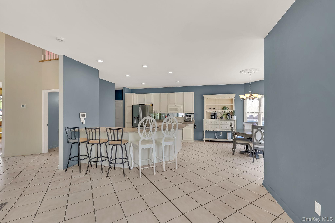
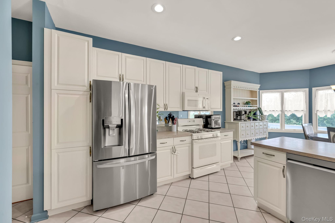
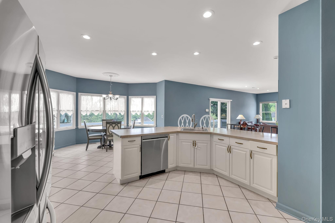
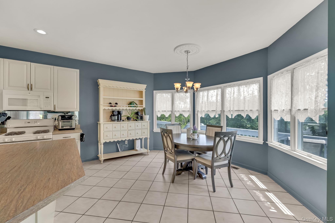
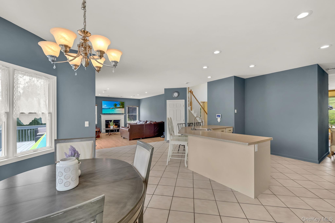
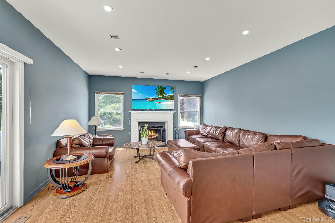
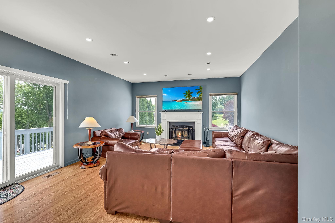
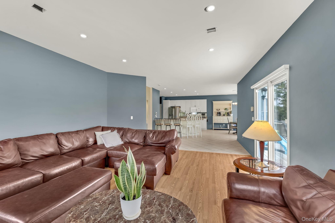
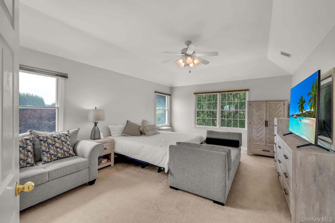
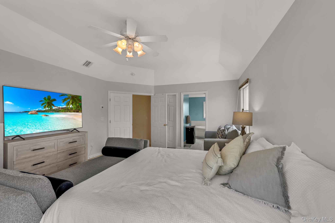
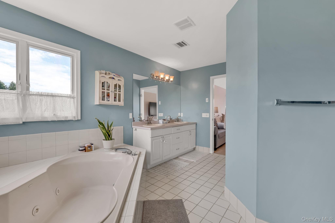
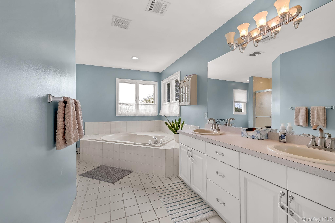
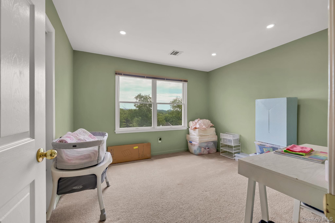
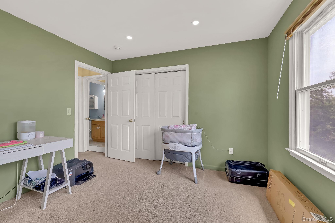
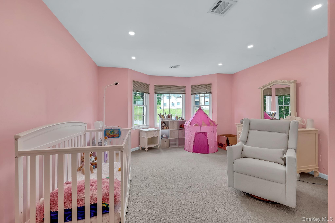
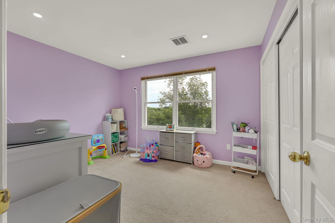
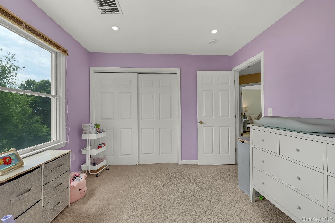
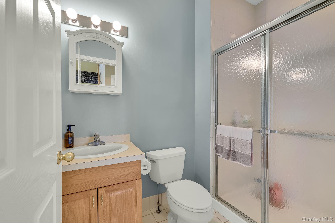
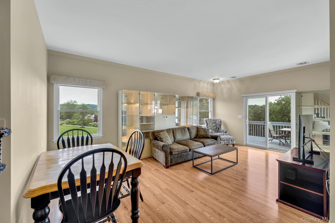
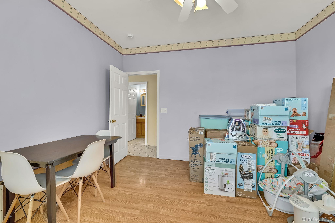
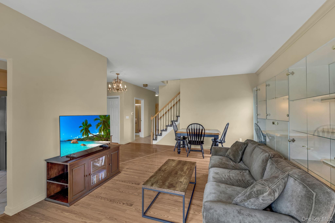
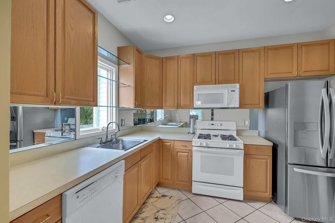
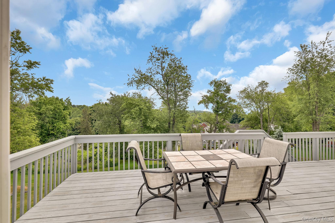
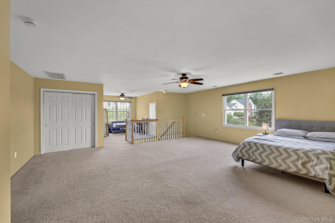
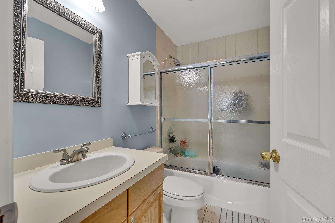
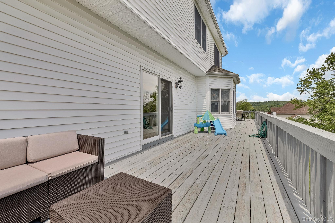
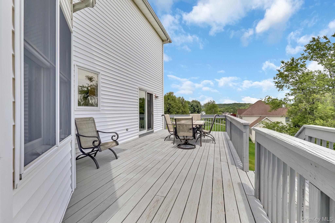
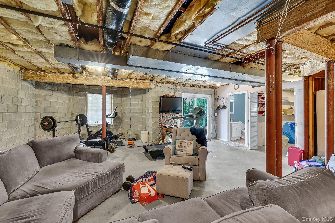
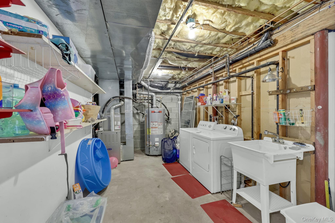
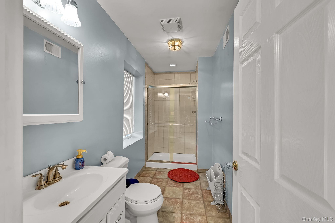
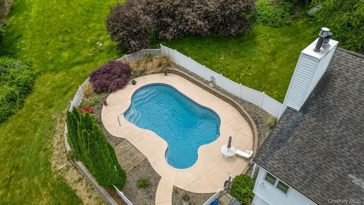
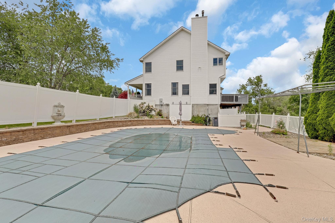
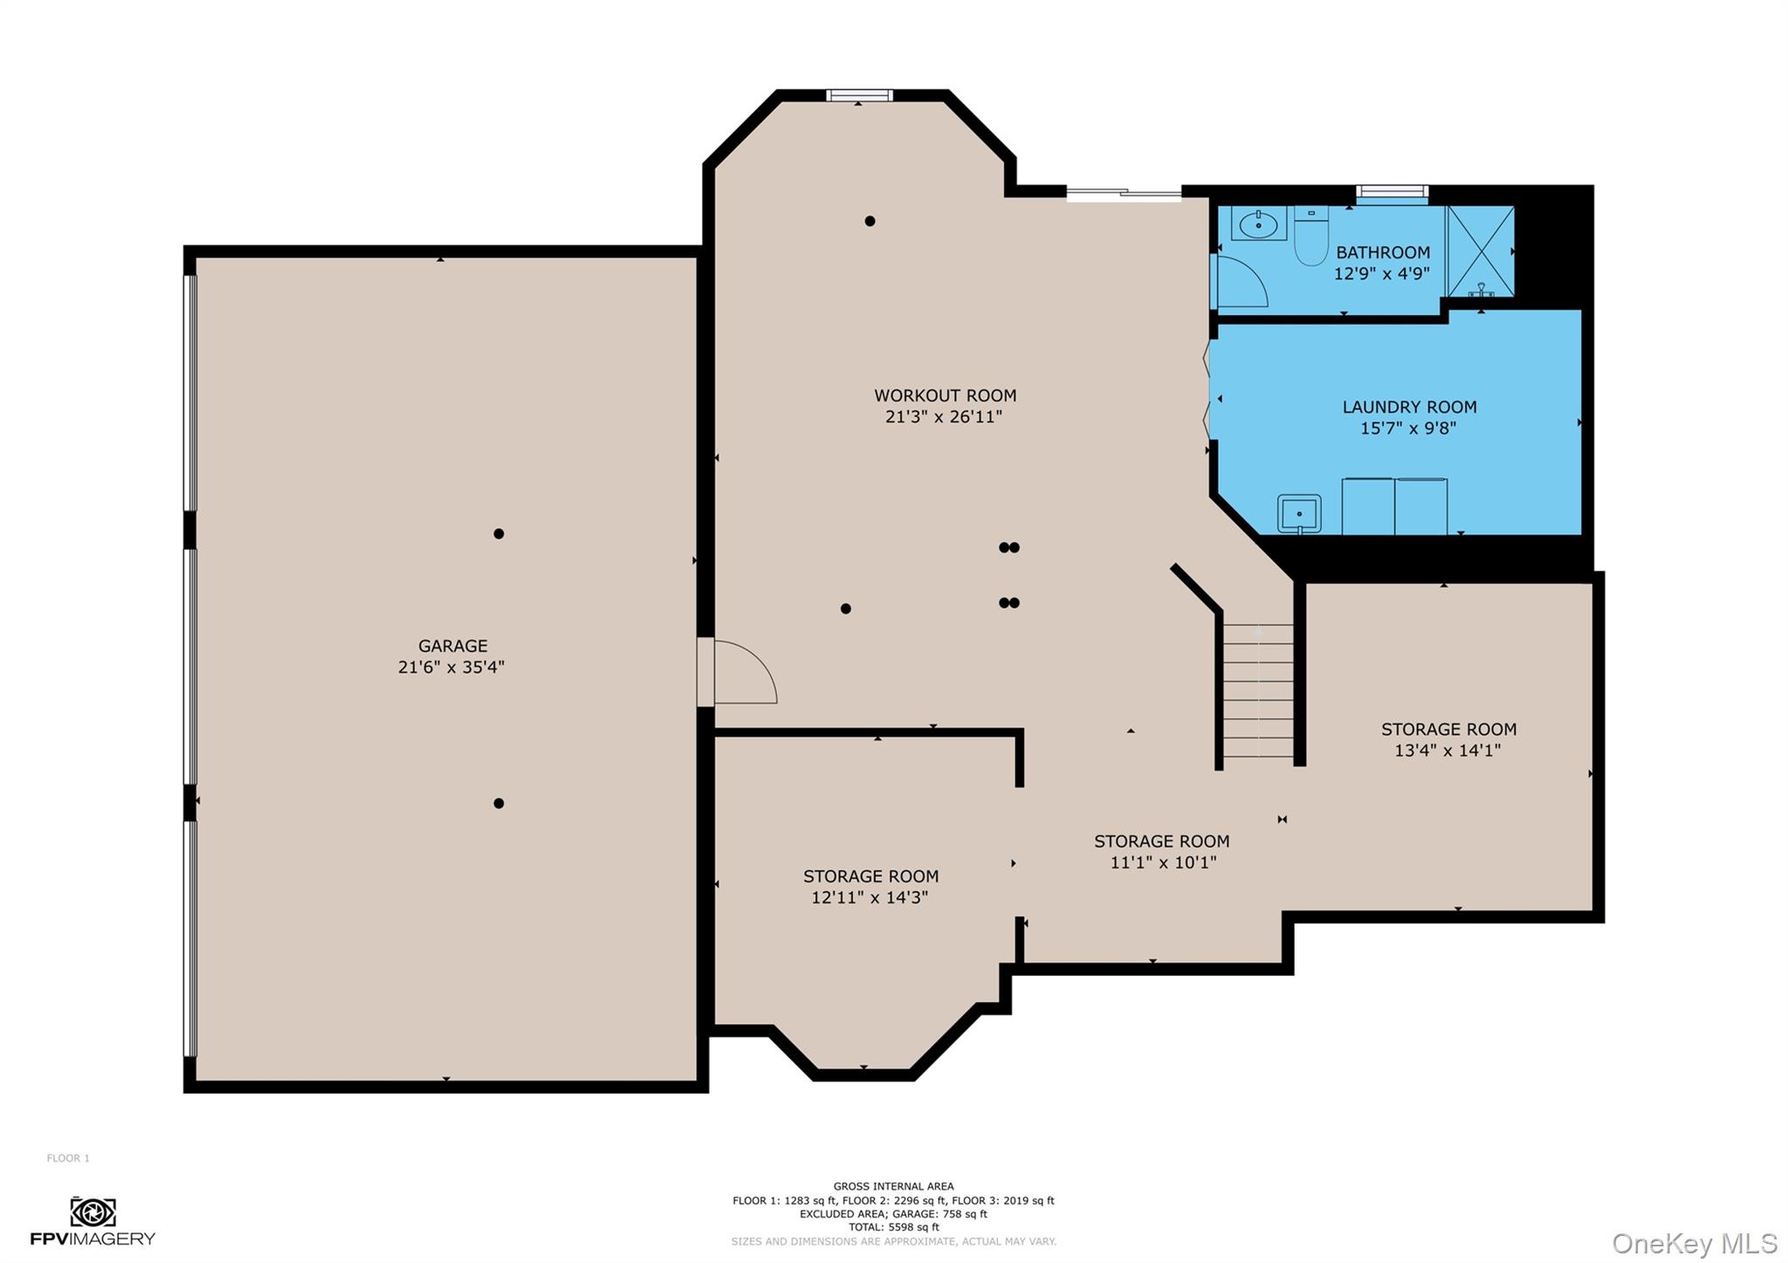
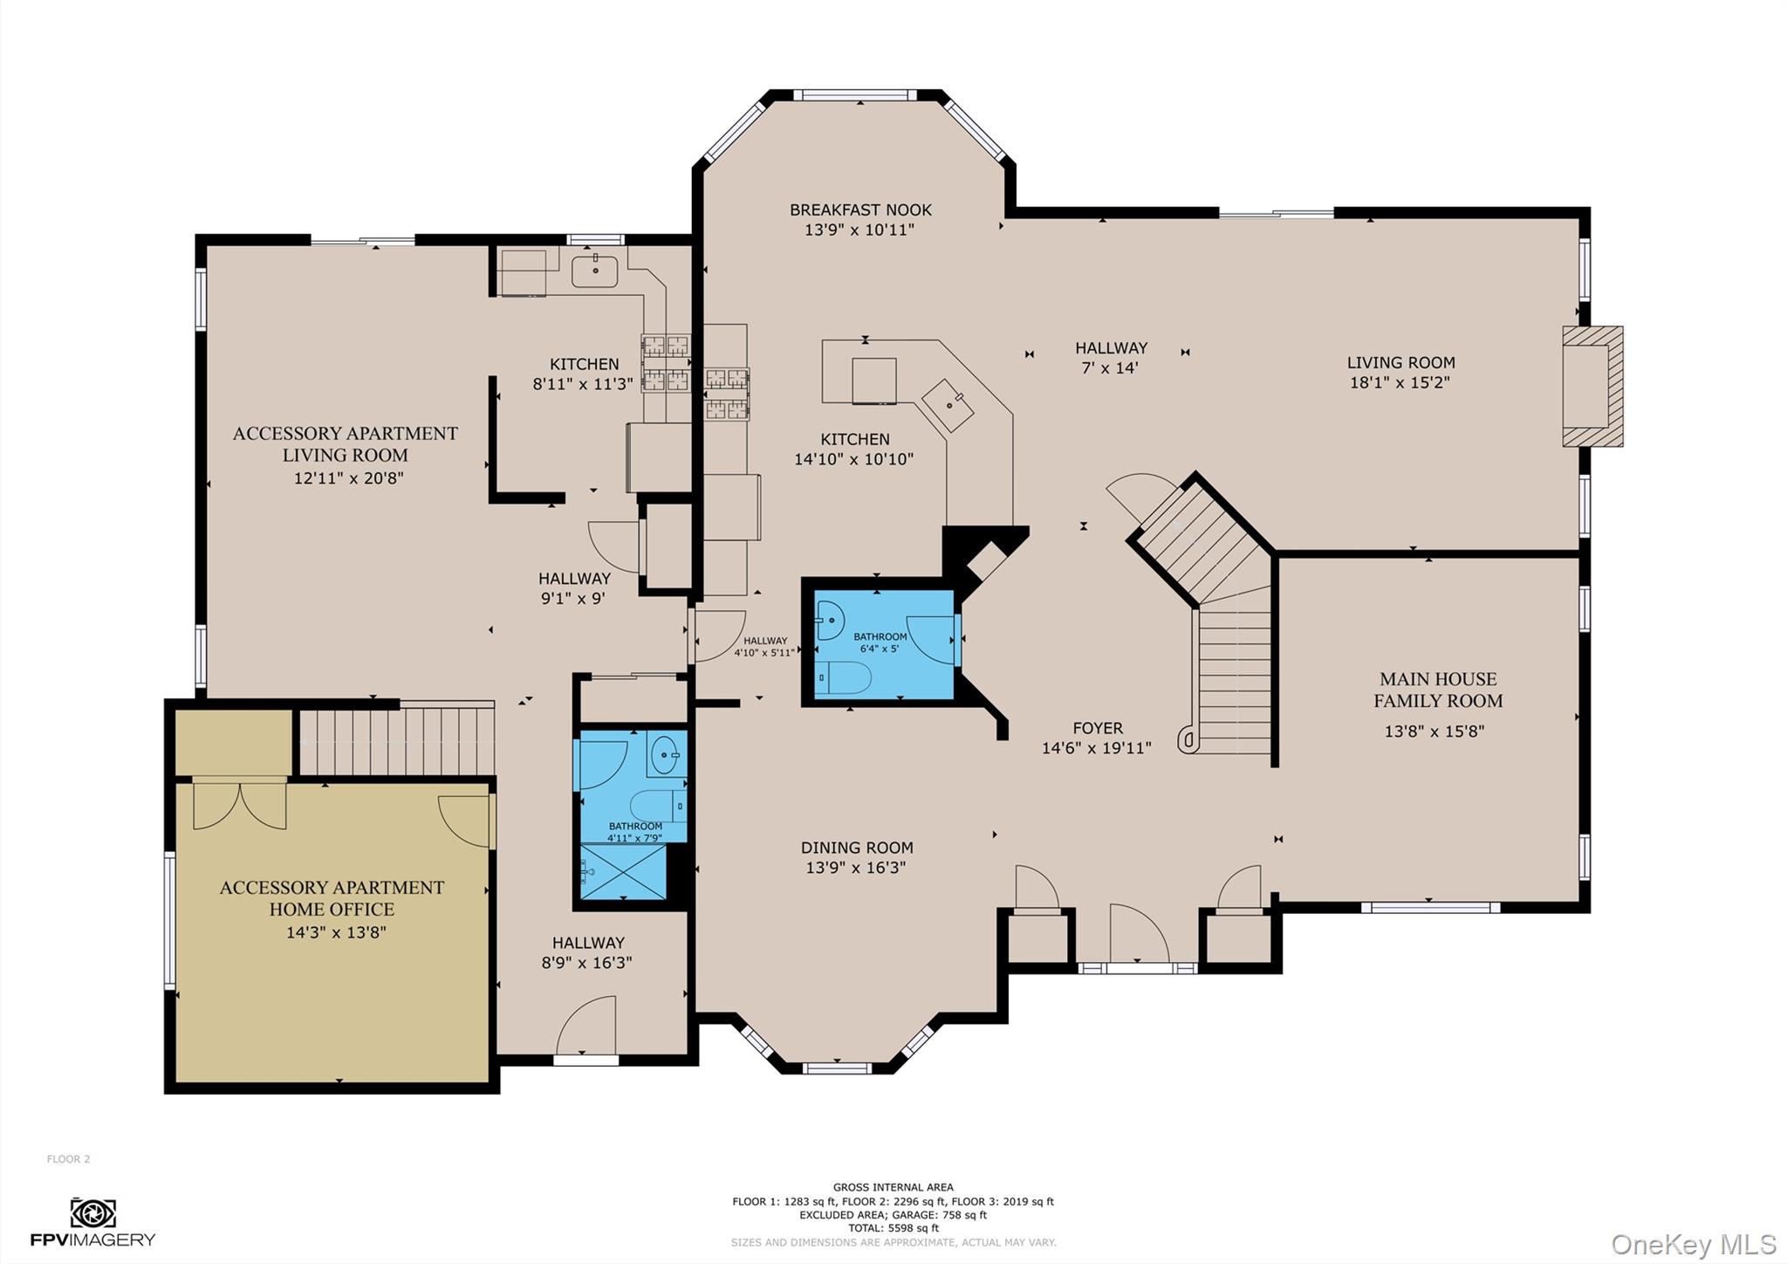
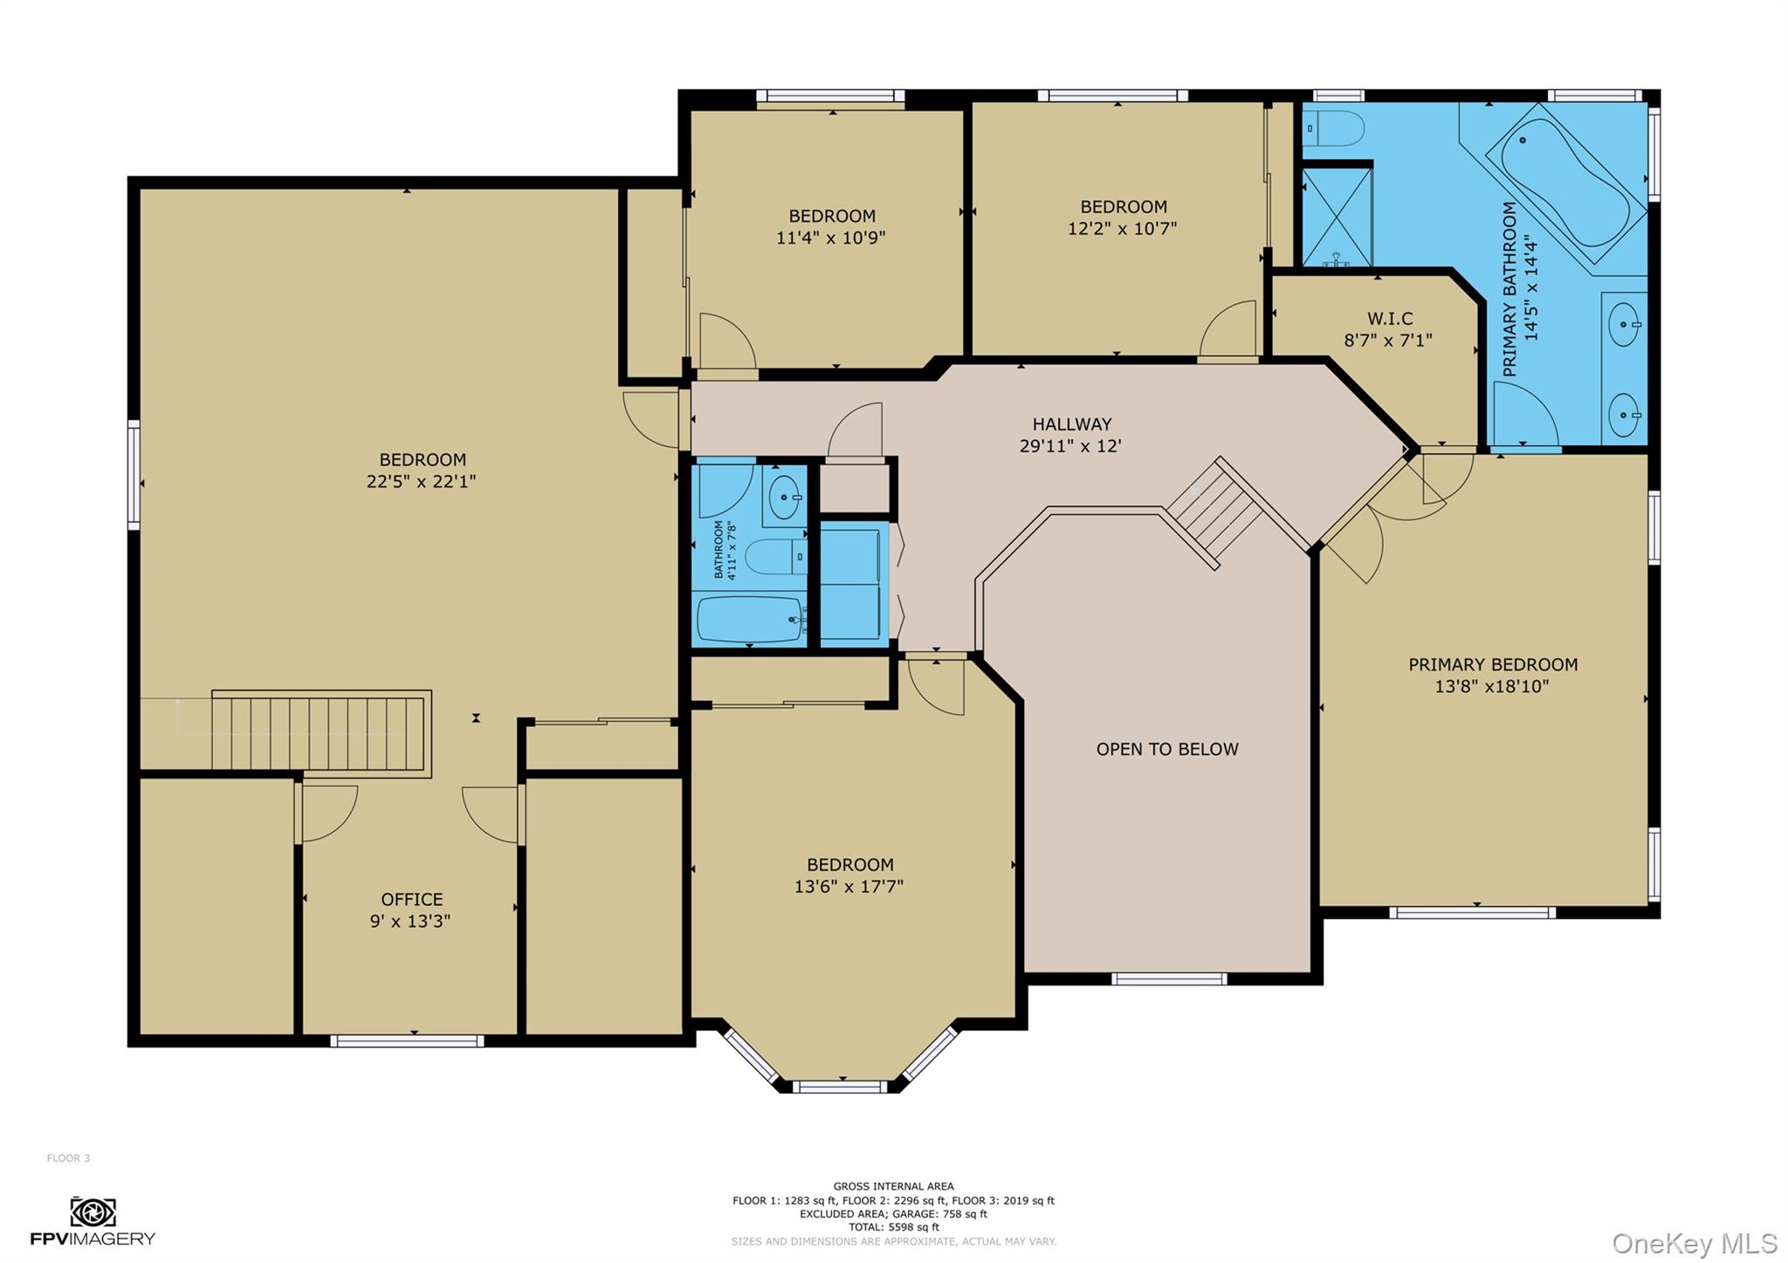
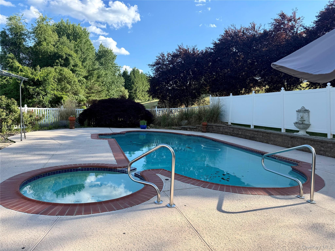
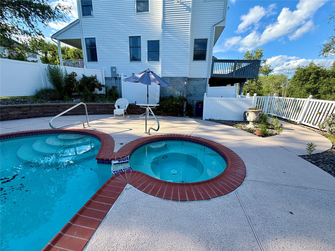
Discover the pinnacle of luxurious living in Centennial Ridge- a prestigious enclave of executive homes nestled in breathtaking Putnam County, just 10 minutes north of the Westchester boarder. This sprawling 5-bedroom, 4 bath, 5600 square foot haven with natural gas and municipal water and sewer, sits on a private 0.92 acre lot-a tranquil escape surrounded by pristine lakes, lush woods, and endless outdoor adventure. Step inside to an open concept layout, where a gourmet kitchen dazzles with new stainless steel appliances and a cozy breakfast nook. The grand primary suite boasts a walk-in closet and a serene sitting area, your personal retreat. Three additional bedrooms, plus a full, partially finished basement, offer boundless possibilities-entertain, relax, or create your dream recreational room or workout space. Outside, a stunning in-ground pool, spa, outdoor shower and private patio and deck offer resort-like relaxation amid landscaped gardens. With duel laundry rooms, a 3 car garage, and proximity to Centennial Golf Course, shopping, and the scenic Putnam Trailway, this is more than a home-It's a LIFESTYLE ! Don't miss this rare opportunity-schedule your private tour today ! OneKeyMLS 1000497

Directions to property: Route 6 to Route 301, down to (L) onto Hill and Dale, (R)onto Duke Drive around bend up the road to #137 See Sign

MLS Listing ID: 
OneKeyMLS 1000497
Community Information
School District: 
Carmel Central
Subdivision: 
Centennial Ridge
Building Details
Details about the building on a property.
Architectural Style: 
Colonial
Year Built: 
2001
Living Area: 
5,606
Basement: 
Full,Partially Finished,Walk-Out Access
Interior: 
First Floor Full Bath,Breakfast Bar,Cathedral Ceiling(s),Ceiling Fan(s),Chandelier,Crown Molding,Eat-in Kitchen,Entrance Foyer,Formal Dining,High Ceilings,In-Law Floorplan,Kitchen Island,Open Floorplan,Open Kitchen,Recessed Lighting,Storage,Walk Through K
Fireplaces: 
Family Room
Construction
Construction Materials: 
Brick,Vinyl Siding
Room Details
Details about the rooms in the building.
Total Rooms: 
12
Total Bedrooms: 
5
Total Bathrooms: 
5
Total Full-Bathrooms: 
4
Total Half-Bathrooms: 
1
Utilities
Information about utilities available on the property.
Heating System: 
Propane
Cooling System: 
Central Air
Water Source: 
Public
Sewer: 
Public Sewer
Lot/Land Details
Details about the lots and land features included on the property.
Lot Size (Dimensions): 
40,075 Sq ft
Waterfront: 
0
Lot Features
Parking Type: 
Driveway,Garage
Public Record
Parcel Number: 
372000-044-000-0002-066-000-0000
Annual Tax: 
$25,843.00
Listing Dates
Dates involved in the transaction.
Listing Entry Date/Time: 
6/11/2026
Listing Participants
Participants (agents, offices, etc.) in the transaction.
Listing Agent Name: 
Kristine M. Hansmann
Listing Co-Agent Name: 
Beth Ann Ainsworth
Listing Office Name: 
Jefferson Valley Realty
Listing Co-Office Name: 
Jefferson Valley Realty