








4085 Fairways Drive, 143 | Carmel
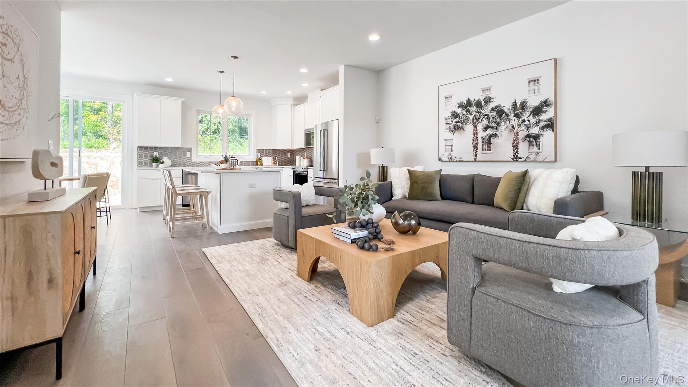
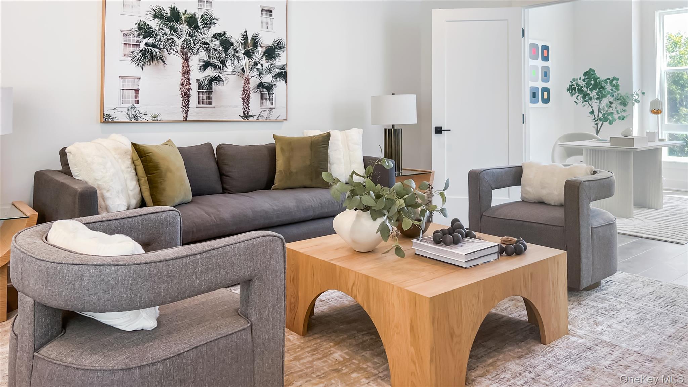
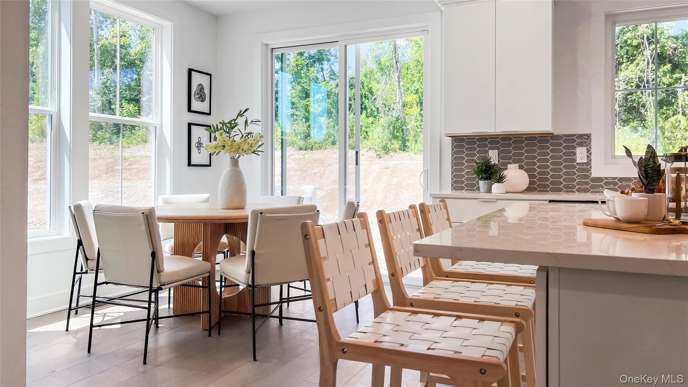
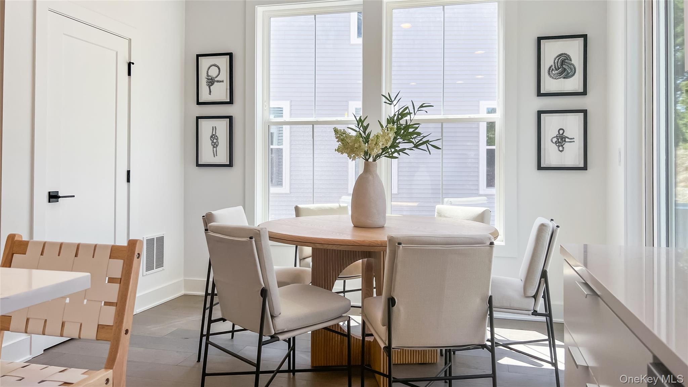
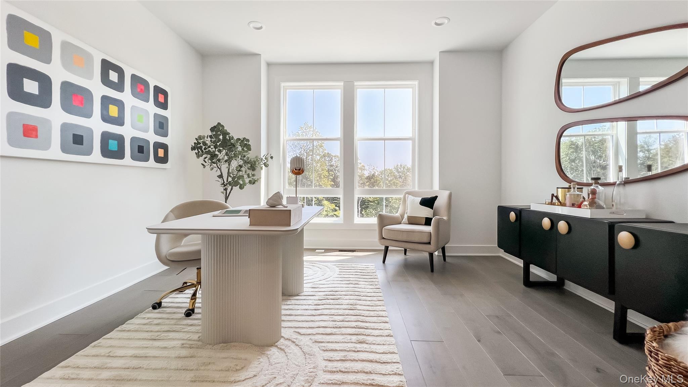
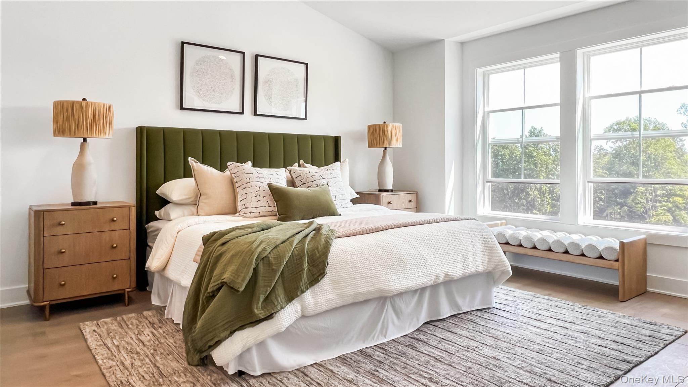
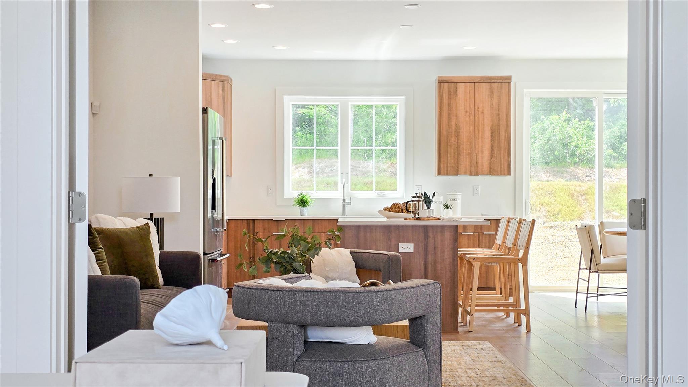
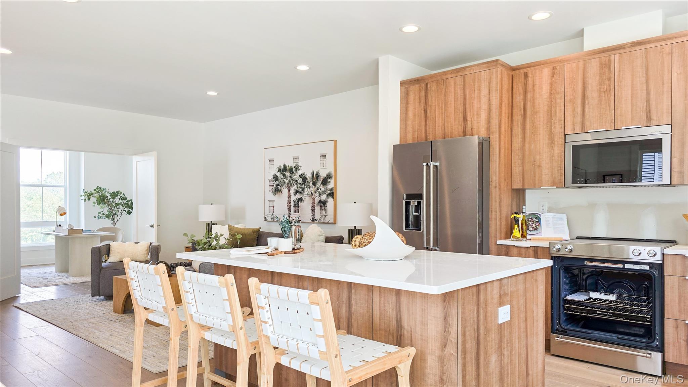
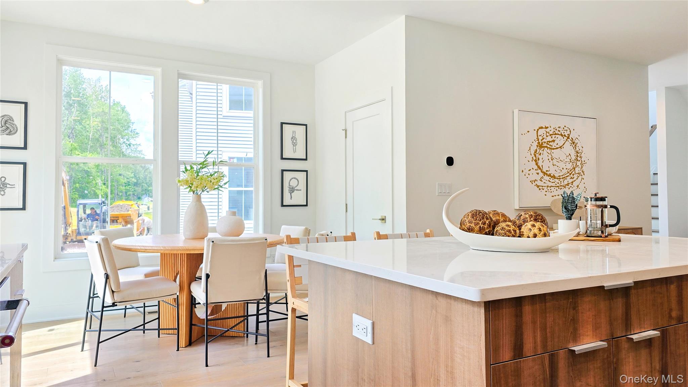
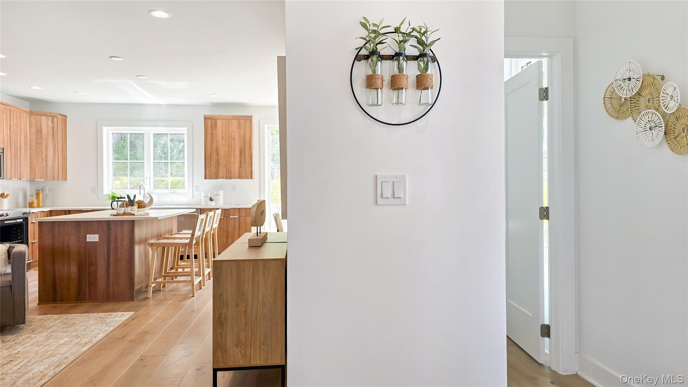
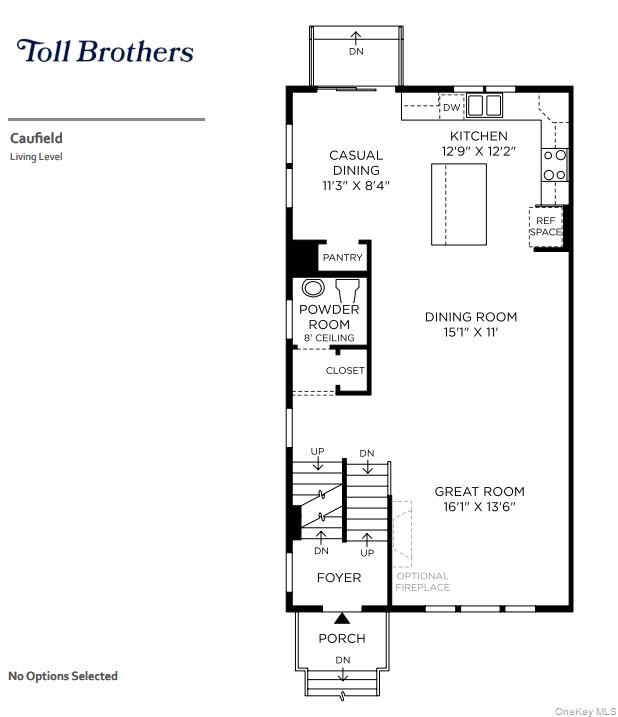
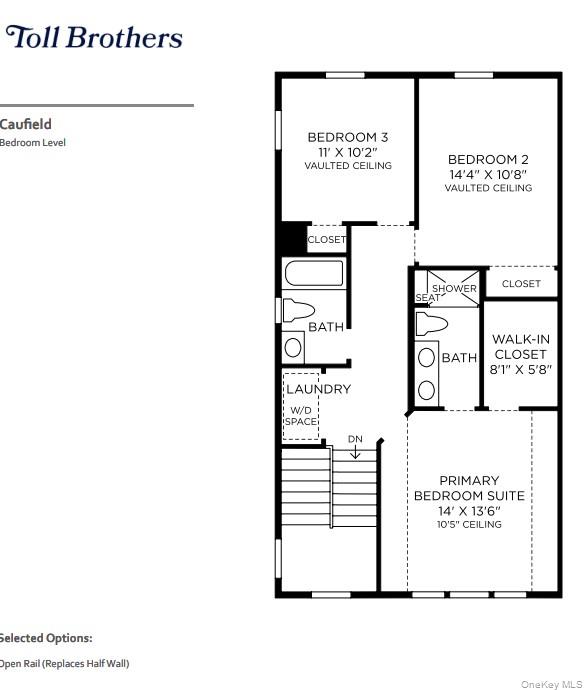
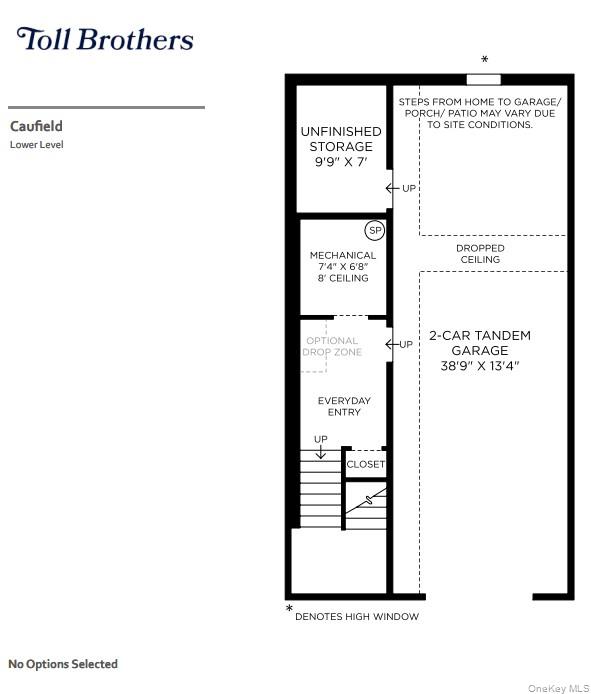
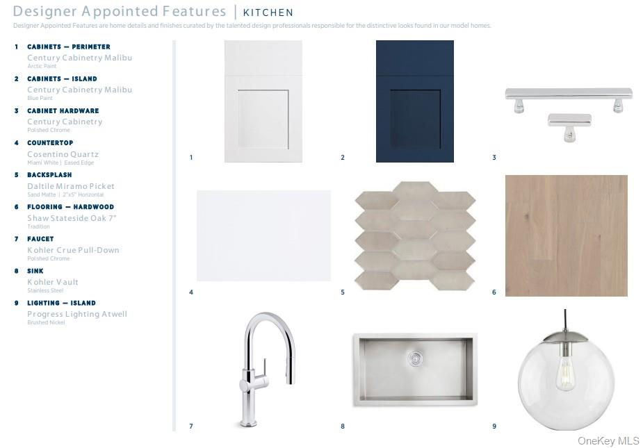
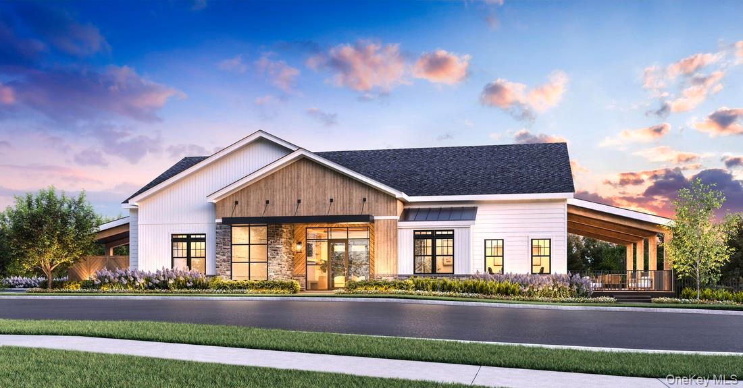
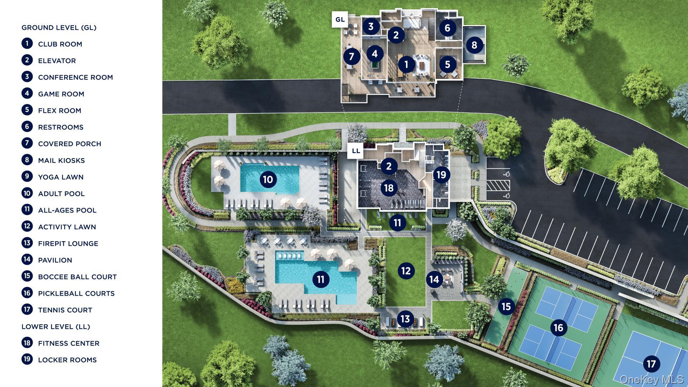
Home under construction, move-in Fall 2026. Nestled within The Ridge Townhomes community, the Caufield residence offers a luxurious and spacious living experience. As you enter the soaring two-story foyer, you are greeted by inviting stairs that lead to the bright living level. This level boasts a spacious great room, dining room, and a casual dining area with easy access to the rear yard. The well-appointed kitchen features a generous center island, wraparound counter and cabinet space, and a roomy pantry for all your culinary needs. The primary bedroom suite is a serene retreat, complete with an ample walk-in closet and a luxurious primary bath with a dual-sink vanity and a deluxe shower with a seat. The secondary bedrooms, with vaulted ceilings and sizable closets, share a full hall bath. Additional features include a convenient bedroom-level laundry, a powder room on the living level, an everyday entry on the lower level, and ample extra storage space. The Ridge Townhomes are perfectly situated in a non-age restricted area of the community, providing easy access to the clubhouse. This home includes luxurious designer selections! OneKeyMLS 1020801
Directions to property: From Route 6, turn into Gateway Drive into the Overlook by Toll Brothers community, drive up the hill and continue straight onto Fairways Drive. GPS DIRECTIONS ENTER 2054 ROUTE 6 CARMEL NEW YORK.


