







4091 Fairways Drive, 146 | Carmel
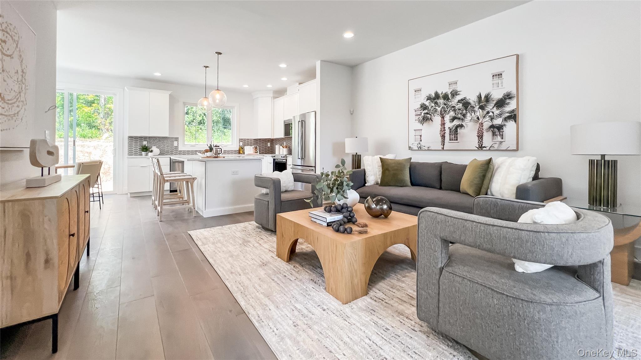
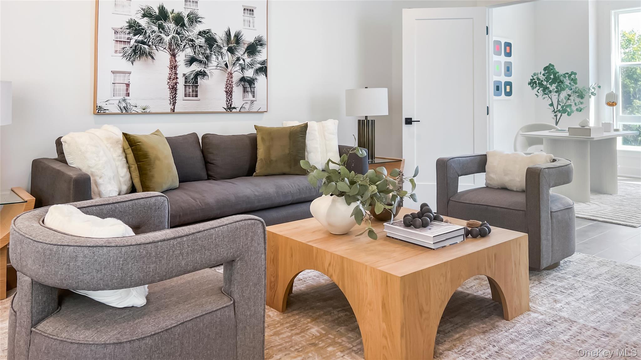
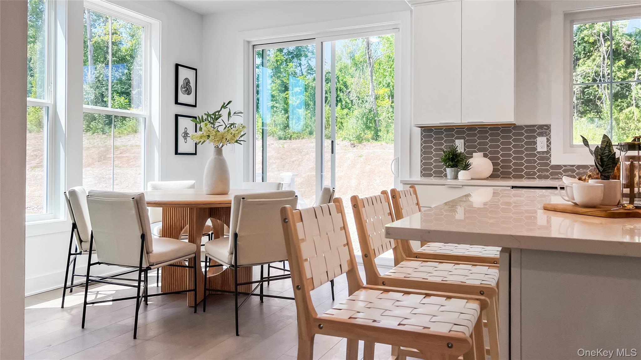
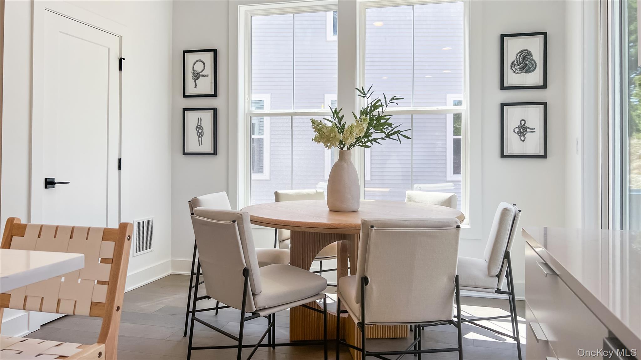
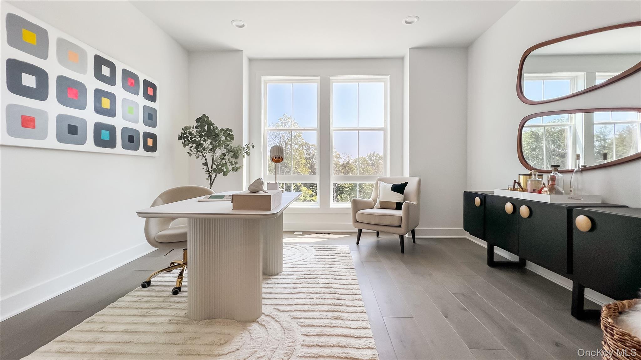
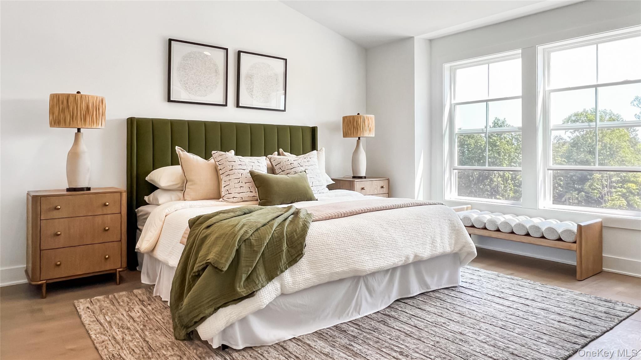
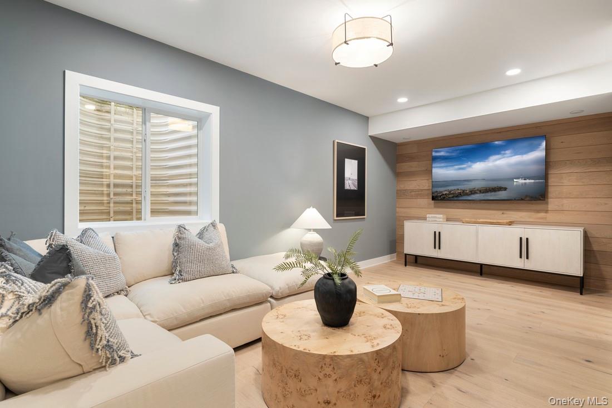
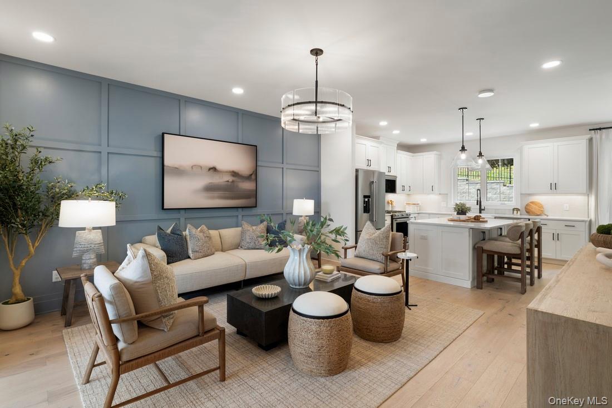
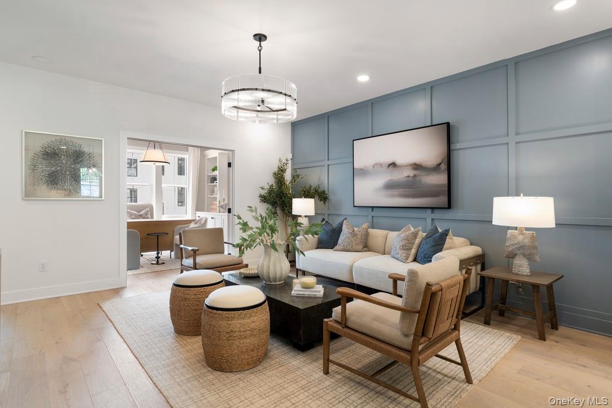
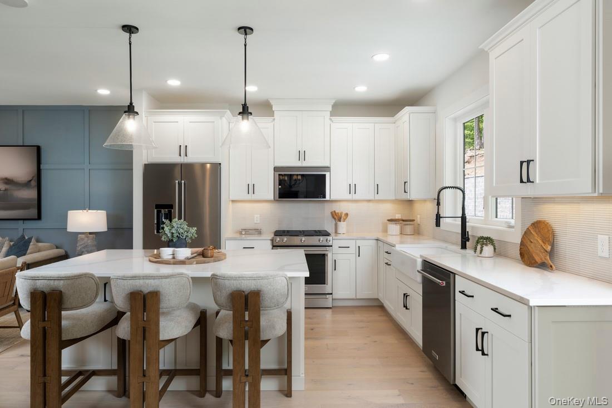
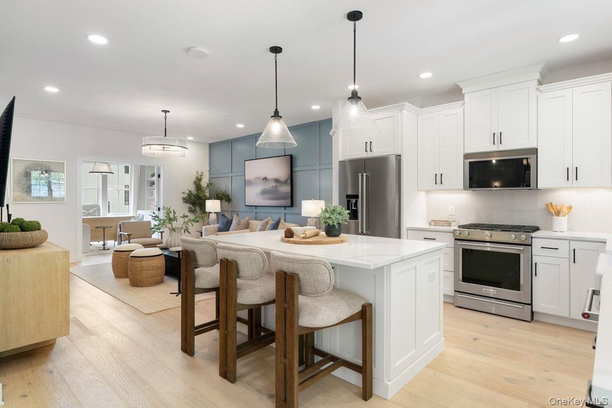
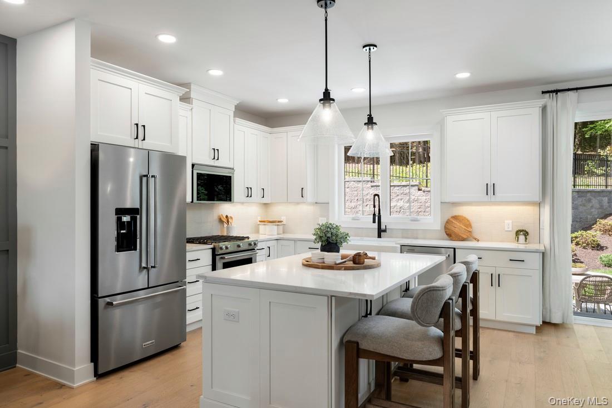
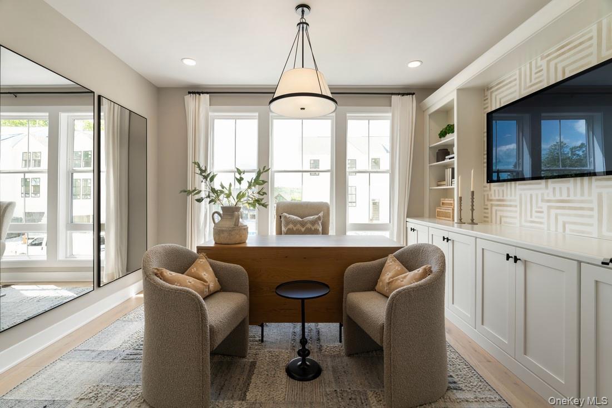
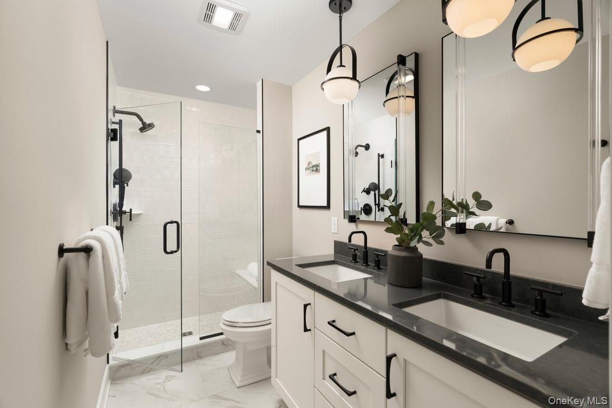
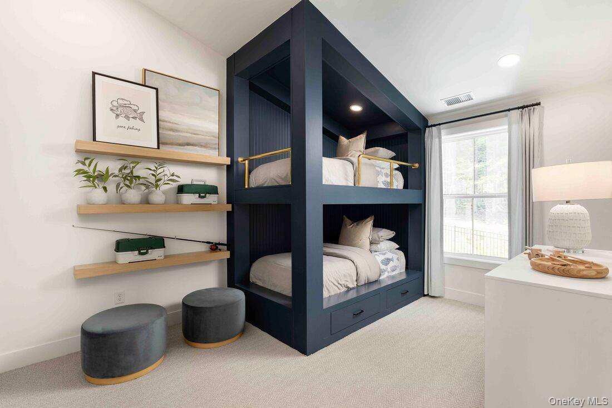
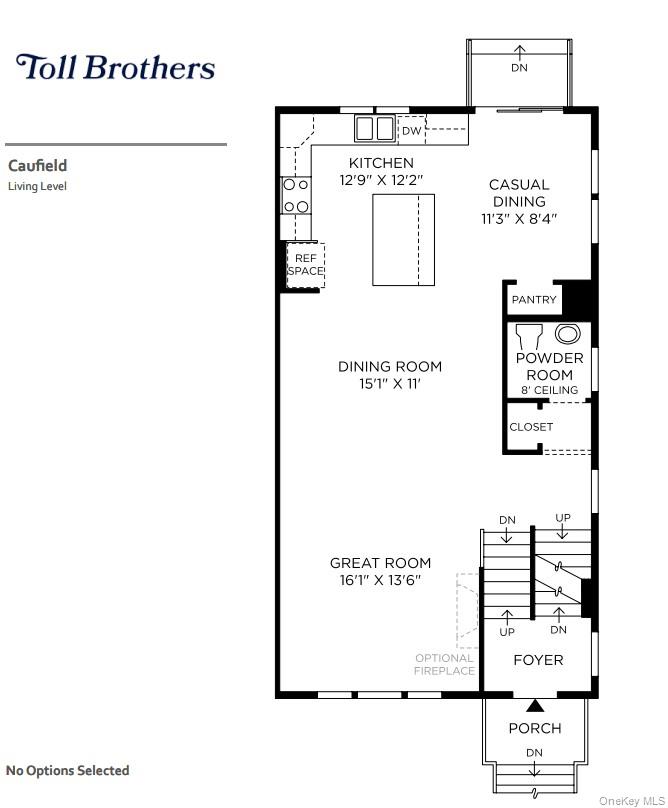
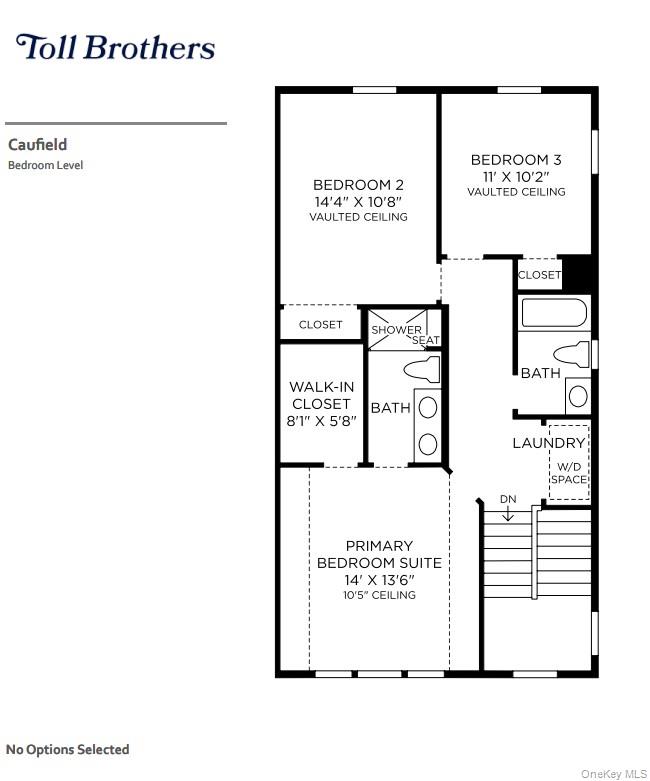
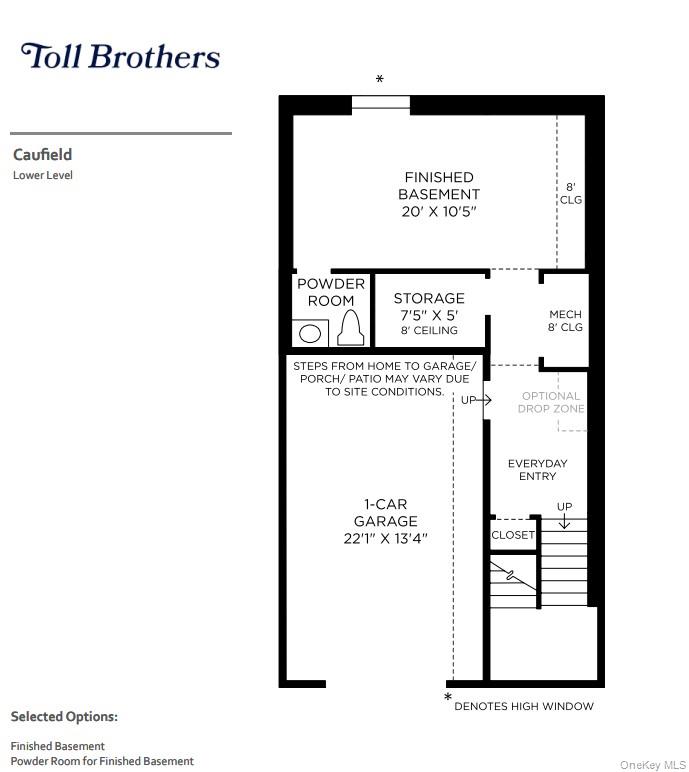
Nestled within The Ridge Townhomes community, the Caufield residence offers a luxurious and spacious living experience. As you enter the soaring two-story foyer, you are greeted by inviting stairs that lead to the bright living level. This level boasts a spacious great room, dining room, and a casual dining area with easy access to the rear yard. The well-appointed kitchen features a generous center island, wraparound counter and cabinet space, and a roomy pantry for all your culinary needs. The primary bedroom suite is a serene retreat, complete with an ample walk-in closet and a luxurious primary bath with a dual-sink vanity and a deluxe shower with a seat. The secondary bedrooms, with vaulted ceilings and sizable closets, share a full hall bath. Additional features include a convenient bedroom-level laundry, a powder room on the living level, an everyday entry on the lower level, and ample extra storage space. The Ridge Townhomes are perfectly situated in a non-age restricted area of the community, providing easy access to the clubhouse. Home Highlights, spacious great room, dining room, and casual dining area with rear yard access are central to the kitchen. Finished basement with powder room and large secondary bedrooms offer versatile living and entertaining options. Serene primary bedroom suite features an ample walk-in closet and gracious primary bath. Move in Fall 2026! Ask about our National Sale Event, which includes $10,000 towards Toll Brothers Mortgage Closing Costs PLUS 2 years of HOA dues paid! OneKeyMLS 1020861
Directions to property: From Route 6, turn into Gateway Drive into the Overlook by Toll Brothers community, drive up the hill and continue straight onto Fairways Drive. GPS DIRECTIONS ENTER 2054 ROUTE 6 CARMEL NEW YORK.


