
25 Ponderosa Road | Kent
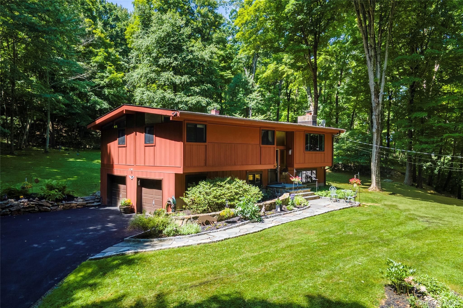
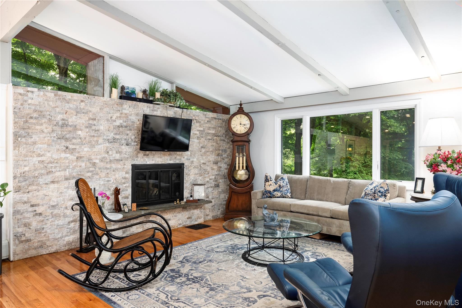
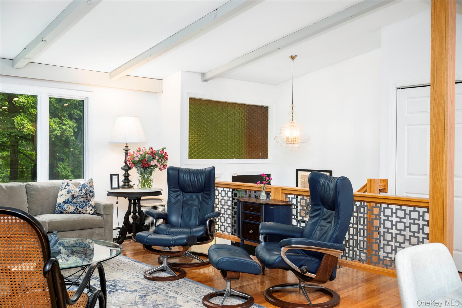
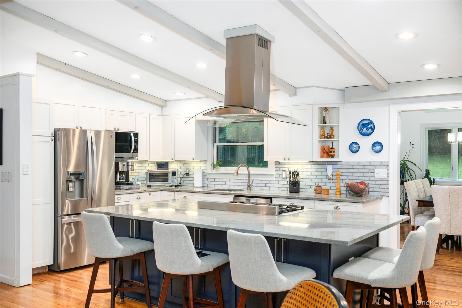
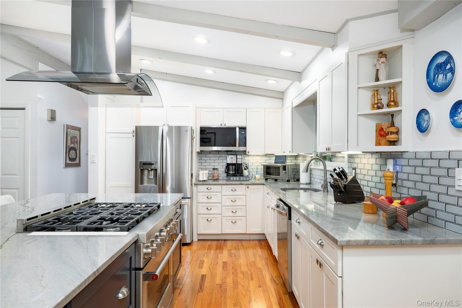
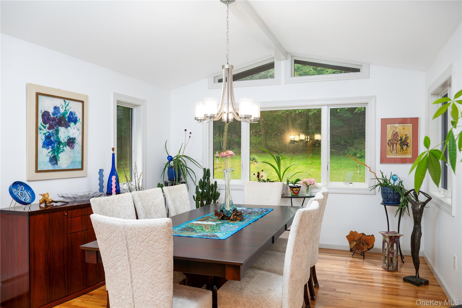
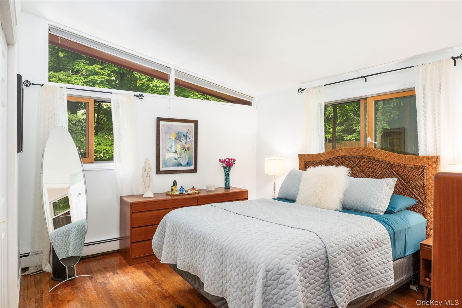
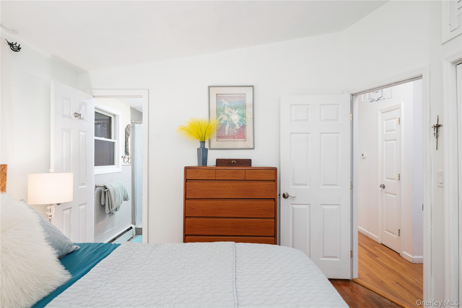
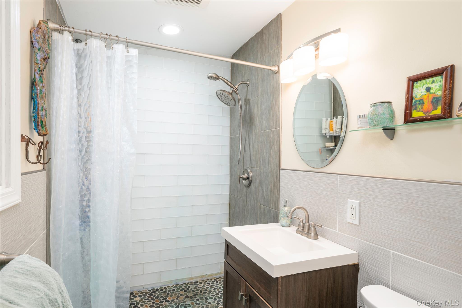
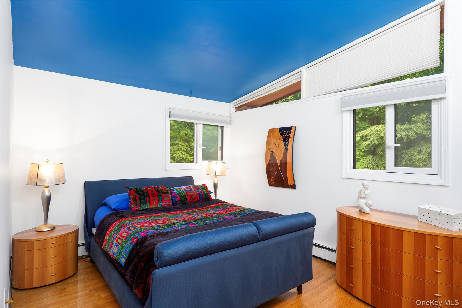
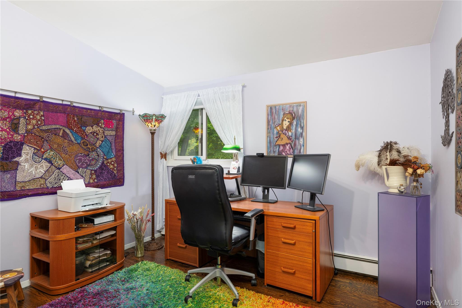
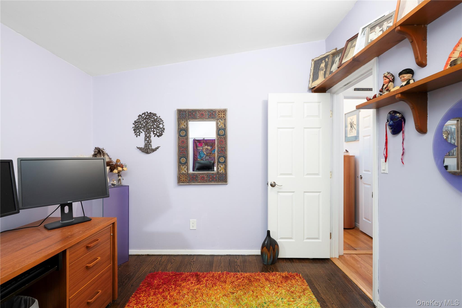
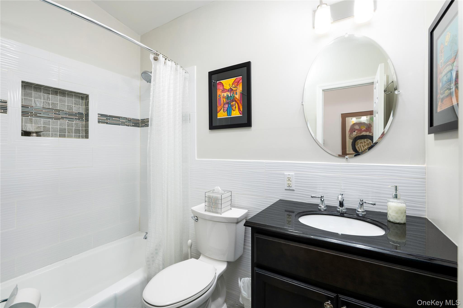
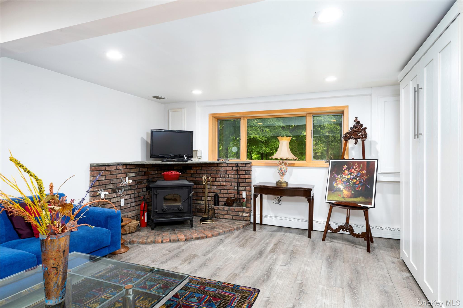
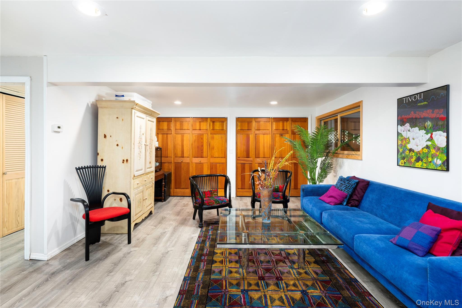
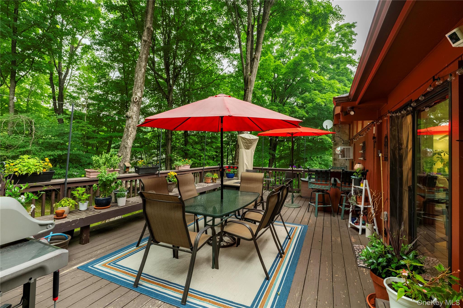
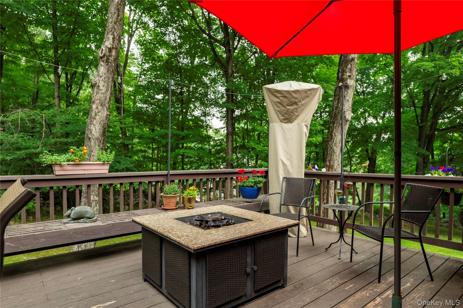
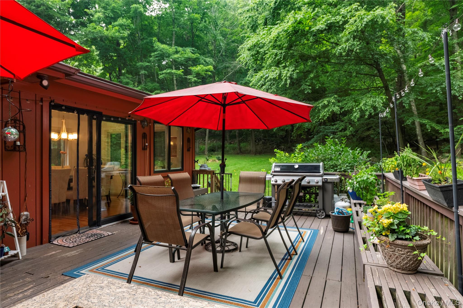
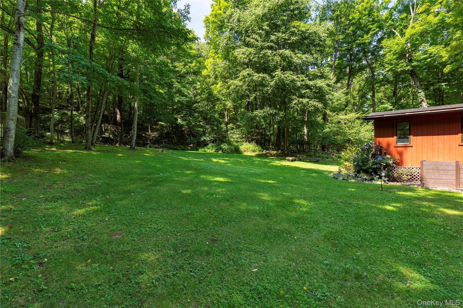
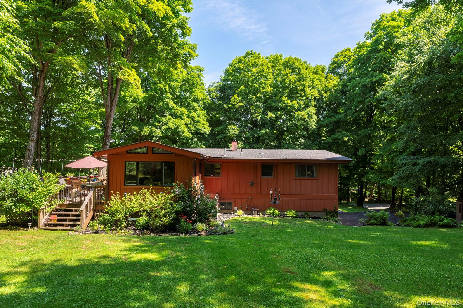
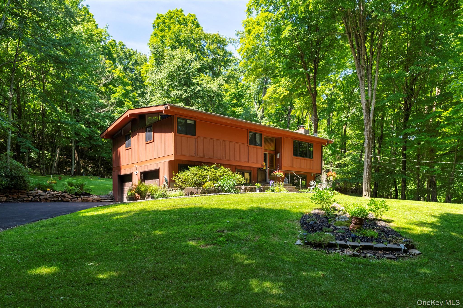
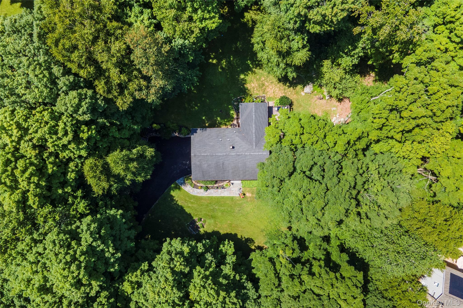
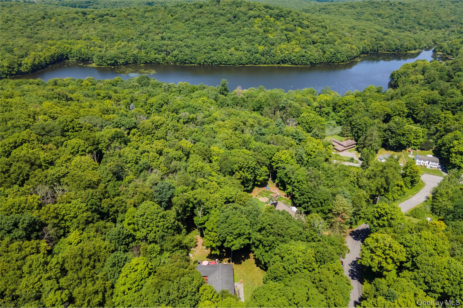
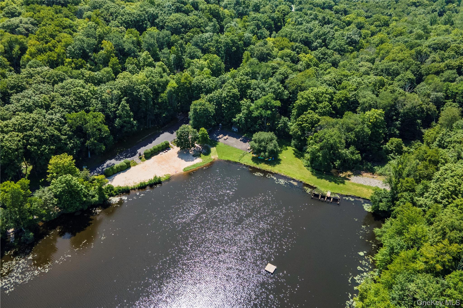
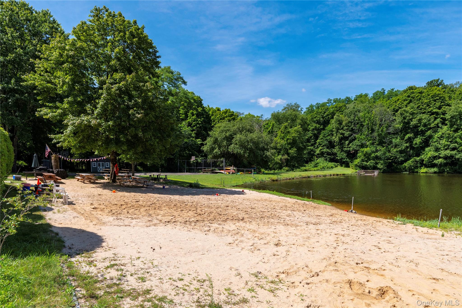
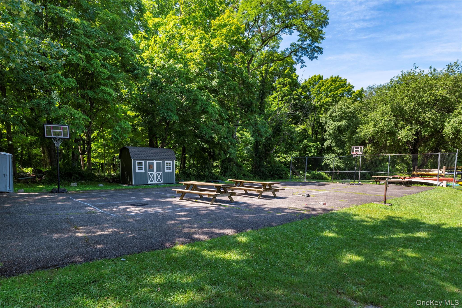
From soaring vaulted ceilings and walls of windows to a beautifully updated kitchen and stunning wood-burning fireplace, this exceptional Seven Hills Lake home is designed to impress. Offering over 2,220 square feet, 3 bedrooms, 2.5 baths, and access to one of the area's most desirable lake communities, this home delivers the perfect balance of comfort, style, and outdoor living.\n\nInside, gleaming hardwood floors, exposed wood beams, and an abundance of natural light create a warm and inviting atmosphere throughout. The open-concept layout centers around a beautifully updated kitchen featuring quartzite countertops, stainless steel appliances, and a large island that flows seamlessly into the inviting living room, where a striking wood-burning fireplace with beautiful masonry creates the perfect gathering space. A thoughtfully designed addition expanded the dining area, making the home even better suited for everyday living and entertaining.\n\nThe home features a primary bedroom with its own private bath, along with two additional bedrooms and a full hall bath on the upper level. The finished lower level provides flexible space for a family room, home office, gym, or recreation area. A two-car garage adds convenience, and the home's exceptional care is evident throughout, with major improvements including a brand new septic system, updated electrical, a newer heating system, and a new driveway.\n\nStep outside to your own private backyard oasis, where a spacious deck overlooks a quiet, expansive yard perfect for entertaining, relaxing, or gathering around the fire pit on cool evenings.\n\nAs a resident of the highly sought-after Seven Hills Lake community, you'll enjoy private access to swimming, fishing, kayaking, canoeing, and the community beach, making every season feel like a vacation.\n\nOffering the perfect blend of character, thoughtful updates, and an exceptional lake lifestyle, this is the kind of home buyers wait for. OneKeyMLS 1028234


