
2050 Summit Loop, 61 | Carmel

$929,000 | 2 Beds | 2 Baths (2 Full) | 2,102 Sq. Ft.

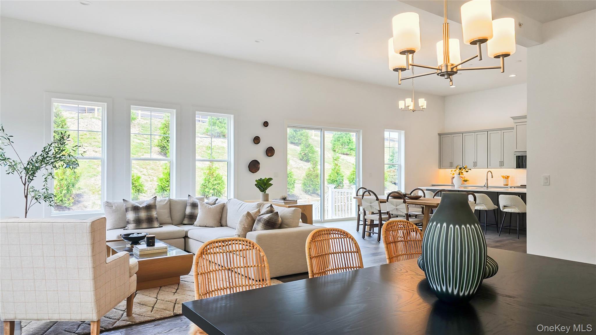
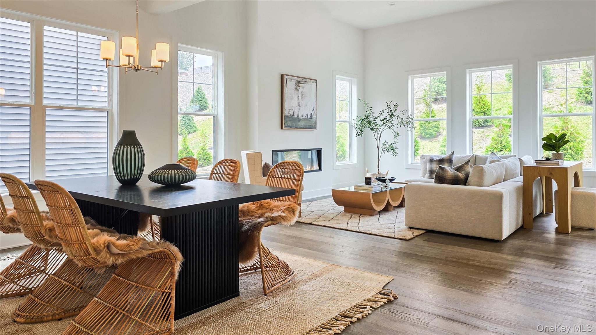
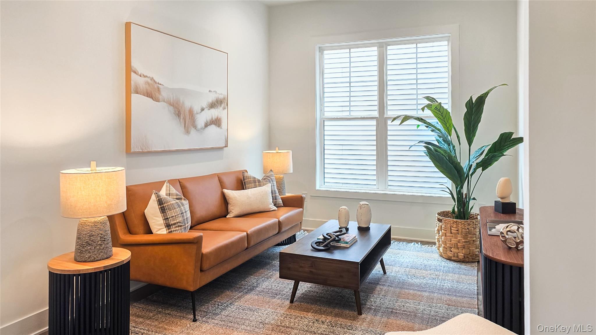
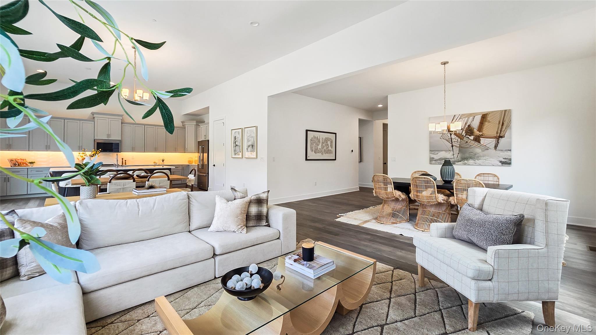
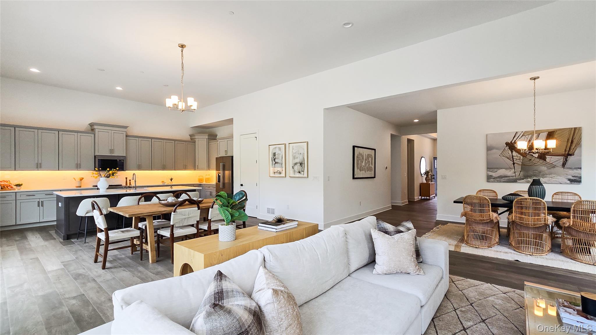
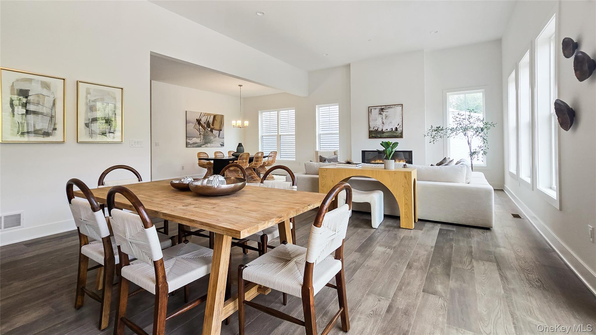
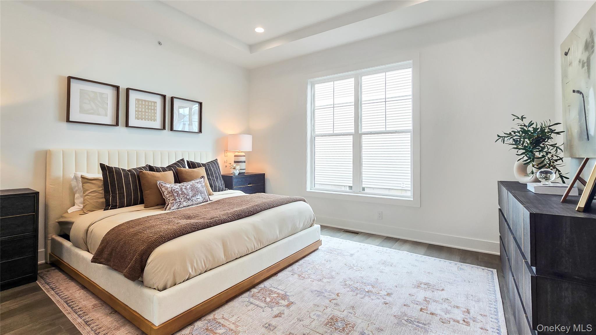
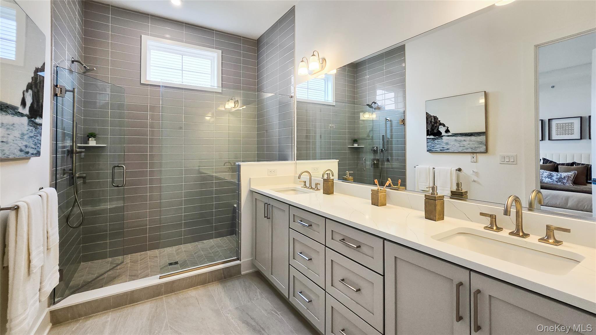
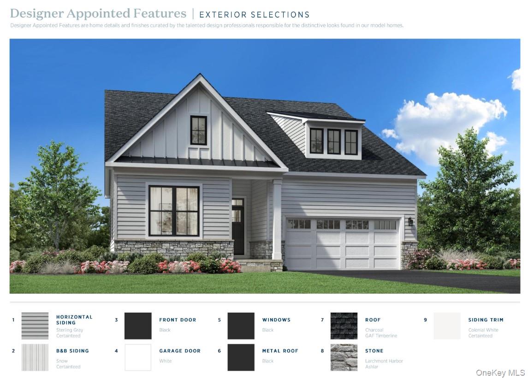
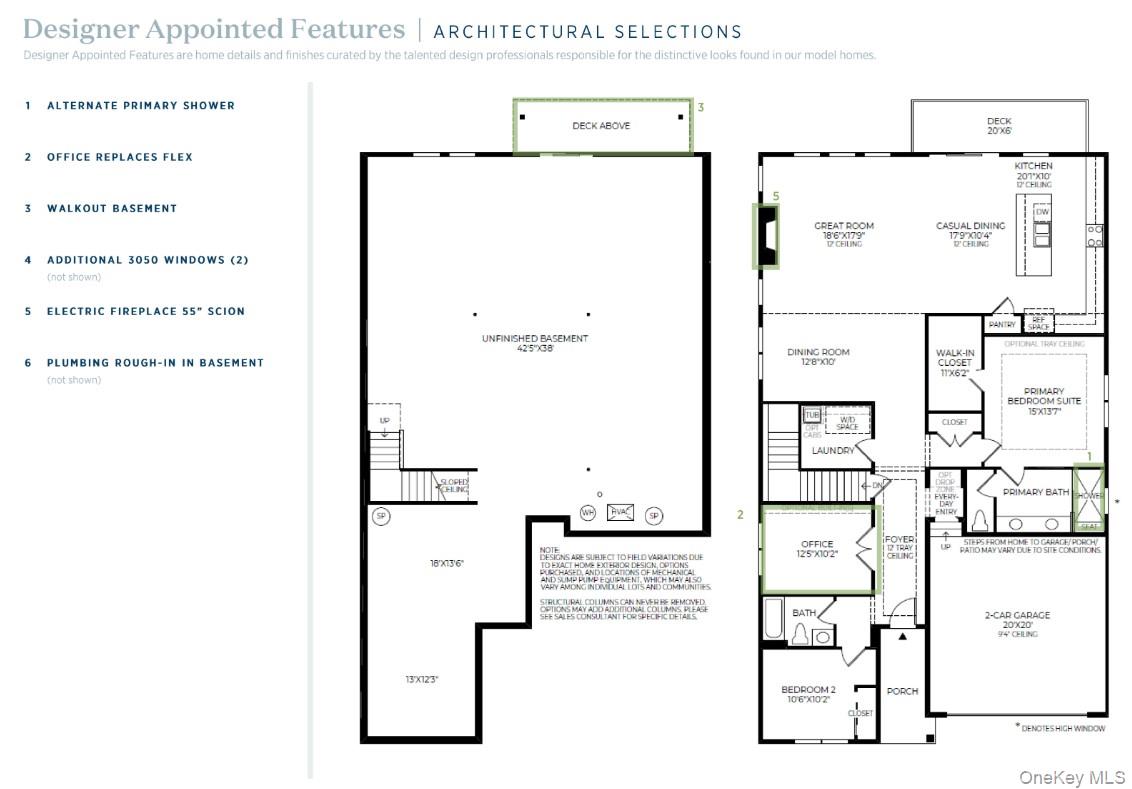
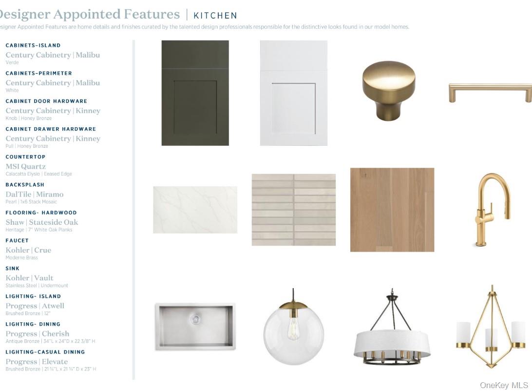
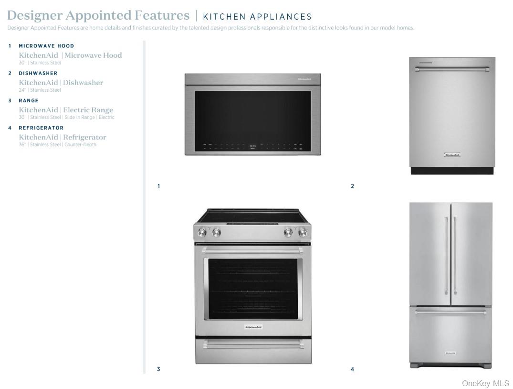
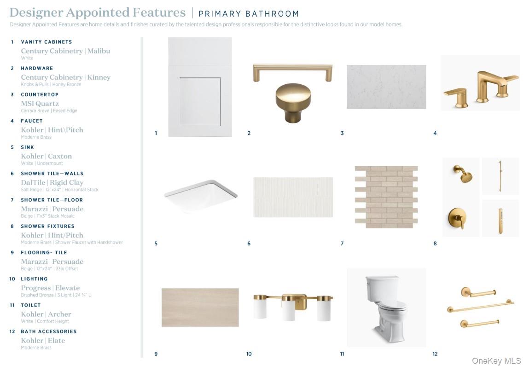
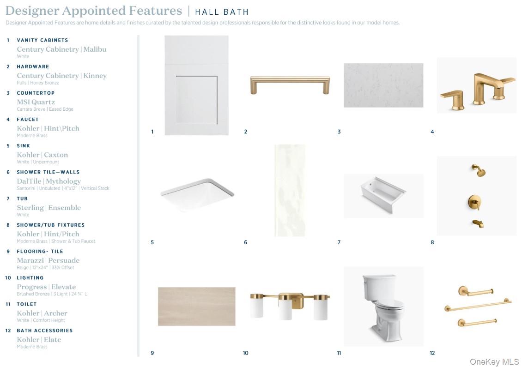
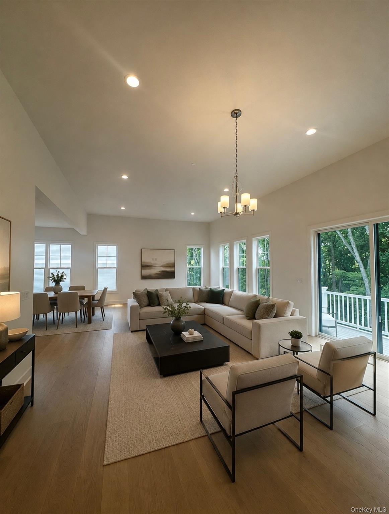
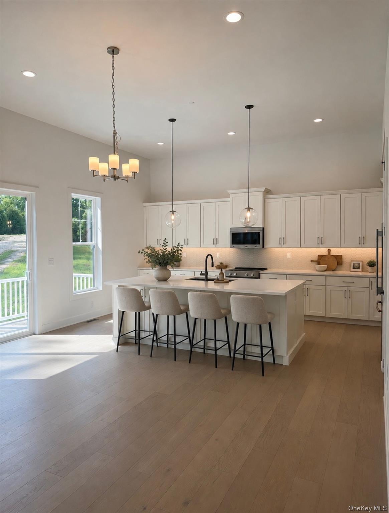
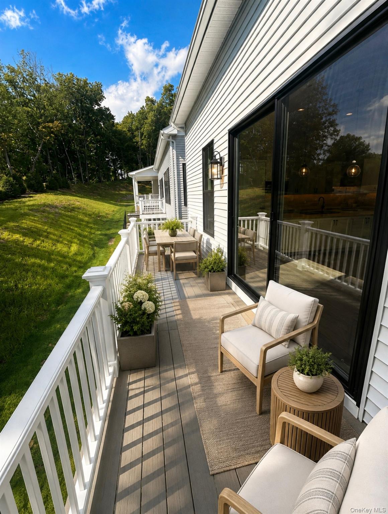
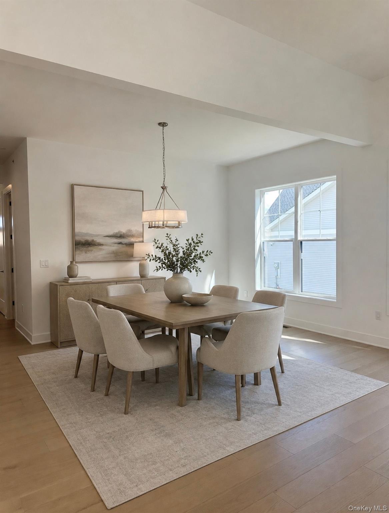
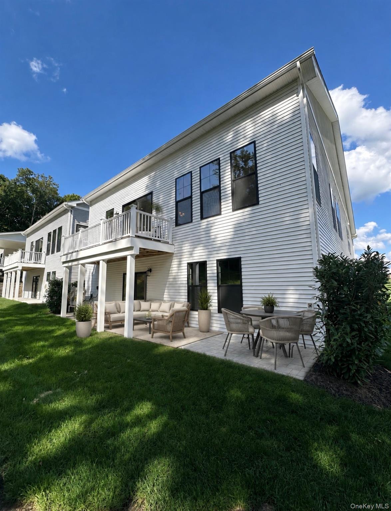
The Alstead is an exceptional combination of sophistication and functionality. A welcoming foyer punctuated by a tray ceiling leads past a versatile flex room into the main living area, featuring an elegant dining room and a spacious great room. Adjacent, a casual dining area offers access to the rear yard and the well-equipped kitchen, which offers wraparound counters and countertops, an island with breakfast bar, and a pantry. The serene primary bedroom is complete with a walk-in closet and a relaxing primary bath with a dual-sink vanity, a luxe shower with seat, and a private water closet. At the front of the home, a lovely secondary bedroom is conveniently located just steps from a full hall bath. Additional highlights include an everyday entry, centrally located laundry, and ample storage space. \nSeamless transition between great room, dining room, casual dining area, and kitchen\nSerene primary bedroom features walk-in closet and tranquil bath\nOffice and secondary bedroom offer versatile living and entertaining options Move-in ready! OneKeyMLS 1045206

Directions to property: GPS: 2054 US-6, Carmel, NY 10512 . Drive up the hill and follow the signs to the sales gallery.

MLS Listing ID: 
OneKeyMLS 1045206
Community Information
School District: 
Brewster Central
Subdivision: 
Overlook by Toll Brothers - Villas
Association Fee: 
$400
Building Details
Details about the building on a property.
Architectural Style: 
Other
Year Built: 
2026
Living Area: 
2,102
Basement: 
Full,Unfinished,Walk-Out Access
Interior: 
Double Vanity,Entrance Foyer,High Ceilings,Kitchen Island,Master Downstairs,Open Floorplan,Walk-In Closet(s),Washer/Dryer Hookup
Construction
Construction Materials: 
Advanced Framing Technique,Vinyl Siding
Room Details
Details about the rooms in the building.
Total Rooms: 
10
Total Bedrooms: 
2
Total Bathrooms: 
2
Total Full-Bathrooms: 
2
Total Half-Bathrooms: 
0
Utilities
Information about utilities available on the property.
Heating System: 
Electric,Forced Air,Heat Pump
Cooling System: 
Central Air
Water Source: 
Public
Sewer: 
Public Sewer
Lot/Land Details
Details about the lots and land features included on the property.
Waterfront: 
0
Lot Features
Parking Type: 
Attached,Driveway,Garage,Garage Door Opener
Public Record
Annual Tax: 
$13,000.00
Listing Dates
Dates involved in the transaction.
Listing Entry Date/Time: 
8/31/2026
Listing Participants
Participants (agents, offices, etc.) in the transaction.
Listing Agent Name: 
Thomas J. Jacovino
Listing Office Name: 
Toll Brothers Real Estate Inc.