
5304 Applewood Circle | Brewster
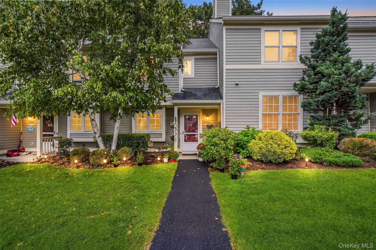
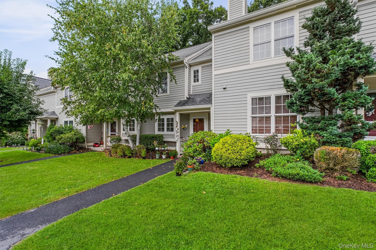
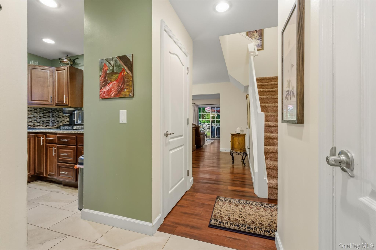
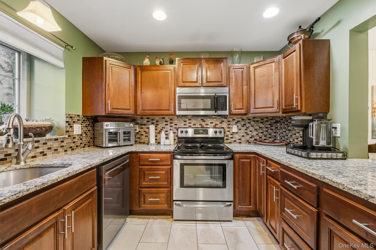
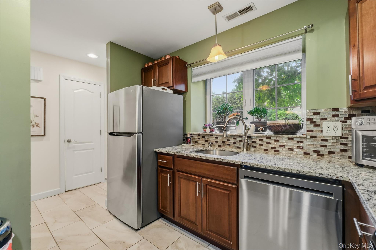
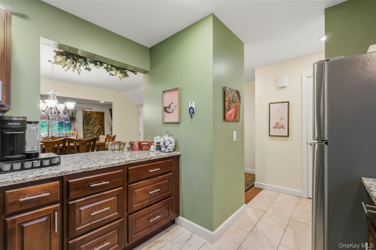
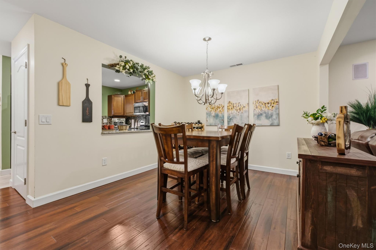
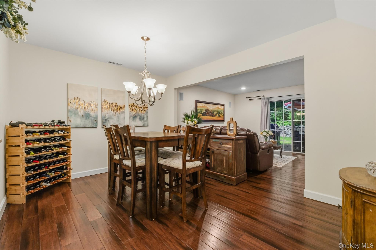
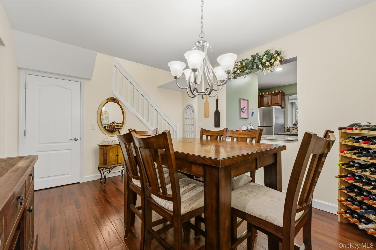
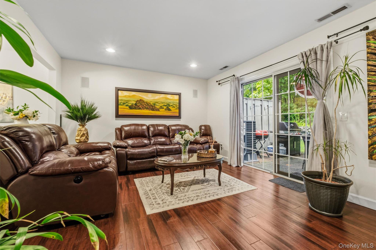
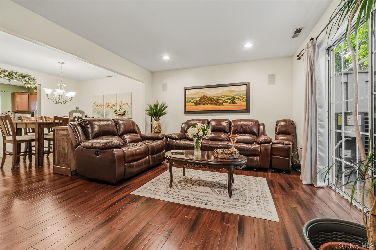
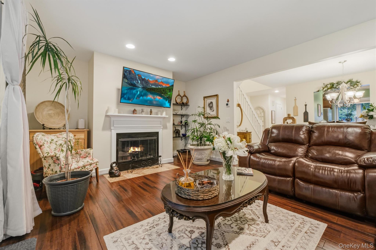
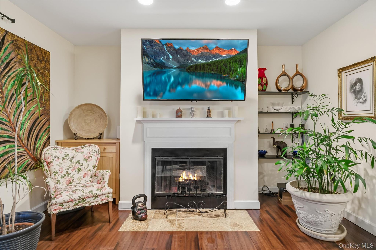
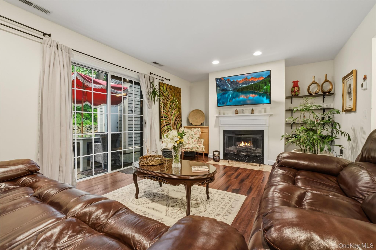
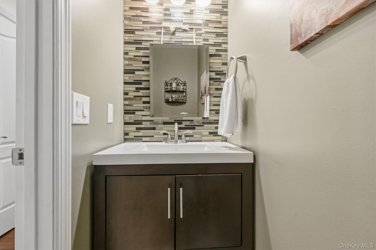
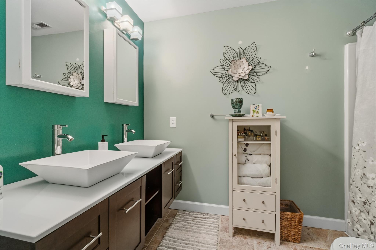
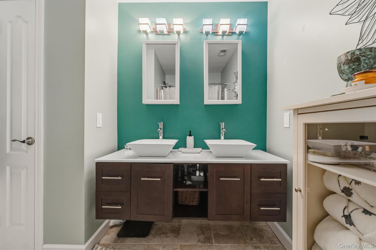
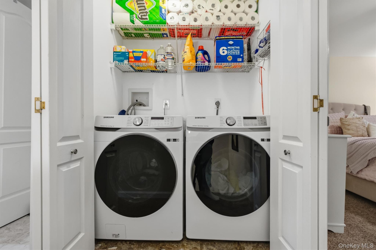
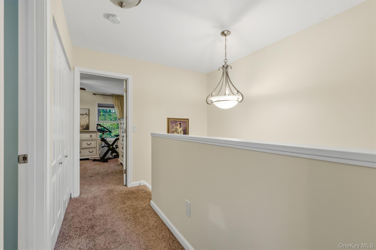
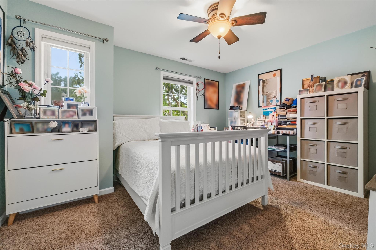
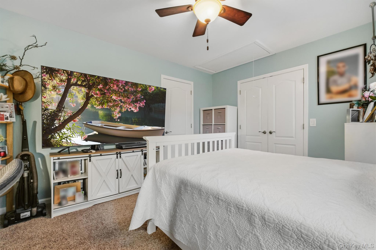
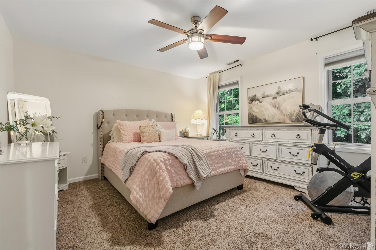
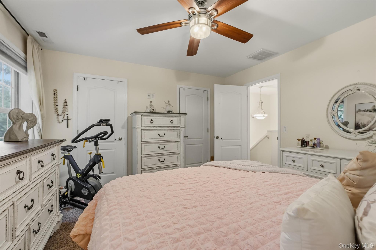
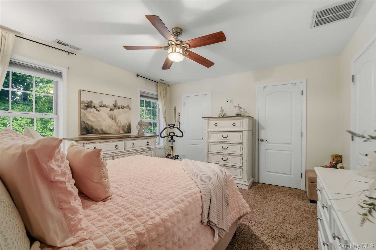
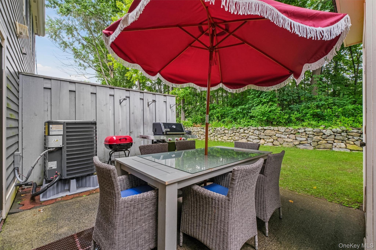
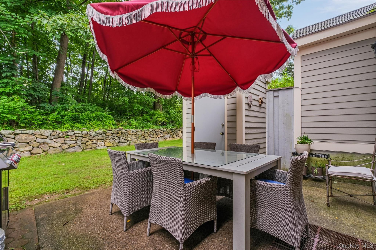
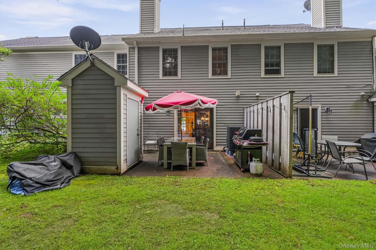
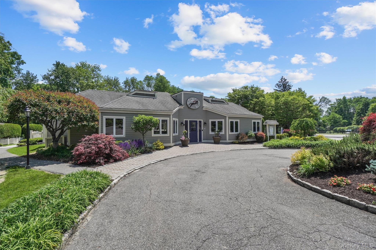
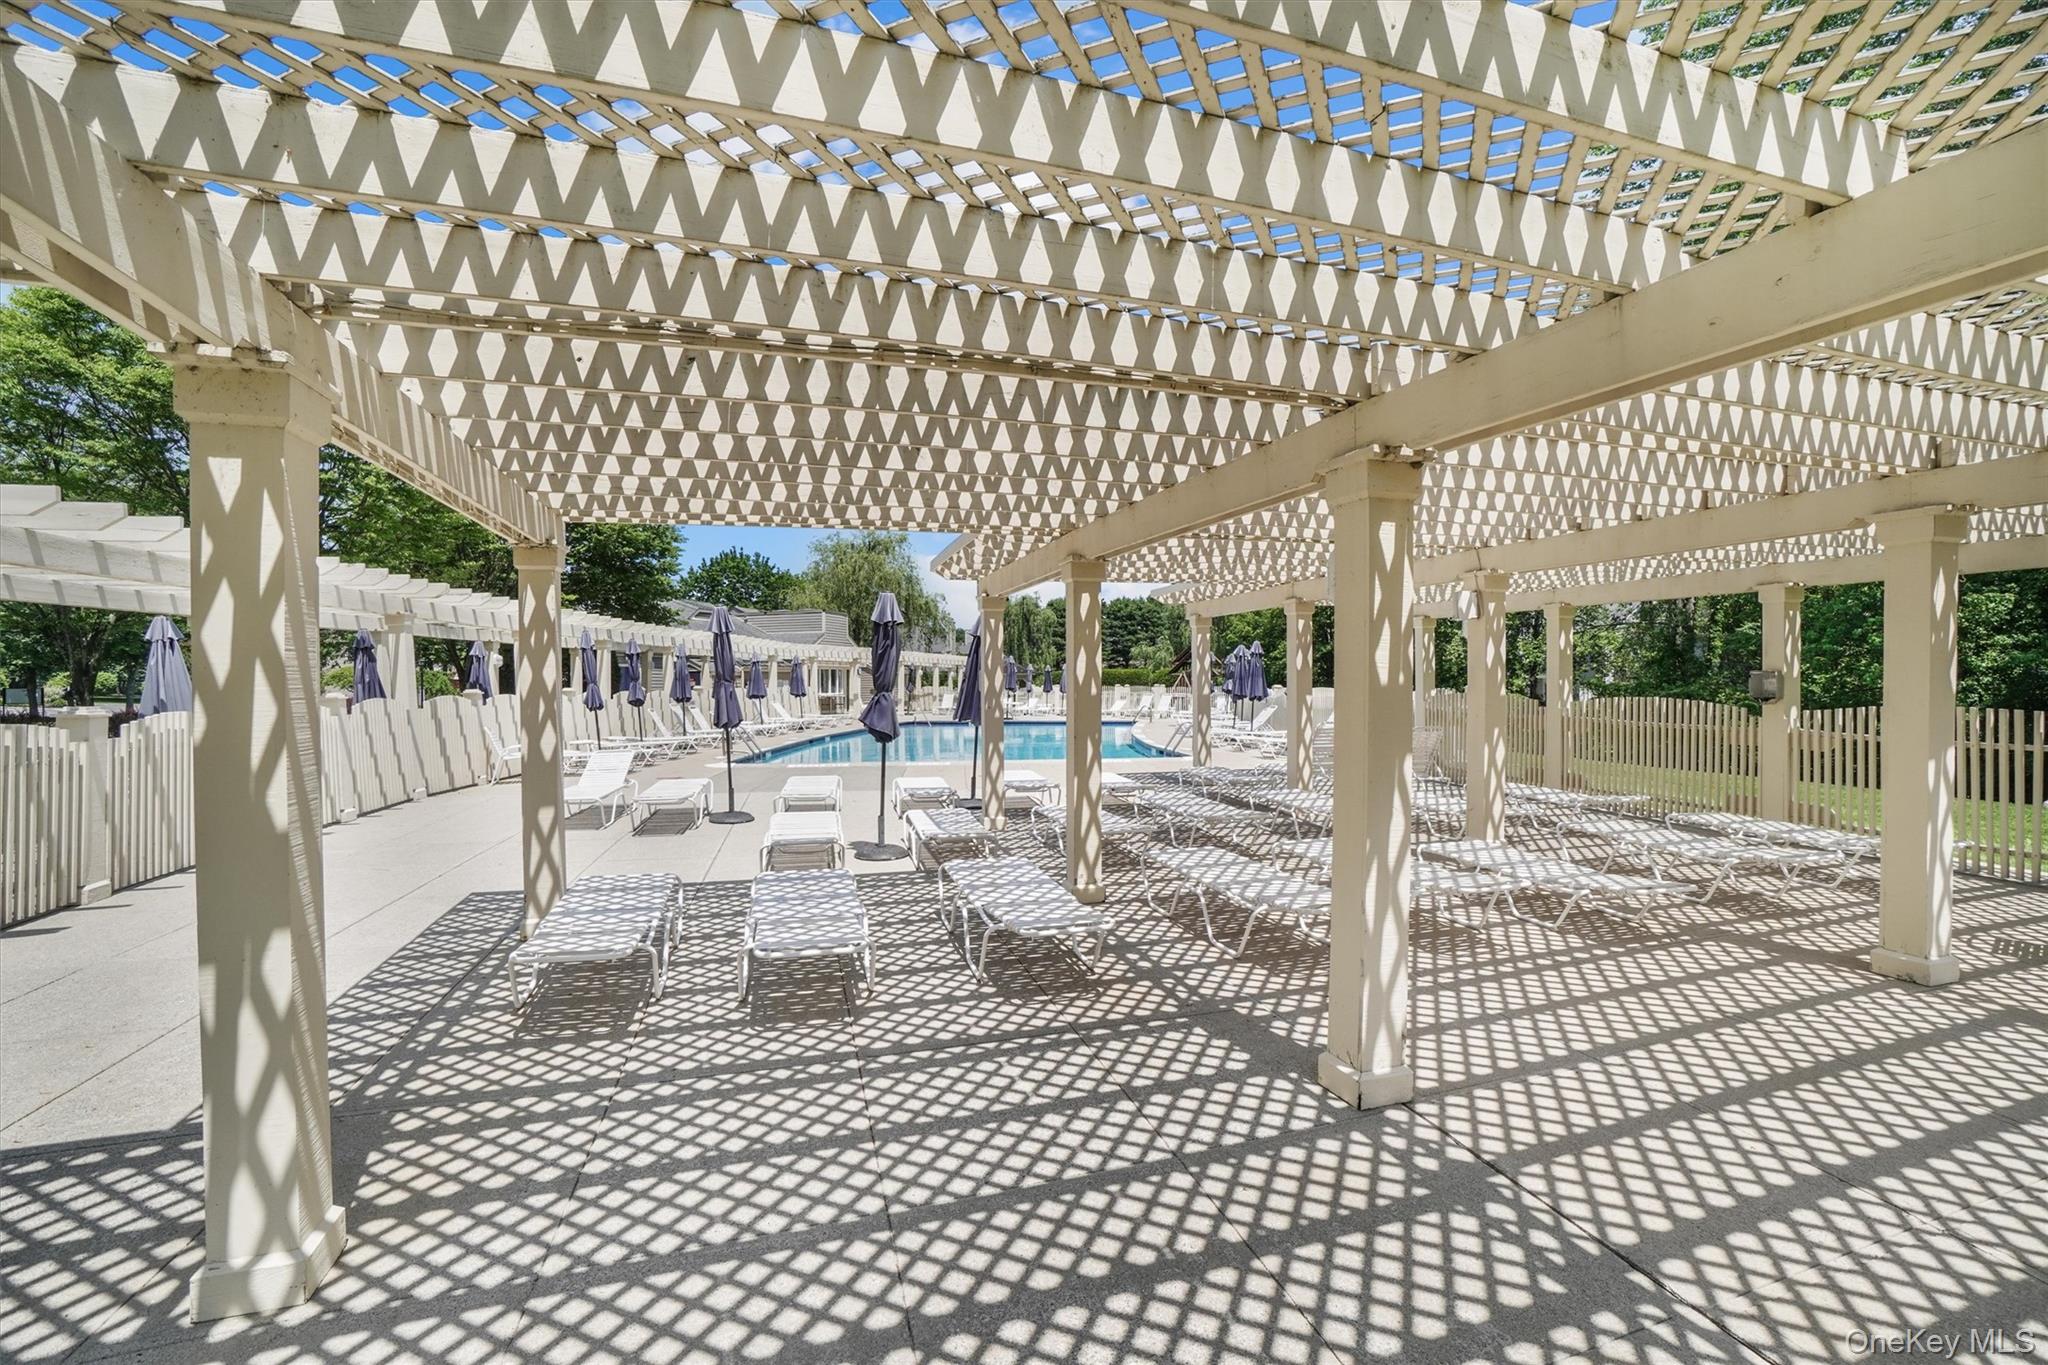
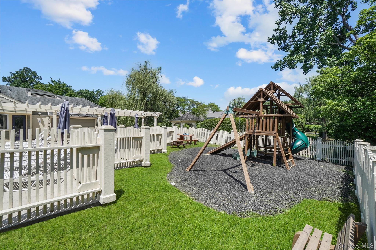
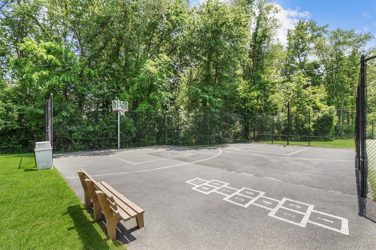
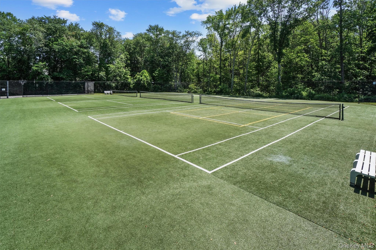
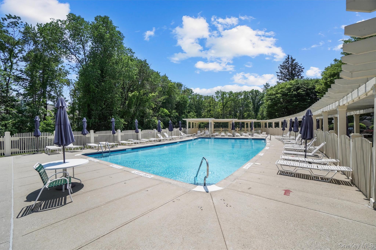
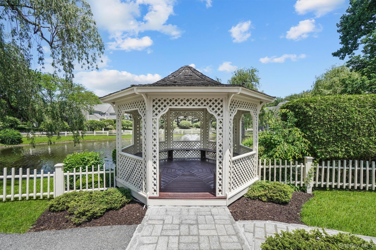
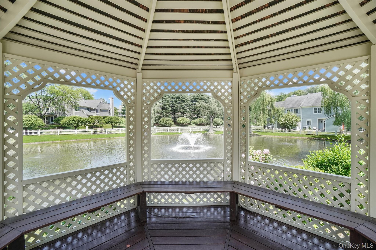
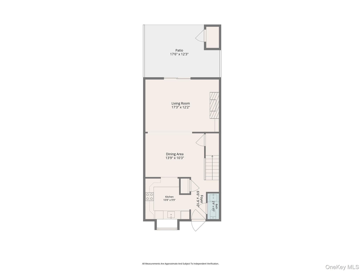
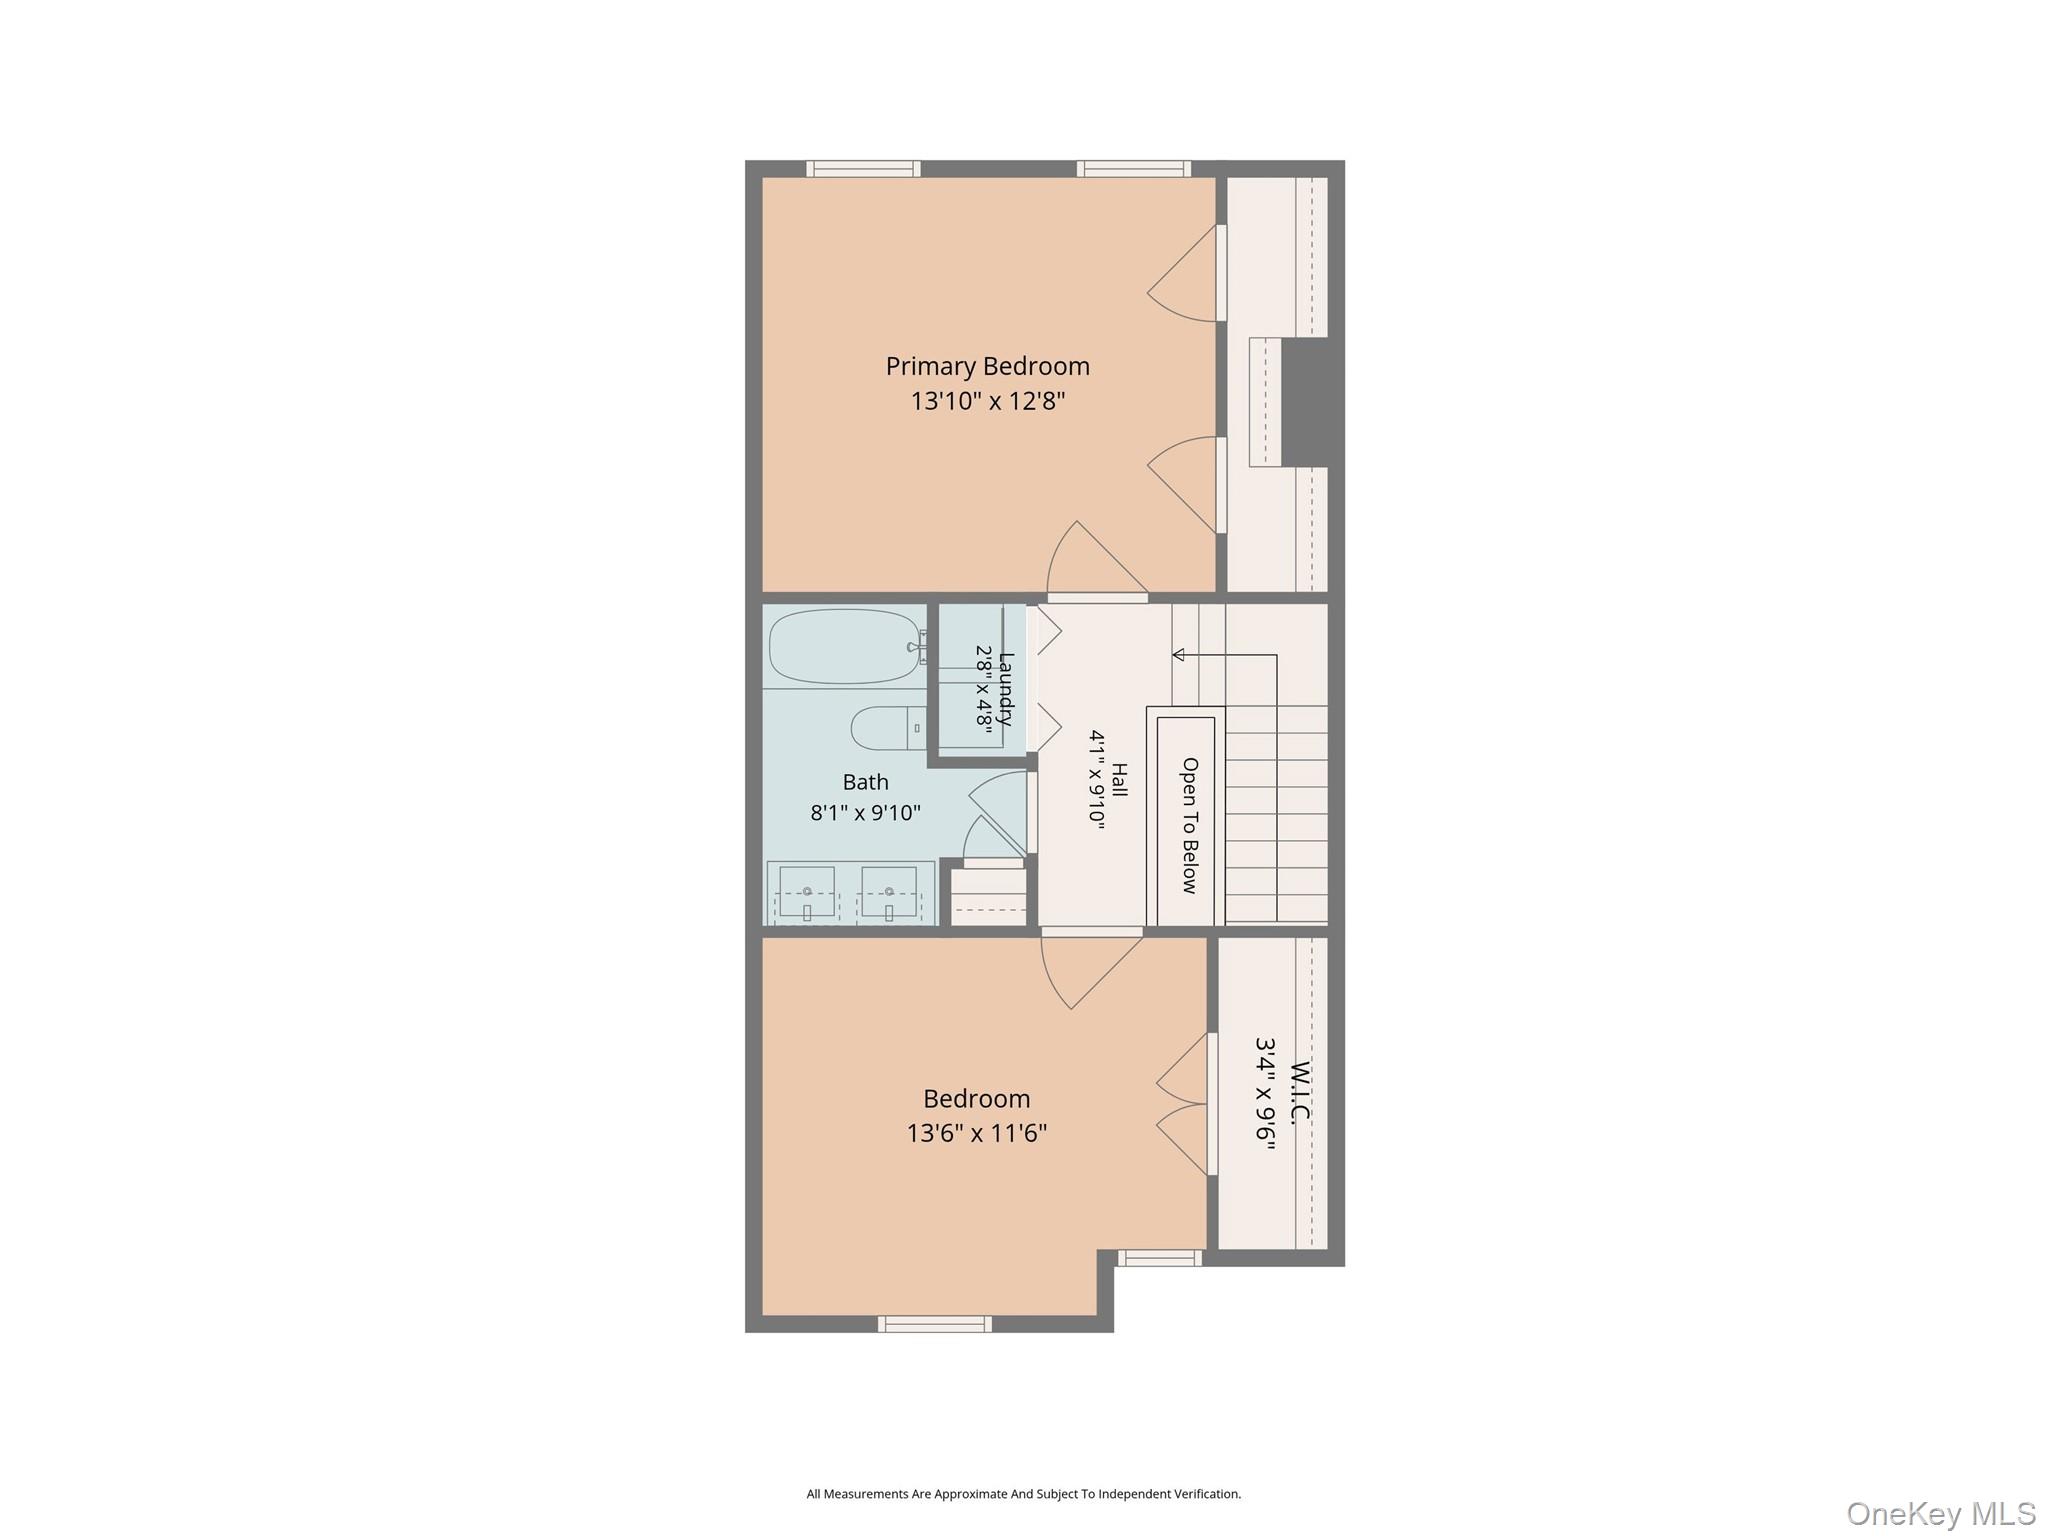
Enjoy easy, low-maintenance living in the sought-after Hunters Glen community! Welcome to 5304 Applewood Circle, a beautifully maintained two-bedroom home offering comfortable living spaces, thoughtful updates, and access to fantastic community amenities.\n\nThe main level is designed for both relaxing and entertaining. An inviting living room features a fireplace and oversized sliding doors that fill the space with natural light while providing direct access to your private patio. The open dining area connects seamlessly to the updated kitchen, complete with granite countertops, a stylish backsplash, stainless steel appliances, and a breakfast bar perfect for casual meals or morning coffee. A convenient powder room completes this level.\n\nUpstairs, two spacious bedrooms offer plenty of room to unwind, along with an updated full bathroom and laundry on the same level. \n\nEven better, many of the big-ticket improvements have already been taken care of, including central air (2026), dishwasher & Refrigerator (2026), bamboo wood flooring (2016), hot water tank (2021), sidewalk/walkway (2021), and roof (2020). The community also offers a community updated water system and new community septic.\n\nHunters Glen brings the lifestyle right outside your door with an in-ground pool, tennis courts, playground, clubhouse, and beautifully maintained grounds. With convenient access to commuting routes minutes to I-84/I-684, Brewster Metro-North, Route 6 shopping, dining, schools, parks and everything the Carmel area has to offer, this is an opportunity to move in, settle down, and simply enjoy. \n\nCome experience the comfort, convenience, and community of Hunters Glen. Your next chapter at 5304 Applewood Circle awaits! STAR Discount of $753 is Not Reflected in Taxes OneKeyMLS 1045338
Directions to property: Taconic Pkwy to I-84 E to Exit 61/NY-311 to Fair St, Hunters Glen, Right at clubhouse, Follow signs to Applewood Circle #5304.


