
122 Cherry Hill Road | Carmel
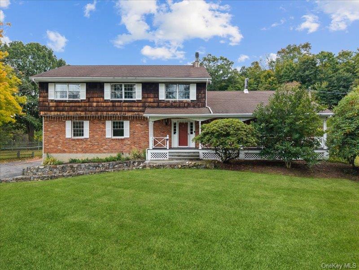
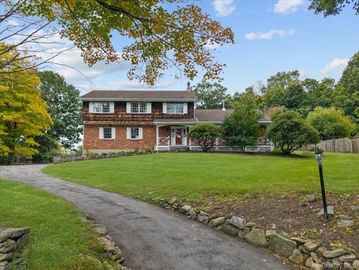
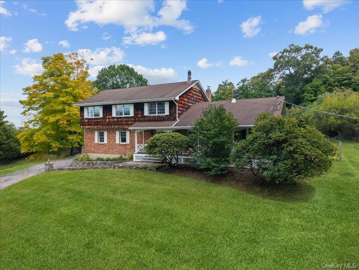
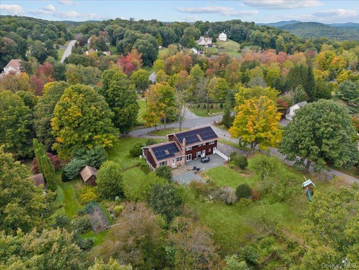
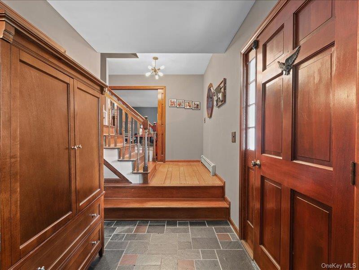
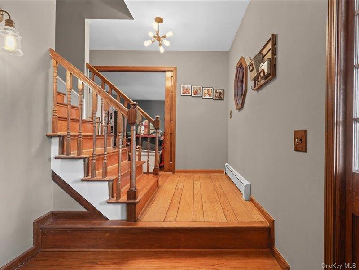
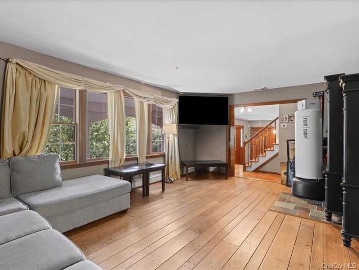
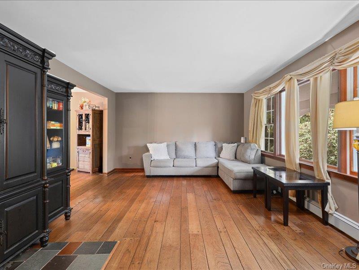
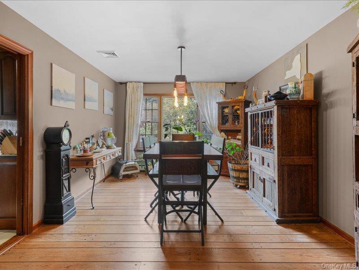
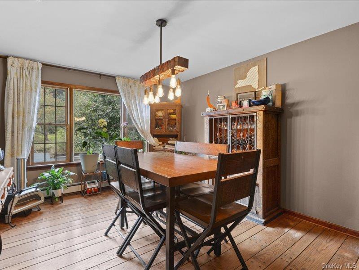
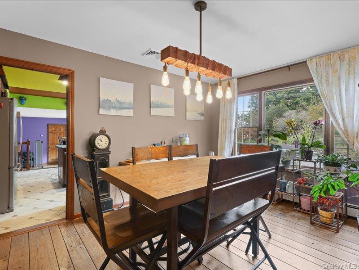
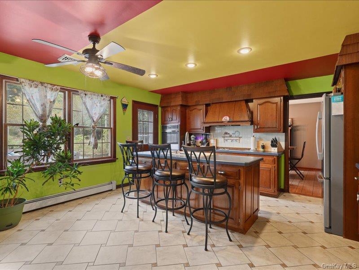
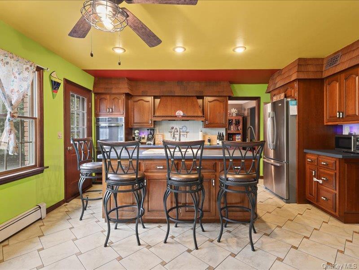
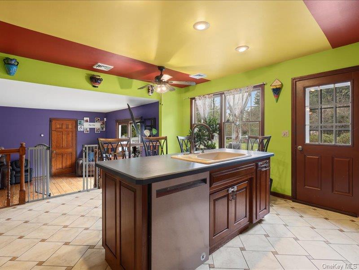
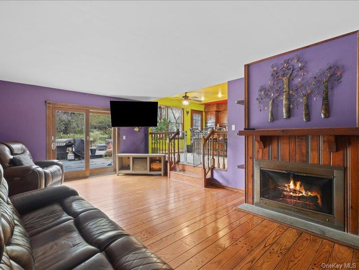
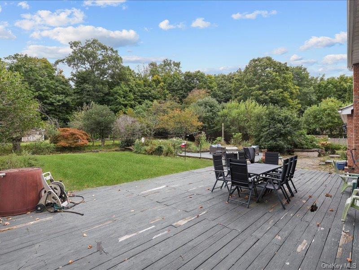
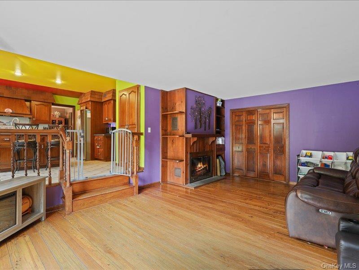
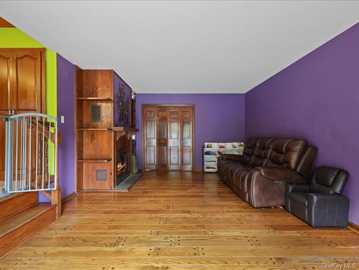
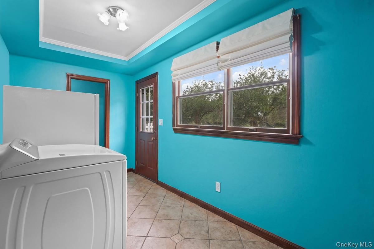
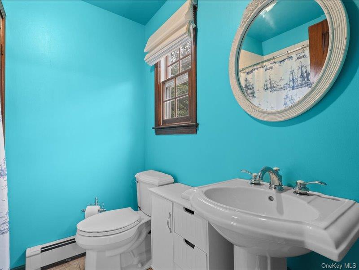
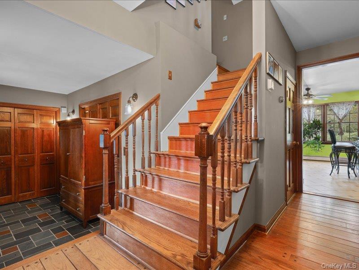
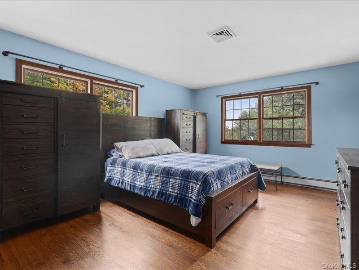
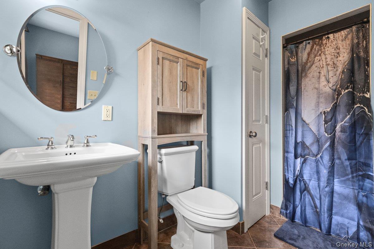
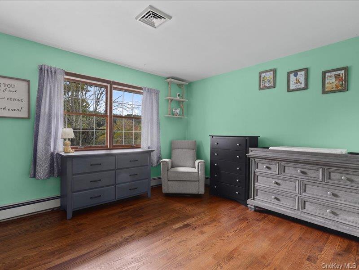
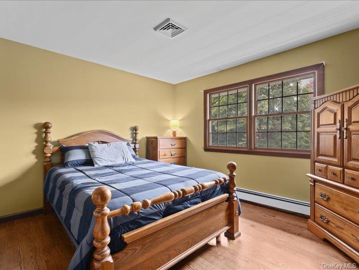
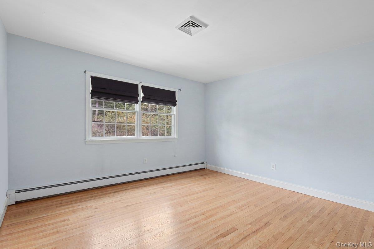
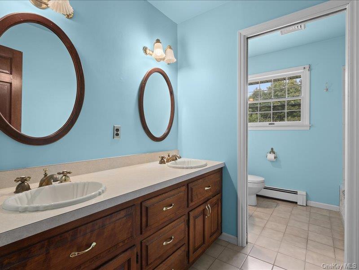
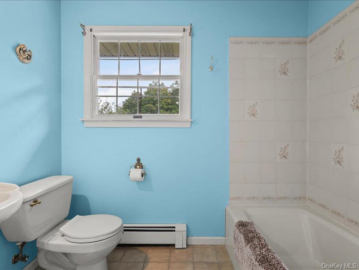
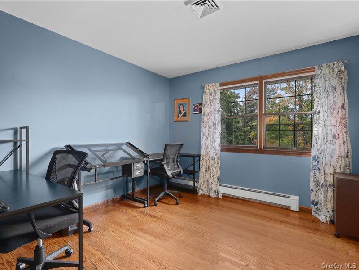
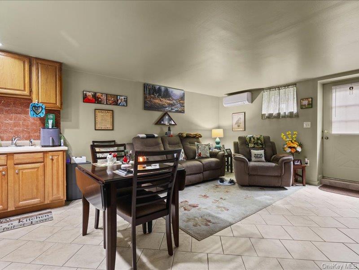
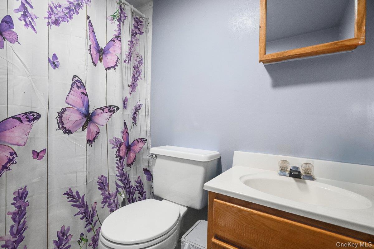
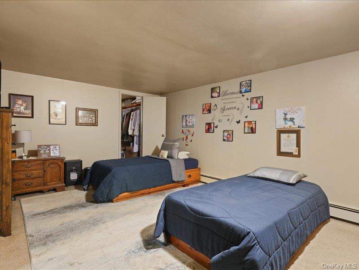
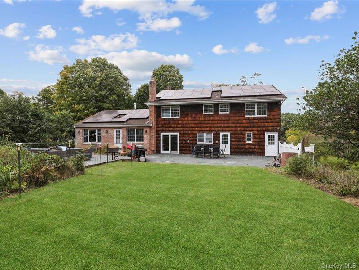
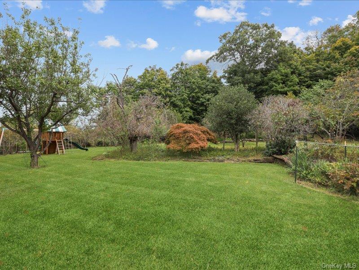
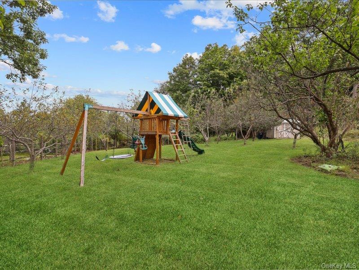
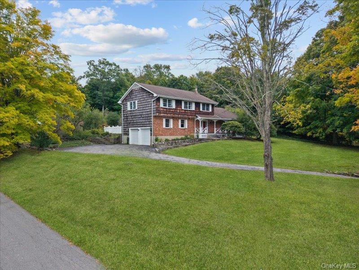
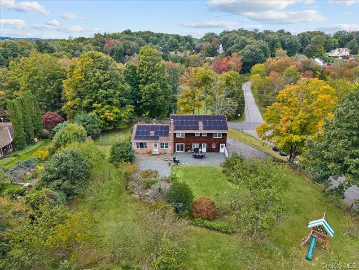
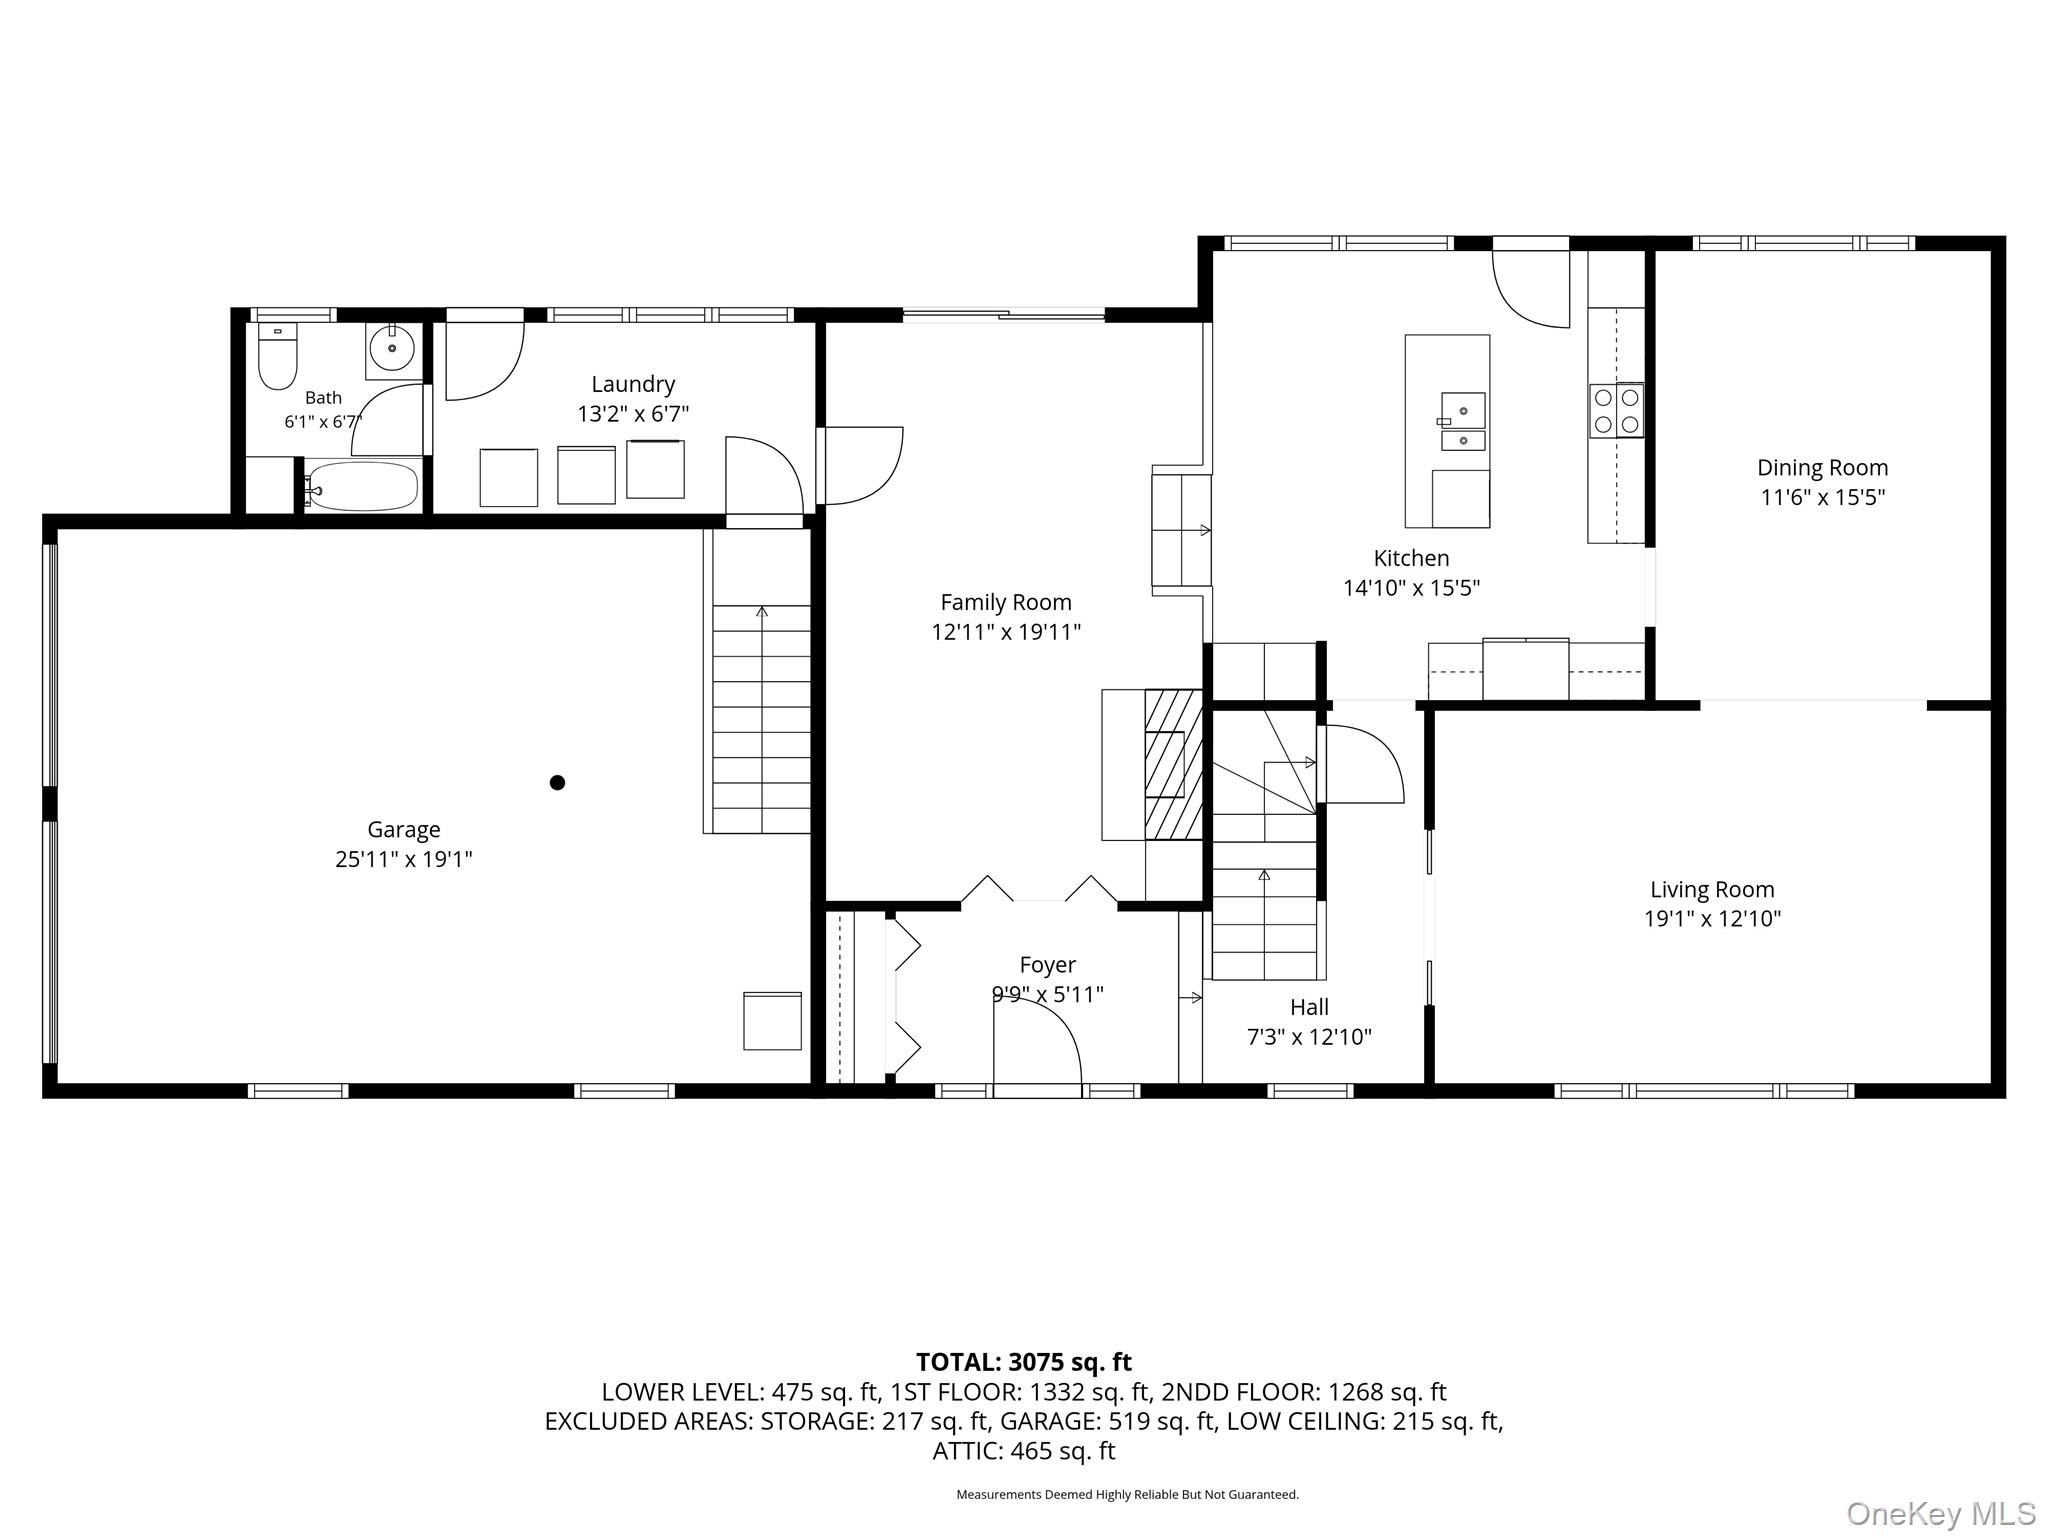
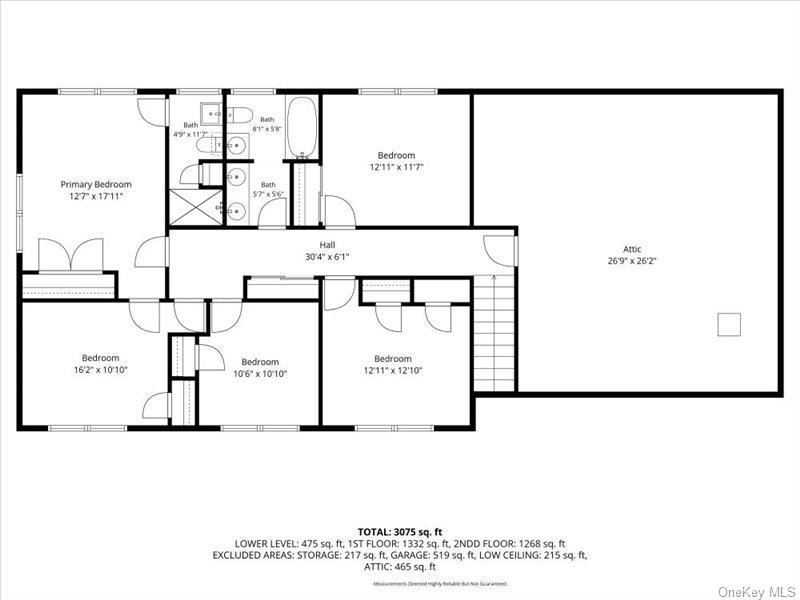
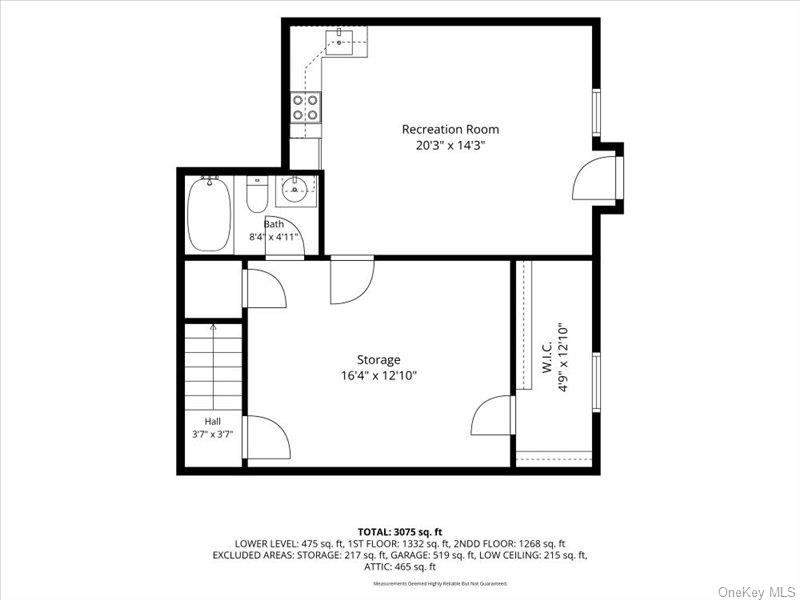
Welcome to 122 Cherry Hill Road, a spacious Colonial set on just over 3/4 of an acre in the Mahopac School District. Ideally located just 5 minutes from the train station and I-684, this home offers generous living space, flexible living areas, and plenty of potential to make the property your own. The first floor features an inviting entry, a large eat-in kitchen with stainless steel appliances and double wall ovens, and a formal dining room conveniently situated between the kitchen and living room. The living room offers a picture window, while the family room features a fireplace and sliders leading to the patio and outdoor space. A convenient laundry/mud room with exterior access, full bath, and attached 2-car garage complete the main level. Upstairs, the spacious primary bedroom features a full bath and connecting door to the second bedroom, along with three additional generously sized bedrooms and a full hall bath with double-sink vanity. A walk-in attic provides excellent storage, plus an additional attic crawl space accessible from the primary bedroom closet. The finished walk-out lower level, with its own private entrance, adds exceptional versatility and includes a recreation room with kitchenette, den with walk-in closet, and full bath. This space offers a variety of possibilities for guests, extended living, a home office, recreation, or a comfortable private retreat. A backup generator and solar panels add efficiency and peace of mind. Set on a generous lot with outdoor space offering the opportunity to create your own backyard retreat, this home combines space, flexibility, and a convenient location with easy access to transportation, shopping, and everyday amenities. OneKeyMLS 1052900


