
41 Richardsville Road | Kent
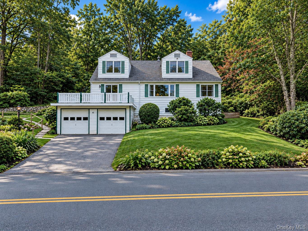
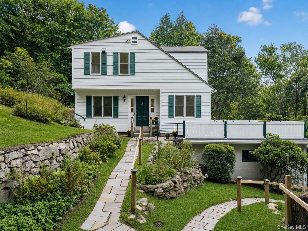
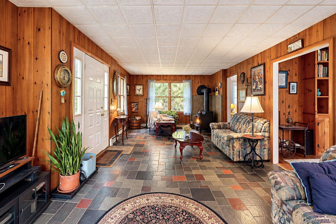
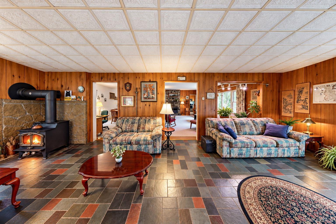
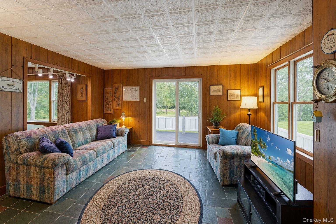
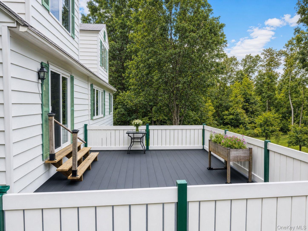
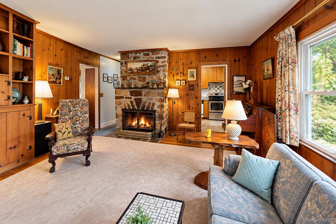
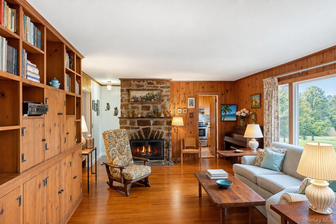
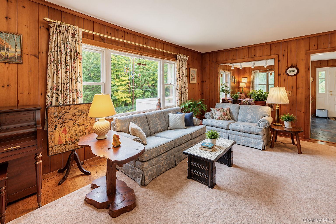
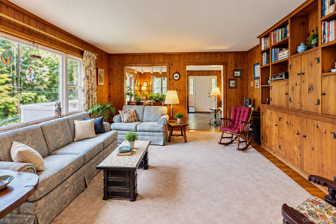
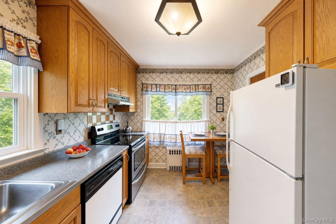
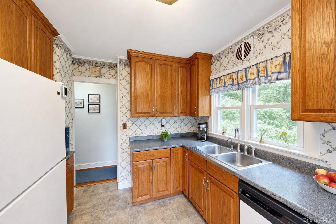
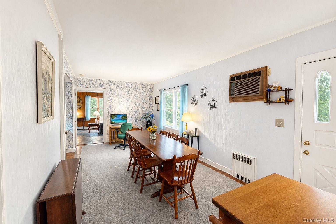
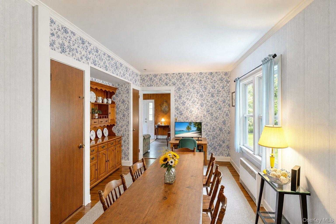
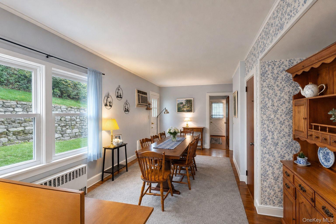
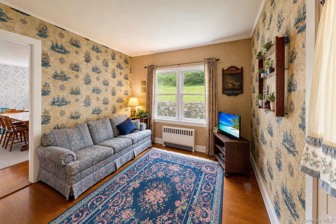
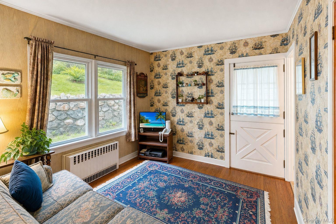
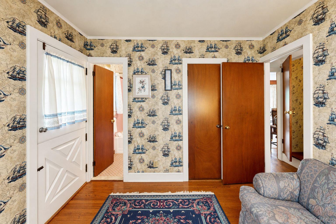
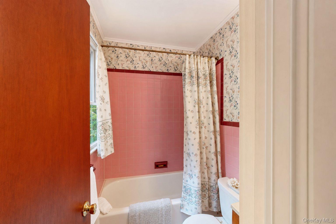
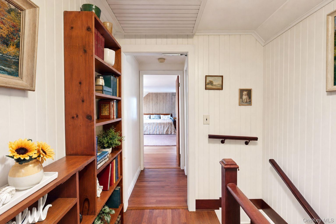
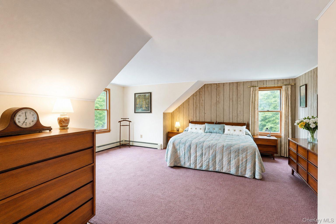
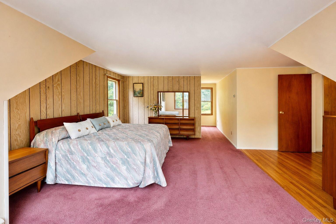
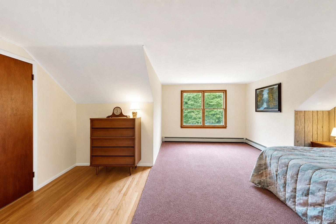
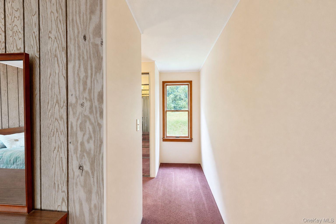
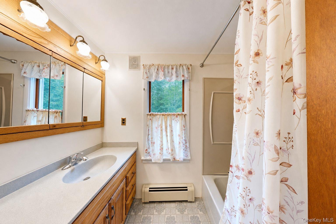
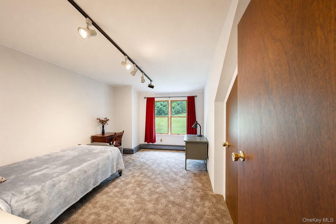
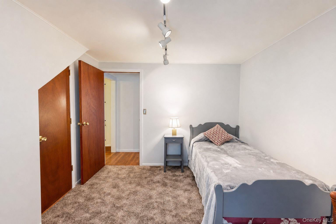
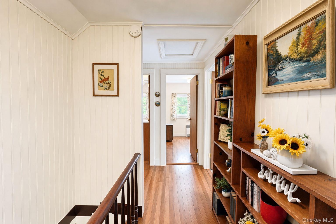
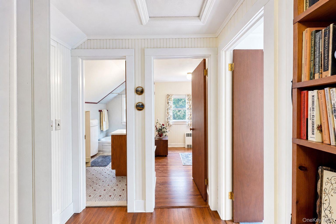
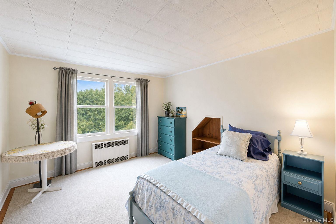
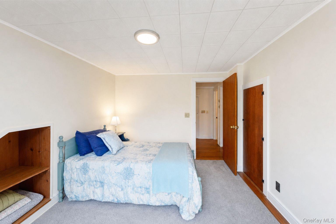
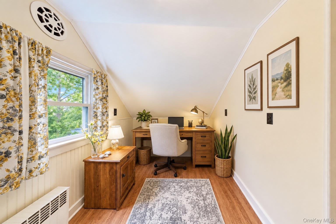
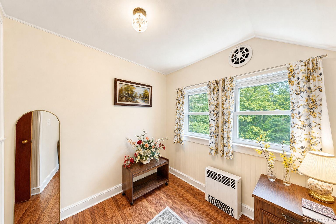
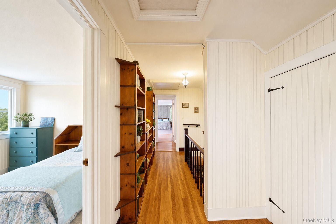
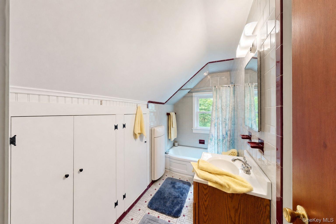
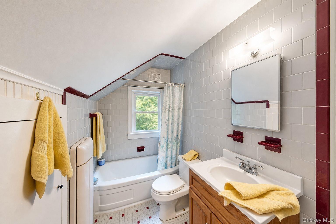
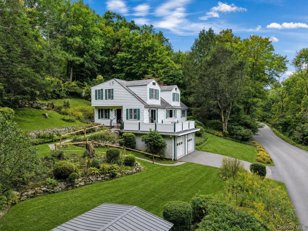
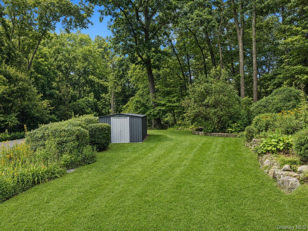
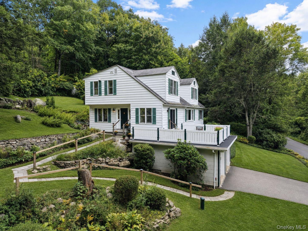
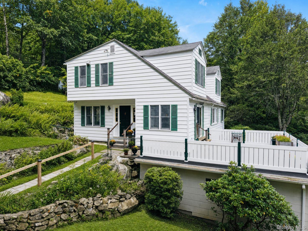
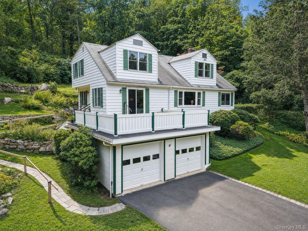
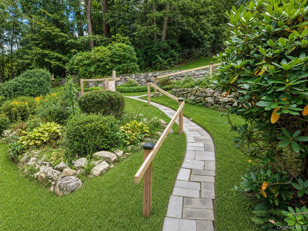
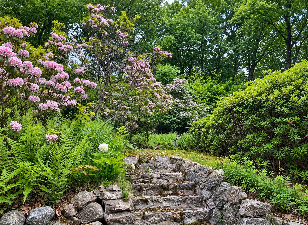
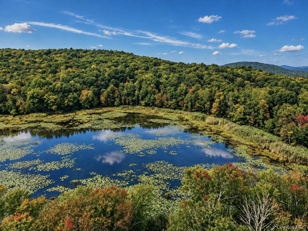
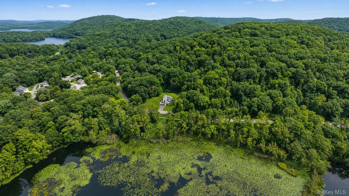
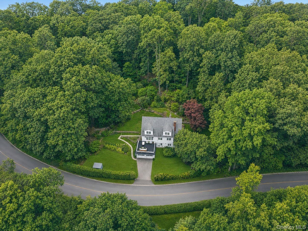
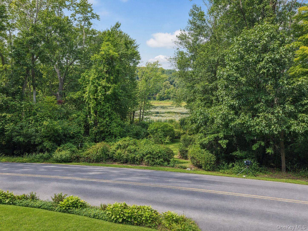
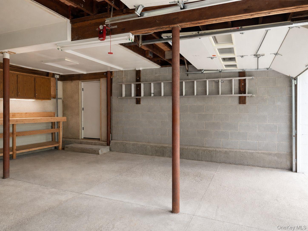
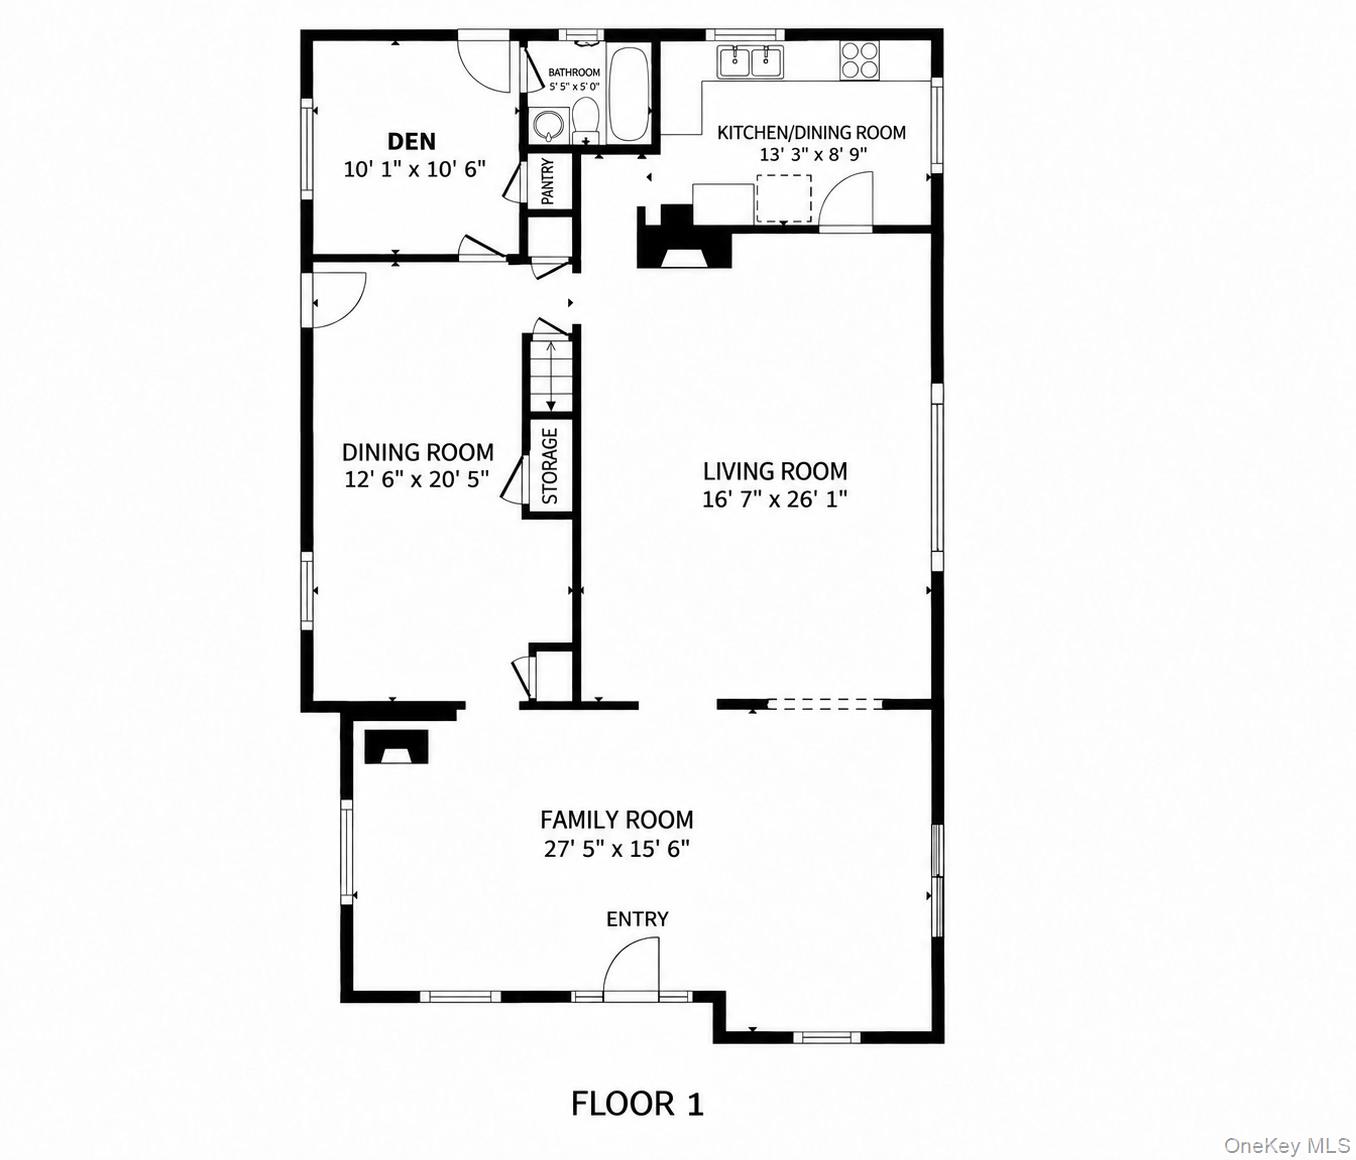
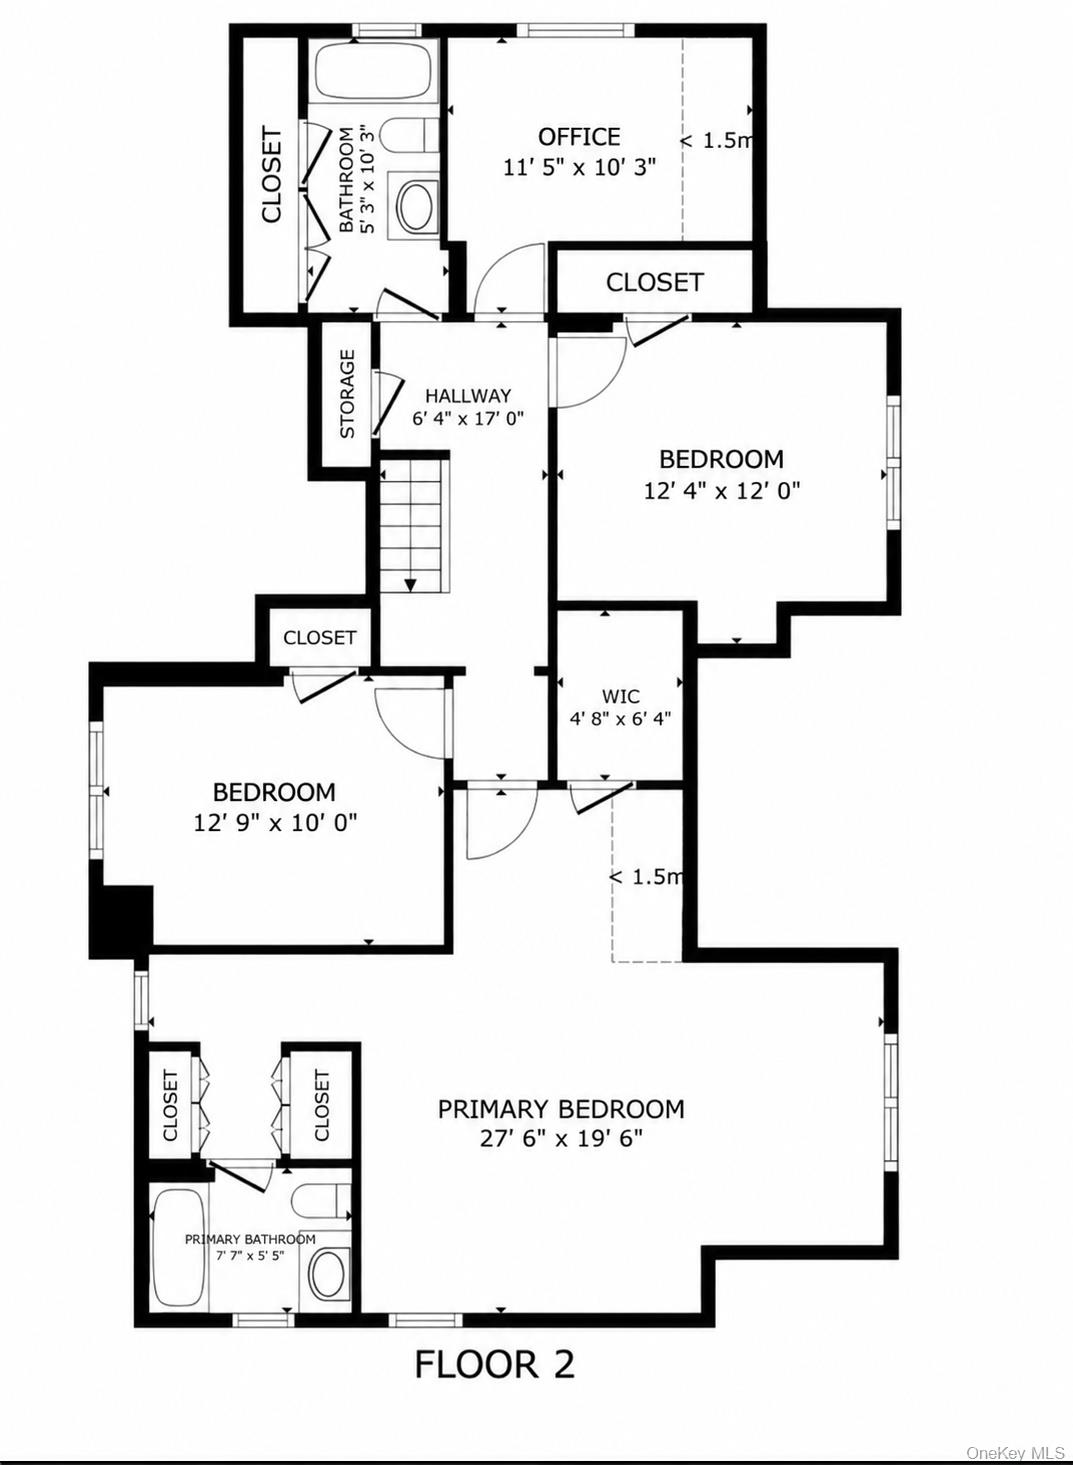
Nestled in the scenic area of Kent Cliffs and surrounded by watershed property, this expanded Cape enjoys a truly picturesque setting highlighted by beautiful pond views and a peaceful natural landscape. The tranquil water enhances the home's sense of privacy and seclusion, creating a serene backdrop in every season. From changing colors reflected across the water to the stillness of a quiet morning, the captivating views offer a wonderful connection to nature right outside your door. Once inside, a spacious and versatile floor plan offers plenty of room to bring your personal style and vision. While some updating is needed, several important improvements have already been made, including upgraded 200-amp electrical service, a new hot water heater, a recently installed radon mitigation system, and a new burner for the boiler. The living room is rich with character, featuring warm wood walls, a stone fireplace, built-ins, and a large picture window framing the water views. The inviting family room features slate floors, a wood-burning stove, and access to the deck above the garage, extending the living space outdoors, while the generously sized dining room offers direct access to the backyard. With abundant living spaces and a dining room designed to accommodate a crowd, the home lends itself beautifully to entertaining and gatherings both large and small. An eat-in kitchen with oak cabinetry and a den with a full bath complete the first level. Upstairs, the oversized primary bedroom features a private full bath, two closets conveniently located off the bath area, plus a walk-in closet with access to attic storage. Two additional bedrooms, an office, and another full bath complete the second level. A whole-house attic fan helps circulate fresh air throughout the home, while wall and window air-conditioning units provide additional cooling. Generous storage can be found throughout, with multiple closets, attic storage, and additional space in the two-car garage providing plenty of room to keep everything organized. If outdoor recreation is an integral part of your lifestyle, you'll appreciate the abundance of nearby opportunities for hiking, fishing, boating, and exploring the area's parks, trails, lakes, and preserved lands. Yet despite its peaceful setting, the property is conveniently located near shopping, dining, and major highways, offering an appealing balance of privacy and accessibility. With its spacious expanded layout, beautiful pond views, natural surroundings, abundant storage, and endless possibilities to make it your own, this property offers a unique opportunity to create a home where the scenery is every bit as special as the setting. OneKeyMLS 1054594
Directions to property: Route 301 to Peekskill Hollow Road to Richardsville Road, #41 on left.


