
43 Lakeview Road | Carmel
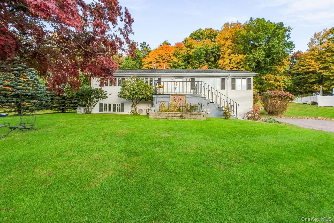
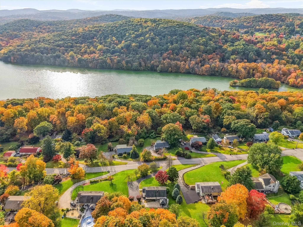
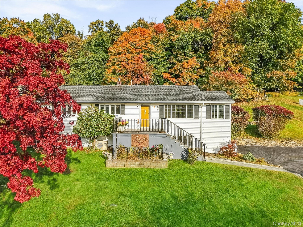
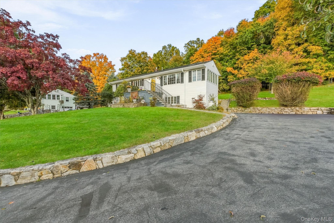
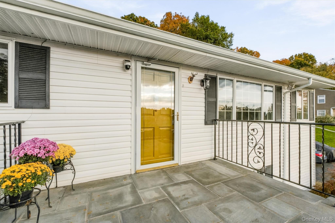
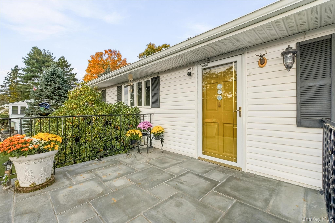
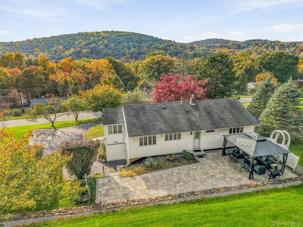
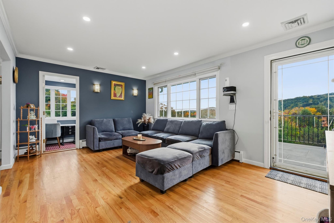
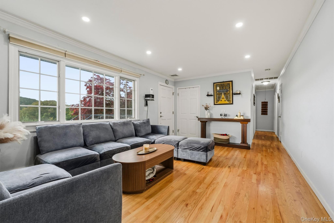
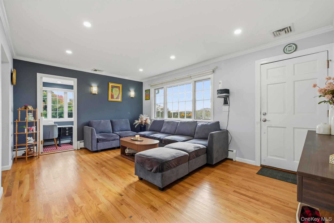
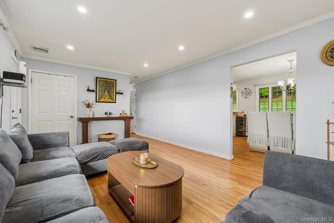
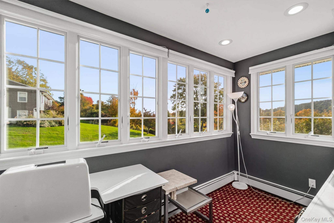
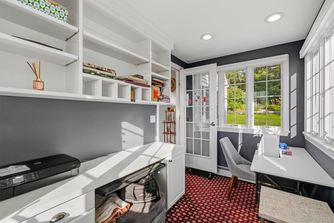
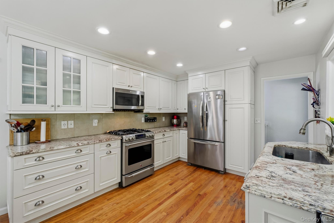
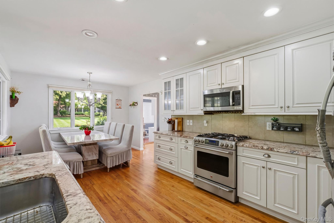
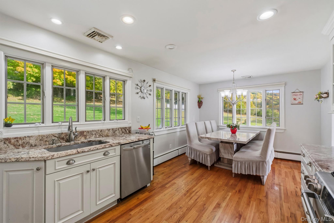
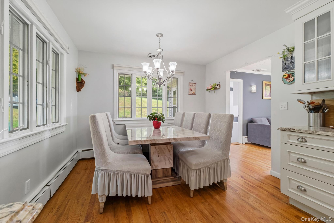
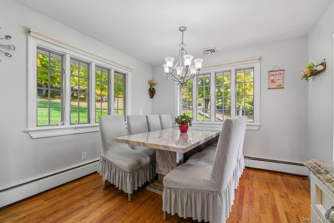
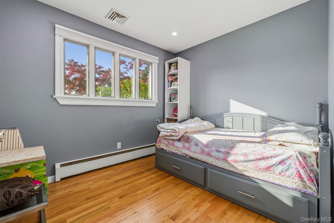
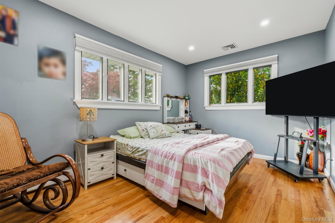
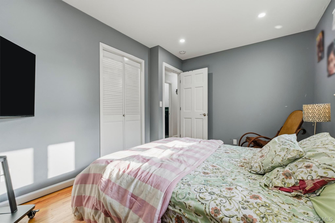
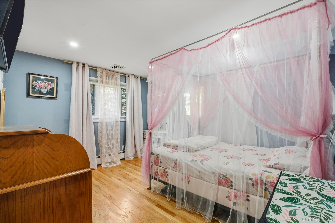
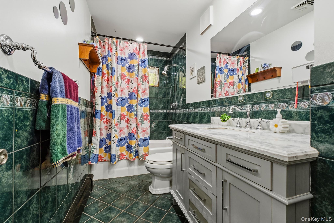
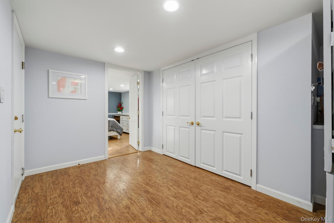
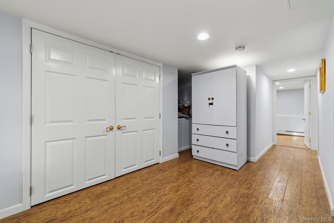
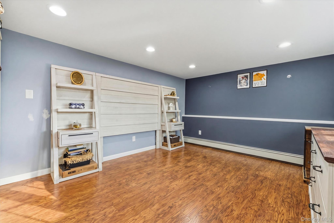
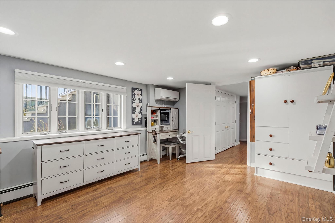
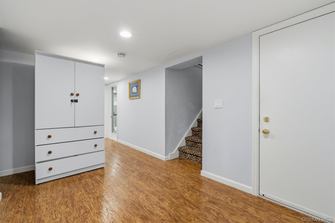
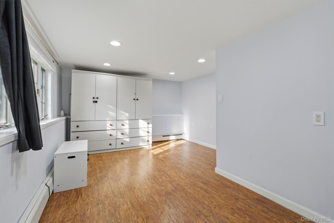
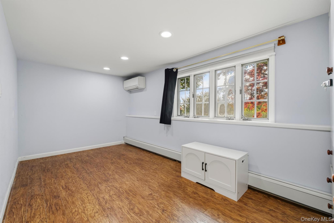
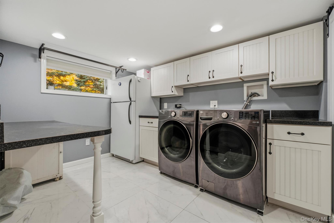
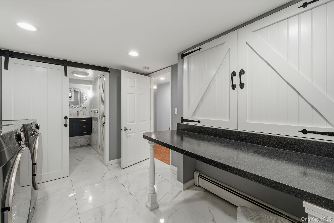
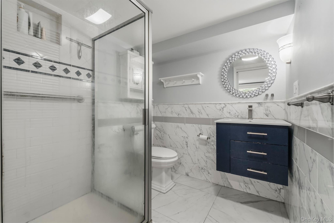
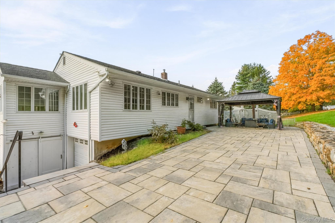
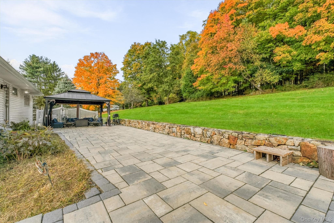
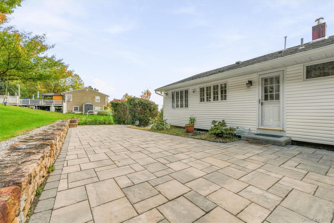
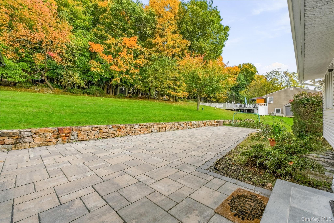
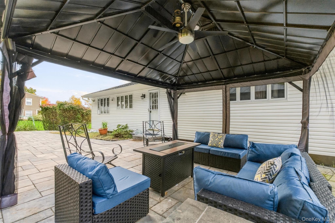
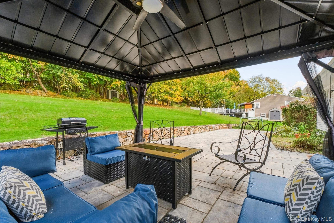
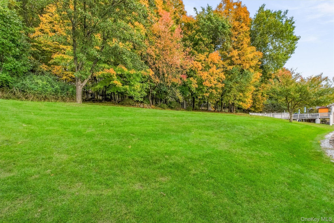
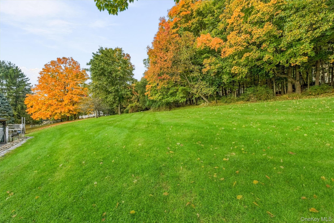
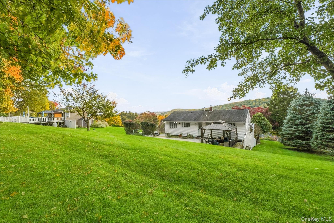
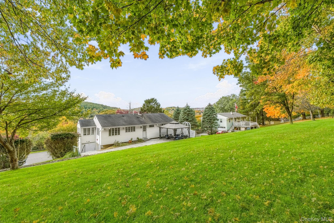
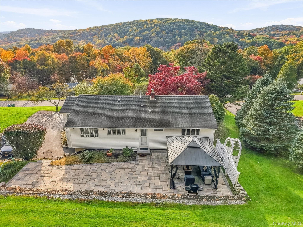
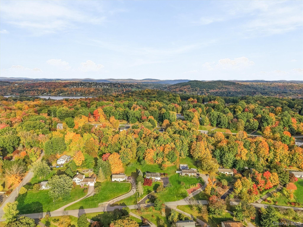
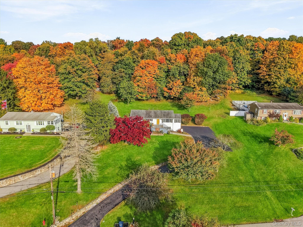
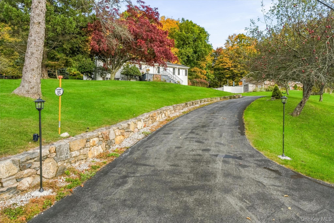
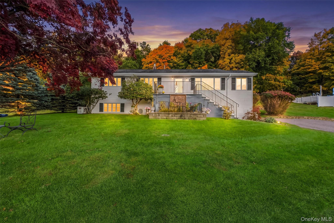
Tucked away on a quiet cul-de-sac in the desirable Red Oak Ridge community, this charming three-bedroom, two-bath ranch offers comfortable living, a versatile floor plan, and beautiful natural surroundings. A spacious bluestone patio welcomes you into the inviting living room, where hardwood floors, recessed lighting, and large, picturesque windows showcase stunning mountain views, seasonal lake views, and breathtaking sunsets. Just off the living room, a sun-filled office or craft room features built-in shelving and ample desk space, the perfect spot to work, create, or unwind. The spacious eat-in kitchen is bright with sunny windows, white raised-panel cabinetry, granite countertops, crown molding, and stainless-steel appliances. A walk-out leads to an expansive bluestone patio, a wonderful outdoor living space for entertaining and dining al fresco. The backyard is an ideal setting to enjoy peaceful surroundings and the beauty of every season. The main level offers three comfortable bedrooms and a full hall bath with a tiled tub/shower and marble-topped vanity. Downstairs, the finished lower level offers exceptional flexibility, with a welcoming family room, abundant storage, and additional space that can easily serve as a recreation room, guest suite, home gym, or whatever best fits your lifestyle. An updated laundry room with extensive cabinetry and generous counter space, an additional updated full bath, and direct access to the one-car garage add to the home OneKeyMLS 1059561
Directions to property: Stoneleigh to Hughson. Make Right onto Lakeview Road. Follow to #43 on Left.


