
22 Lhasa Court | Kent
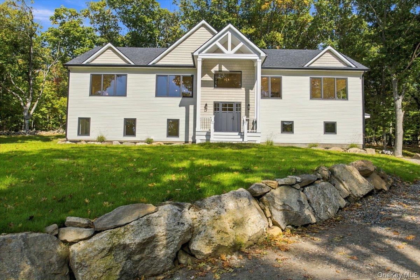
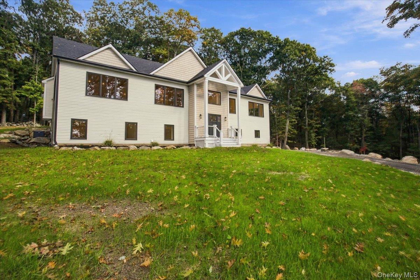
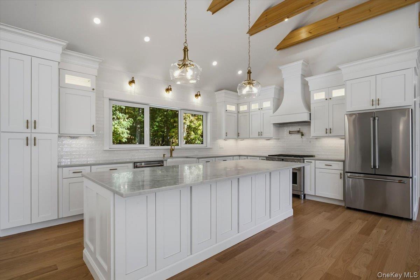
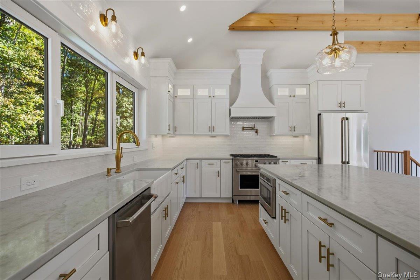
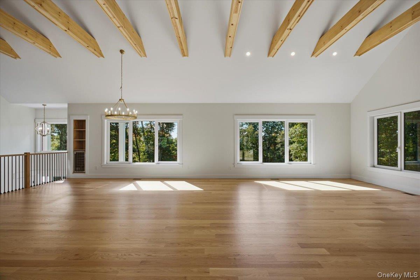
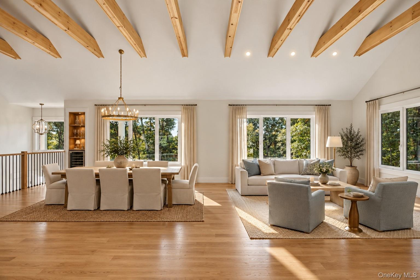
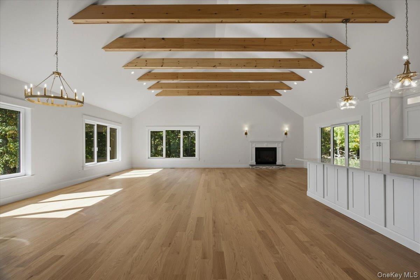
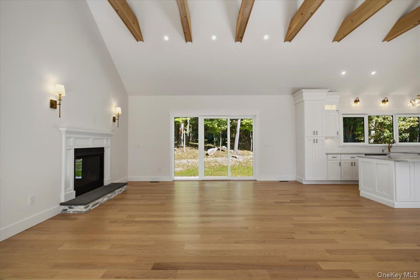
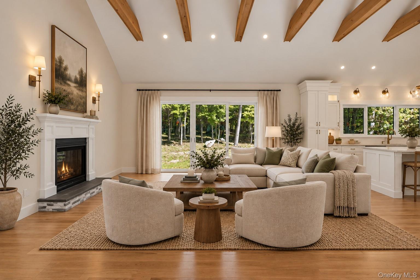
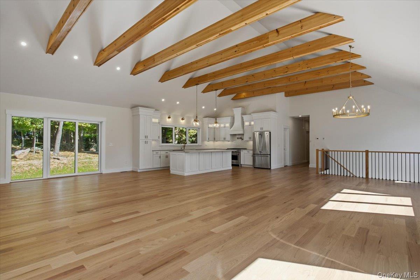
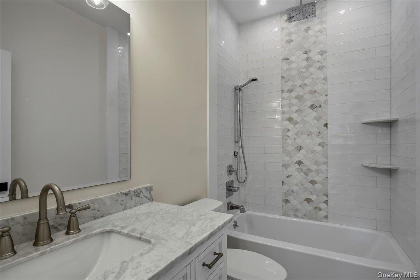
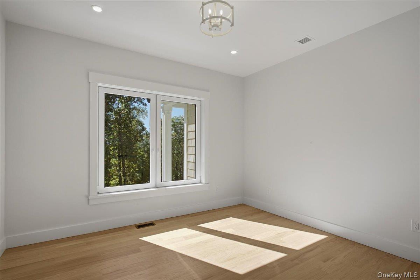
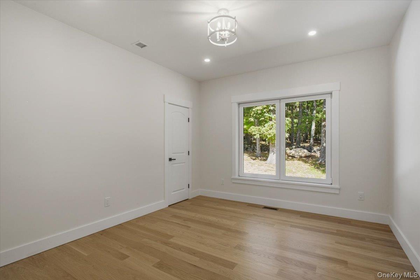
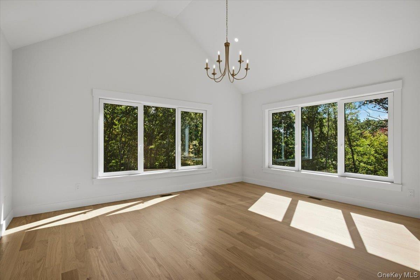
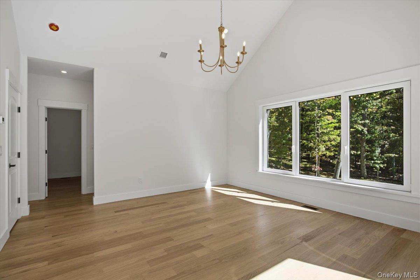
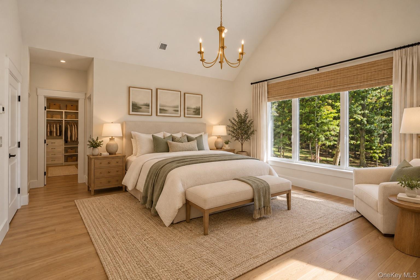
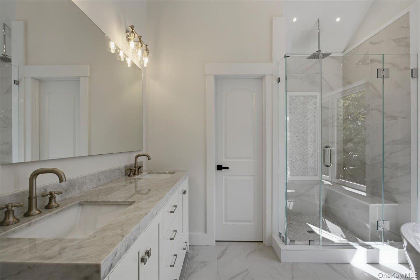
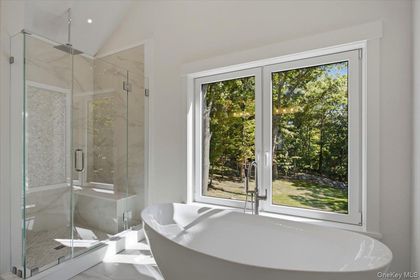
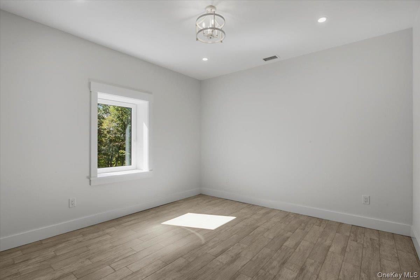
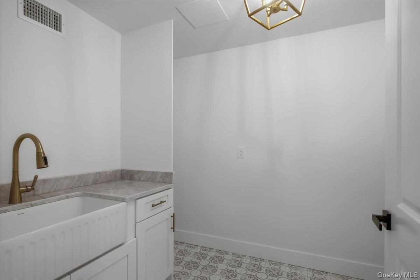
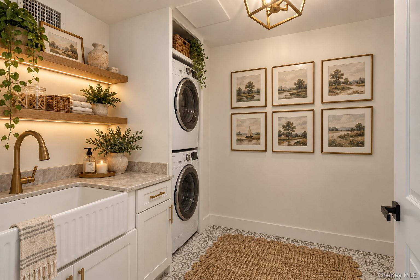
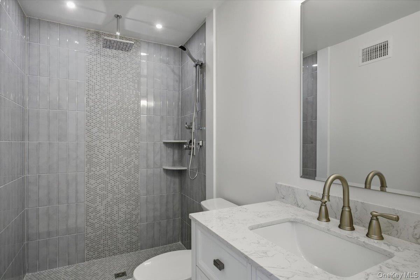
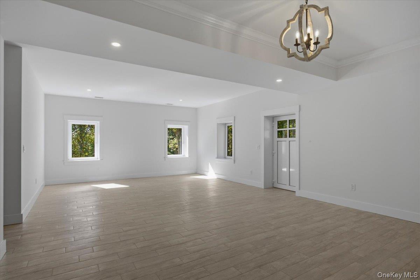
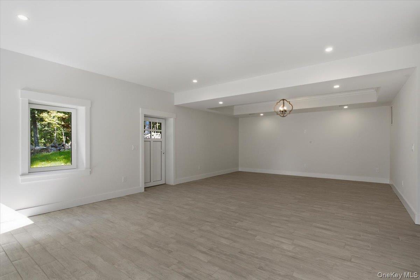
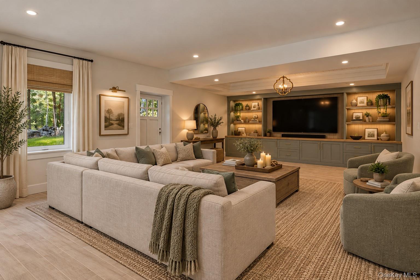
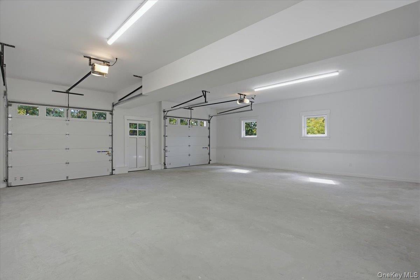
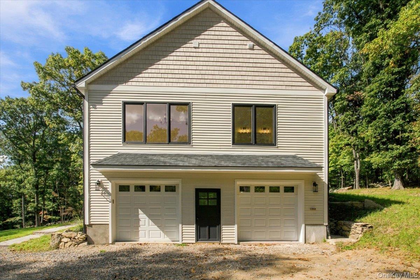
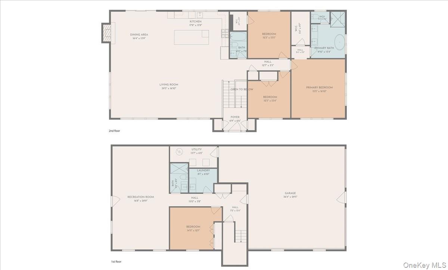
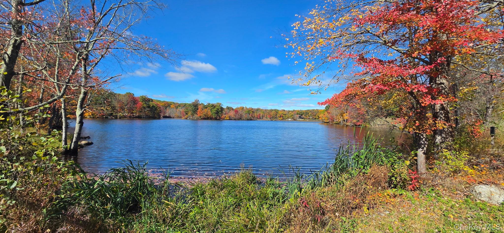
Welcome to 22 Lhasa Court, a stunning new construction home privately set on 1.8 acres at the end of a quiet cul-de-sac in Kent, NY. Overlooking Lake Tibet and offering lake rights, this property combines modern luxury, thoughtful design, and natural setting. The open-concept main level features soaring 18ft ceilings with exposed beams, a spacious family room with fireplace, and a oversized center island that anchors the gourmet kitchen. The wine refrigerator adds the perfect touch in the dining area. The spacious primary suite with 14ft ceilings offers a walk-in closet and a luxurious en-suite bath complete with a soaking tub. This home features 9 foot ceilings throughout the remainder of the house. With four bedrooms and three full bathrooms, there is plenty of space for family and guests. The beautifully finished walk-out lower level expands the living space even further and includes a full bathroom, dedicated laundry room, media room, and versatile additional space ideal for recreation, a home office, gym, or guest accommodations. Enjoy exceptional privacy with DEP property abutting the rear and side of the property, creating a natural buffer and peaceful backdrop. Just a short walk from Lake Tibet, residents can take advantage of lake rights and easily launch kayaks, rowboats, paddleboards, and other non-motorized watercraft. Ideally located just minutes from the Taconic State Parkway, this private retreat offers the perfect balance of tranquility and convenience. A rare opportunity to own a brand-new home surrounded by nature with lake access and abundant living space. As an added bonus, the home features a larger septic that can accommodate 6 bedrooms. With proper approvals you can add 2 additional bedrooms if desired. Blacktop for Driveway Scheduled, will be done in the next few weeks OneKeyMLS 1059577


