
19 Saint Michaels Terrace | Carmel
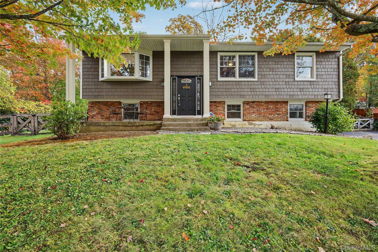
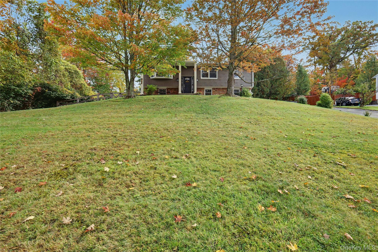
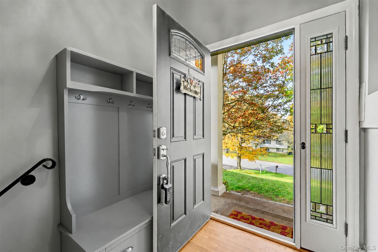
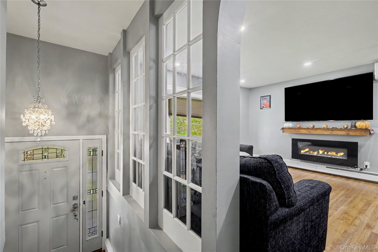
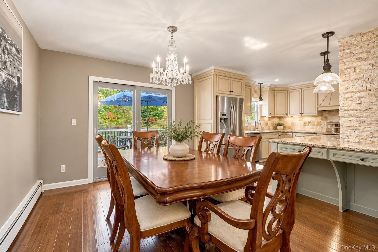
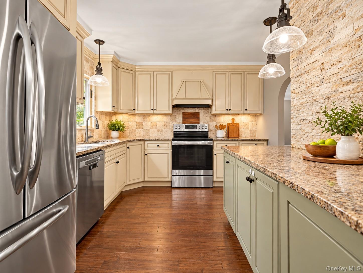
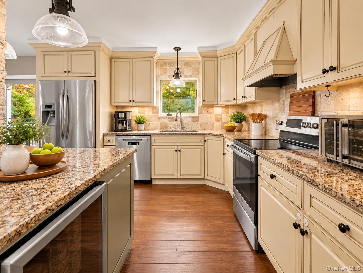
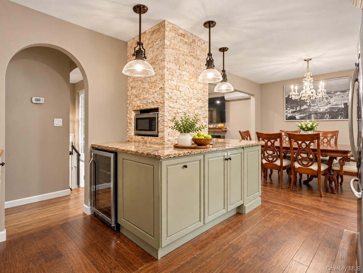
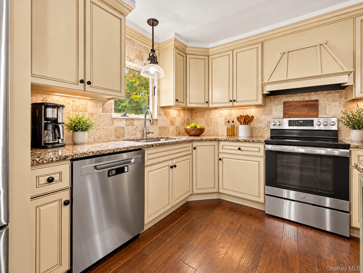
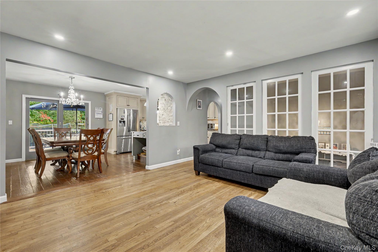
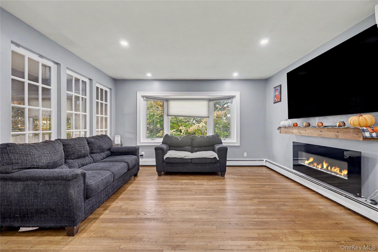
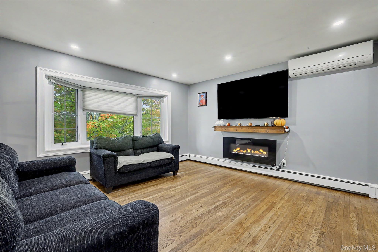
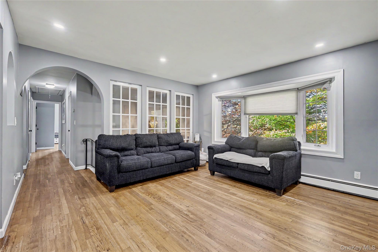
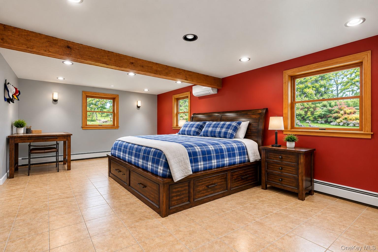
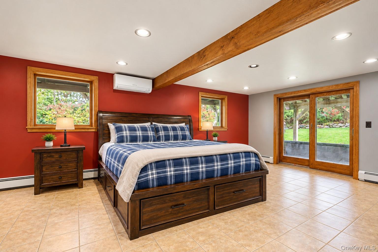
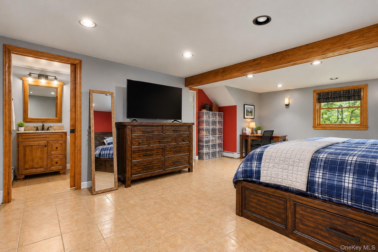
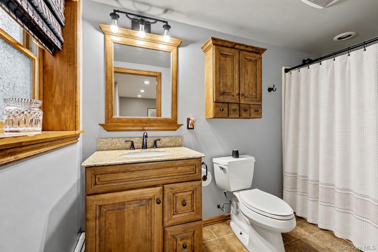
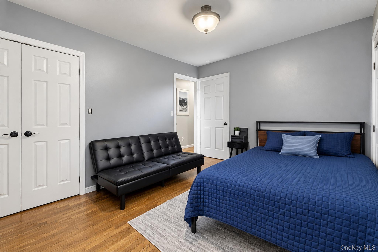
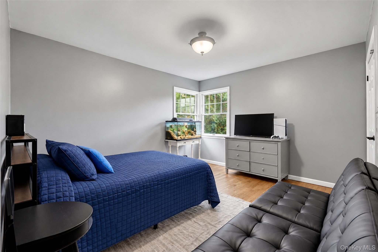
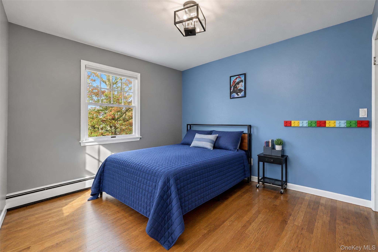
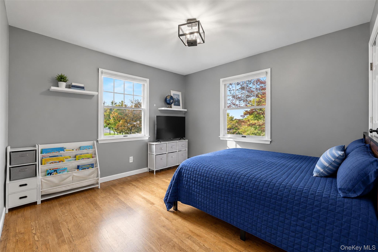
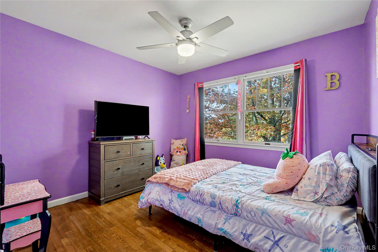
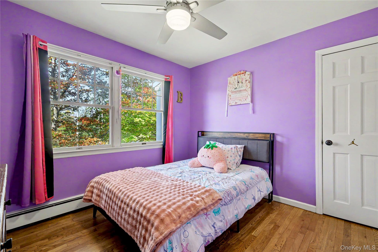
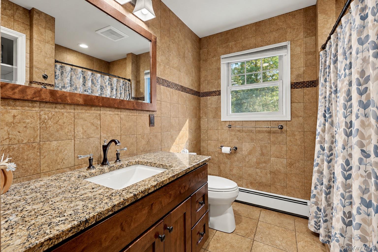
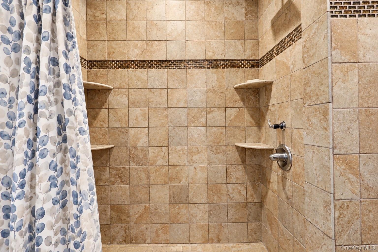
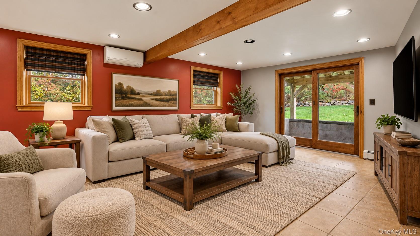
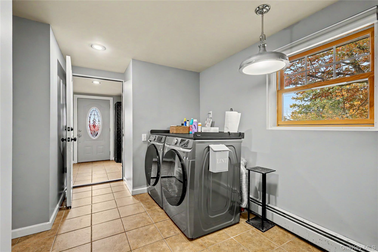
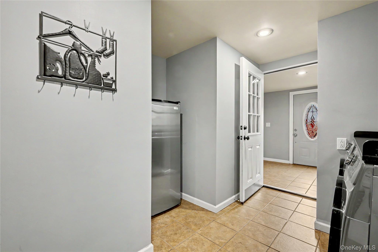
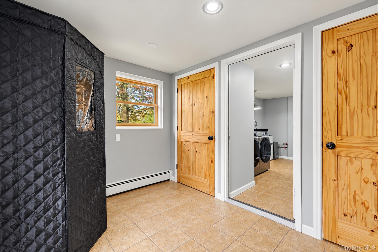
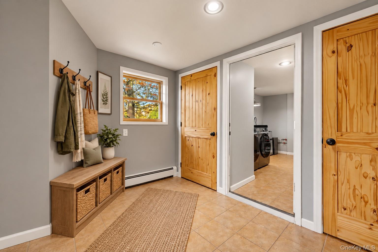
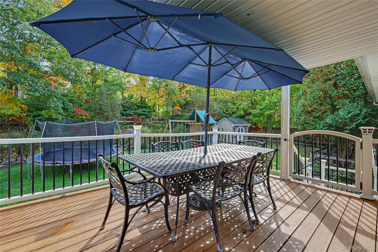
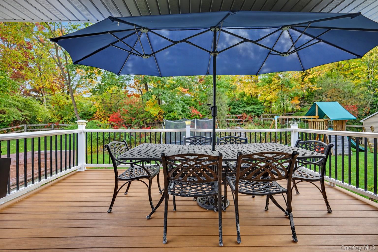
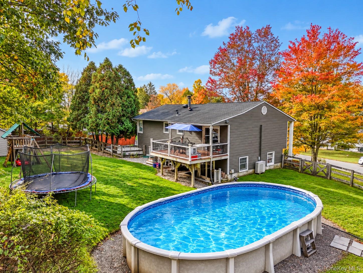
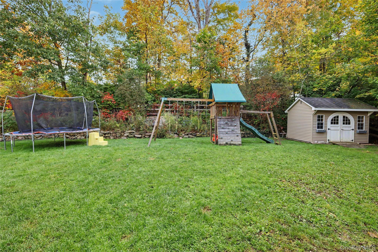
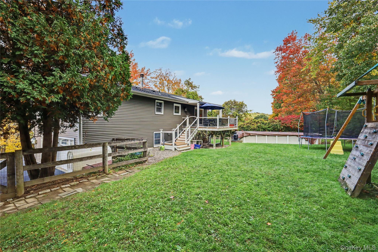
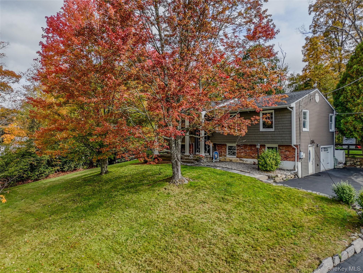
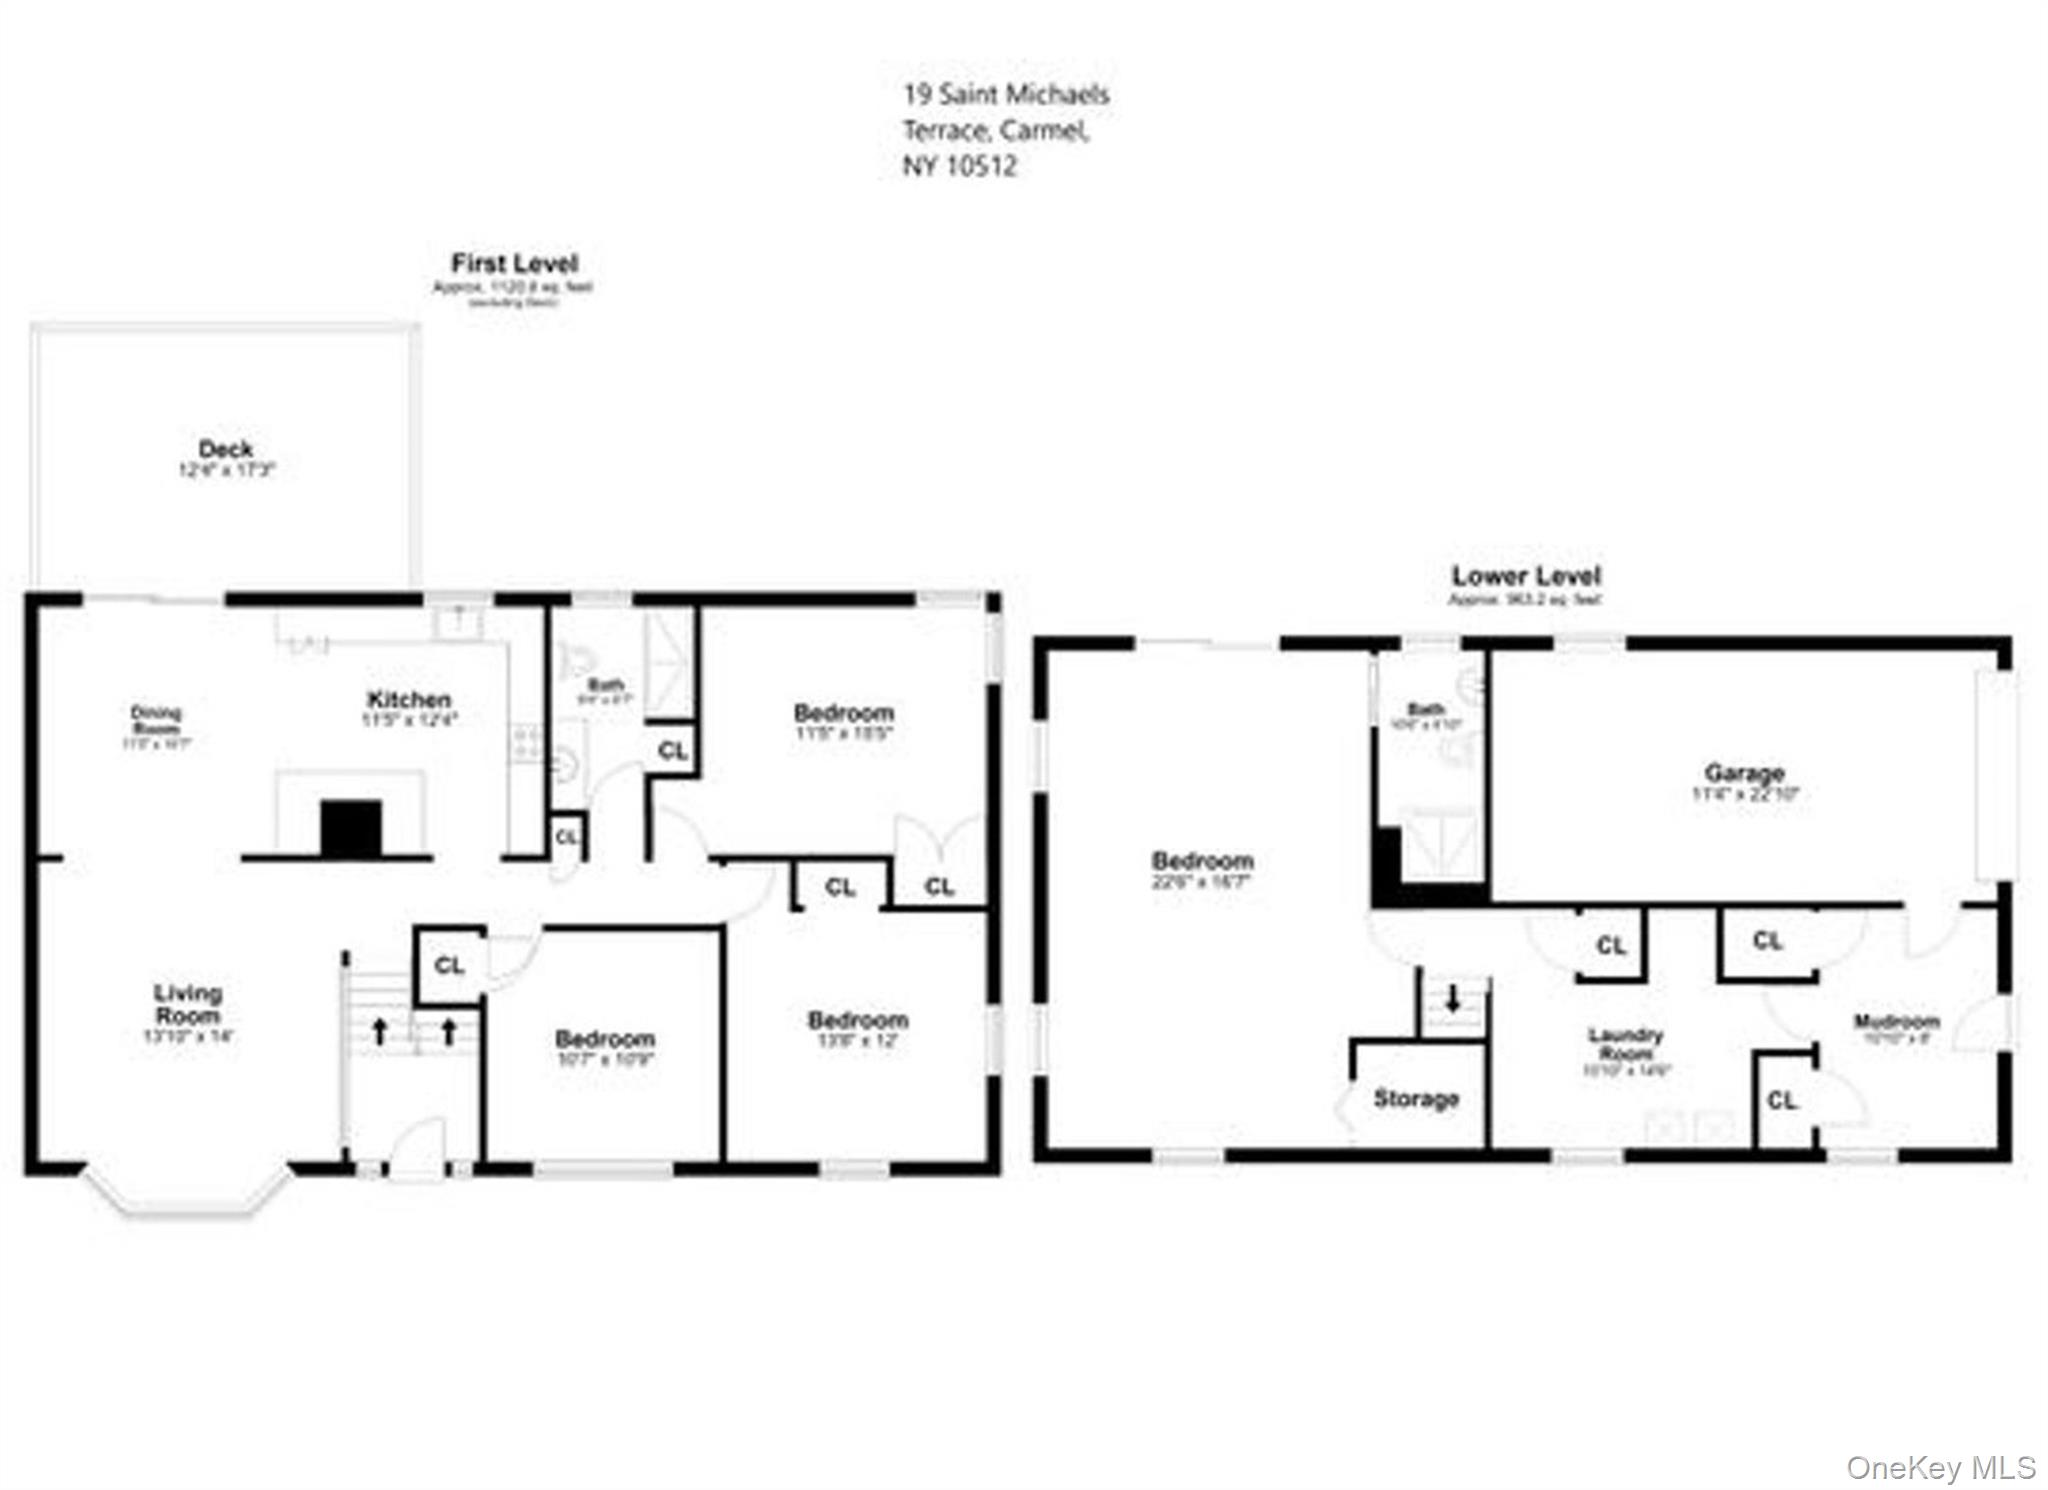
Welcome Home to 19 St. Michaels Terrace in Carmel, where natural light, comfortable living spaces, and inviting outdoor amenities come together in this well-maintained raised ranch. Hardwood floors extend throughout the main level, creating a warm and cohesive feel. The sun-filled living room features an electric fireplace and flows seamlessly into the dining area and updated kitchen, complete with granite countertops, stainless steel appliances, and a wine refrigerator. Three comfortable bedrooms include a primary bedroom, while the full hall bathroom offers an updated tiled shower and granite vanity.\n\nThe lower level offers exceptional flexibility and is currently being used as a primary suite. With a separate entrance, full bathroom with stand-up shower, sliding glass doors leading directly outdoors, and roughed-in plumbing for a future kitchenette, the space offers an ideal setup for extended family, a possible mother-daughter arrangement, or potential accessory apartment use, subject to all applicable municipal approvals and requirements. It could also easily serve as a beautiful, cozy family room, guest suite, home office, or additional living area. A dedicated laundry room, linen closet, and convenient mudroom with direct access to the driveway and attached deep one-car garage add to the home's functionality. Mini-split systems provide heating and air conditioning for year-round comfort.\n\nOutside, enjoy a Trex deck overlooking the fenced backyard, perfect for relaxing, entertaining, and enjoying the warmer months. The above-ground pool features a new liner and pump, offering even more opportunity to make the most of outdoor living, while a storage shed provides convenient space for tools, equipment, and seasonal items. Vinyl siding, along with municipal water and sewer, adds to the home's convenience and appeal.\n\nConveniently located near major highways, shopping, restaurants, bike path, parks and everyday amenities OneKeyMLS 1062063
Directions to property: From NY-52 & Fair St., Carmel \nHead toward County Center 0.8 mi\nTurn right onto Kelly Ridge Rd 269 ft\nTurn right onto St Michaels Terrace\nDestination will be on the left


