


2076 Summit Loop, 73 | Carmel
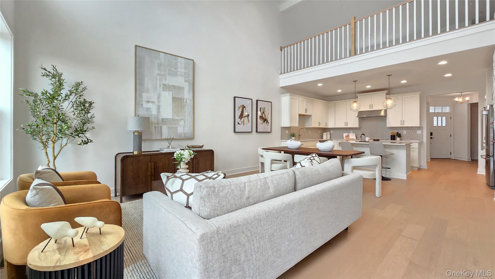
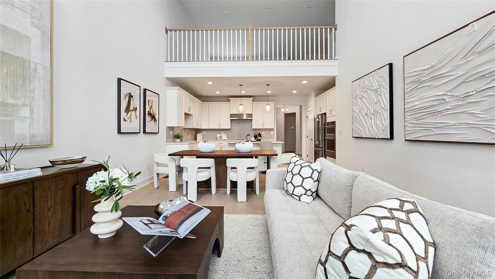
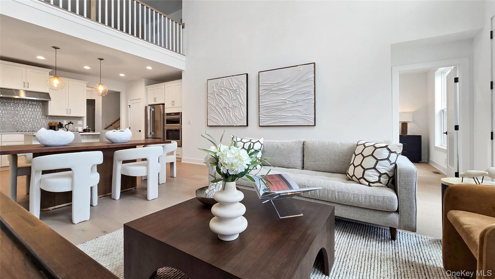
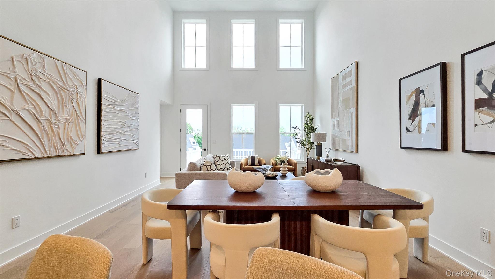
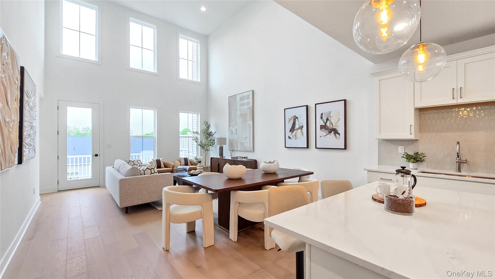
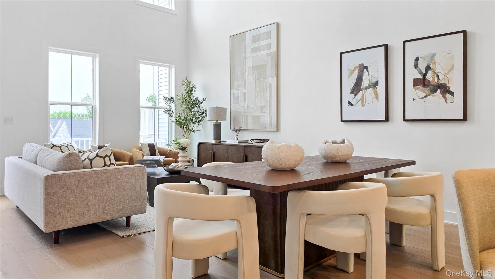
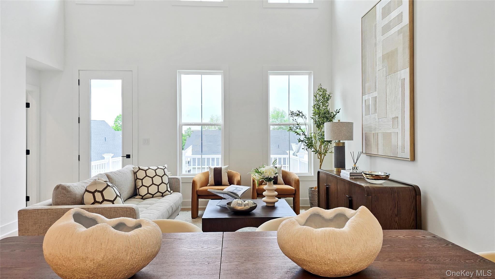
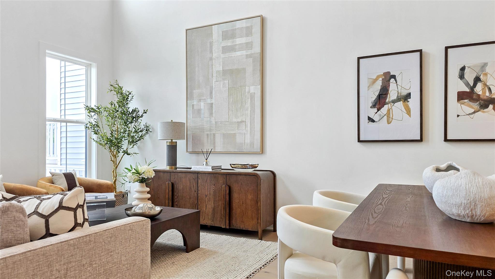
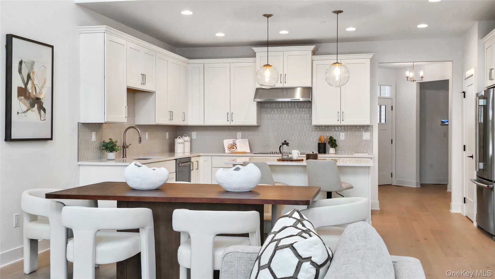
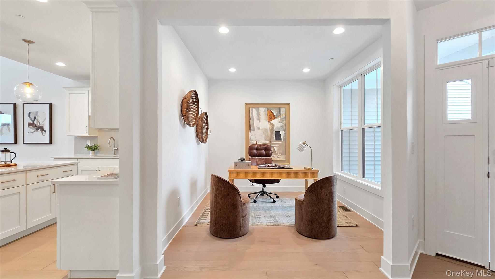
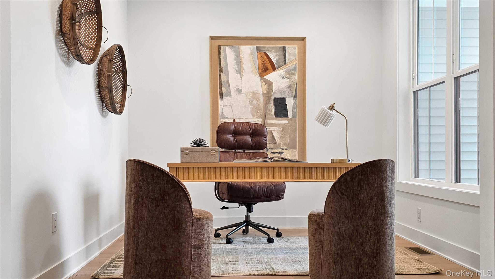
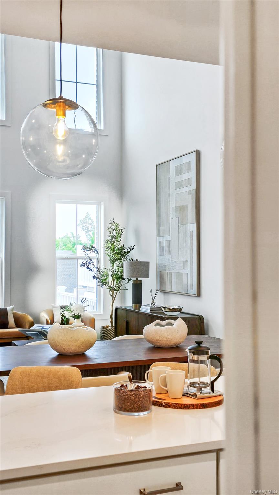
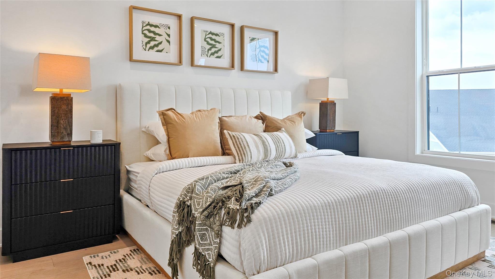
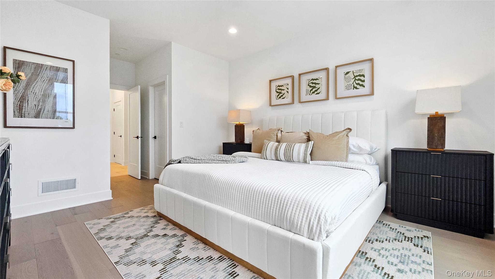
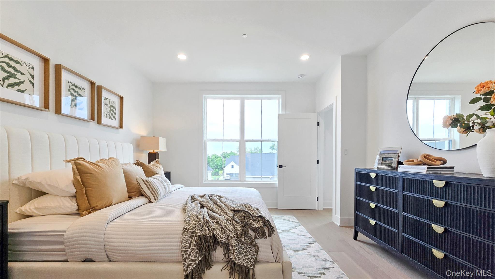
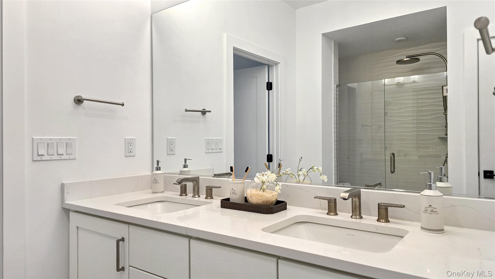
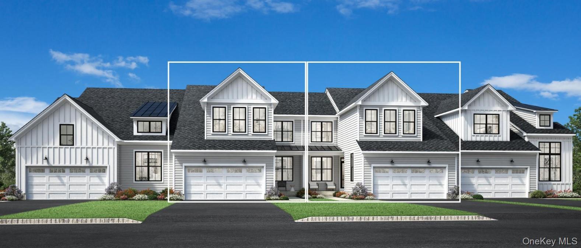
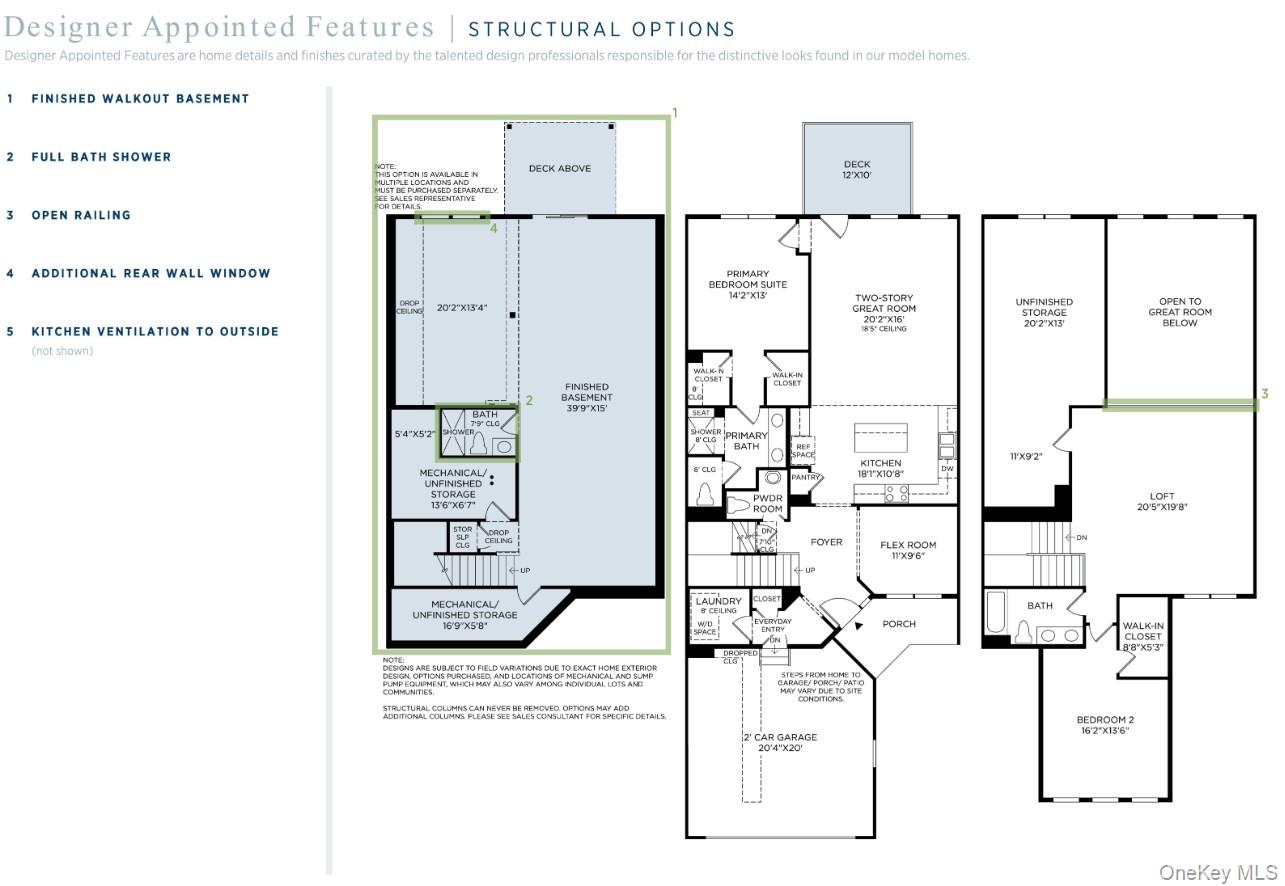
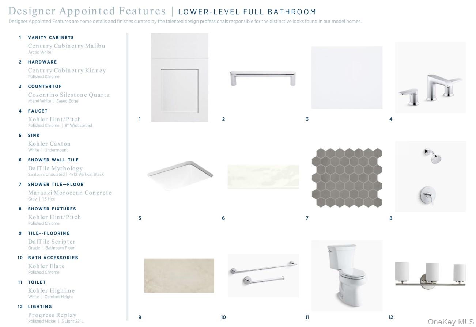
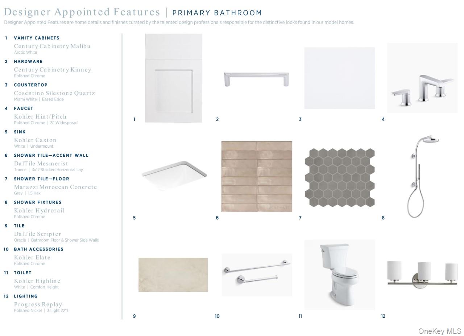
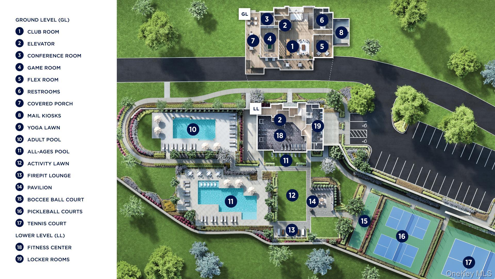
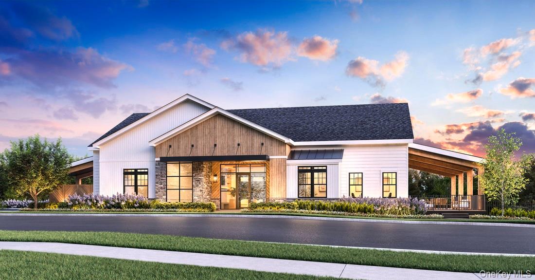
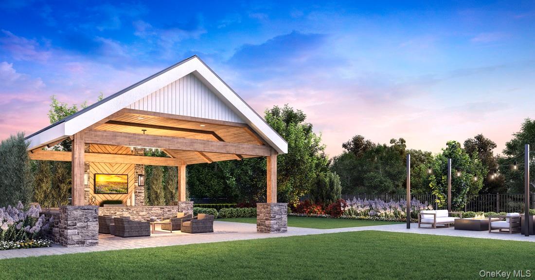
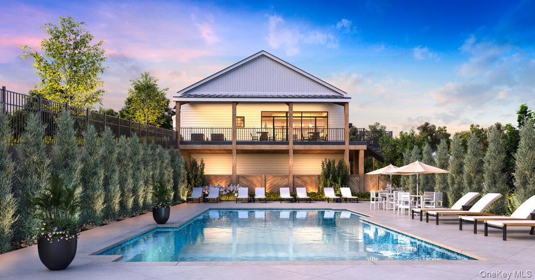
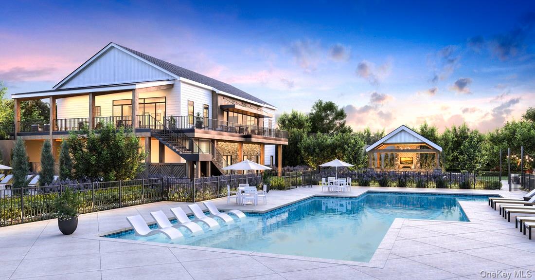
Fall 2026 Move-in. Home is under construction! In the picturesque town of Carmel, New York, nestled within a serene 55+ community with resort style amenities. The Hawthorne home design offers a thoughtful layout that balances comfort and functionality. The main level features an L-shaped kitchen that flows seamlessly into the great room, perfect for entertaining. A versatile flex room on this level provides additional living space. The primary suite, conveniently located on the main floor, boasts dual walk-in closets and a luxurious bathroom with dual sinks and a private water closet. Upstairs, a loft area offers a cozy retreat, while the everyday entry ensures easy access from the garage. Two-story great room creates an open, airy atmosphere. Main-floor primary suite features dual walk-in closets and a spa-like bathroom Versatile flex room and upstairs loft provide adaptable living spaces. Home also includes a finished walk-out basement with full bath. Additionally, this home features a walk-out finished basement with full bathroom, perfect for entertaining! This home is located on a premium home site with stunning mountain and sunset views. OneKeyMLS 938812
Directions to property: From Route 6, turn into Gateway Drive into the Overlook by Toll Brothers community, drive up the hill and continue straight onto Fairways Drive. GPS DIRECTIONS ENTER 2054 ROUTE 6 CARMEL NEW YORK.


