
41 Lindy Drive | Carmel
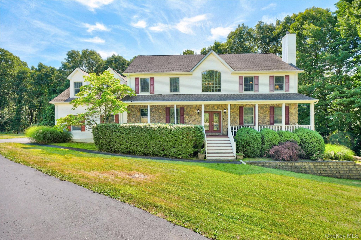
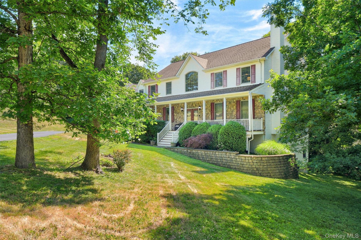
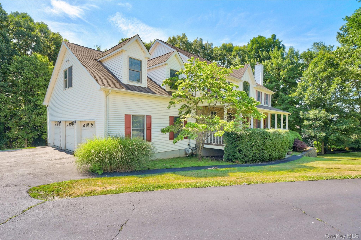
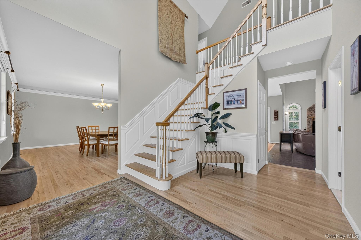
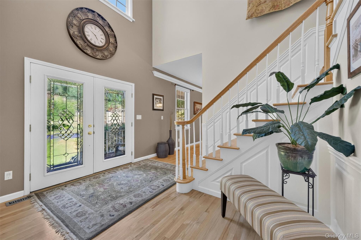
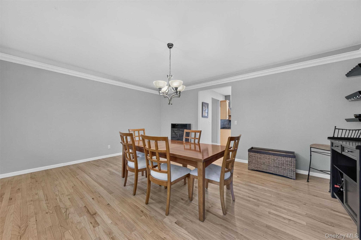
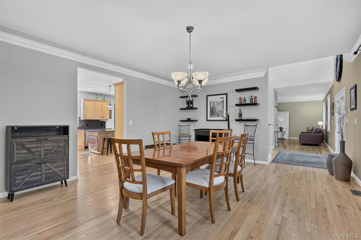
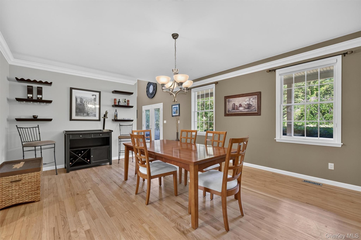
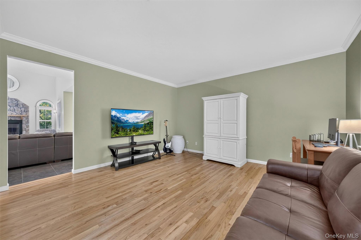
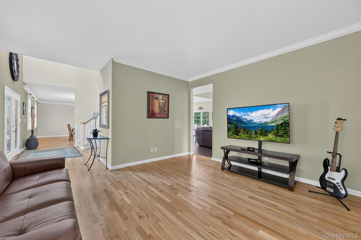
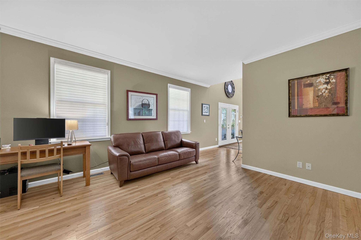
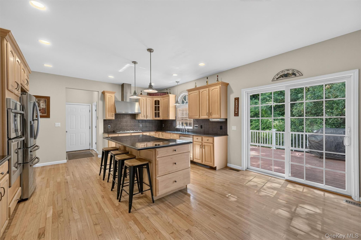
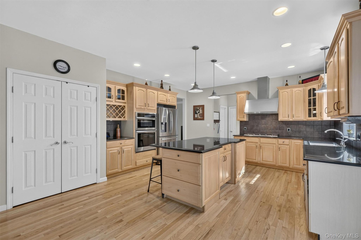
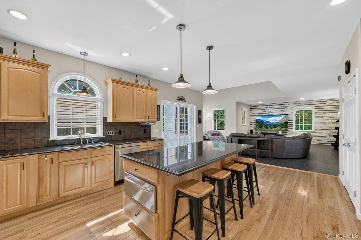
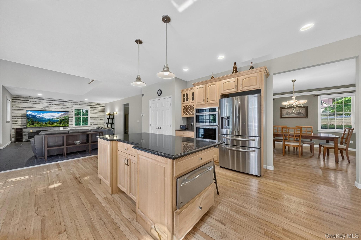
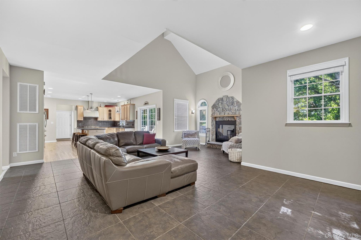
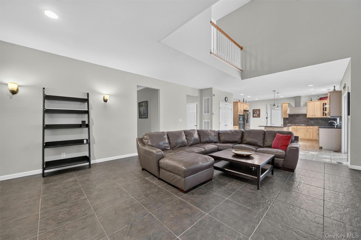
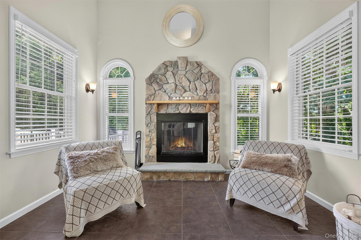
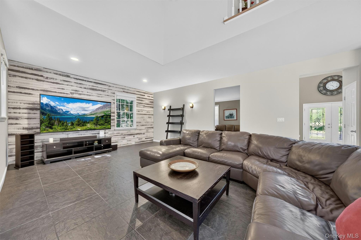
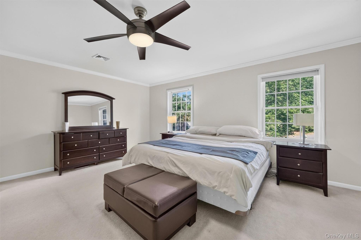
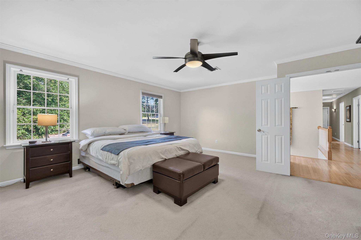
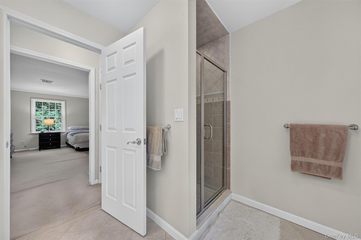
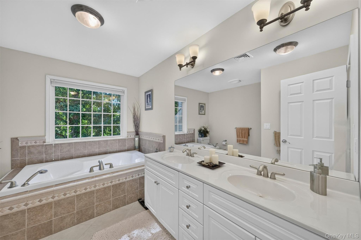
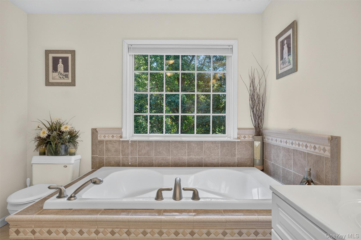
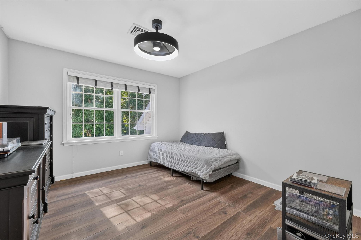
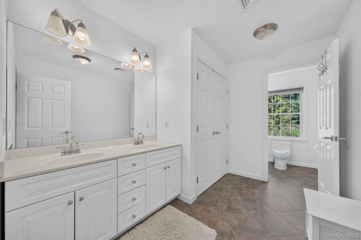
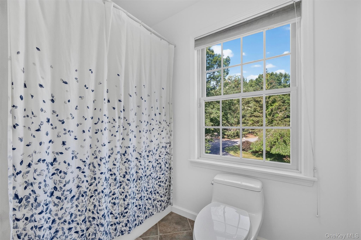
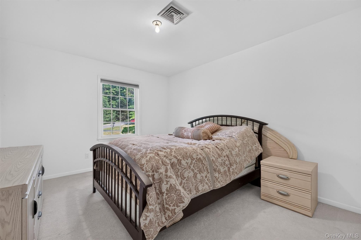
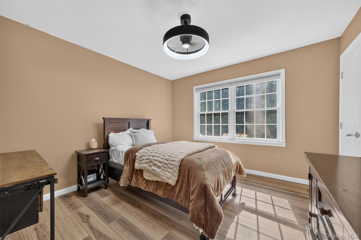
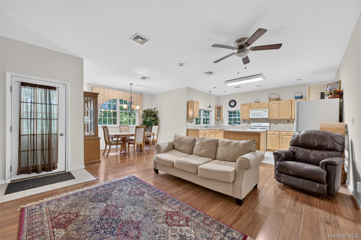
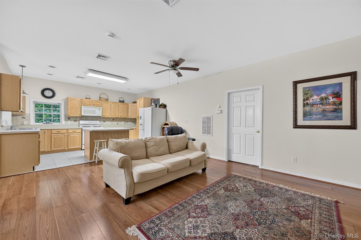
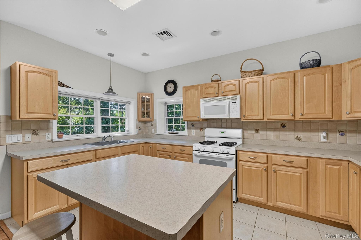
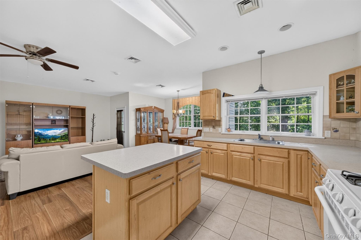
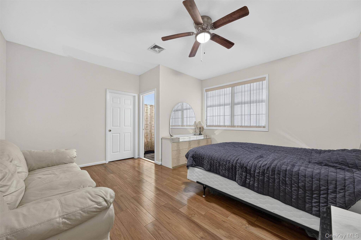
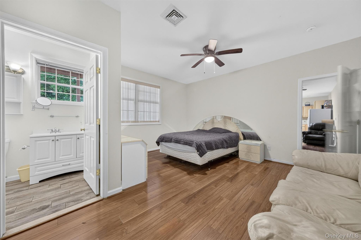
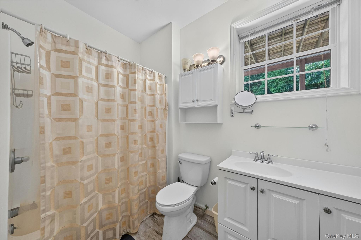
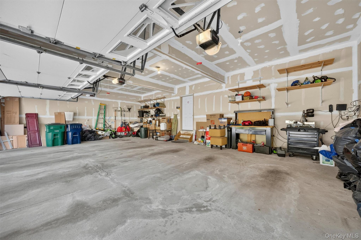
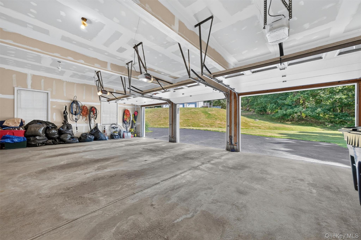
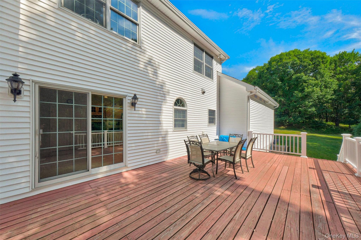
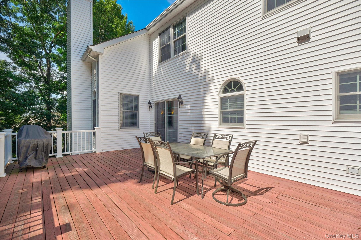
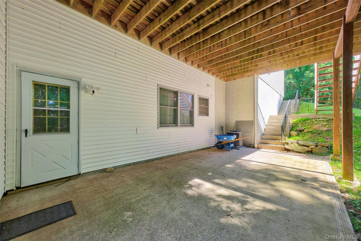
Welcome to Little Pond Manor! This sun-filled Colonial is nestled in one of the area's most sought-after neighborhoods and offers a versatile mother-daughter layout, along with the convenience of town water, town sewer, and natural gas. Step inside to discover a bright and inviting open floor plan, where an abundance of natural light fills the living spaces. A welcoming entry foyer with hardwood flooring leads into the main living areas, where hardwood floors flow throughout the kitchen, living room, and dining room. Crown molding in the living and dining rooms adds to the home's charm and appeal. The main level showcases a beautifully appointed kitchen with granite countertops, a center island, stainless steel appliances and sliding glass doors leading out to the deck. The first floor also includes a formal dining room, spacious living room, family room/den with a cozy fireplace, and a laundry room complete with newer washer and dryer. Upstairs, the spacious primary suite offers an en-suite bath and walk-in closet. There are three additional generously sized bedrooms and a full hall bath. The spacious area above the garage, 800+ sq. ft. not included in living space, offers endless possibilities and can be tailored to suit your needs, whether as a home office, playroom, fitness area, guest space, media room, or additional living area. The finished walkout lower level features a mother-daughter setup with both interior access and a separate private entrance from the outside. This versatile space offers an open-concept layout with a kitchen, living area, dining area, and bedroom, making it ideal for extended family, or guests. In addition, there is substantial unfinished basement space, perfect for storage or future finishing. This home offers easy access to I84 and I684, shopping, schools, restaurants, and healthcare facilities, making it an excellent choice for commuters and those seeking everyday convenience. OneKeyMLS 982085


