
58 Kentview Drive | Kent
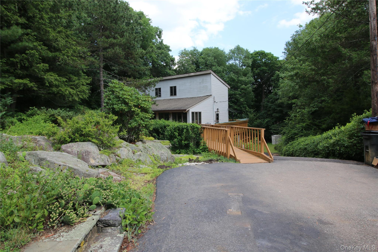
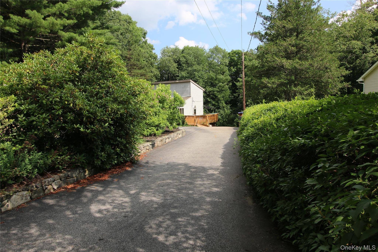
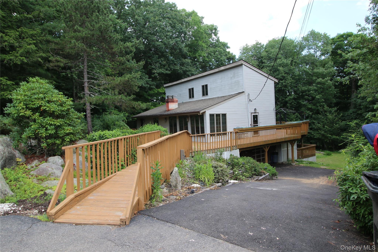
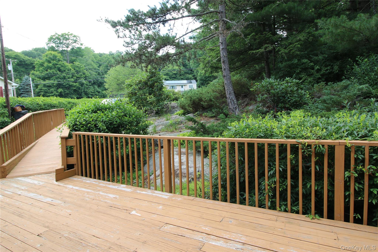
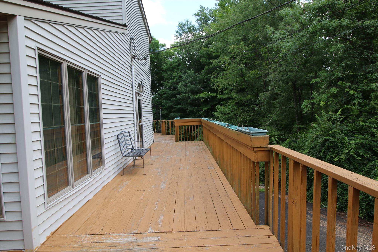
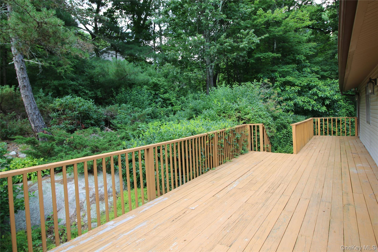
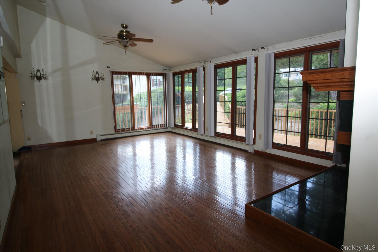
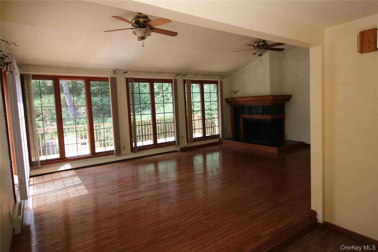
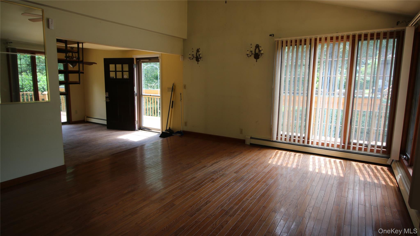
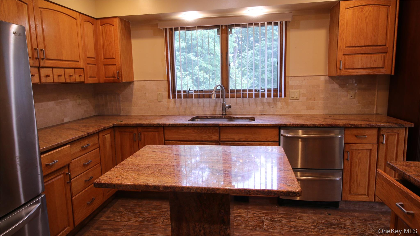
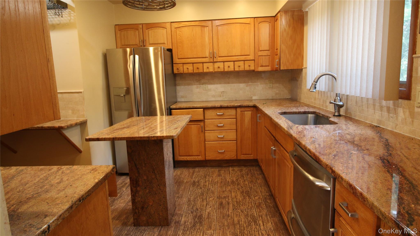
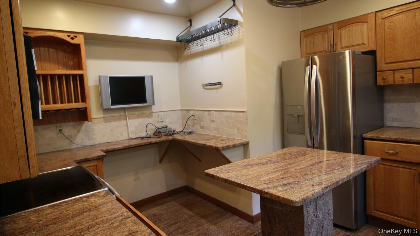
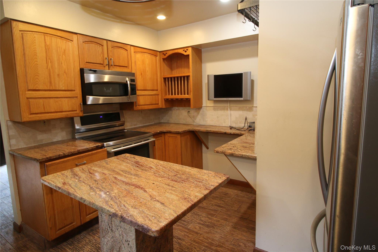
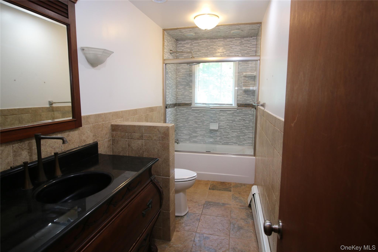
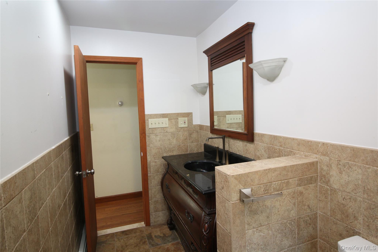
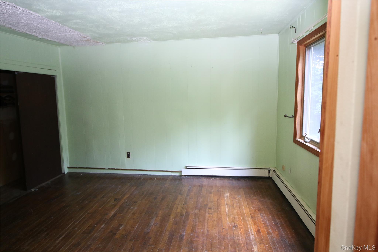
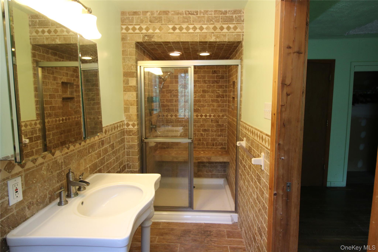
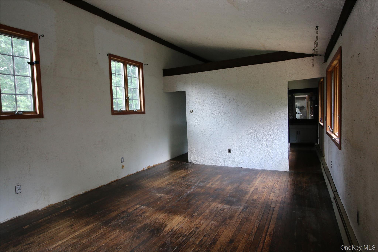
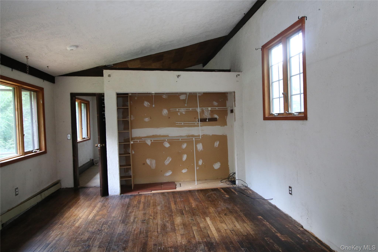
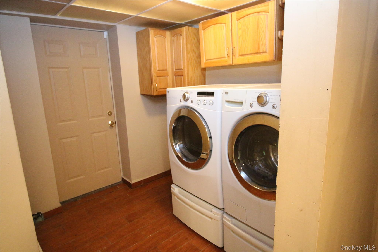
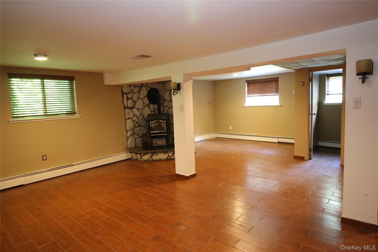
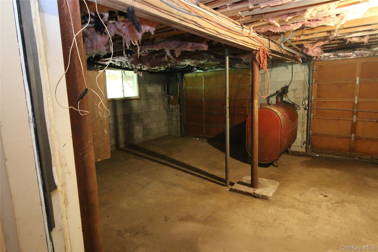
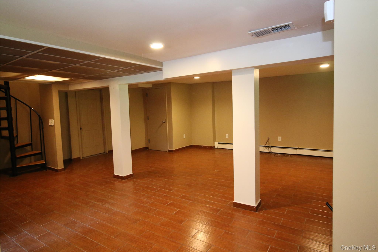
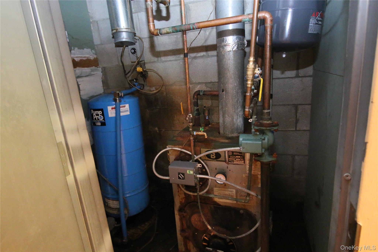
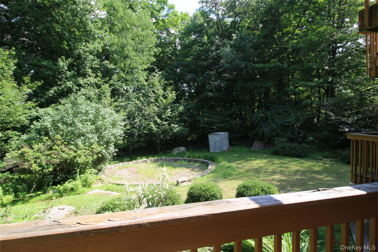
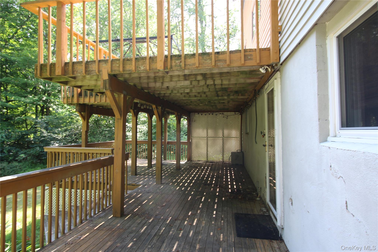
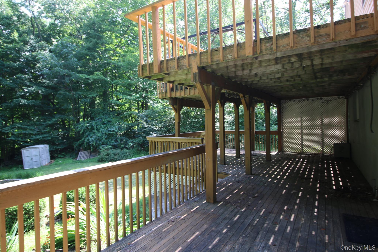
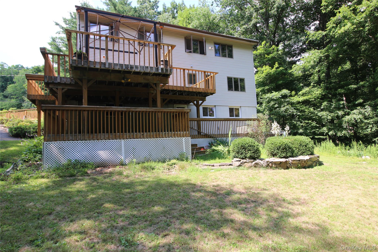
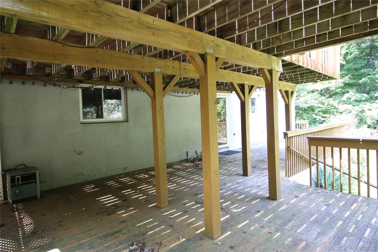
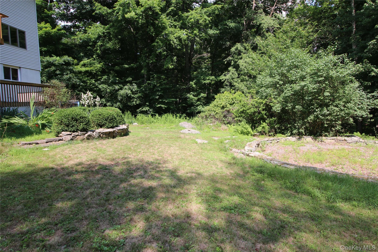
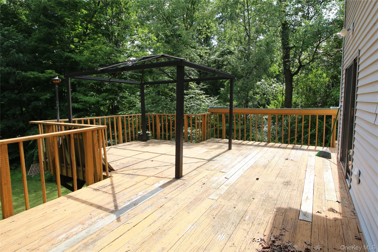
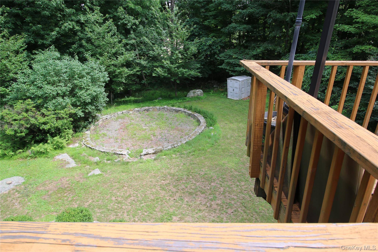
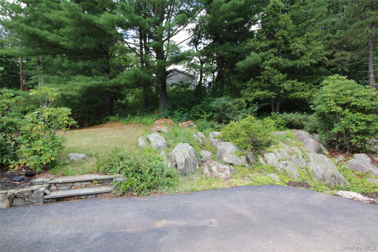
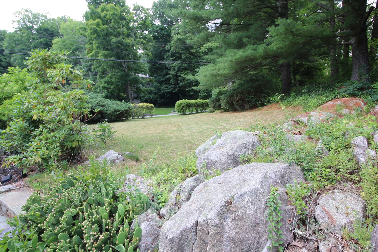
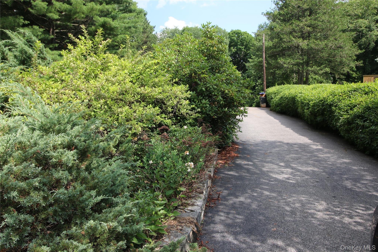
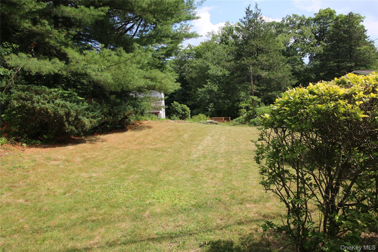
This mid-century modern residence, custom built in 1960, blends architectural design with contemporary comfort. Privately set on nearly one acre (.92 acres) within a neighborhood setting, this striking home delivers both seclusion and convenience. Spanning approximately 2646 sq. ft. across three thoughtfully designed levels, the home features, 3 bedrooms and 2 baths enhanced by soaring ceilings, wood flooring and large windows that invite natural light throughout. Distinctive architectural elements including spiral staircases add visual interest. The main level features an updated eat in kitchen with custom wood cabinets, granite counters and stainless steel appliances. The living room is anchored by a wood burning fireplace creating a warm and sophisticated atmosphere. Two bedrooms are located on this level, one with an en-suite bath and direct outdoor access. There is a full bath in the hallway Upstairs: there is a dramatic retreat consisting of a large bedroom, and flexible home office loft space. The full lower level (approximately)756 sq. ft. included in total square feet offers excellent useable space. This area includes a pellet stove, laundry area, mechanicals, 2 car garage, abundant storage and walk- out access to a private patio. Outdoor living is impressive, highlighted by a large wrap around deck overlooking the expansive property. Additionally there are three heating zones - approximately 20 years old. Oil tank is in the two car garage. Septic system serviced 2/11/26; furnace is approximately 15 years old, serviced one year or so ago. Heat costs $400 per month; electric, $171 per month.. Roof -8 years. All costs and dates are approximate. Private garbage collecting; $90.39 per month. If applicable, star savings is $961.67 Note: dishwasher is not working and seller cannot take care of it or address any repairs . Fireplace has not been used in decades.; as it is. This home is part of an estate and is sold, strictly \"As is, Where is.\" Seller prefers an all cash transaction. Seller is unable to address any repairs, concerns, etc. House is priced considering any and all repairs needed or wanted by buyers. This is a distinctive home with so much potential for those who appreciate architectural character, privacy and space. OneKeyMLS 987438


