
2052 Summit Loop, 62 | Carmel

$879,000 | 2 Beds | 2 Baths (2 Full) | 2,102 Sq. Ft.

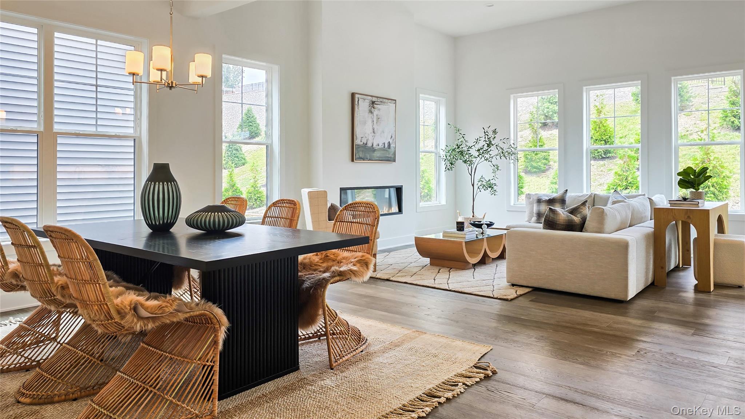
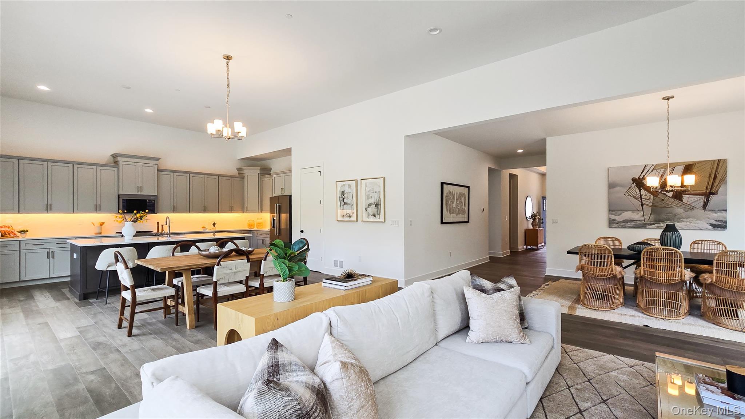
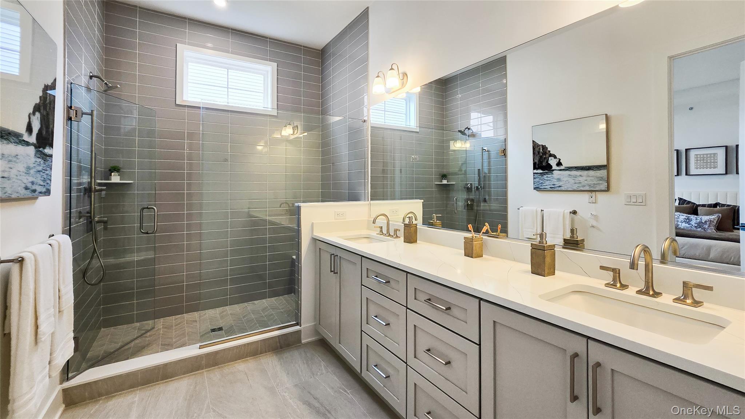
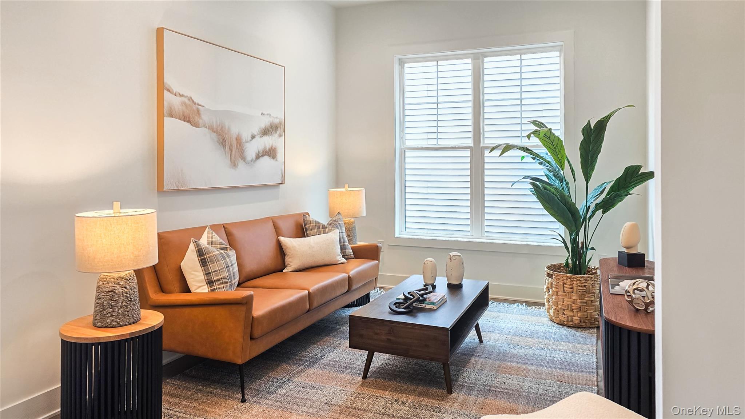
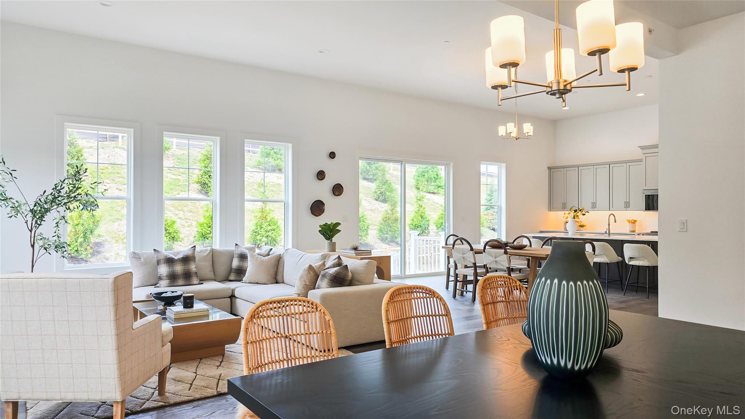
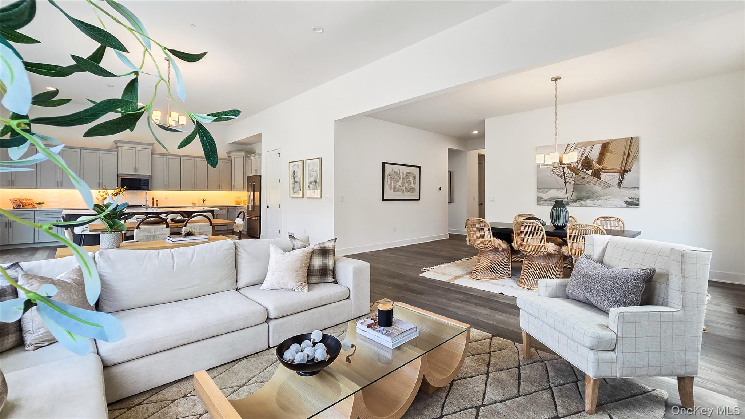
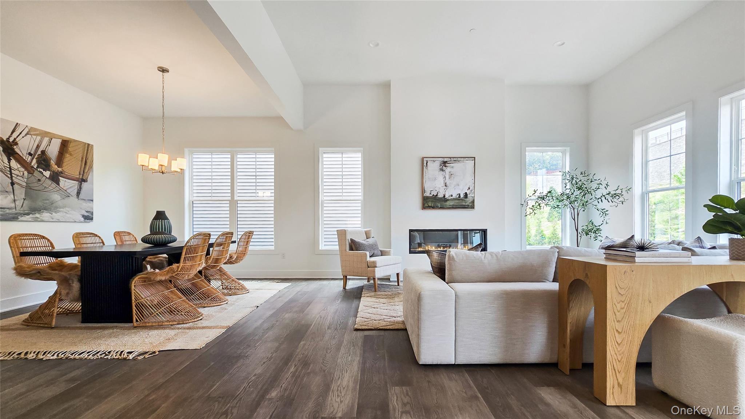
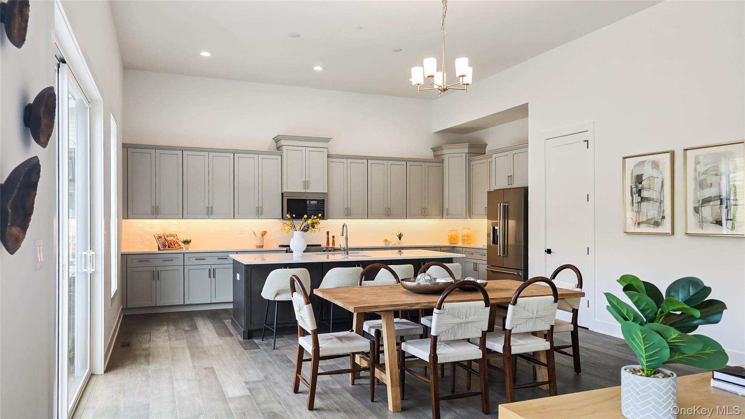
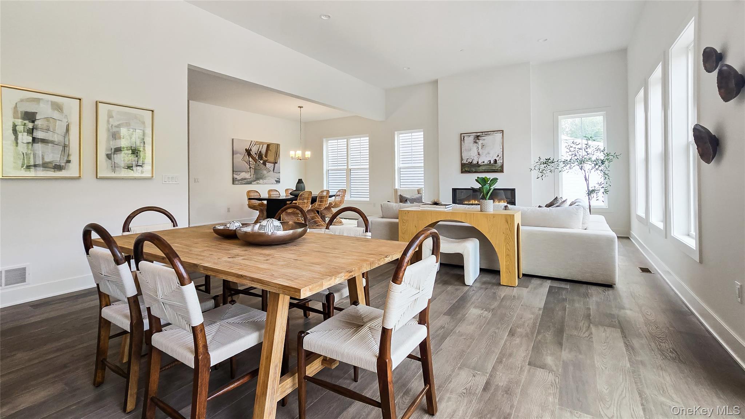
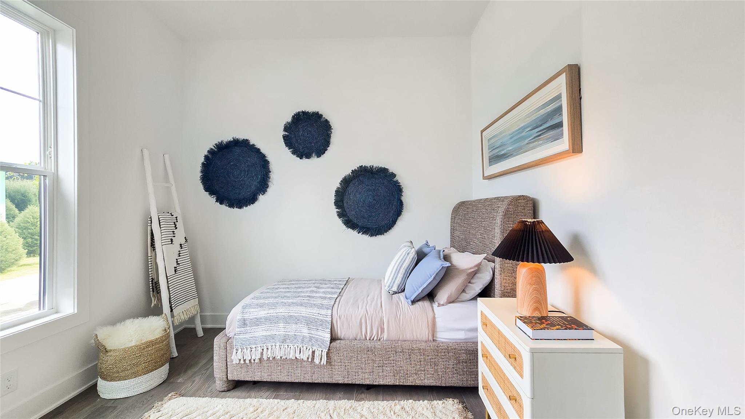
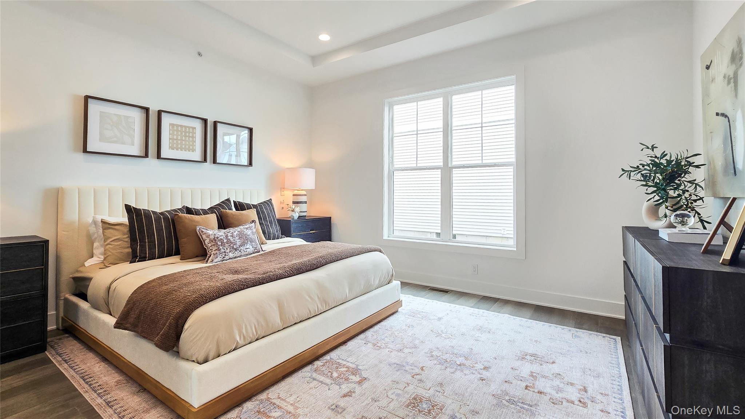
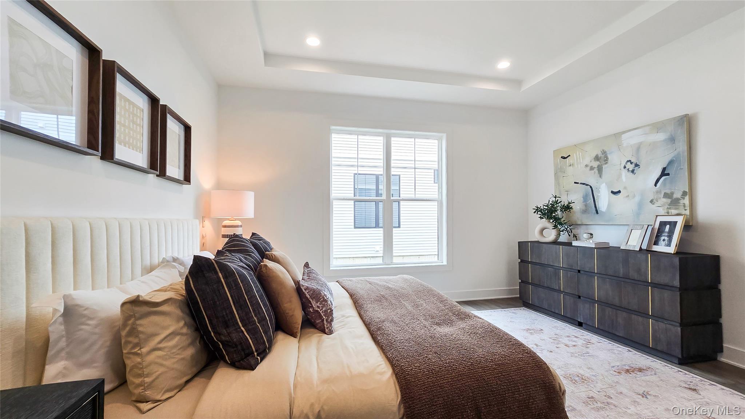
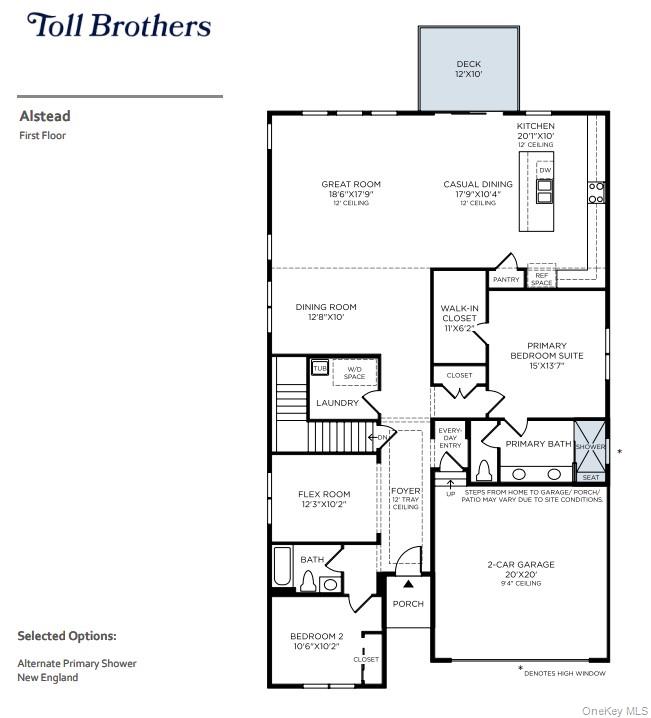
The Alstead is an exceptional combination of sophistication and functionality. A welcoming foyer punctuated by a tray ceiling leads past a versatile flex room into the main living area, featuring an elegant dining room and a spacious great room. Adjacent, a casual dining area offers access to the rear yard and the well-equipped kitchen, which offers wraparound counters and countertops, an island with breakfast bar, and a pantry. The serene primary bedroom is complete with a walk-in closet and a relaxing primary bath with a dual-sink vanity, a luxe shower with seat, and a private water closet. At the front of the home, a lovely secondary bedroom is conveniently located just steps from a full hall bath. Additional highlights include an everyday entry, centrally located laundry, and ample storage space. \nSeamless transition between great room, casual dining area, and kitchen\nSerene primary bedroom features walk-in closet and tranquil bath\nFlex room and secondary bedroom offer versatile living and entertaining options This home is under construction with a Summer 2026 Occupancy. OneKeyMLS 989489

Directions to property: GPS: 2054 US-6, Carmel, NY 10512 . Drive up the hill and follow the signs to the sales gallery.

MLS Listing ID: 
OneKeyMLS 989489
Community Information
School District: 
Brewster Central
Subdivision: 
Overlook by Toll Brothers - Villas
Association Fee: 
$400
Building Details
Details about the building on a property.
Architectural Style: 
Other
Year Built: 
2026
Living Area: 
2,102
Basement: 
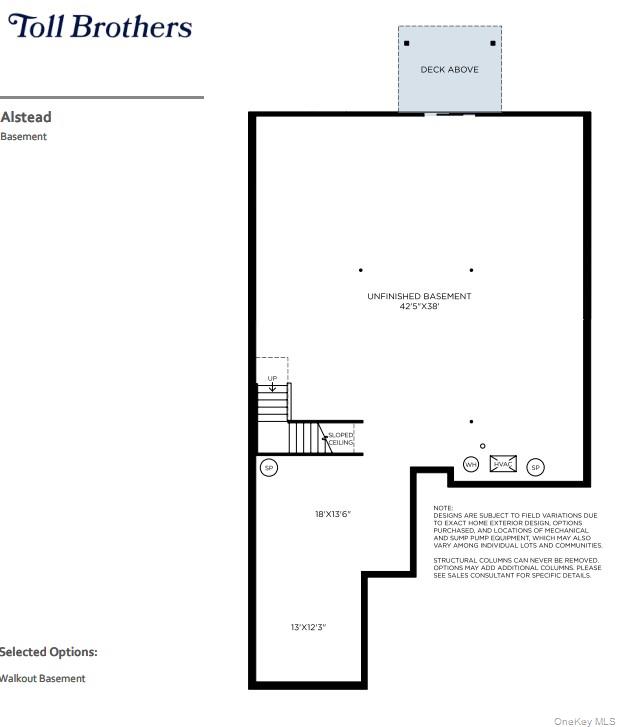
Full,Unfinished,Walk-Out Access
Interior: 
Double Vanity,Entrance Foyer,High Ceilings,Kitchen Island,Master Downstairs,Open Floorplan,Walk-In Closet(s),Washer/Dryer Hookup
Construction
Construction Materials: 
Advanced Framing Technique,Vinyl Siding
Room Details
Details about the rooms in the building.
Total Rooms: 
10
Total Bedrooms: 
2
Total Bathrooms: 
2
Total Full-Bathrooms: 
2
Total Half-Bathrooms: 
0
Utilities
Information about utilities available on the property.
Heating System: 
Electric,Forced Air,Heat Pump
Cooling System: 
Central Air
Water Source: 
Public
Sewer: 
Public Sewer
Lot/Land Details
Details about the lots and land features included on the property.
Waterfront: 
0
Lot Features
Parking Type: 
Attached,Driveway,Garage,Garage Door Opener
Public Record
Annual Tax: 
$13,350.00
Listing Dates
Dates involved in the transaction.
Listing Entry Date/Time: 
4/23/2026
Listing Participants
Participants (agents, offices, etc.) in the transaction.
Listing Agent Name: 
Thomas J. Jacovino
Listing Office Name: 
Toll Brothers Real Estate Inc.