
2 Timberland Pass | Mount Pleasant

$825,000 | 3 Beds | 3 Baths (2 Full, 1 Half) | 1,586 Sq. Ft.

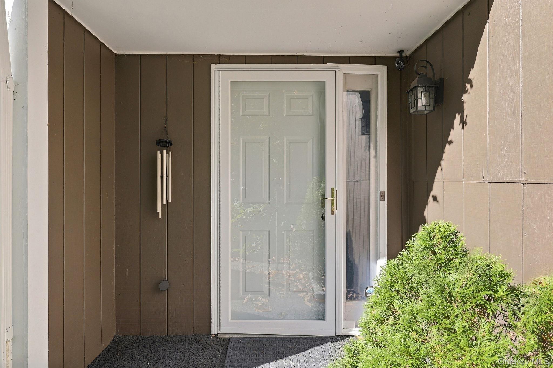
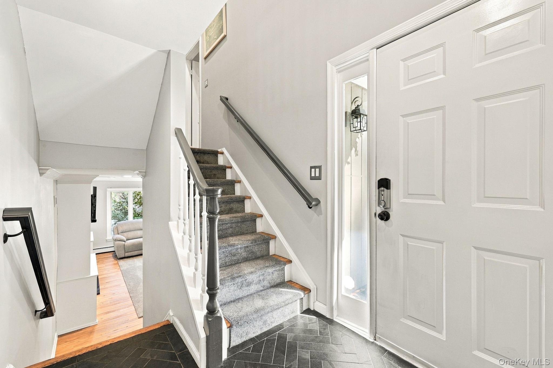
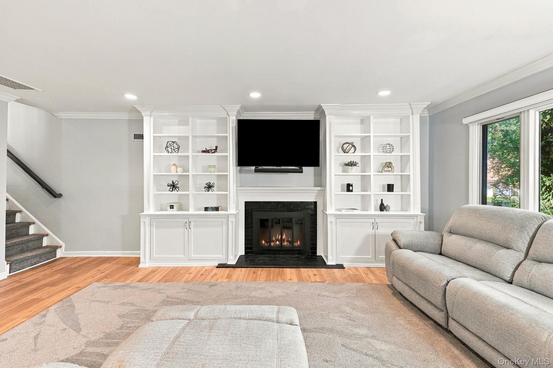
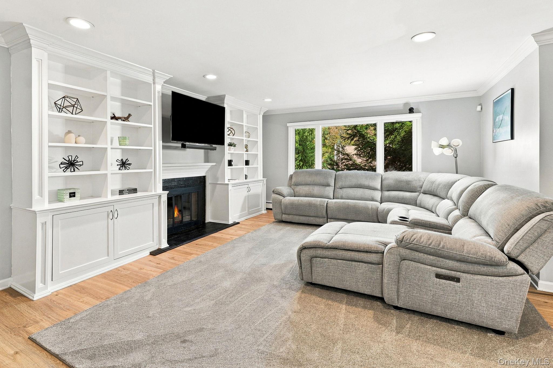
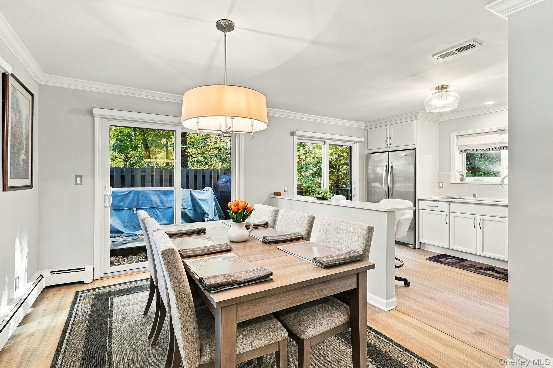
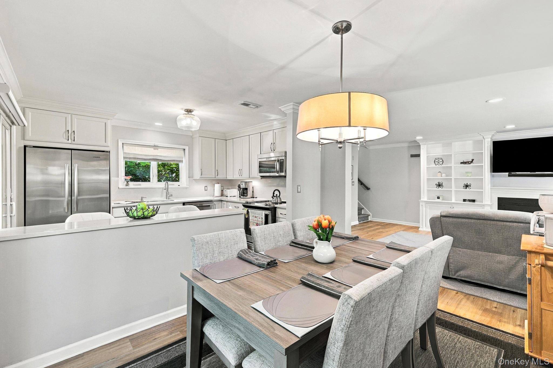
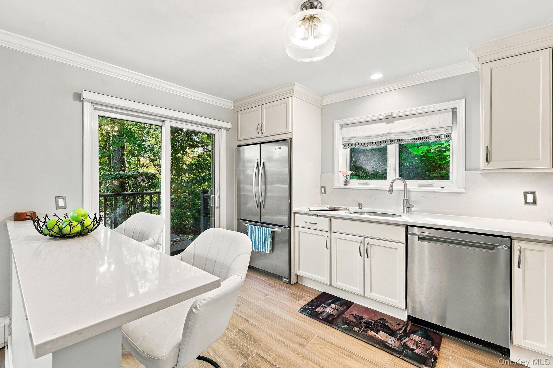
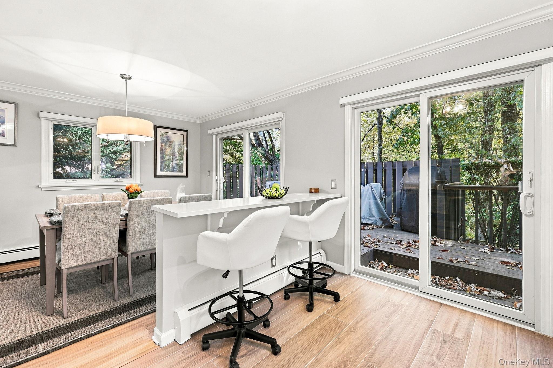
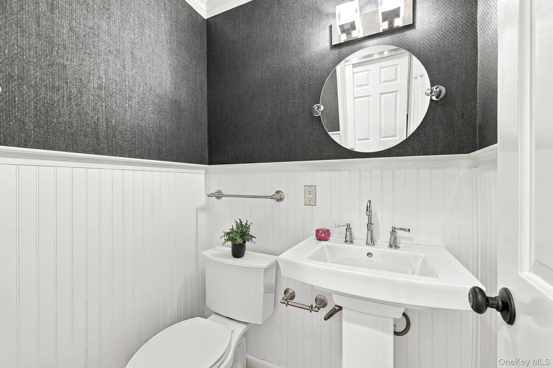
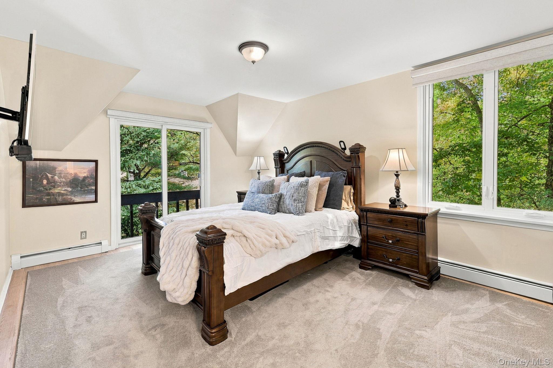
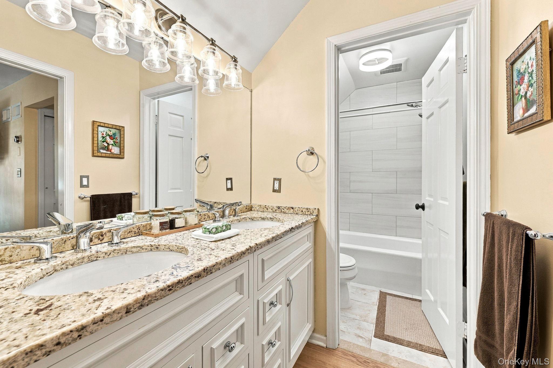
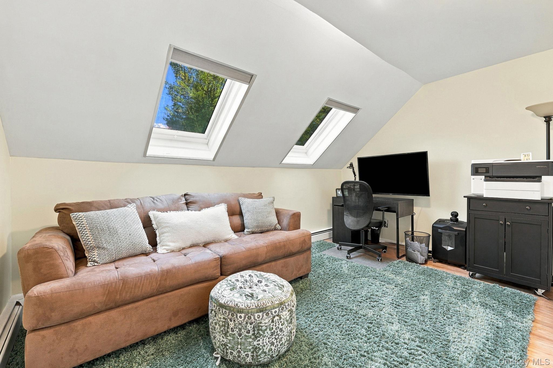
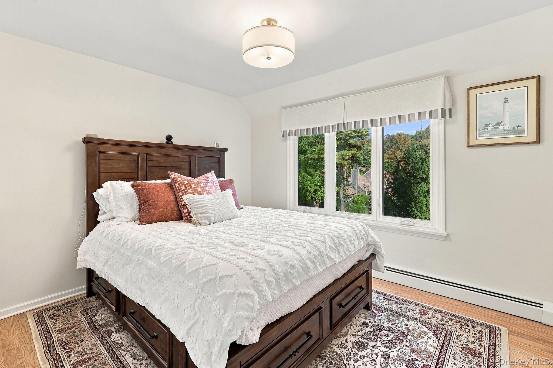
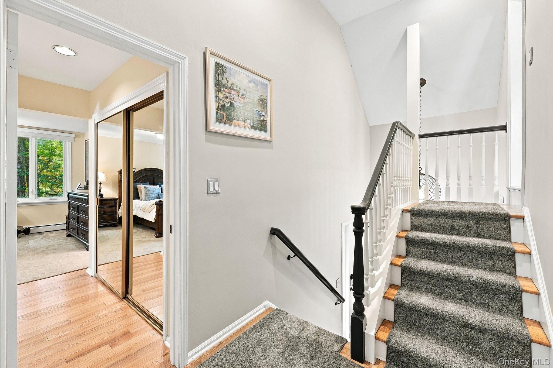
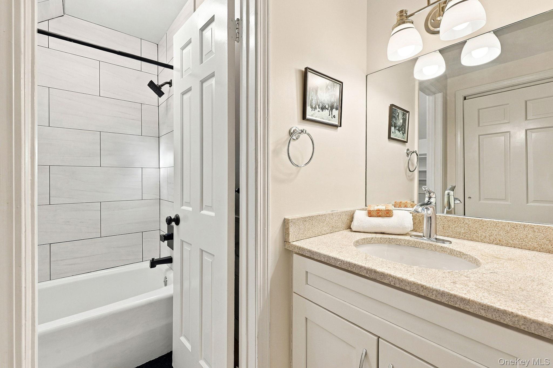
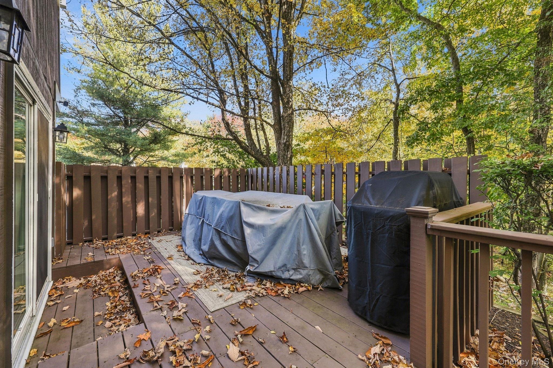
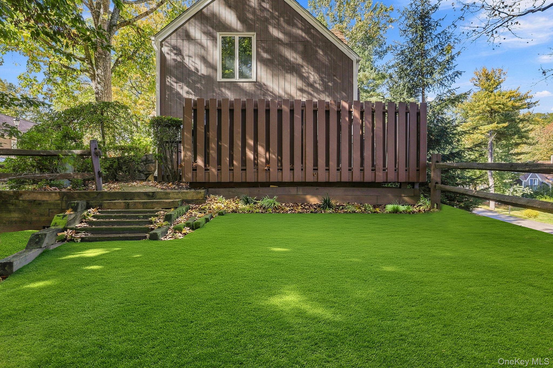
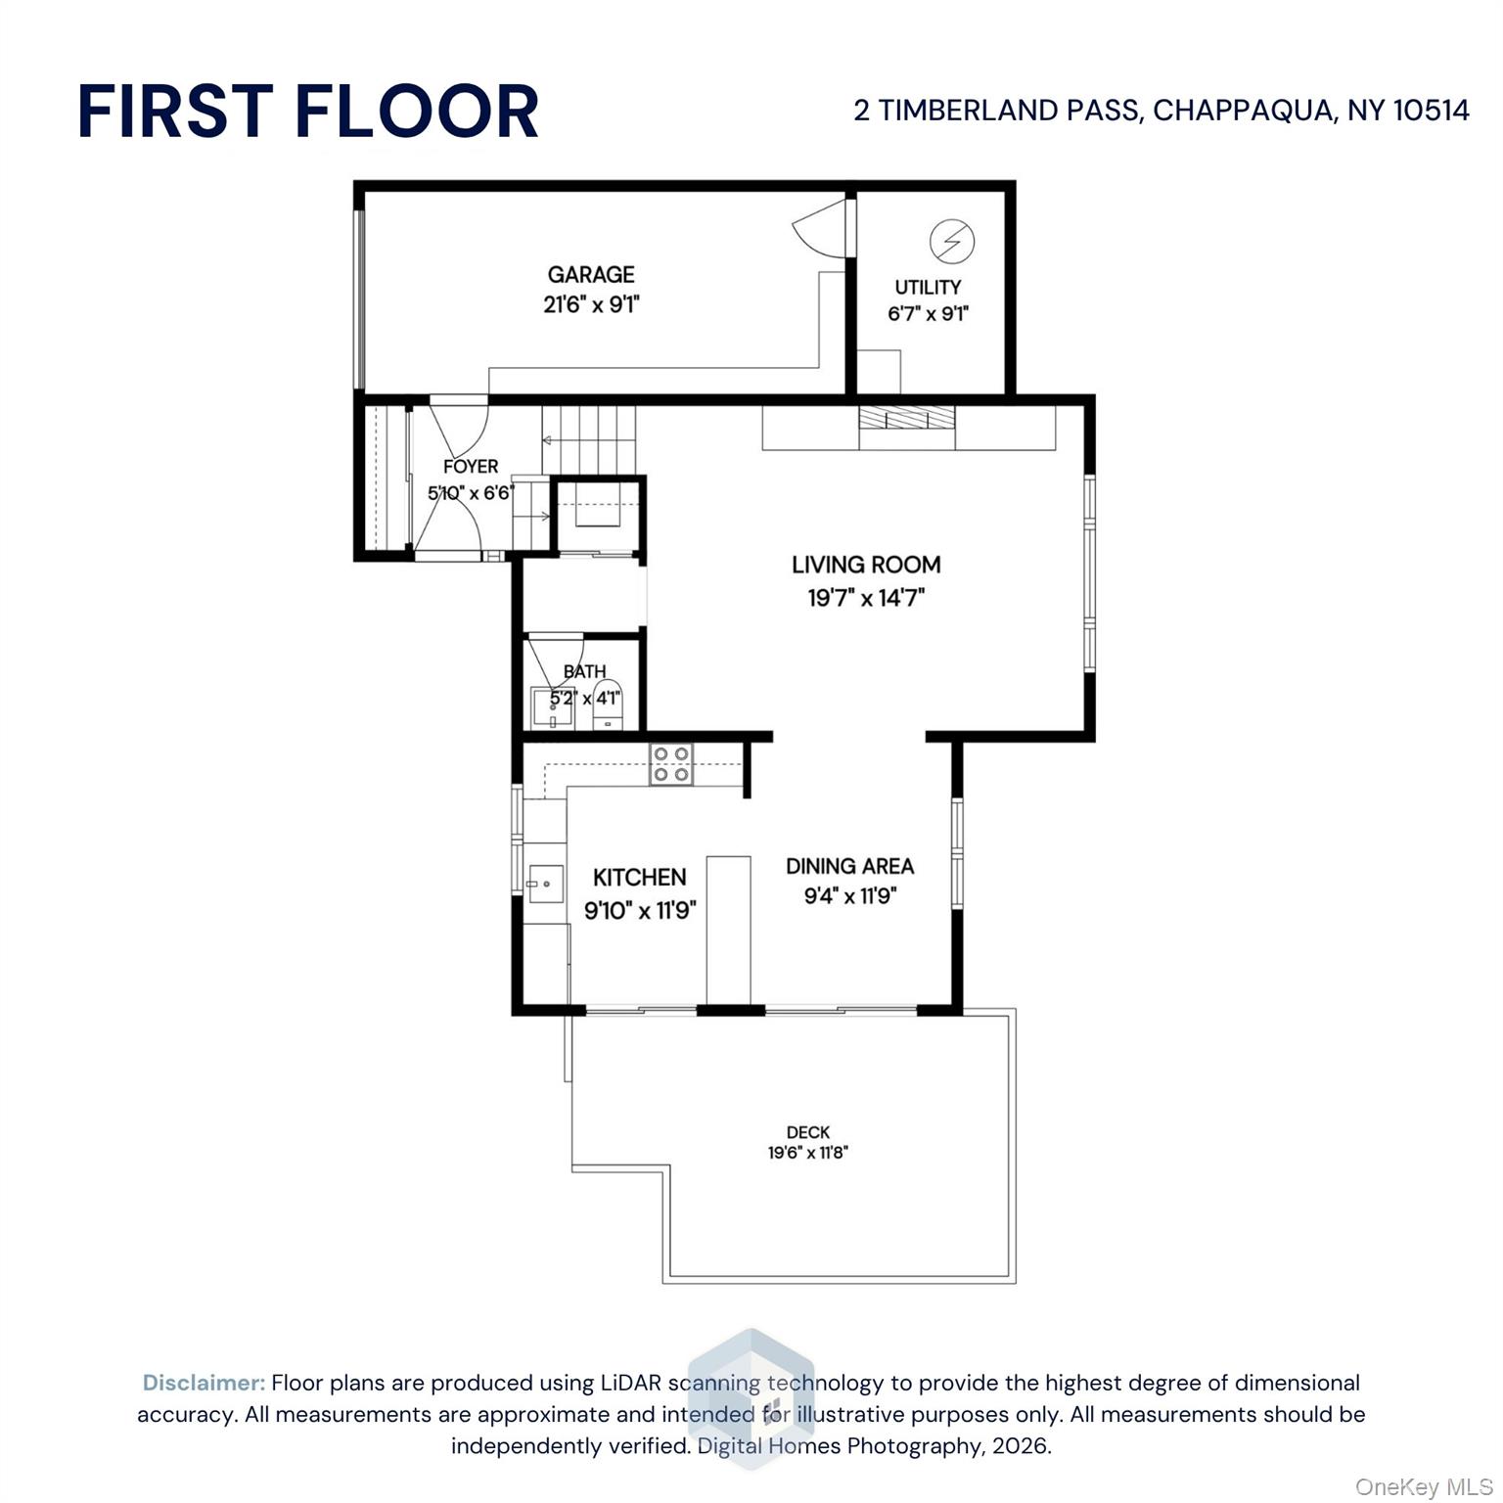
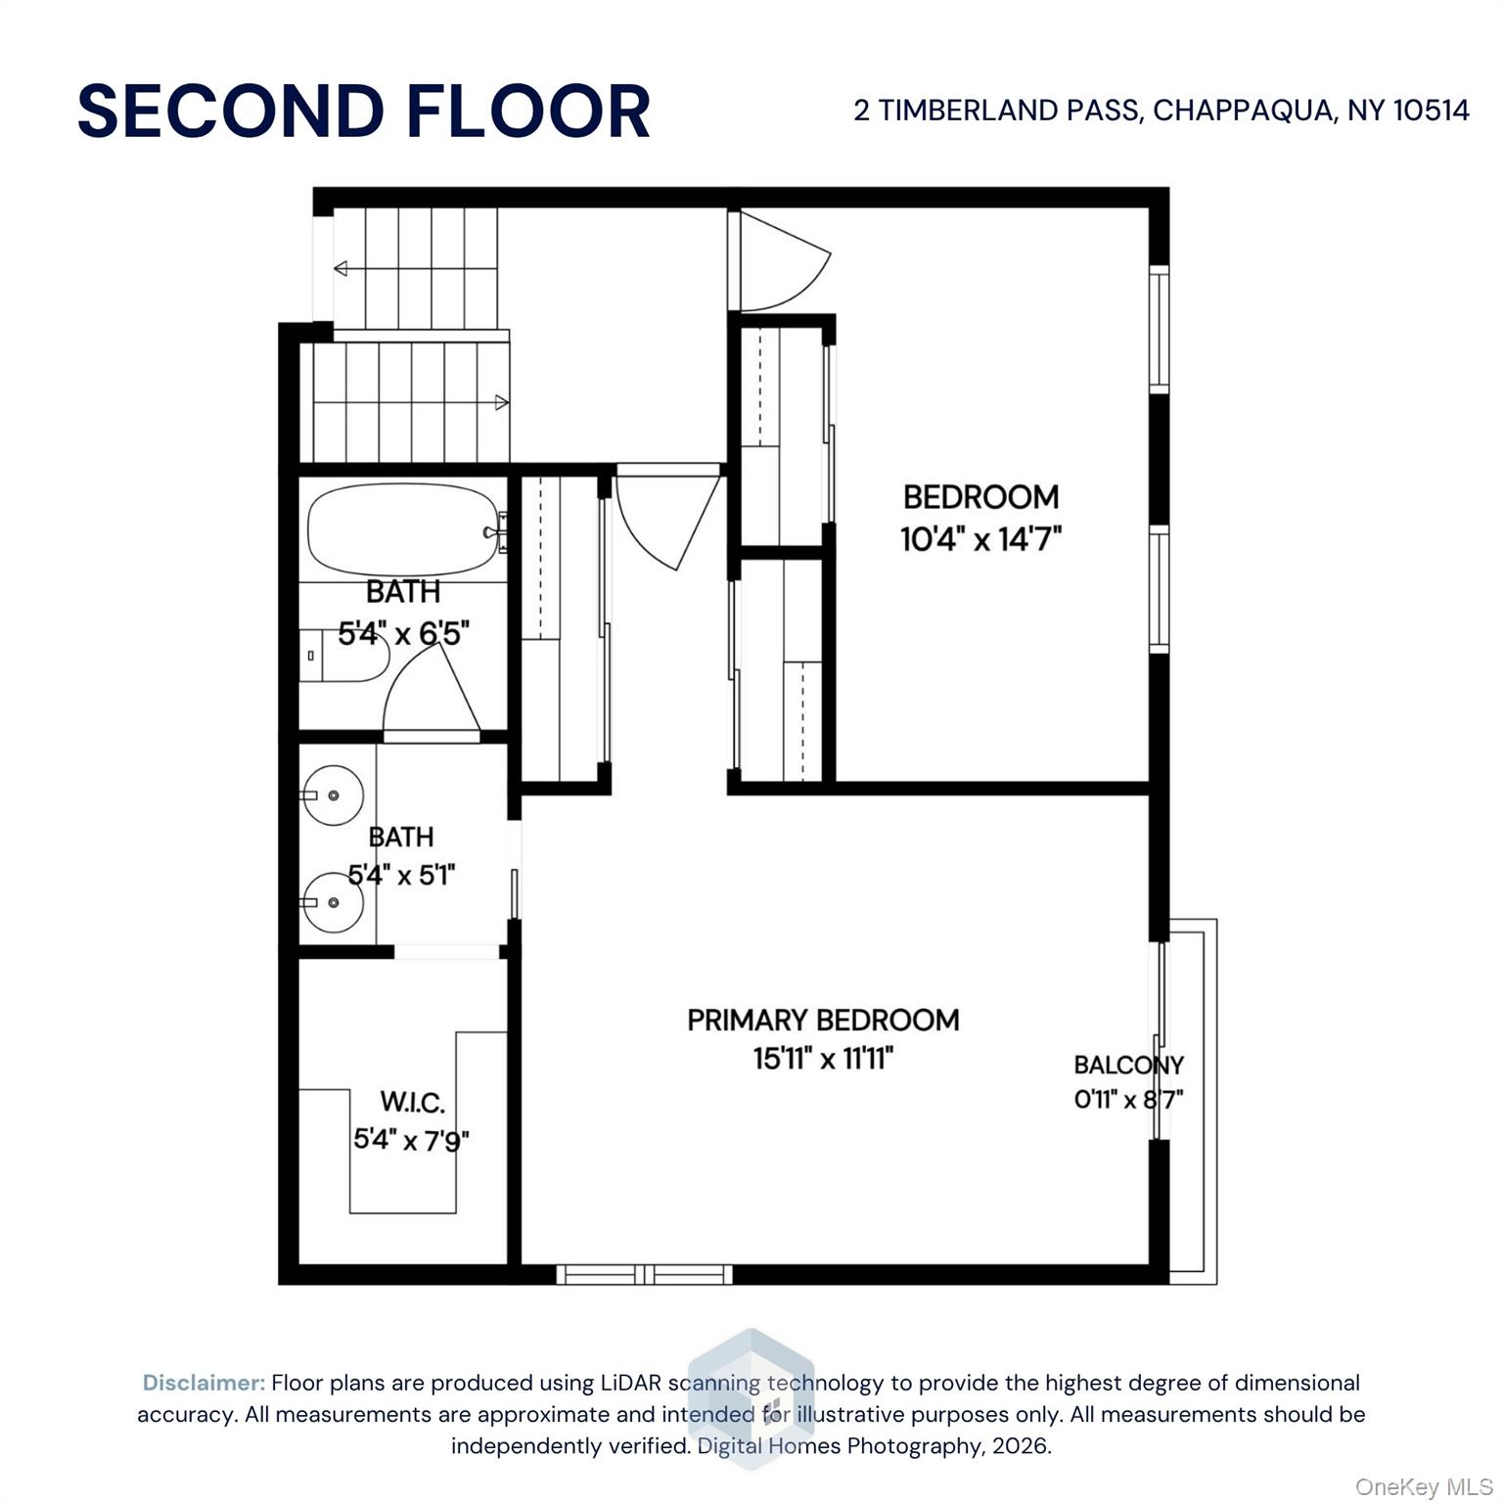
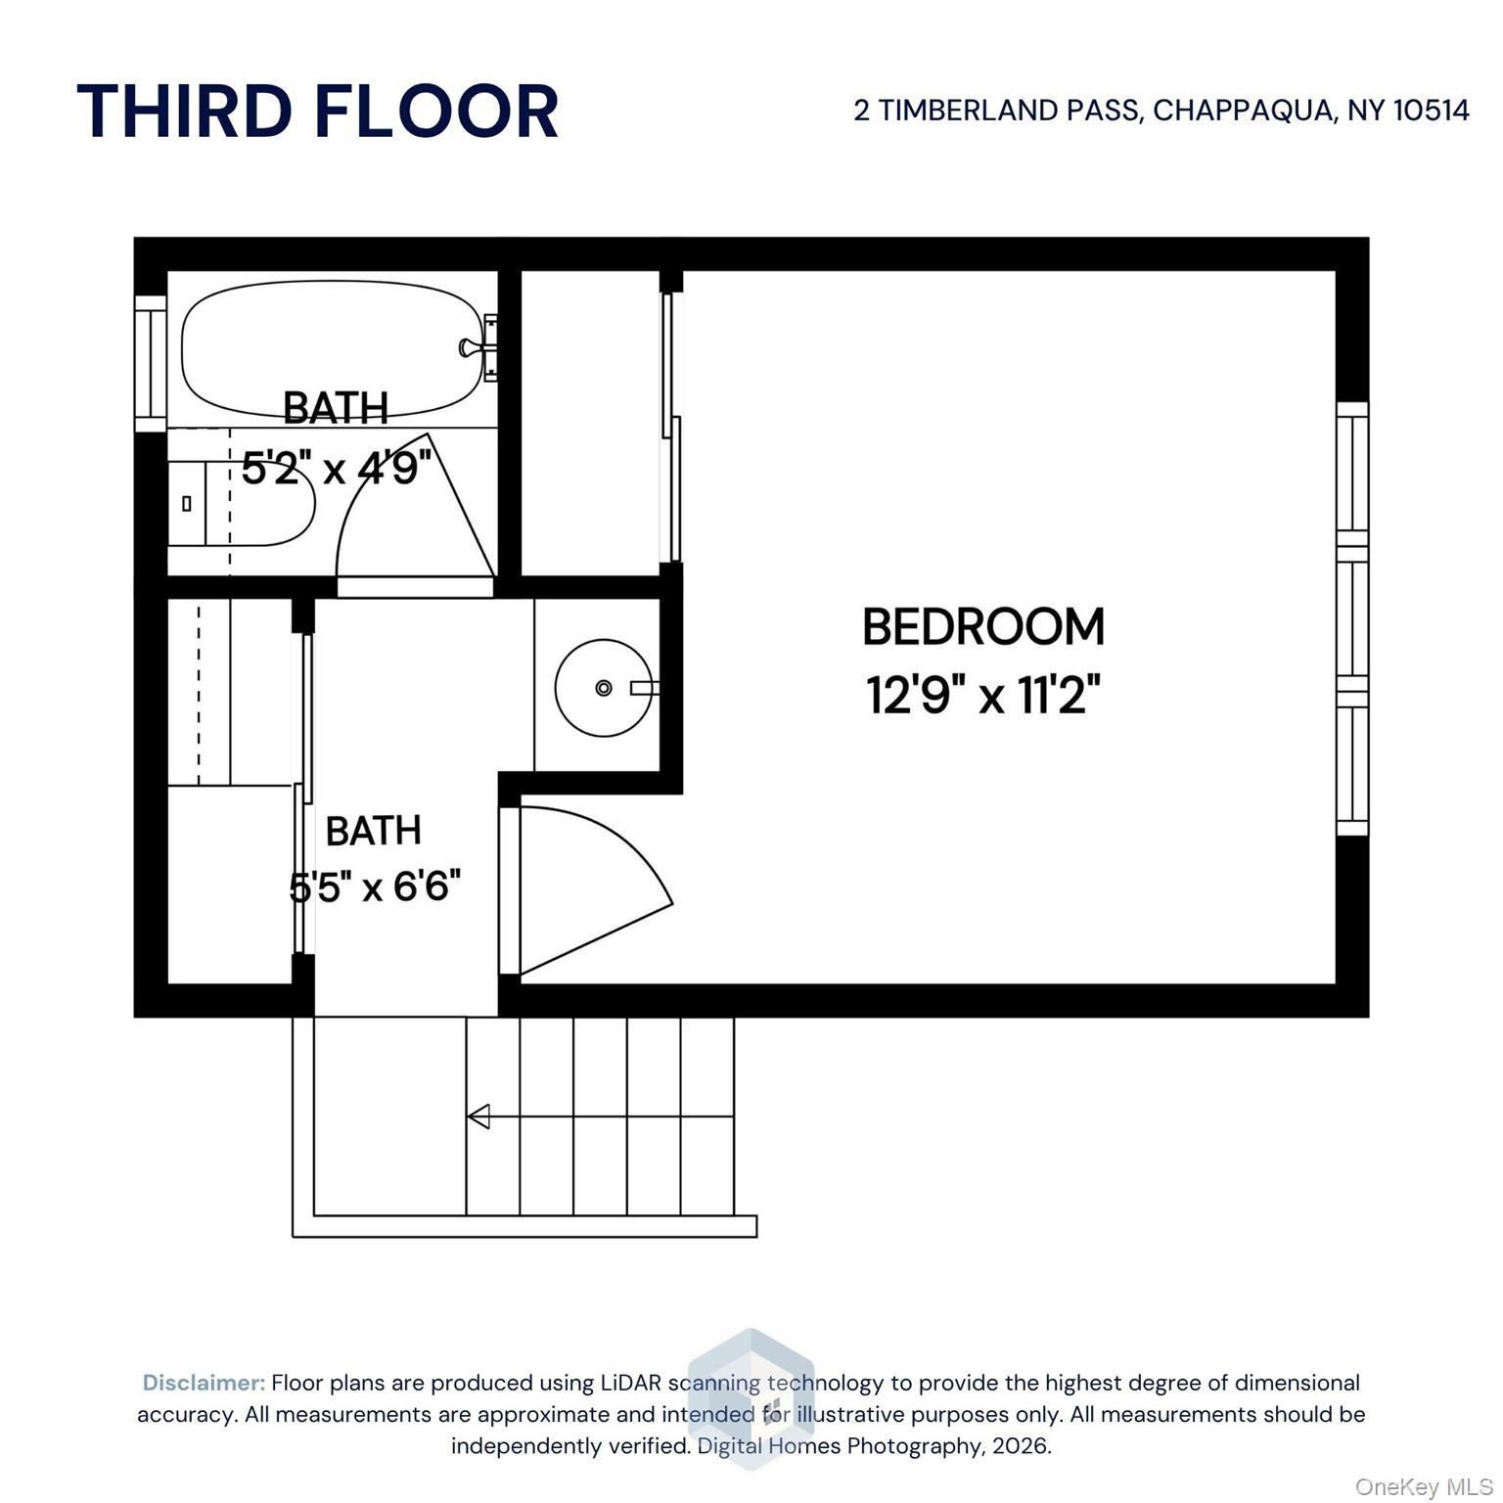
Welcome to Apple Hill Farm, a beautifully landscaped community set on over 37 wooded acres. Nestled on a quiet cul-de-sac, this sun-filled, renovated 3-bedroom, 2.5-bath end-unit townhome offers privacy, comfort, and modern living. The open-concept layout features soaring ceilings, Andersen windows, skylights, custom built-ins, and a wood-burning fireplace. The modern eat-in kitchen boasts white cabinetry, quartz countertops, stainless steel appliances, and a breakfast bar. Sliding doors from the kitchen and dining area open to a spacious private deck and yard. Extensive updates since 2025 include renovated bathrooms, new laminate flooring in the living and dining areas, new tile flooring in the kitchen, laundry room, and powder room, new pine hardwood floors on the upper levels, refinished staircases, fresh paint throughout, an updated laundry room with new washer and dryer, and newly replaced and stained deck flooring. The primary suite features a Juliet balcony, en-suite bath with double vanity, and generous closets. Additional highlights include central air, abundant storage, and a heated attached garage. Enjoy the community pool and tennis courts, conveniently located near downtown Chappaqua, Metro-North, shops, restaurants, and schools. A wonderful combination of privacy, modern updates, and convenience! OneKeyMLS 1062795

MLS Listing ID: 
OneKeyMLS 1062795
Community Information
School District: 
Chappaqua Central
Subdivision: 
APPLE HILL
Association Fee: 
$717
Building Details
Details about the building on a property.
Year Built: 
1978
Living Area: 
1,586
Interior: 
Breakfast Bar,Built-in Features,Cathedral Ceiling(s),Chefs Kitchen,Double Vanity,Entertainment Cabinets,Entrance Foyer,Kitchen Island,Natural Woodwork,Open Floorplan,Open Kitchen,Primary Bathroom,Quartz/Quartzite Counters,Storage,Walk Through Kitchen,Walk
Fireplaces: 
Wood Burning
Construction
Construction Materials: 
Frame
Room Details
Details about the rooms in the building.
Total Rooms: 
6
Total Bedrooms: 
3
Total Bathrooms: 
3
Total Full-Bathrooms: 
2
Total Half-Bathrooms: 
1
Utilities
Information about utilities available on the property.
Heating System: 
Oil
Cooling System: 
Central Air
Water Source: 
Public
Sewer: 
Public Sewer
Lot/Land Details
Details about the lots and land features included on the property.
Waterfront: 
0
Lot Features
Parking Type: 
Attached,Driveway
Public Record
Parcel Number: 
3489-099-016-00001-001-0000-52
Annual Tax: 
$11,505.00
Listing Dates
Dates involved in the transaction.
Listing Entry Date/Time: 
10/16/2026
Listing Participants
Participants (agents, offices, etc.) in the transaction.
Listing Agent Name: 
Sari J. Shaw
Listing Co-Agent Name: 
Christine Parke Anderson
Listing Office Name: 
Compass Greater NY, LLC
Listing Co-Office Name: 
Compass Greater NY, LLC