
2327 Salt Point Turnpike | Clinton
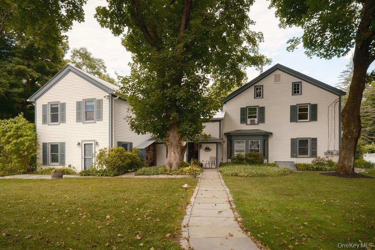
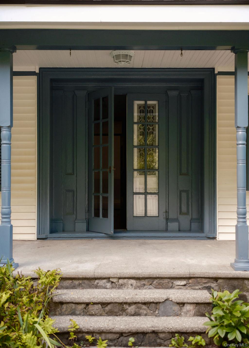
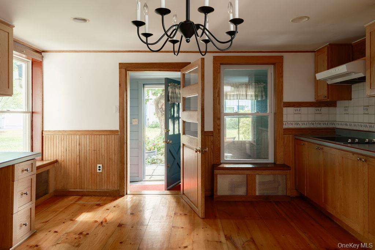
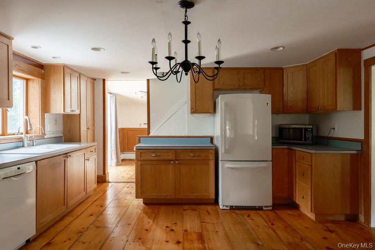
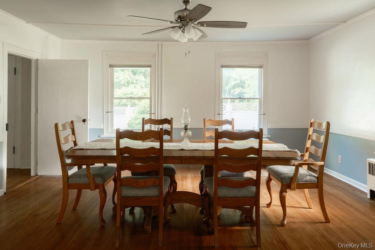
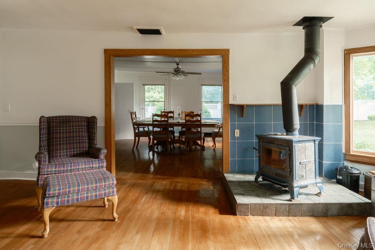
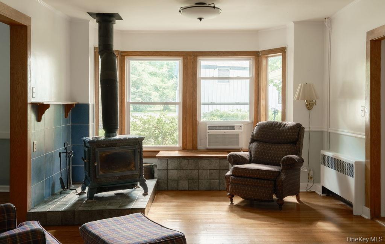
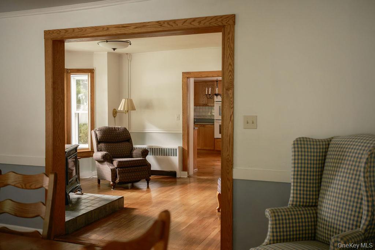
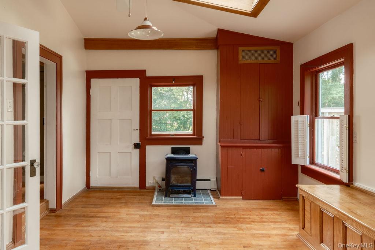
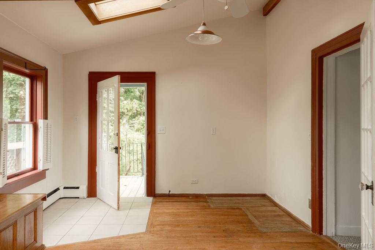
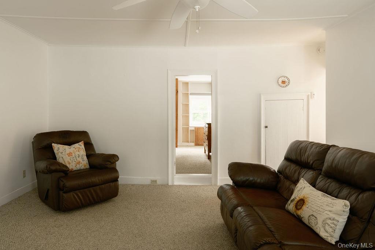
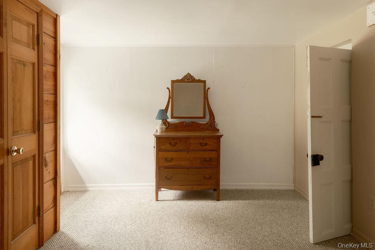
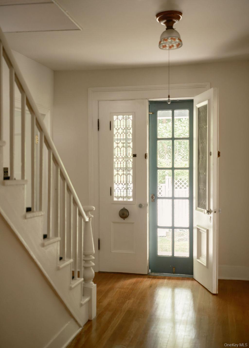
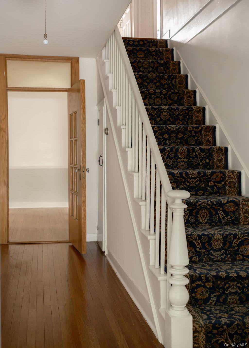
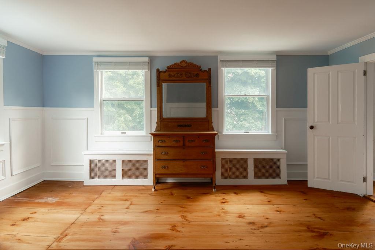
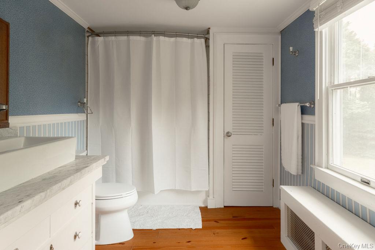
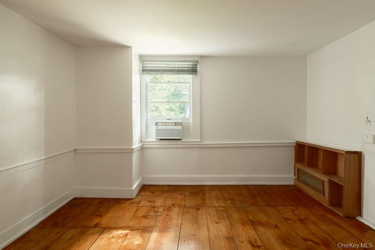
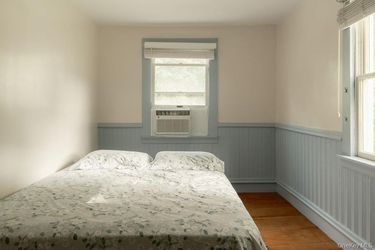
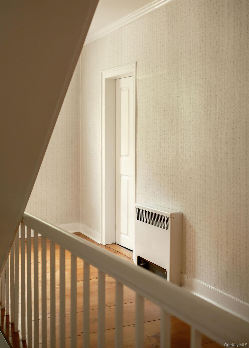
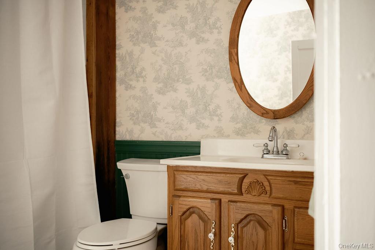
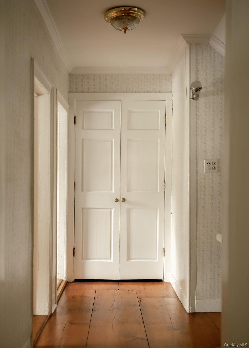
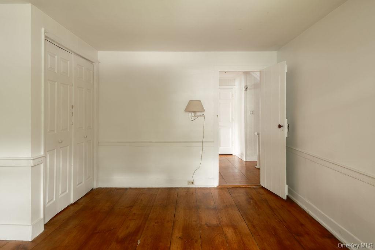
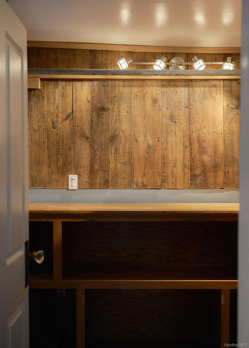
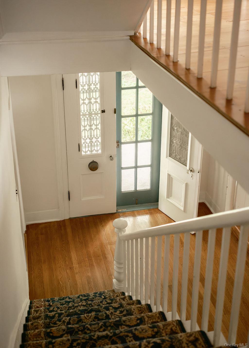
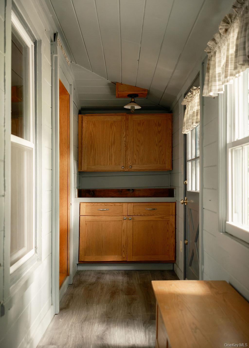
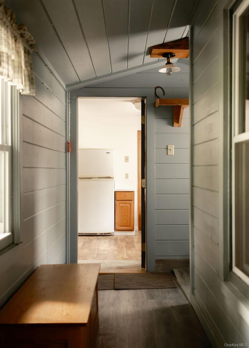
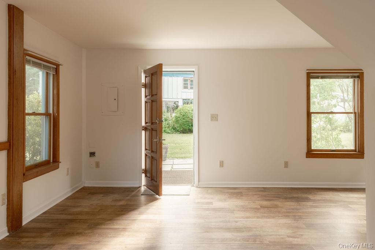
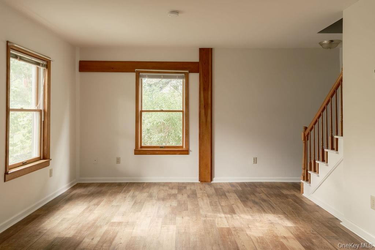
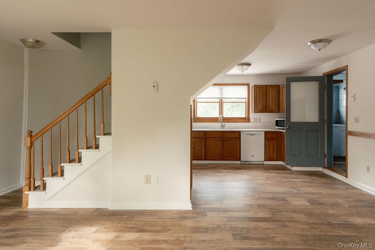
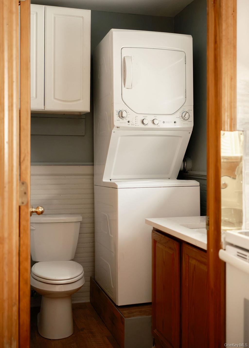
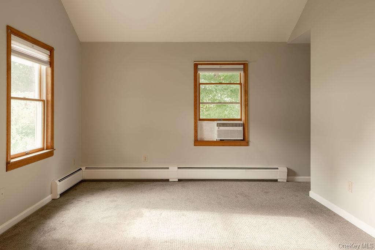
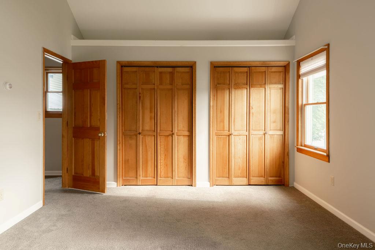
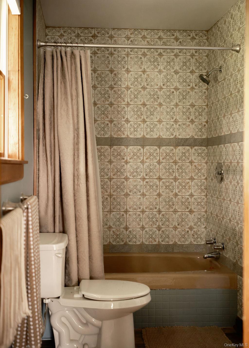
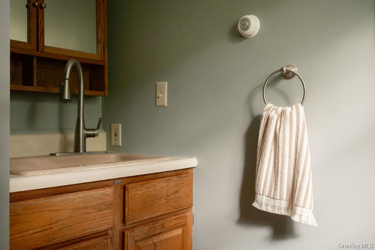
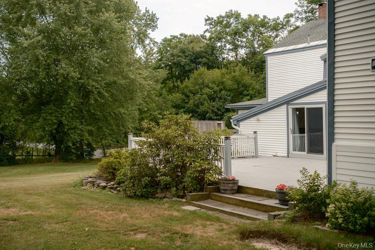
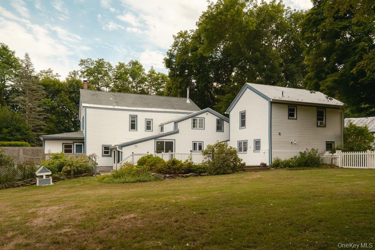
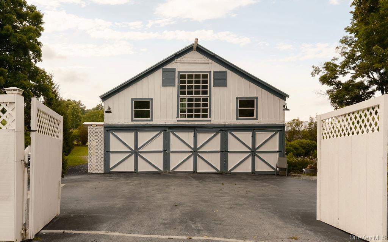
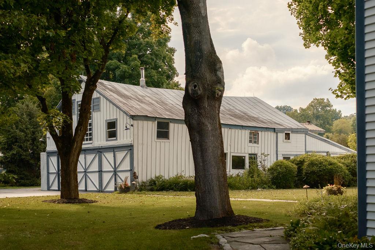
Rich in history and character this 1820 farmhouse offers 5 bedrooms and three and a half baths a total of 4616 finished square feet in the main residence. Zoned as a legal 2 family home and the property is located in the 'H\" Hamlet district of Clinton meaning commerical uses of the property are acceptable with the permission from the town, a multiple of possible uses. Gorgeous wide plank floors, many windows, 2 staircases, tucked away rooms add to the charm and coziness of this home. Throughout the house the historic details add to the welcoming feeling, however thoughtful renovations including all the bathrooms and the attentive and continual maintenance including the addition of insulation in the walk-up attic and the basement the 10,000-watt whole house generator create a sense of modern comfort. A private and versatile east wing can be closed off from the house creating an ideal guest suite complete with a living/family room, bedroom and full bath. This area has three skylights, a propane stove, private entrance and a door to the private deck and back yard.\nIn addition to the main home the self-contained 2 bedroom, 1. 5 bath apartment, can be accessed through an enclosed hallway from the house and also through an independent door. Originally finished in 1994 this 1000 finished square feet apartment has been recently renovated with radiant heat, new boiler in 2024, a washer/ dryer and the metal roof was repainted in 2025. The countertops are new and tile was installed in the full bath. This is a great space for, extended family, guests, a nanny or as an income producing opportunity. Outside the impressive three bay barn is a destination in itself. Equipped with electricity, water and a second floor it offers endless possibilities for hobbyists, artists, or storage. As a delightful conversation piece, the barn OneKeyMLS 1025832


