
1 Southgate Drive | Cortlandt
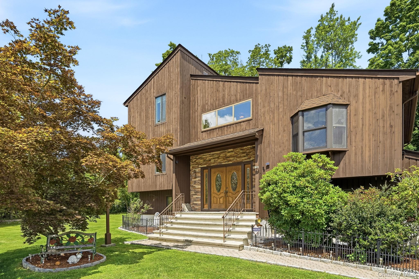
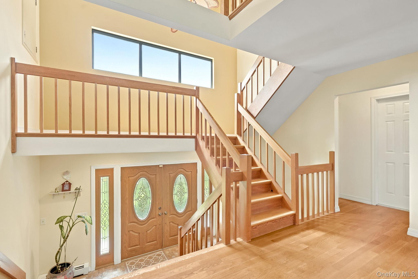
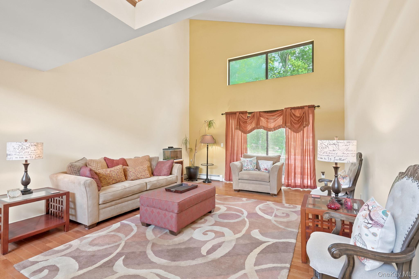
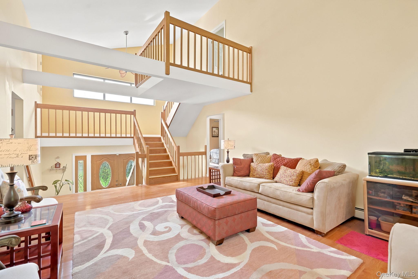
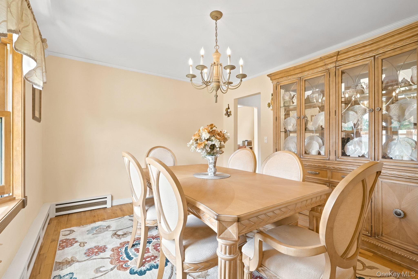
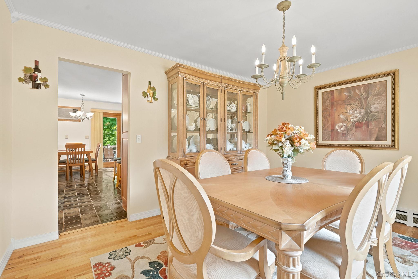
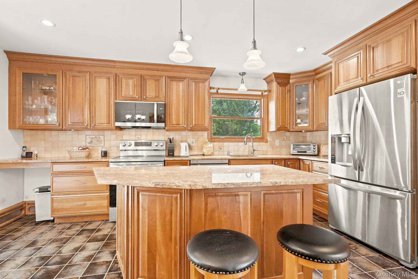
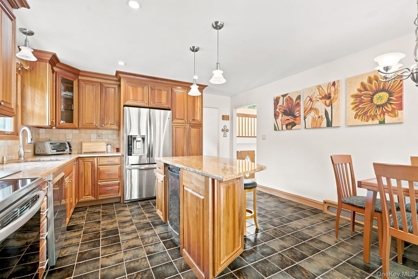
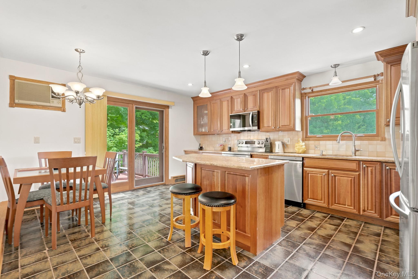
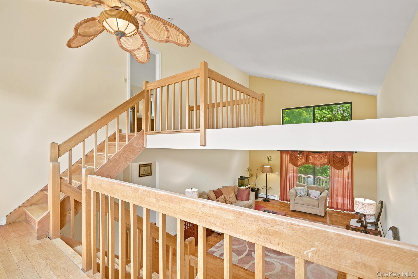
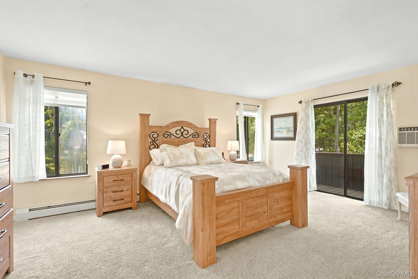
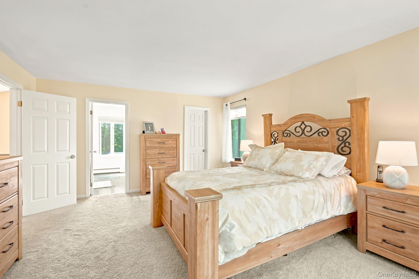
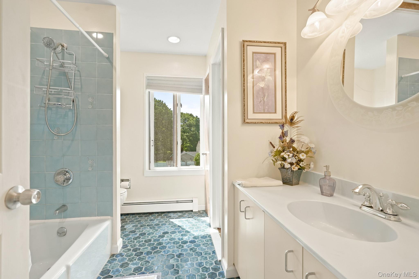
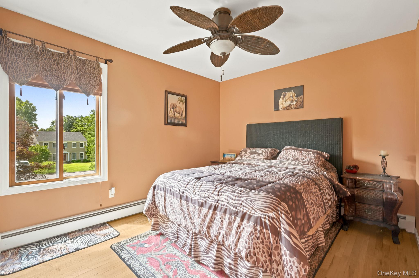
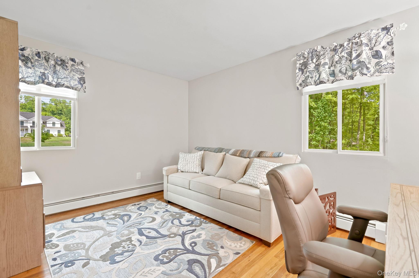
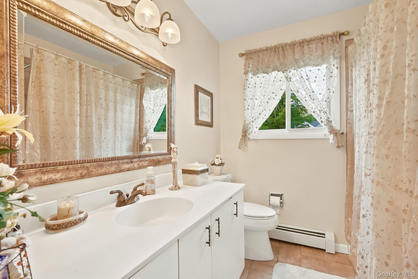
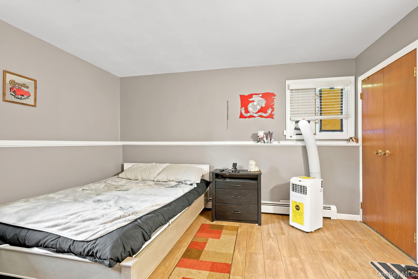
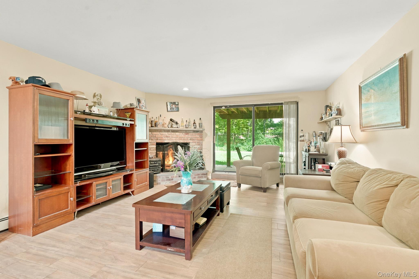
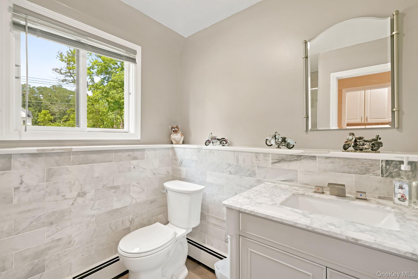
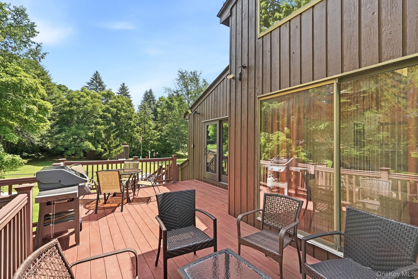
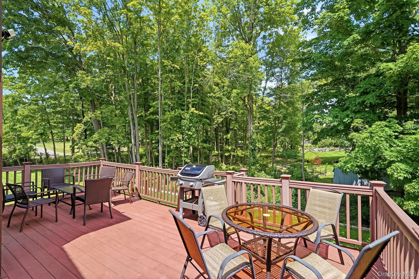
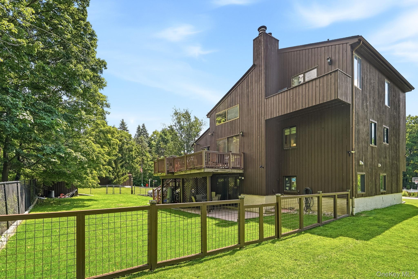
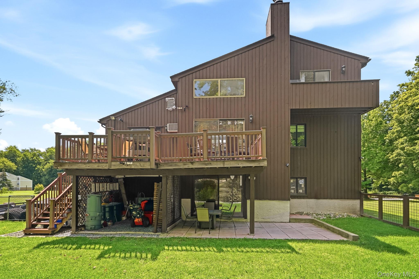
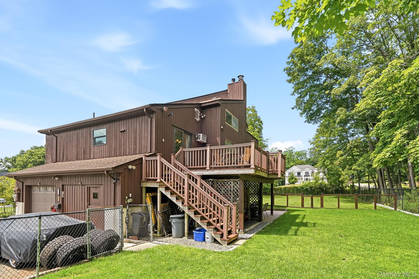
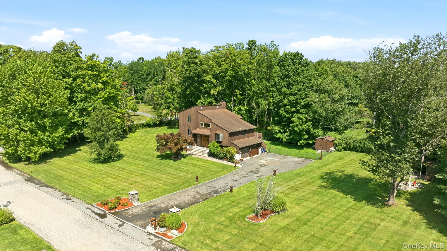
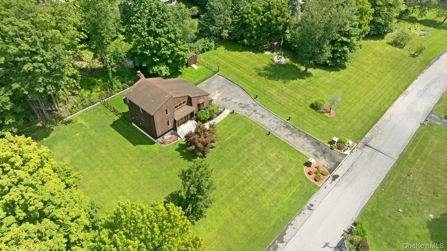
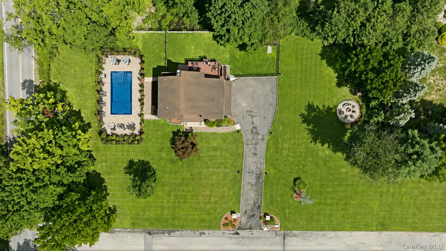
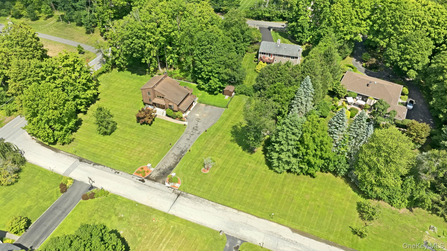
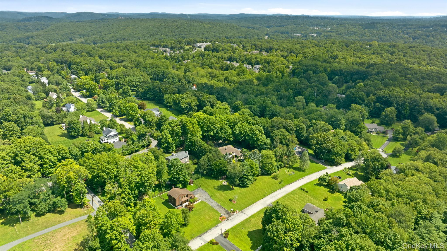
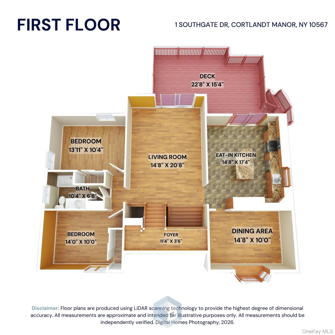
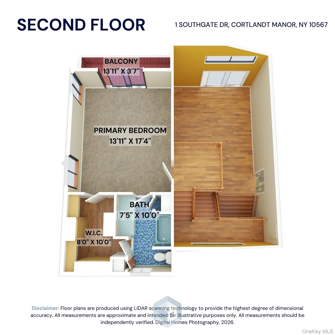
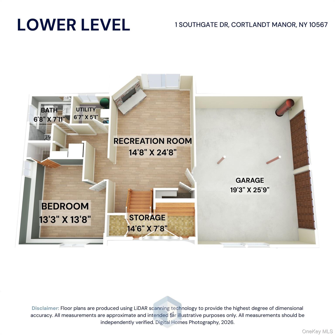
Welcome to this exceptional 4-bedroom, 3-bath contemporary home offering approximately 2,700 square feet of thoughtfully designed living space on a beautifully landscaped, level one-acre lot. Combining modern style, spacious living, and an unbeatable location, this move-in-ready home offers the perfect blend of luxury, comfort, and convenience. Sunlight fills the open-concept floor plan through expansive windows, creating bright, inviting spaces ideal for both everyday living and entertaining. The spacious living room flows effortlessly into the dining area and gourmet kitchen, where granite countertops, custom cabinetry, modern appliances, and a charming breakfast nook make cooking and gathering a pleasure.\nThe welcoming family room features a cozy fireplace and direct access to the patio and backyard, creating a seamless indoor-outdoor lifestyle perfect for entertaining or relaxing with family and friends. The private primary suite offers a peaceful retreat with an en-suite bathroom and a generous walk-in closet. Three additional bedrooms provide flexible space for family, guests, or a home office. Located in one of Cortlandt Manor's most desirable neighborhoods, this home is just minutes from top-rated schools, shopping, restaurants, parks, and recreational amenities. Commuters will appreciate the convenient access to Metro-North, the Taconic State Parkway, Route 9, and other major highways, making travel to New York City and surrounding areas simple and efficient. Homes offering this combination of space, privacy, location, and lifestyle are a rare opportunity in today's market. Whether you're entertaining guests, working from home, or simply looking for room to grow, this exceptional property delivers everything today's buyers are searching for. OneKeyMLS 1033632


