
700 Half Moon Bay Drive | Cortlandt
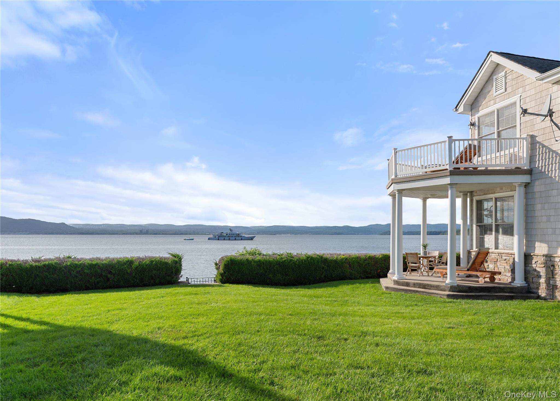
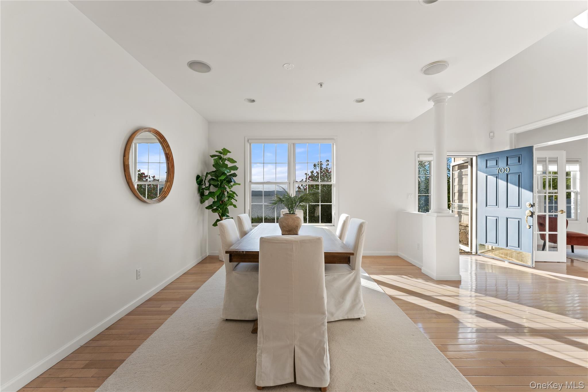
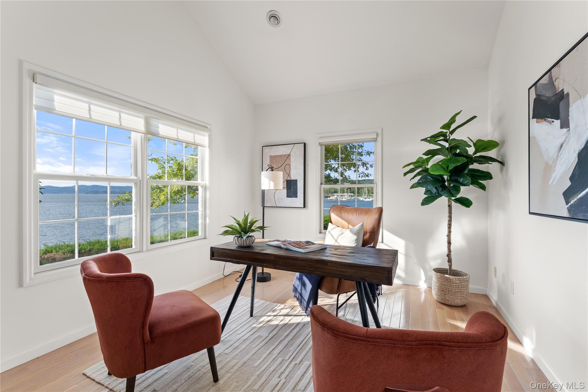
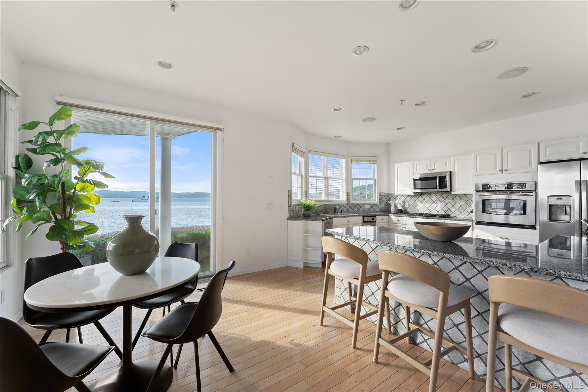
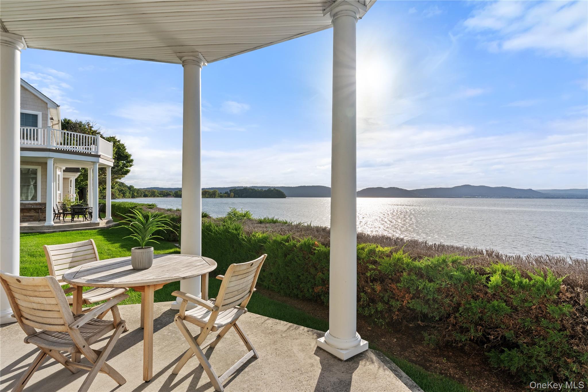
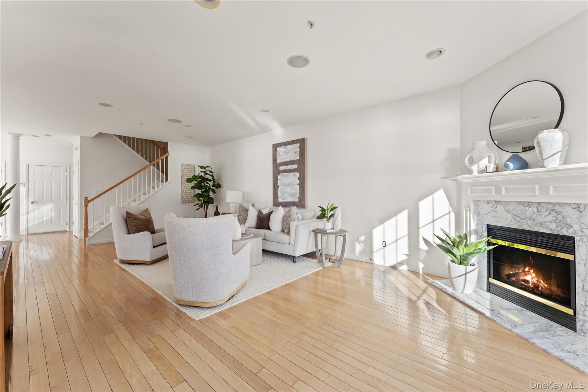
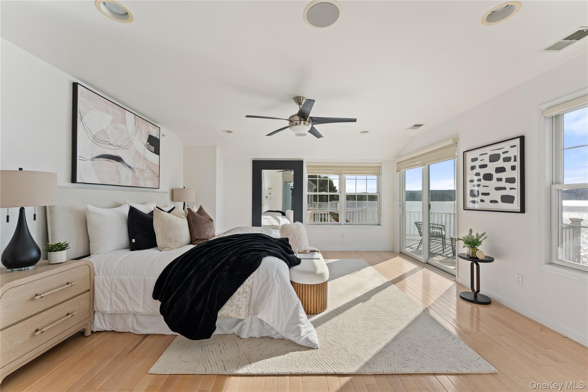
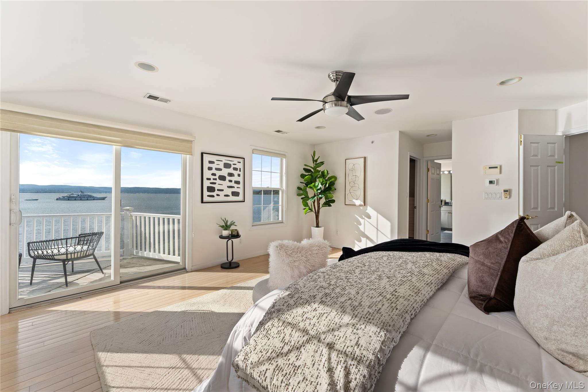
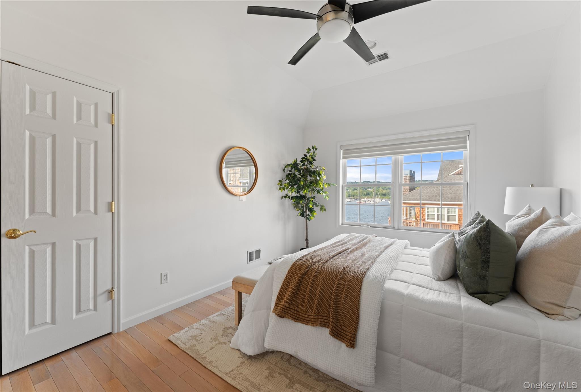
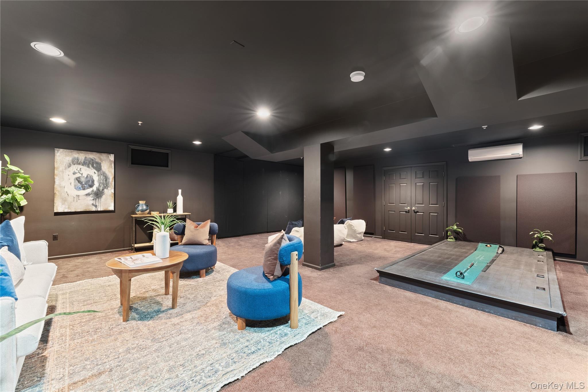
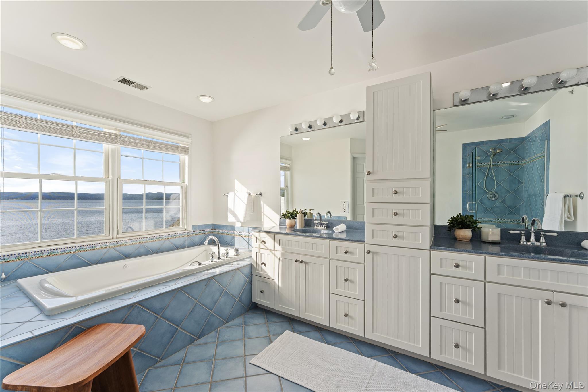
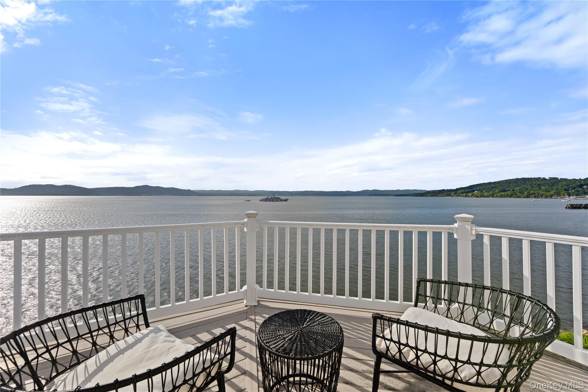
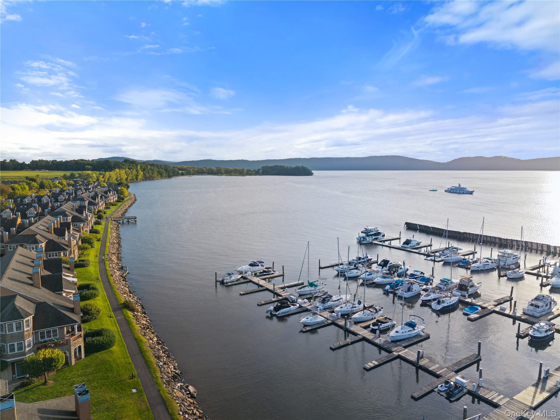
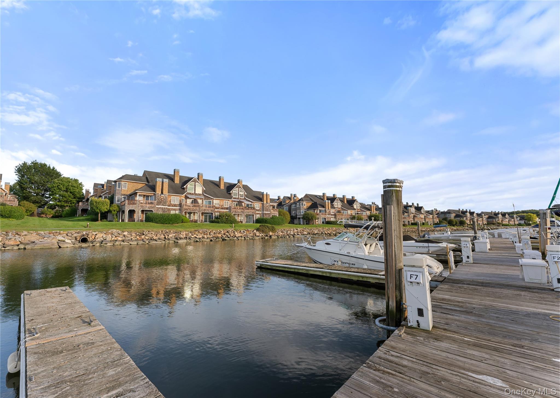
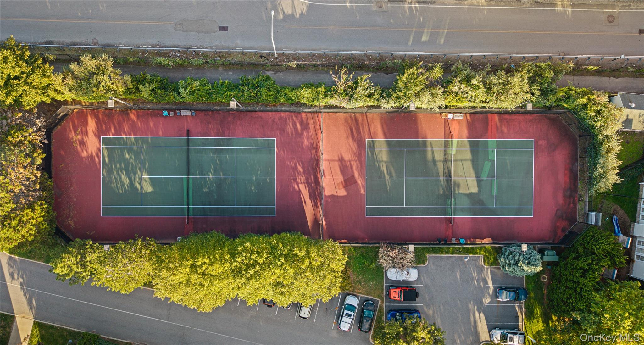
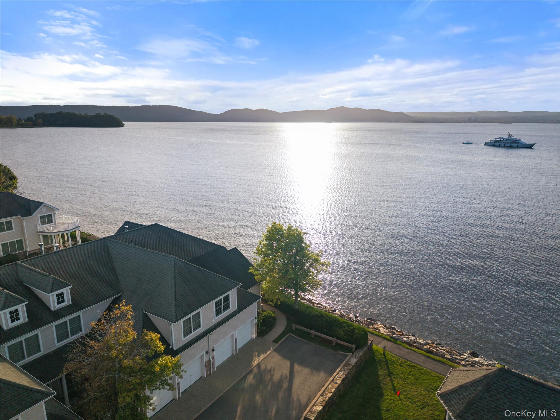
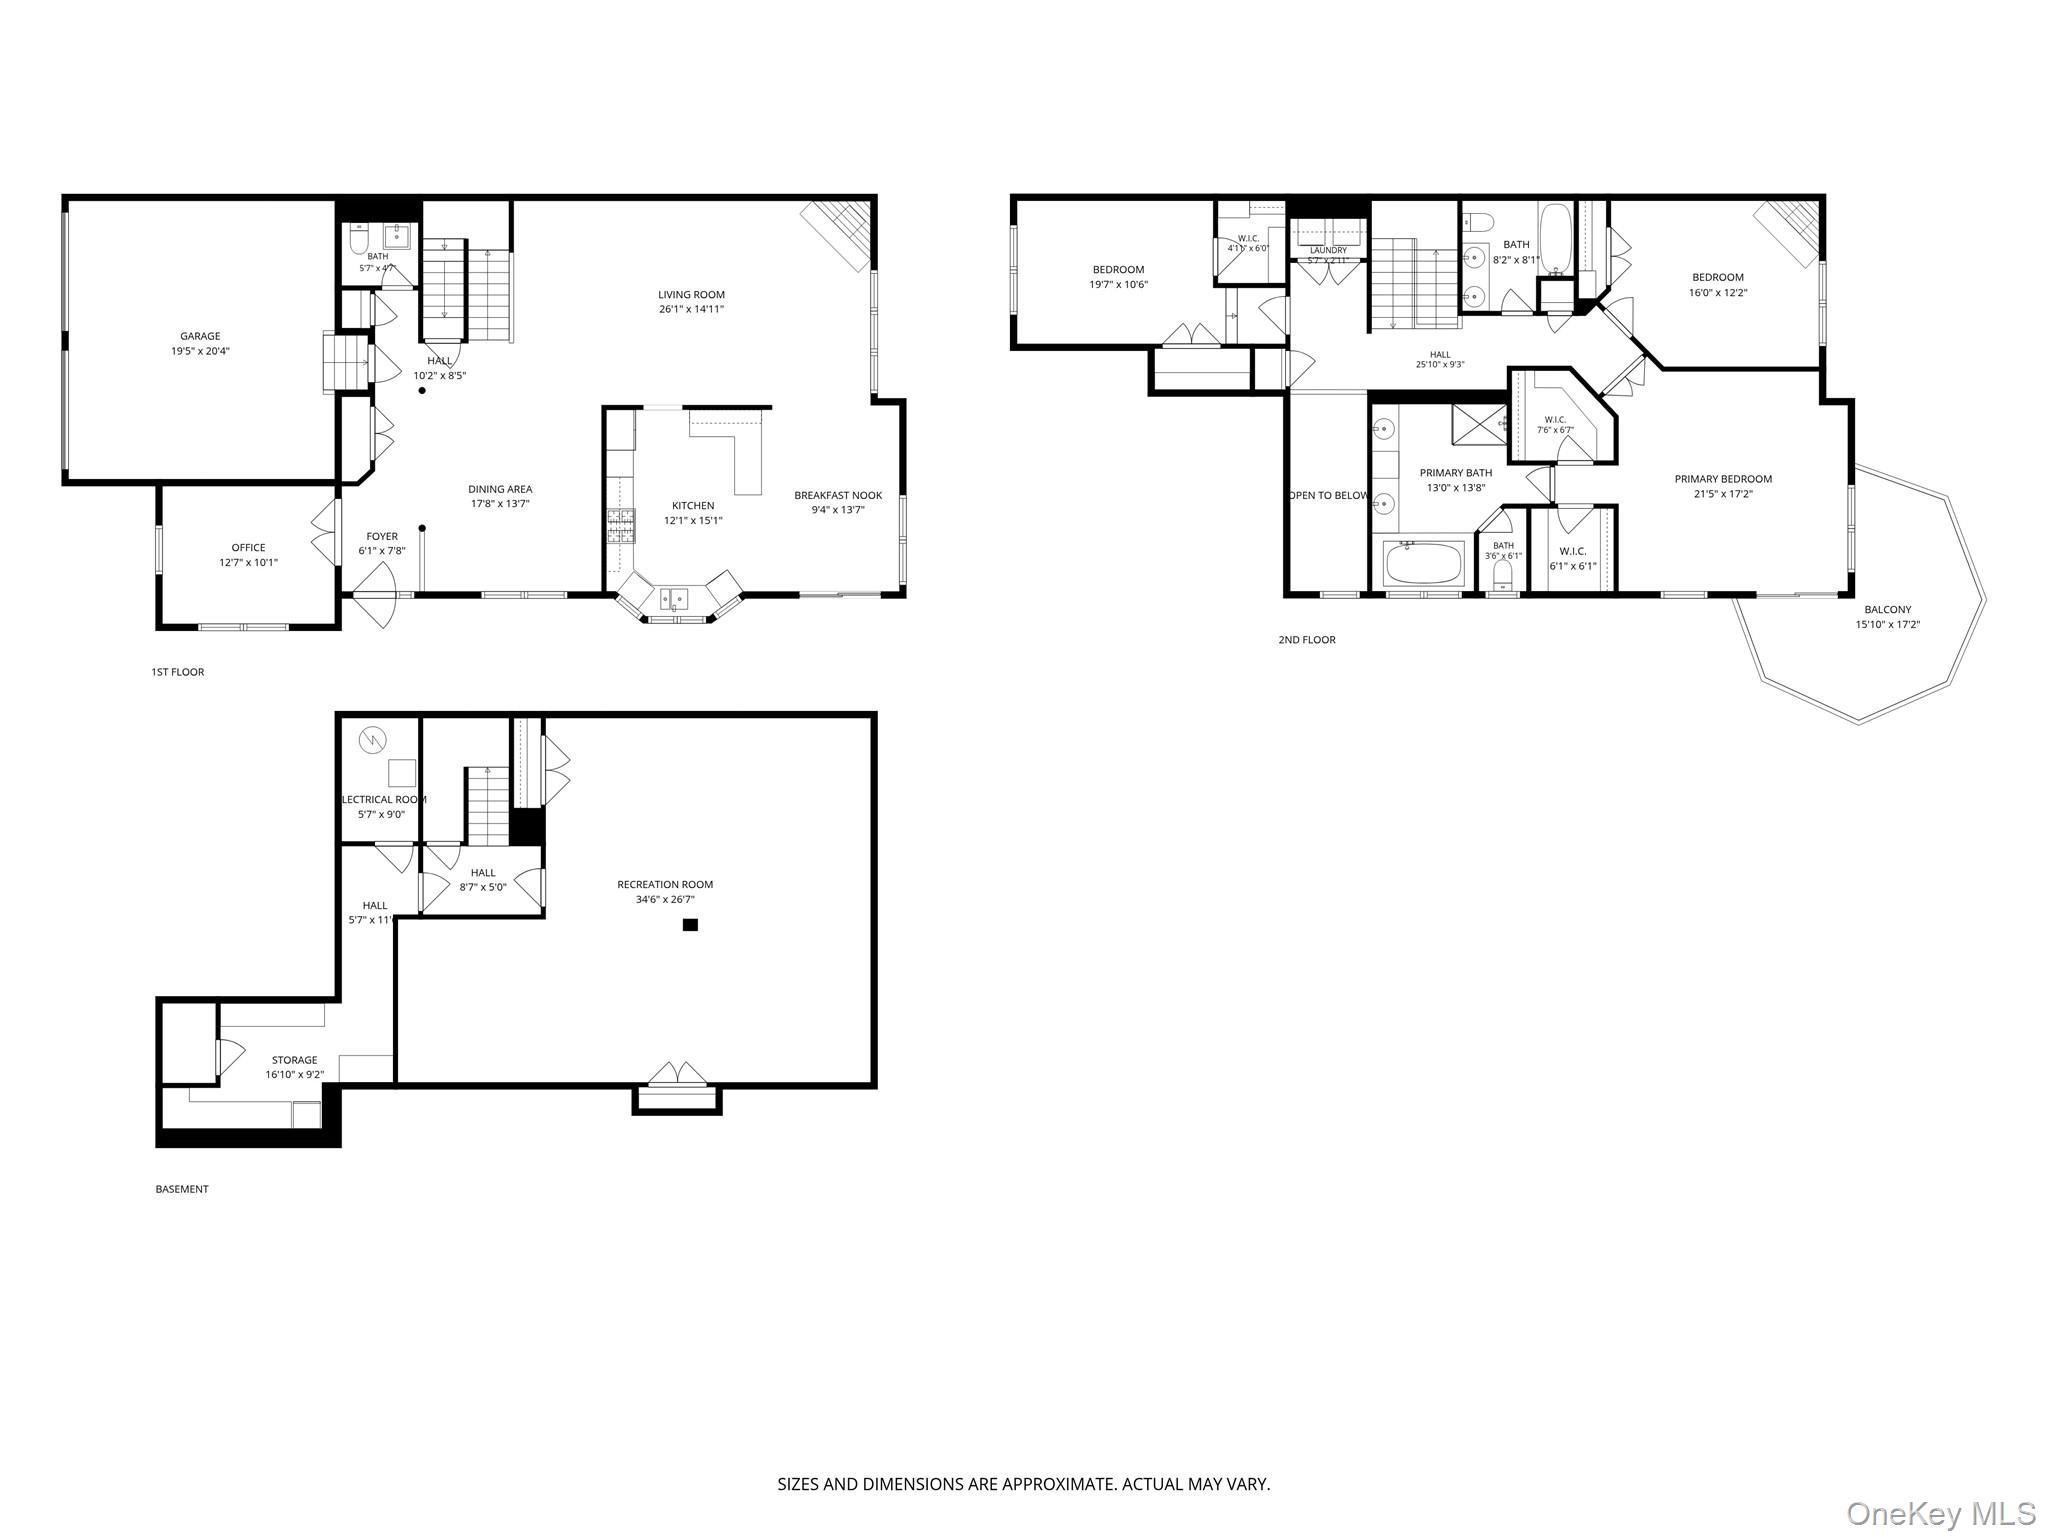
For the first time in years, a rare offering at Half Moon Bay - an end-unit townhouse set directly on the Hudson River, with unobstructed water views from two private patios and a deeded boat slip in the marina included in the sale. \nMorning coffee overlooking the river, an evening drink as the sun sets behind the Palisades - this is what living here looks like every day.\n\nApproximately 2,625 square feet unfold across three levels. The main floor opens through a gracious entry foyer to a living room with a fireplace, a formal dining room, and an open kitchen with granite counters. Soaring ceilings and abundant natural light carry throughout, and a library with French doors offers a quiet, well-appointed home office.\nUpstairs, the primary suite features two walk-in closets and a bath with double sinks. A second bedroom enjoys a fireplace of its own, with three bedrooms and two and a half baths in all. The finished, soundproofed lower level adds wonderfully flexible space - a gym, media room or studio - along with a pantry and generous storage.\n\nThoughtful details complete the home: a two-car attached garage, central air, three-zone gas heat and a central vacuum system. And for those who love the water, the boat slip means the river is truly an extension of the home - step out the door and set off.\nHalf Moon Bay is a gated waterfront community with two clubhouses, fitness centers, two pools, tennis courts, a playground, the Riverwalk and marina. Croton-Harmon Metro-North is minutes away for an easy commute to Manhattan, and the home sits within the Croton-Harmon school district.\nHomes with this view, this position and a slip of their own come to market rarely. This is the opportunity. OneKeyMLS 1056236


