
104 Ogden Avenue | Greenburgh
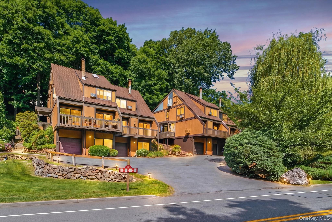
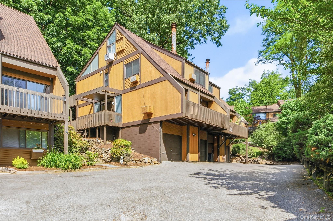
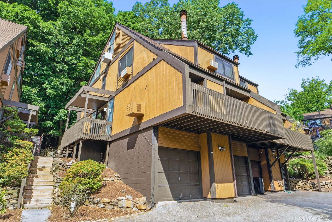
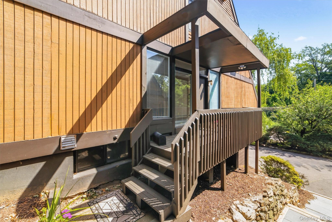
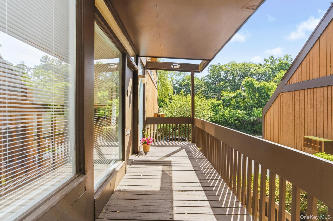
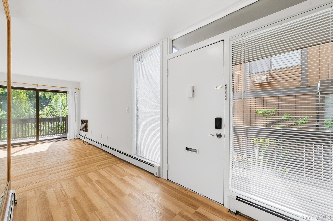
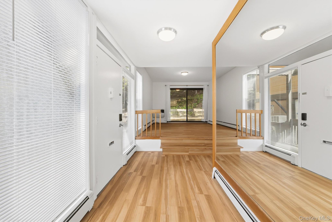
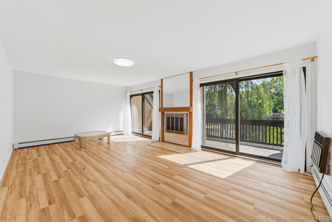
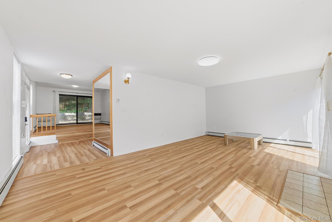
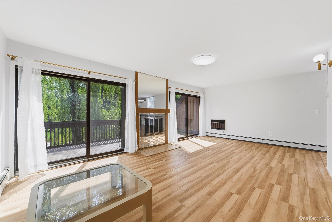
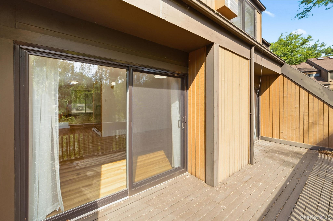
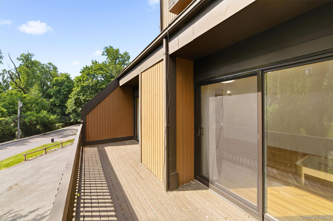
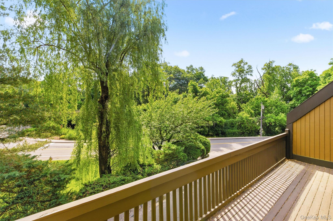
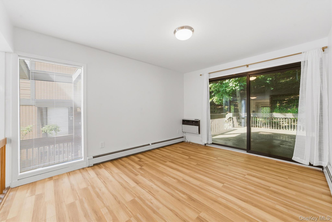
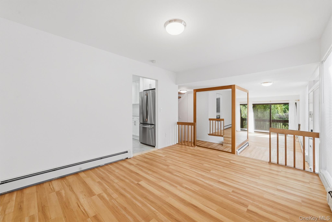
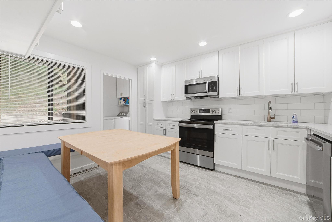
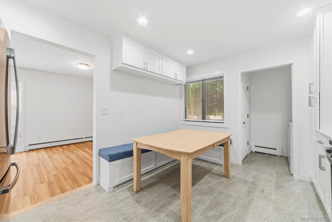
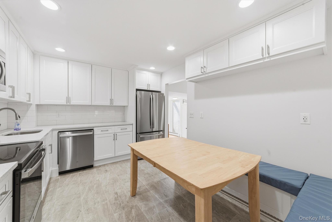
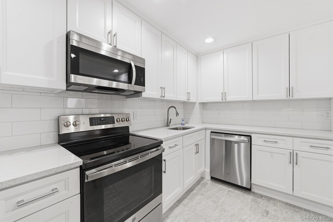
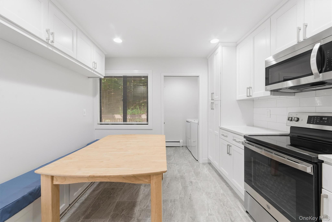
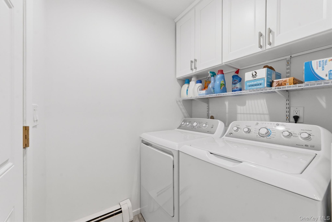
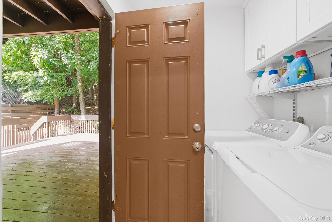
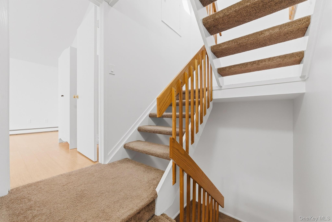
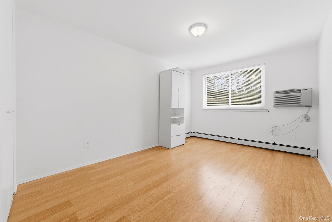
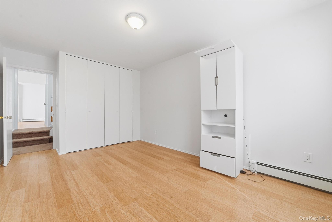
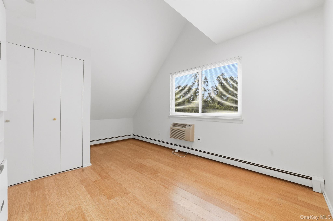
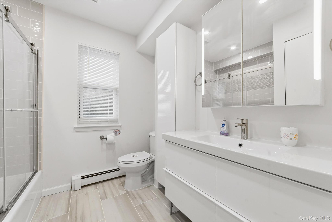
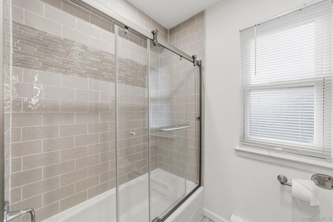
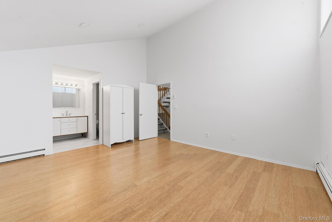
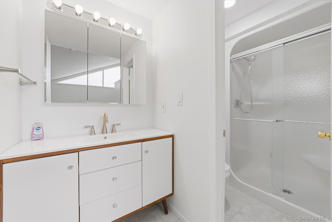
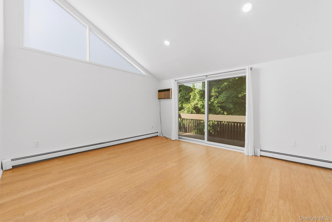
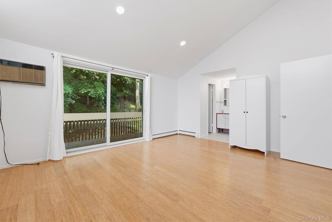
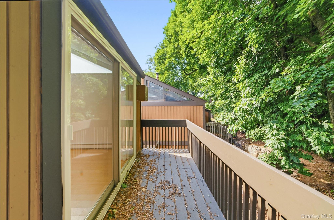
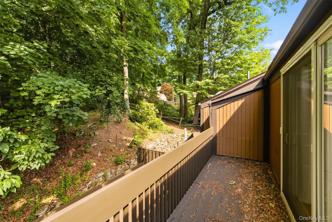
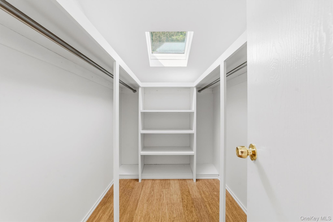
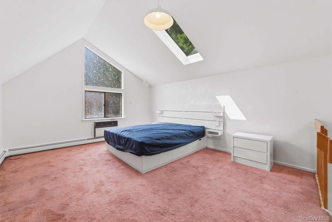
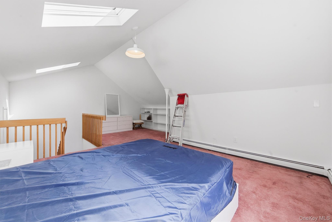
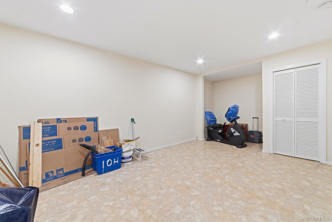
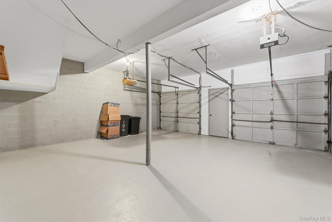
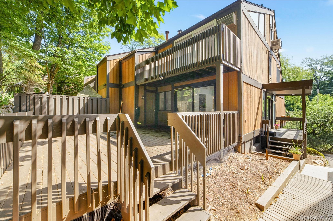
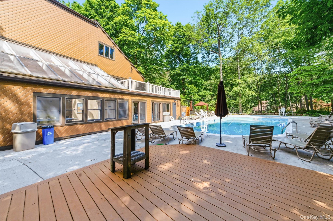
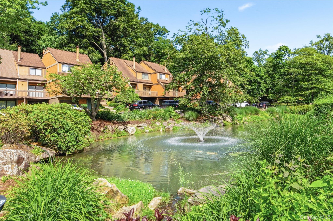
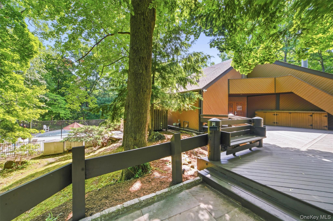
You Won't Want To Miss This One!! A one-of-a-kind rental in one of Westchester's top River Towns, Dobbs Ferry. Beautifully renovated townhouse with all-new stainless steel appliances, an upscale, eat-in kitchen, and plenty of room in a separate dining area and living room. Both have walk-out decks and a fireplace in the living room. Each room and level provides plenty of space, with just a few steps between them. Starting in the basement, right off the two-car garage, is a semi-finished basement with additional storage. The main floor and front entryway open into two large rooms. To the right is a spacious living room with a fireplace and an additional walk-out balcony. To the center is closet storage and a staircase leading to the upper levels. To the left is a large dining area, leading to a full walk-out deck to enjoy Mother Nature right in your own backyard. Lots of trees and a relaxing spot to enjoy your morning coffee or catch some rays during the summer months. Laundry is conveniently located off the kitchen area. Large walk-out deck and additional balcony off the primary bedroom. Plenty of natural sunlight through numerous sliders and skylights throughout the townhouse. High ceilings and plenty of storage space throughout this lovely home. Each bedroom is spacious with natural light. The primary bedroom has a private balcony with additional high built-in windows. One more level up is a bonus room, a pleasant surprise, offering multiple uses to suit your needs. Enjoy the community amenities, including a swimming pool and tennis courts. Located near shopping, major commuter highways, as well as both the Dobbs Ferry Station and the Ardsley-On-The-Hudson Station. The bus stop is a two-minute walk to Ogden Ave and Beacon Hill Drive. Need to get to the airport? Westchester Airport is just a twenty-three-minute ride. You won't want to miss this rental opportunity. OneKeyMLS 1004978


