
60 Celeste Drive | Dover
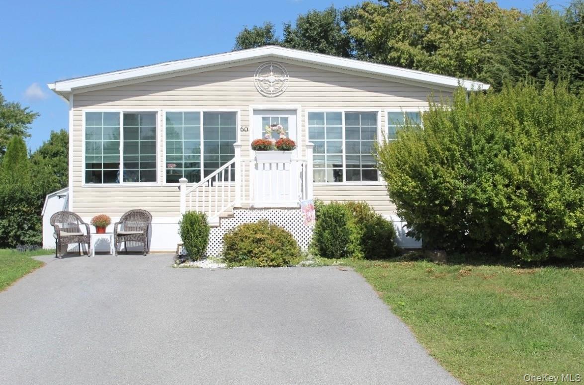




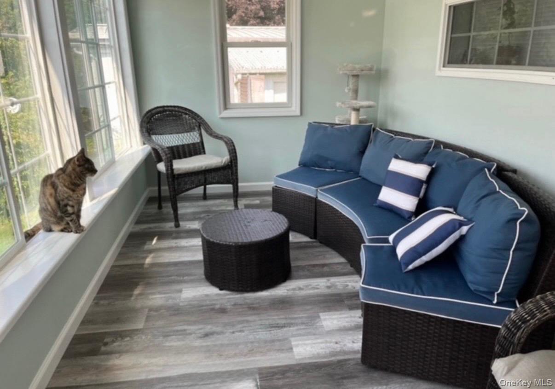
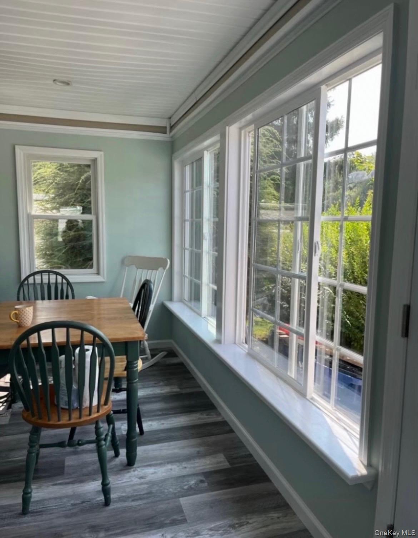
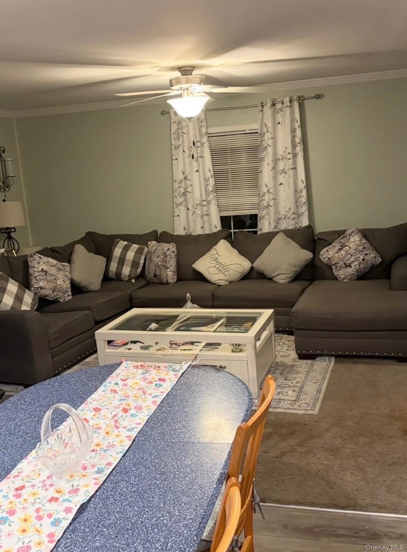
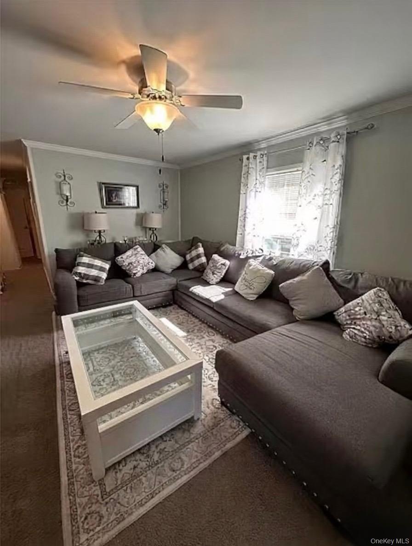
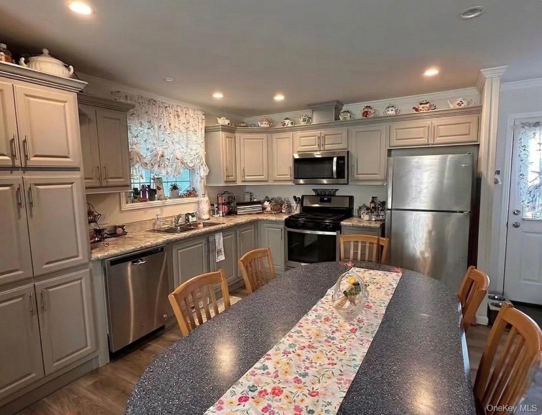
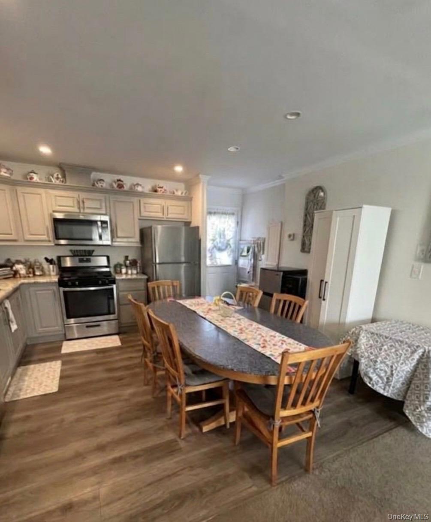
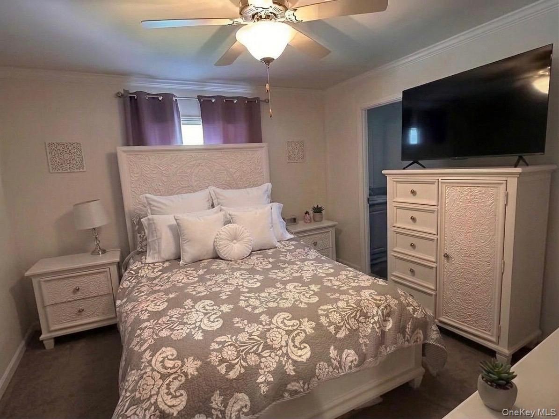

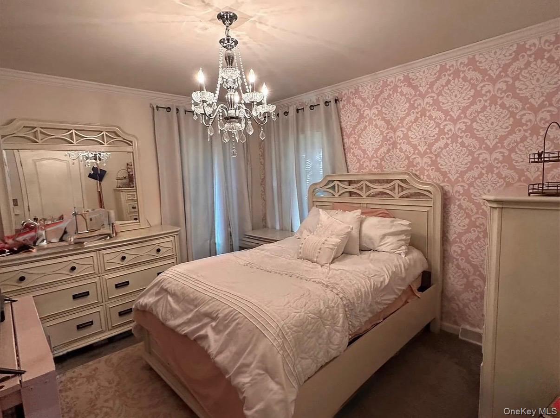
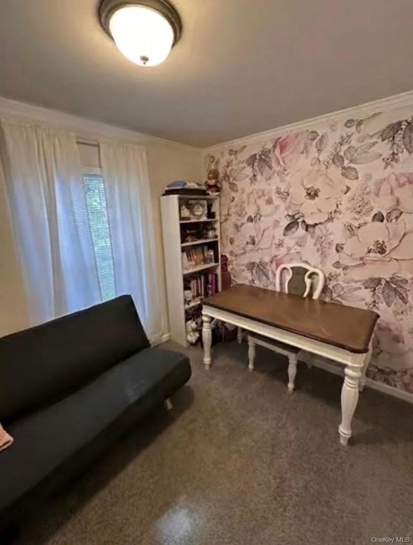
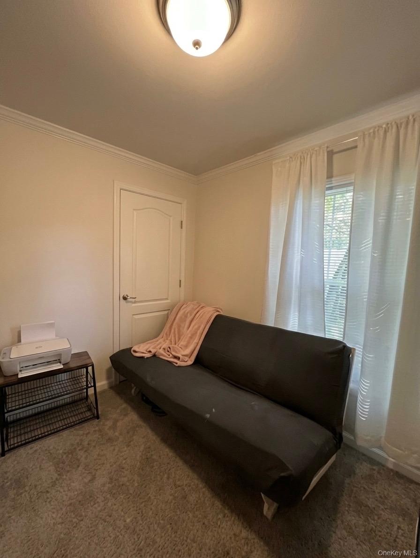
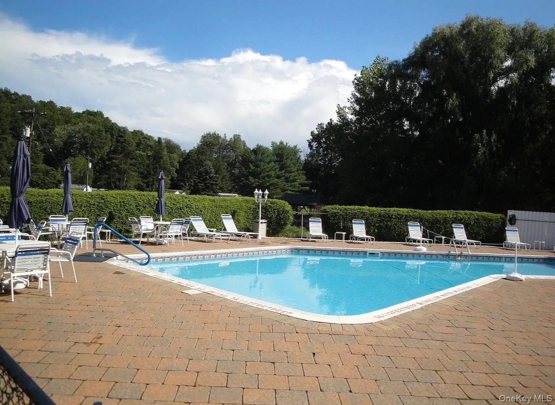
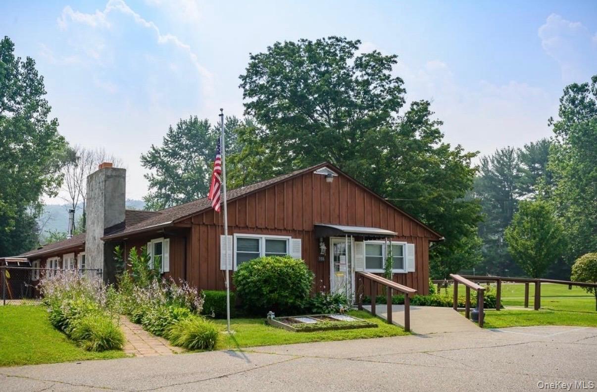
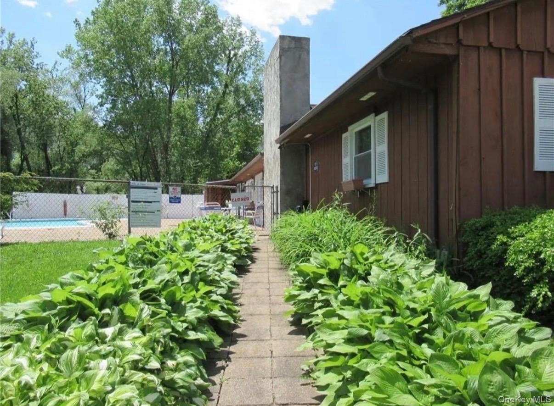
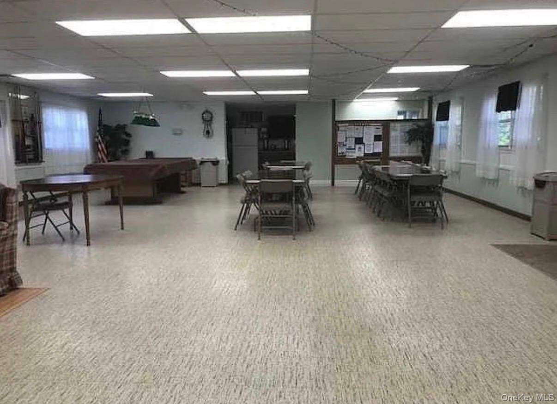
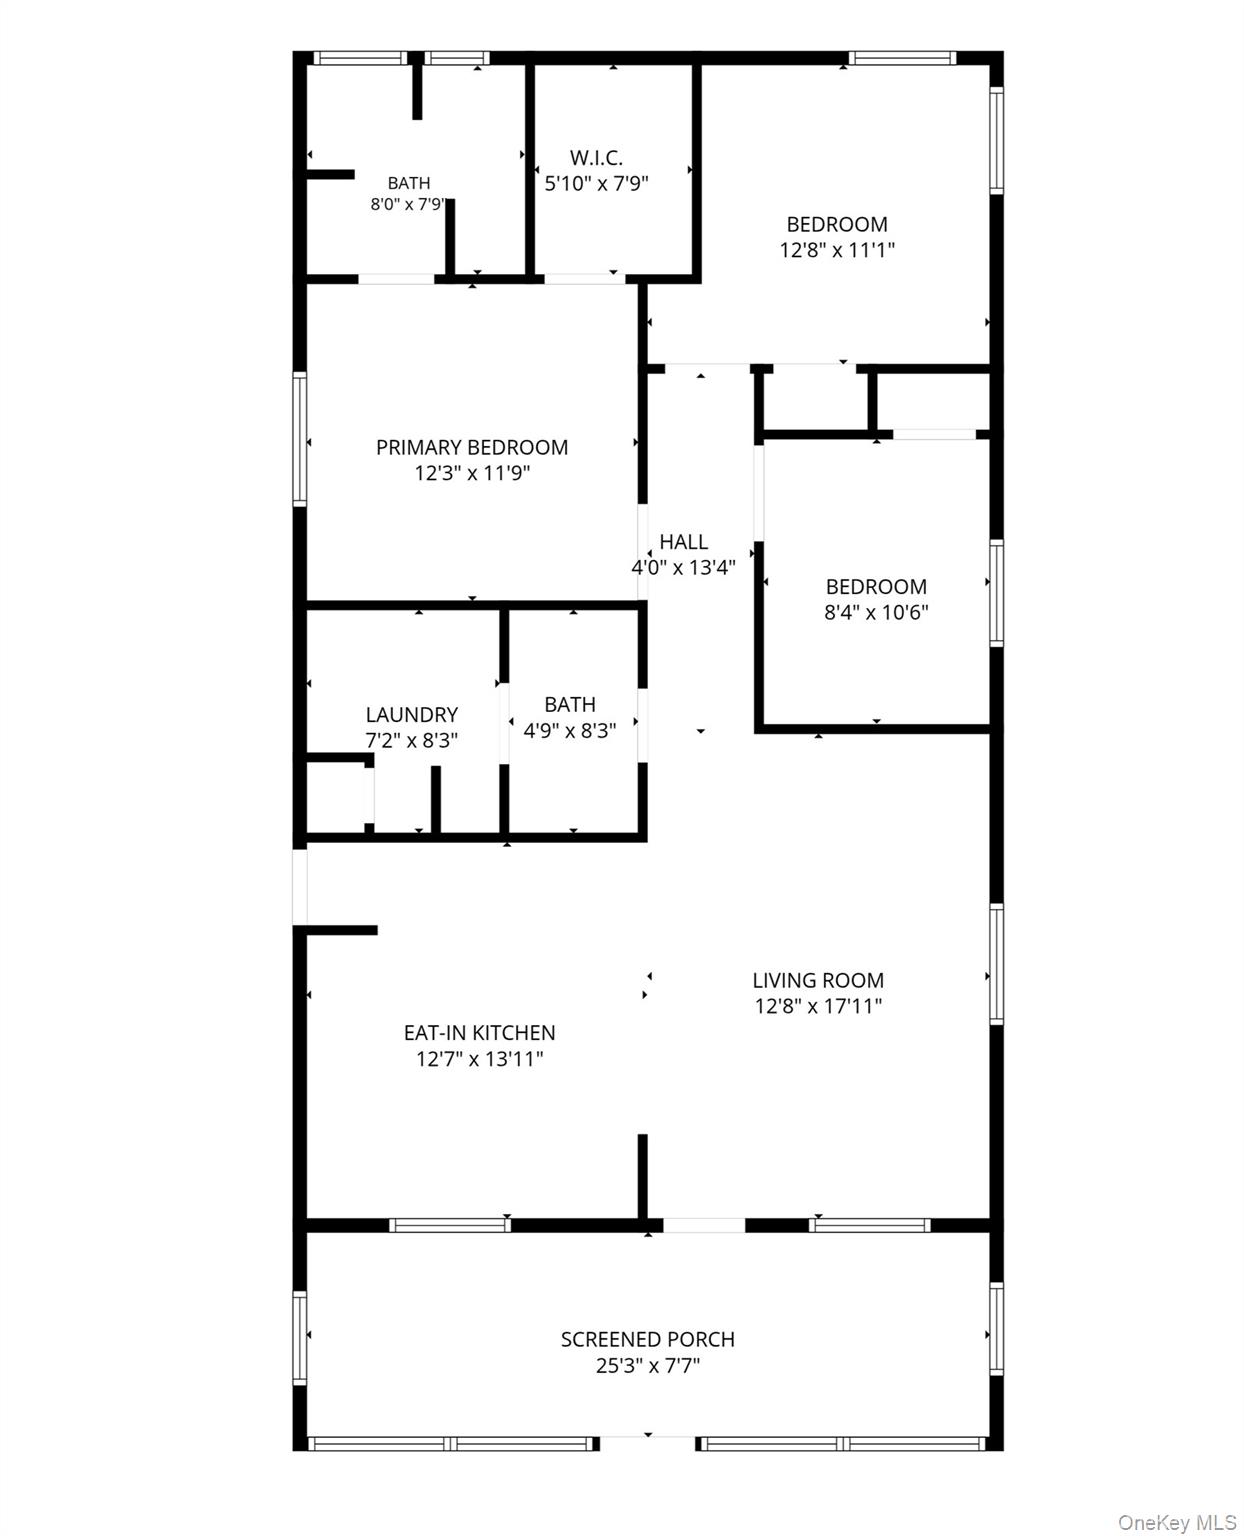
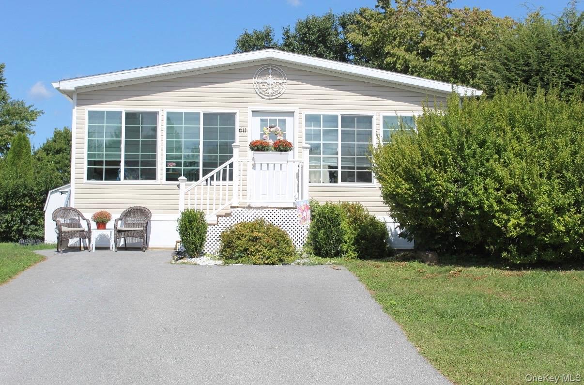
Welcome to Tally Ho, a desirable 55+ community in Dover Plains, where comfortable living meets convenience. This well-maintained 2021 28'x52' manufactured home offers a 1456 sq. ft. of spacious and inviting floor plan with plenty of room to relax and entertain.\n\nThe large living room provides a welcoming gathering space, while the generously sized eat-in kitchen features stainless steel appliances, abundant cabinetry, and excellent storage. The kitchen is both functional and comfortable, with plenty of room for dining and everyday living.\n\nThe spacious primary bedroom offers a full en-suite bathroom and a large walk-in closet, creating a comfortable private retreat. A shed is also included, providing additional storage for tools, outdoor equipment, and more.\n\nEnjoy the amenities Tally Ho has to offer, including a clubhouse, in-ground pool, bocce, and a variety of community activities. The lot rent includes taxes, adding to the convenience of ownership.\n\nIdeally located just minutes from the Metro-North train station, Harlem Valley Rail Trail, shopping, restaurants, and other local amenities. This move-in-ready home offers low-maintenance living in a welcoming 55+ community in the beautiful Harlem Valley. OneKeyMLS 1047515
Directions to property: Route 22 to Tally-Ho Park. Left on to Scott Dr. then Right on Celeste. Home is on the left.


