
41 Manchester Road, B-23 | Eastchester
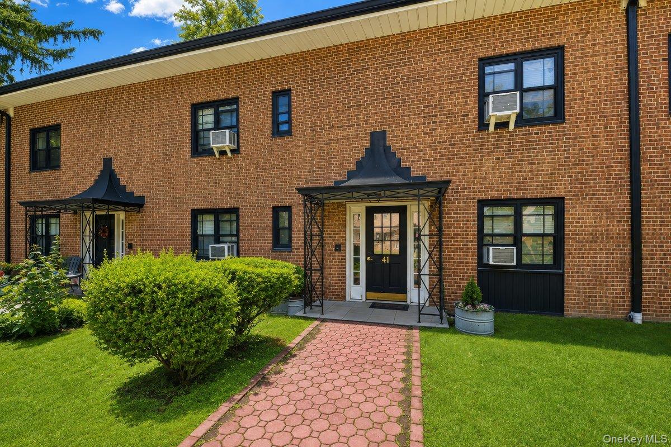
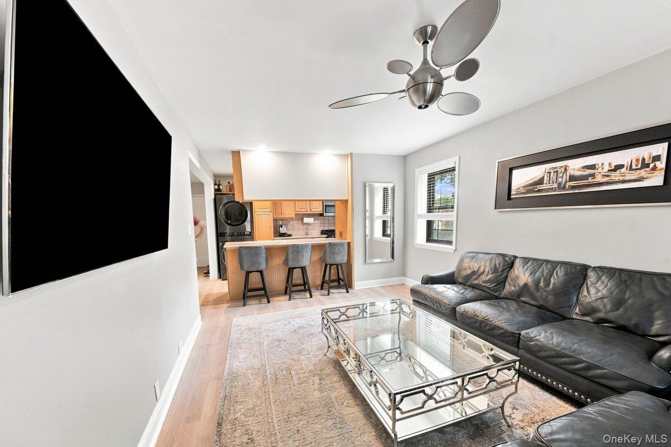
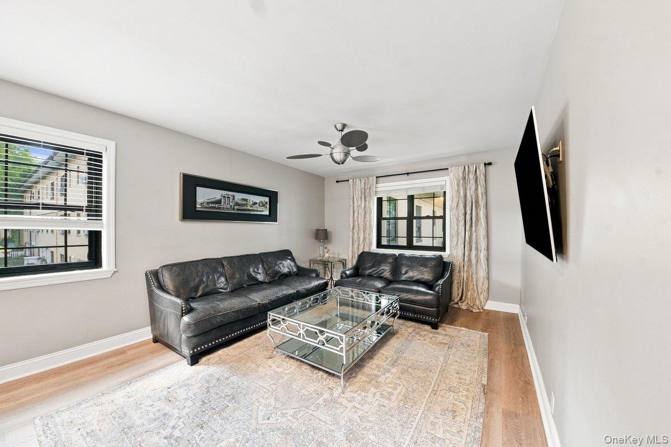
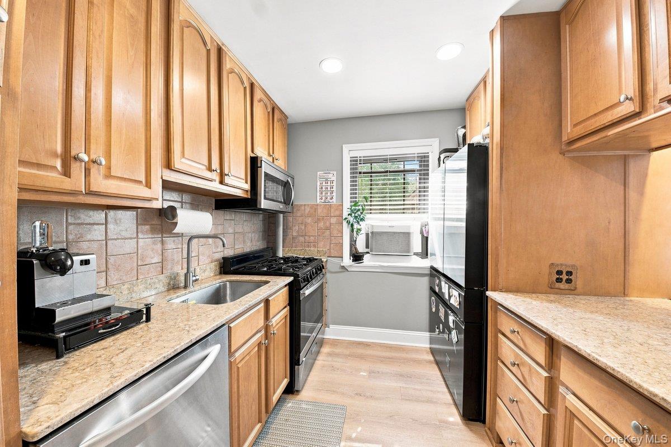
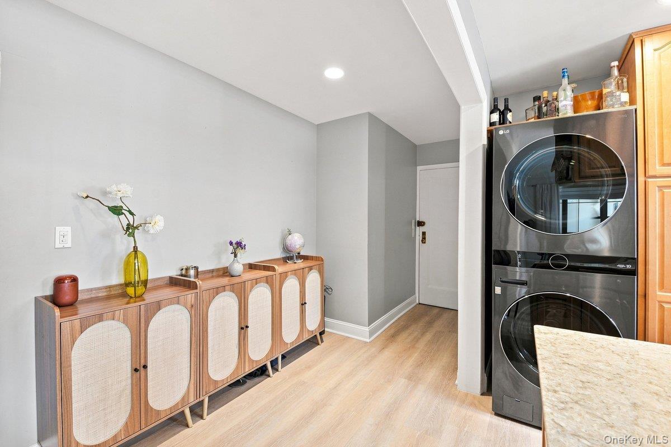
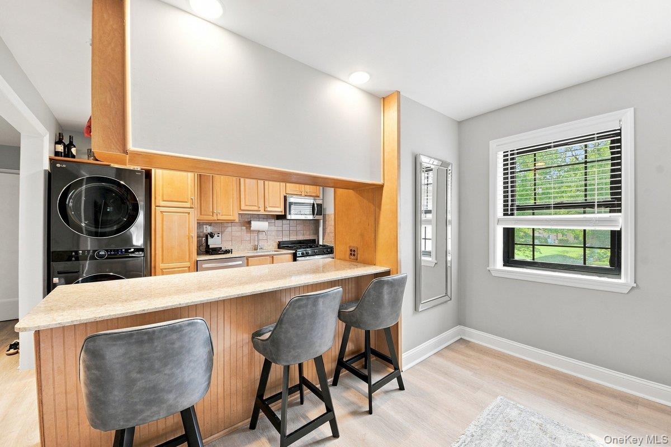
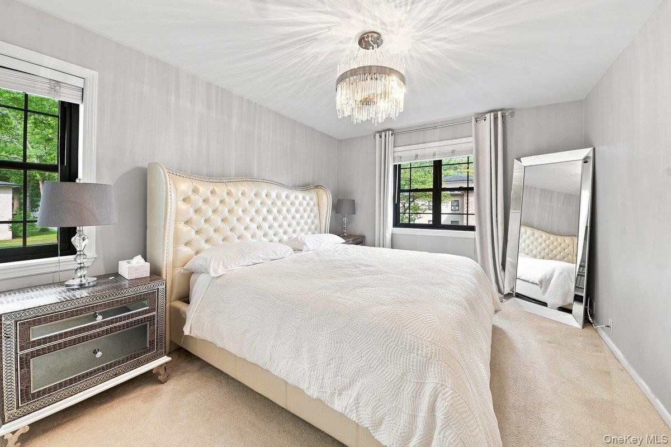
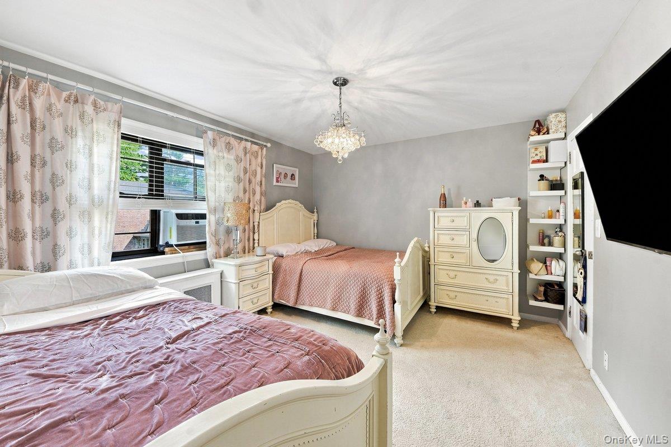
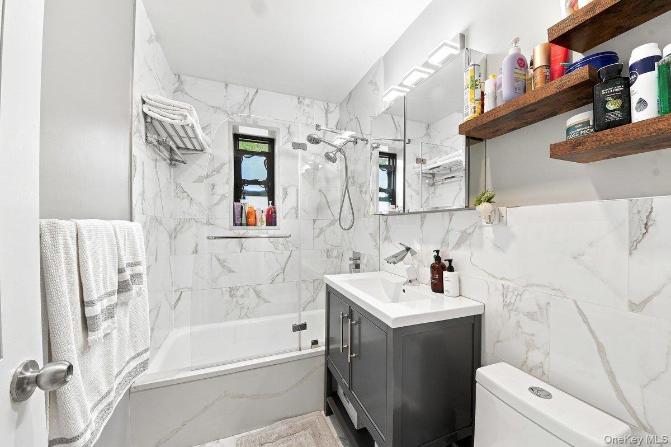
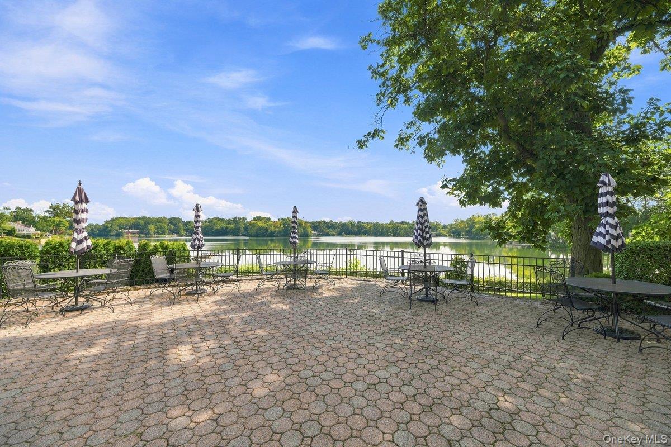
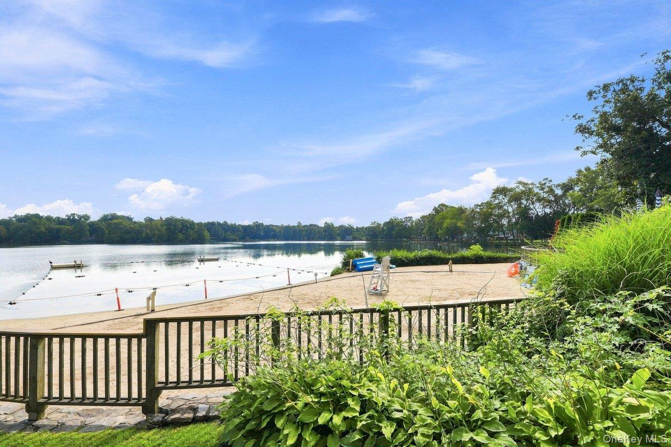
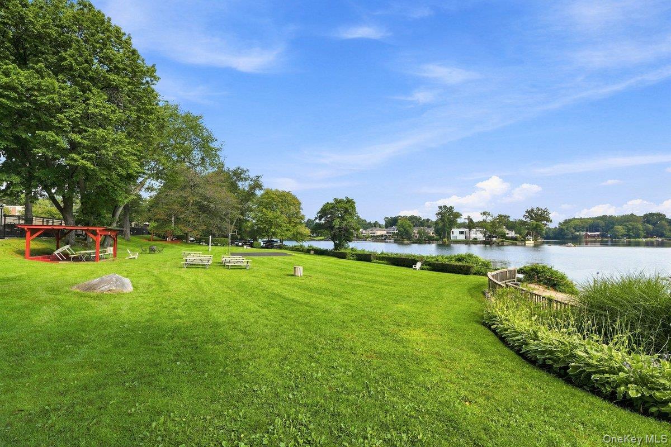
This beautifully arranged two-bedroom co-op at 41 Manchester Rd offers an exceptional layout, beginning with a welcoming hallway that leads to a well-kept kitchen featuring great cabinet storage, granite countertops and a bar with stools that opens seamlessly into the spacious living room. The home is enhanced by elegant parquet flooring installed with premium acoustic underlayment, providing improved sound insulation and a quiet living experience. A newly renovated modern bathroom adds a fresh, modern touch, and both bedrooms offer generous closet space and bright exposures. Located within the desirable Interlaken Gardens community, residents enjoy 49 acres of beautifully maintained grounds, outdoor barbecue areas, and exclusive access to the private beachfront on Lake Innisfree for swimming, sailing, fishing, and lakeside gatherings. Eastchester residents also benefit from discounted membership at Lake Isle Country Club, featuring an 18-hole golf course, tennis facilities, and multiple swimming pools. Plenty of street parking is available, with garage parking offered via waitlist. All utilities- including heat, hot water, electric, gas, and real estate taxes- are included in the monthly maintenance, providing exceptional value and convenience. Move-in ready and perfectly situated near parks, walking paths, and lake access, this home blends comfort, lifestyle, and Eastchester amenities. OneKeyMLS 1042402


