
20 Nevins Street | Wawarsing
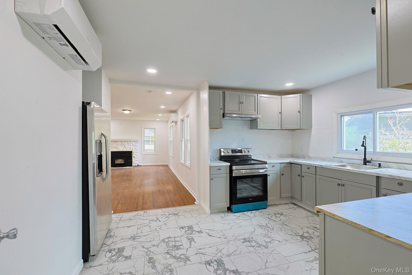
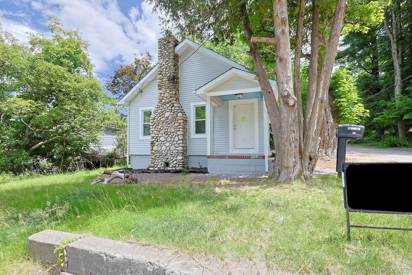
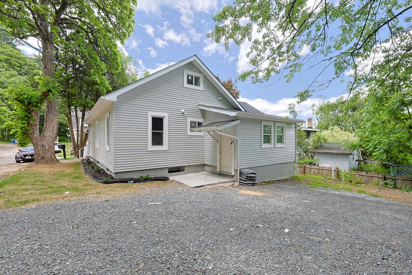
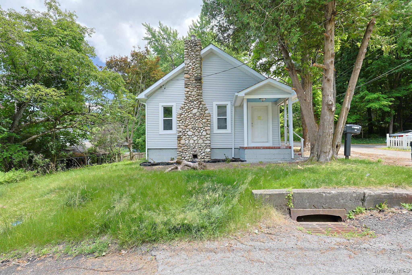
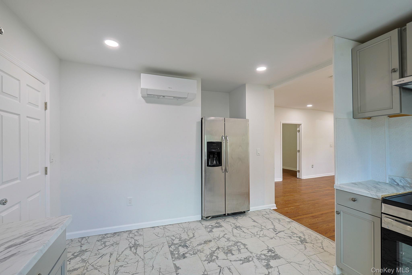
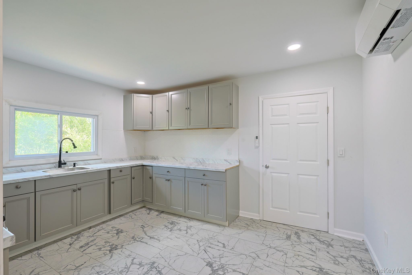
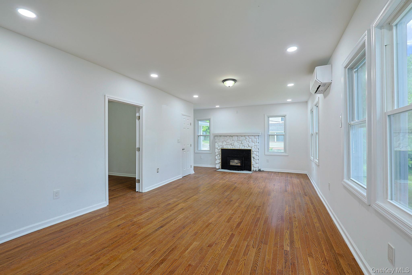
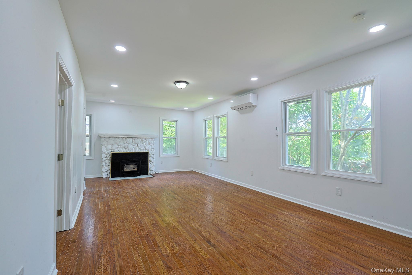
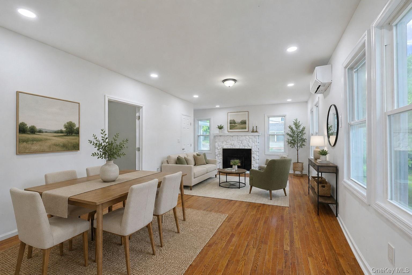
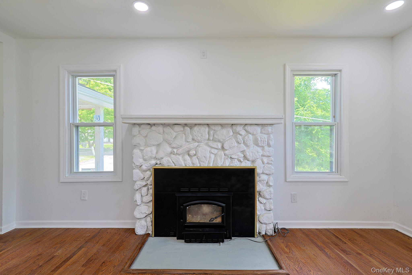
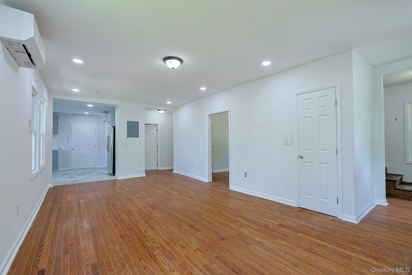
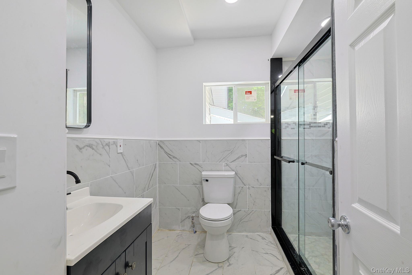
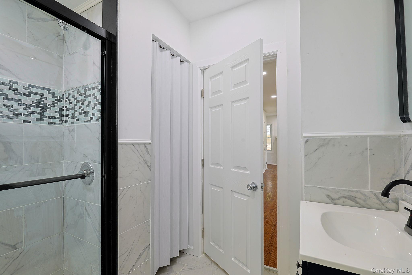
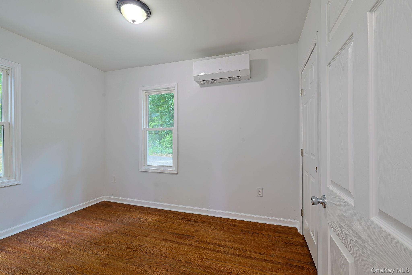
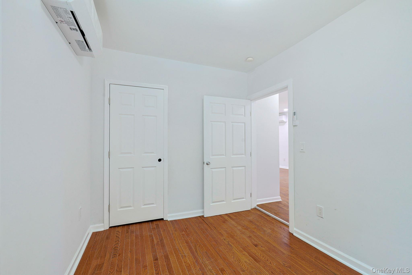
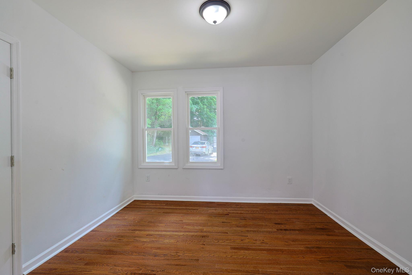
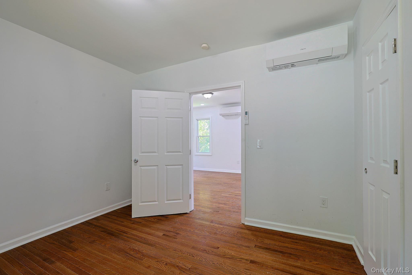
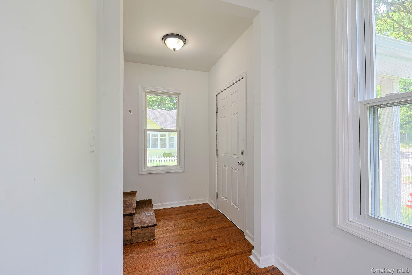
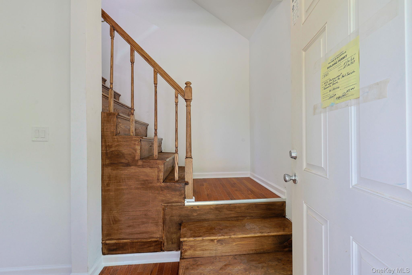
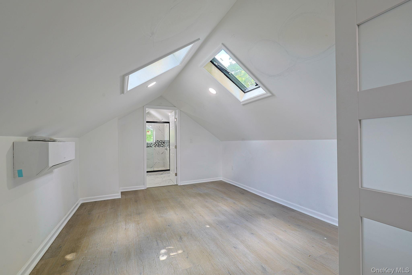
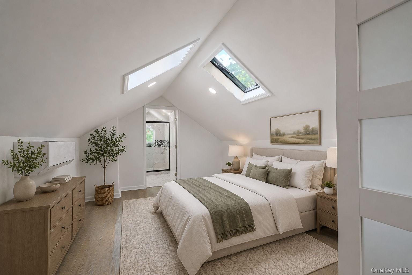
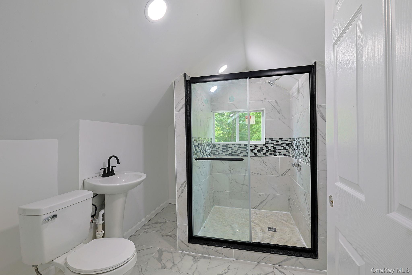
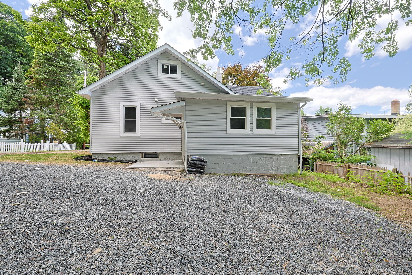
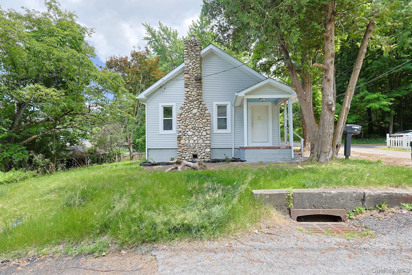
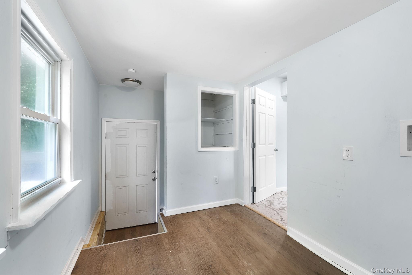
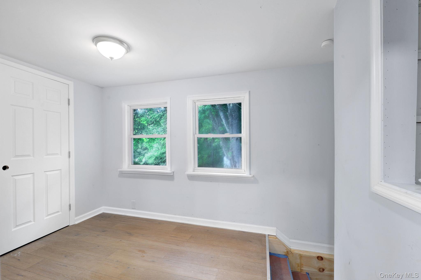
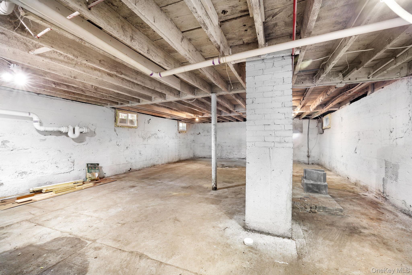
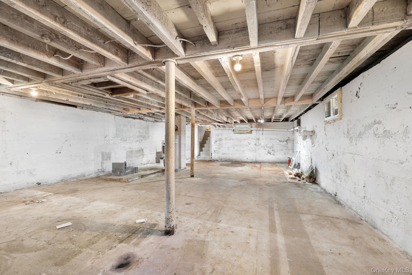
OPEN HOUSE HAS BEEN RESCHEDULED FOR WEDNESDAY 6/24/2026.\n\nOffered to the public for the first time in over 50 years, this beautifully renovated home is a rare opportunity you won't want to miss. Completely restored down to the studs, it offers the feel of a brand-new home without the premium price tag.\n\nNestled in a quiet, established neighborhood, you'll enjoy the perfect balance of peace and privacy while remaining conveniently close to shopping, dining, schools, and major commuter routes.\n\nInside, you'll find 3 spacious bedrooms and 2 full bathrooms, along with a bright, open-concept floor plan designed for modern living. Beautiful hardwood floors flow throughout the home, complemented by an abundance of natural light that creates a warm and inviting atmosphere.\n\nThe spacious kitchen offers ample room for an eat-in dining area or the addition of a large center island, providing even more workspace and gathering space. Stainless steel appliances add a stylish touch, and plumbing is already in place for a future dishwasher installation.\n\nA convenient first-floor laundry room eliminates the need to carry laundry up and down stairs. The full-size basement has been protected with exterior French drains, helping to keep the space dry and ready for storage, a workshop, recreation area, or future finishing possibilities.\n\nFor year-round comfort, mini-split systems have been installed throughout much of the home, allowing individualized temperature control in multiple rooms.\n\nThis move-in-ready home combines modern updates, thoughtful features, and timeless charm in a desirable location. Schedule your showing today and see everything this exceptional property has to offer.\n\n*Note: Square footage listed has upstairs which is not included in municipal records.* OneKeyMLS 1012940
Directions to property: From 209 turn onto Hillcrest, Nevins is the second right. Follow to the top of hill and house is on left sign out front.


