
9 Mystic Glen Place | Fishkill
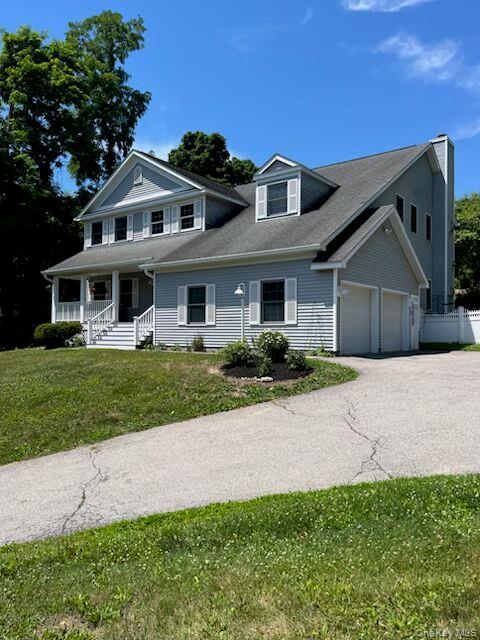















































Welcome to 9 Mystic Glen, a beautifully maintained and spacious Modern Cape/Colonial nestled in the highly sought-after Cedar Knolls community in Fishkill. Situated on a cul de sac in the desirable neighborhood of Cedar Knolls, a charming front porch sets the tone for this inviting home, featuring a stunning brand-new eat-in kitchen (renovated by a team who had an HGTV show) with modern finishes, ample cabinetry, almost new appliances ,and an open layout that flows seamlessly into the family room with a cozy gas fireplace. Sliding glass doors lead to a bright three-season room, creating the perfect space for relaxing or entertaining. The main level also offers a formal dining room, living room, convenient laundry room, and powder room. \nUpstairs, you'll find four generously sized bedrooms,which includes a luxurious primary suite complete with its own gas fireplace, private bath, and an expansive dressing room/walk-in closet. \nThe full, dry unfinished basement provides endless possibilities for future living space, a home gym, workshop, or recreation area. \nStep outside to your own private backyard oasis featuring a hot tub that runs into the in-ground pool , cabana, a pool house with AC and heat, an outdoor shower, a half bath, a patio set up for an outdoor kitchen with water, electric, and gas , all surrounded by fencing for privacy and peace of mind. Beautiful stone steps , walls, walkway, and landscaping complete this exceptional outdoor setting. A must see to appreciate!\nAll of this is located in a highly rated school district known for strong academics and extra curricular activities. \nOffering exceptional indoor and outdoor living, this remarkable home is ideally located close to shopping, dining, parks, recreation, the train (8 miles)and everything the vibrant Town of Fishkill has to offer. Don't miss the opportunity to make this exceptional property your next home. OneKeyMLS 1010852


