
3574 Bennington Drive | Fishkill
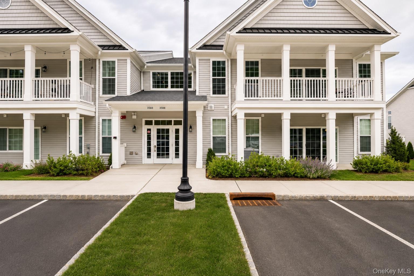
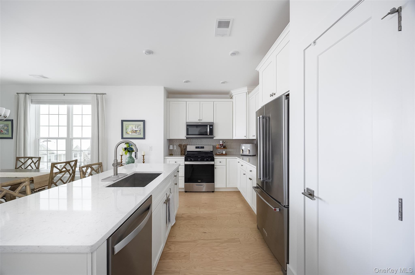
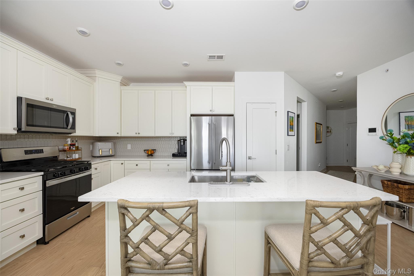
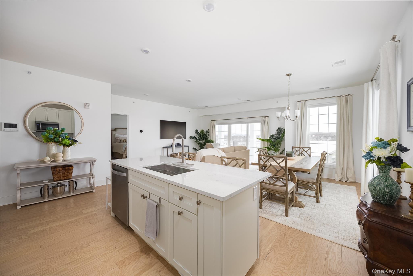
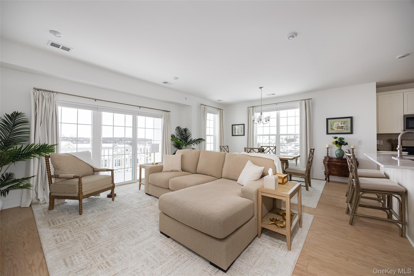
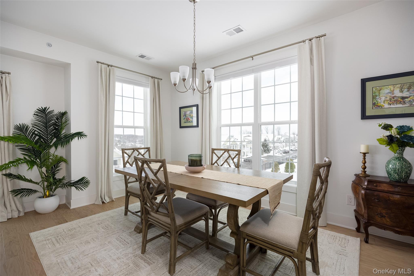
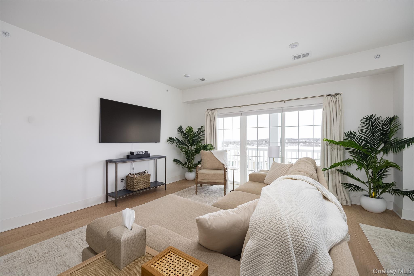
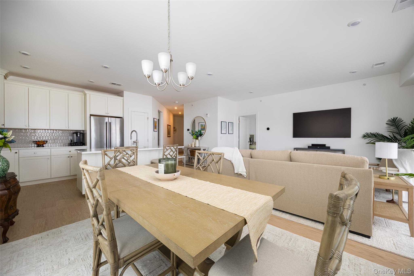
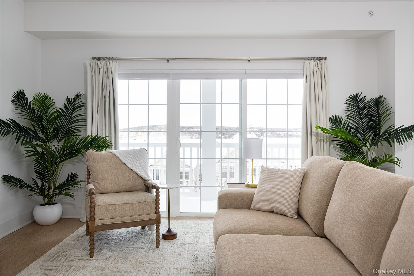
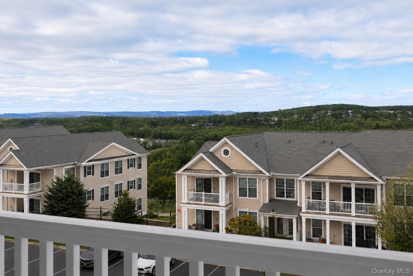
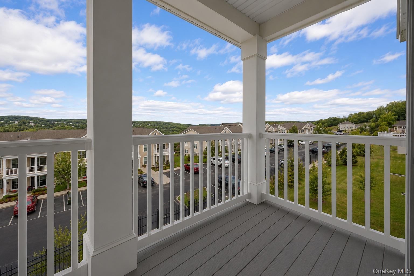
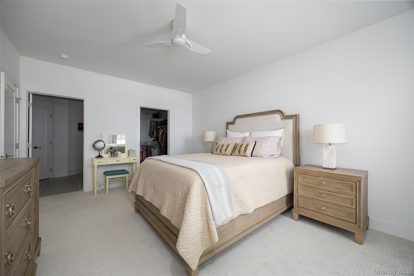
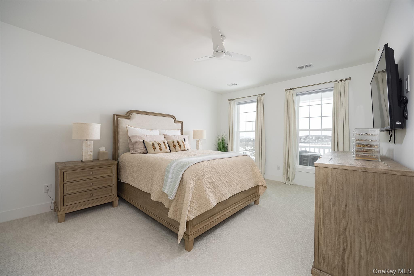
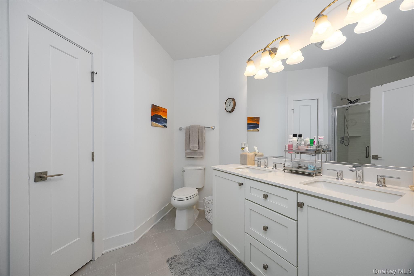
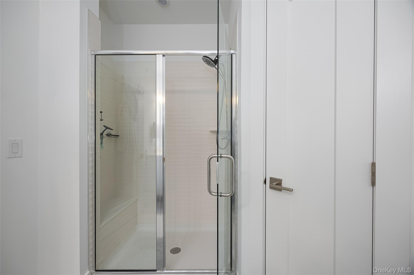
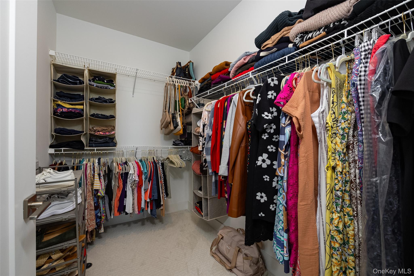
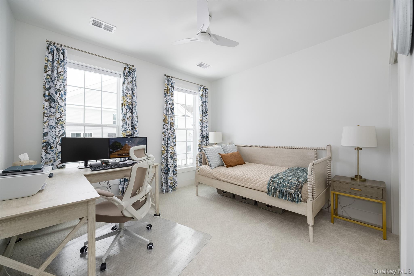
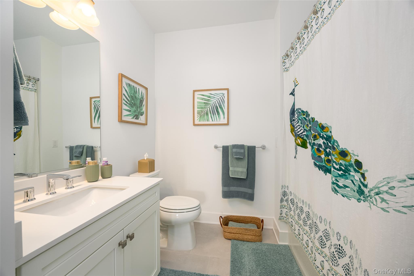
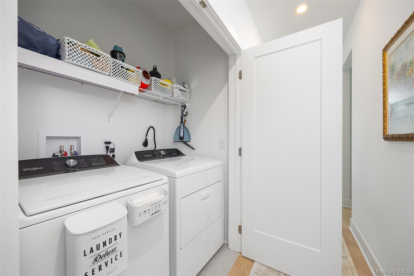
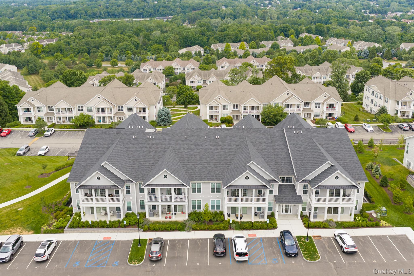
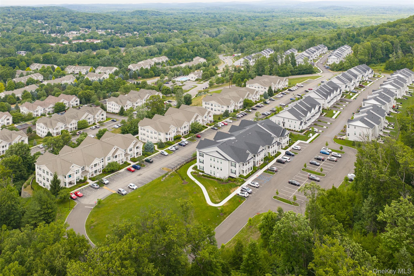
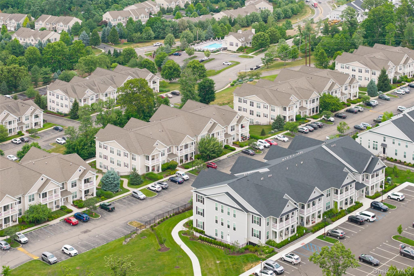
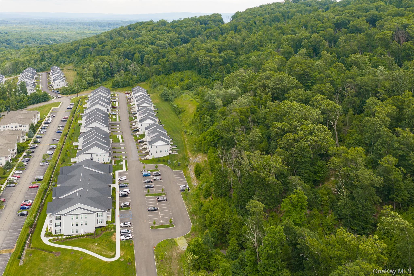
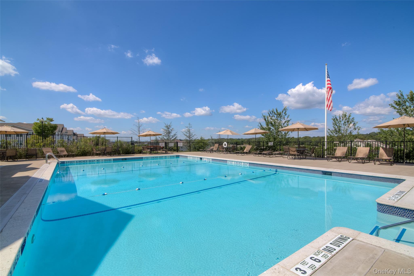
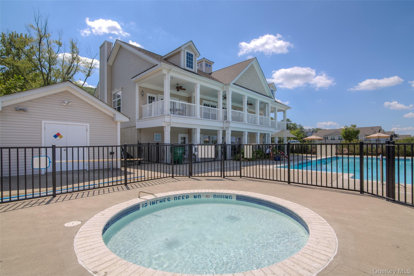
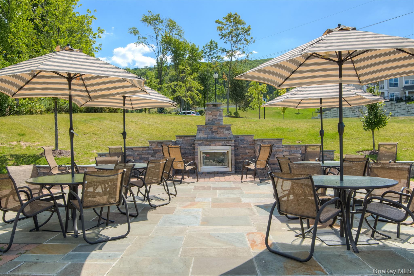
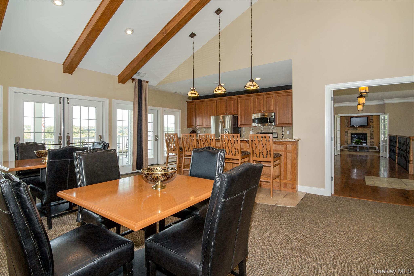
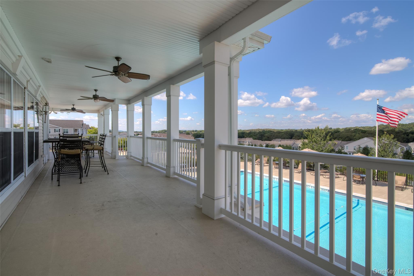
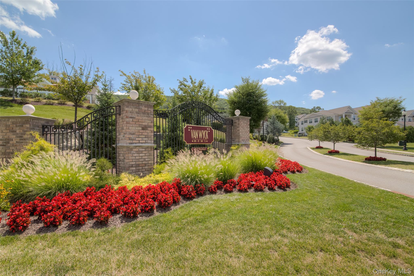
Enjoy stunning panoramic views of the Hudson Valley's rolling hills and distant mountain ridges, creating a breathtaking backdrop from one of the premier units in the highly sought-after Van Wyck Mews community.\n\nWelcome to this like-new luxury condominium, recently completed and impeccably maintained, offering the perfect combination of modern elegance, low-maintenance living and one of the most desirable views in the entire community. This flawless residence showcases a bright and open floor plan filled with natural light, soaring vaulted ceilings, recessed lighting and beautiful hardwood flooring throughout the main living areas.\n\nThe stunning chef's kitchen is designed to impress, featuring quartz countertops, stainless steel appliances, designer cabinetry, a beautiful tile backsplash, abundant cabinet space and a large center island with seating. The kitchen flows seamlessly with an open floorplan right into the dining area and spacious living room, creating the ideal layout for everyday living and entertaining.\n\nThe living room is highlighted by dramatic floor-to-ceiling windows and a sliding glass door leading to a private balcony where you can relax and enjoy spectacular mountain and valley views that stretch for miles. Whether enjoying your morning coffee or unwinding at the end of the day, this outdoor space is truly one of the home's most impressive features.\n\nThe spacious primary suite offers a ceiling fan, a massive walk-in closet, and a private en-suite bathroom. The generously sized second bedroom is bright and inviting, featuring oversized windows and ample closet space. A second full hallway bathroom and an in-unit washer and dryer complete the thoughtfully designed layout.\n\nAdditional features include central air conditioning, forced hot air heat, municipal water and sewer and a private 10' x 13' storage unit located on the lower level of the building.\nResidents enjoy access to exceptional resort-style amenities, including a clubhouse, fitness center, recreation room, swimming pool, and beautifully maintained grounds.\nIdeally located in Southern Dutchess County, just minutes from Main Street Fishkill, shopping, dining, schools, and Interstate 84, and only 8 miles from the Metro-North Train Station, making commuting a breeze.\n\nRarely does an opportunity arise to own a nearly new condominium with views this impressive in Van Wyck Mews. Don't miss your chance to make this exceptional property your new home. OneKeyMLS 1014772
Directions to property: From Route 9, turn onto Merritt Boulevard, then make a right onto Bennington Drive. Follow Bennington Drive to the top of the hill. The destination is 3574 Bennington Drive. Please park in the designated guest parking area.


