
1436 Route 52 | Fishkill
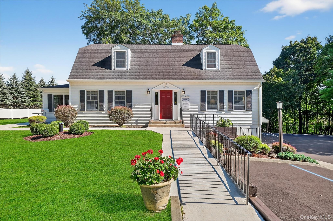
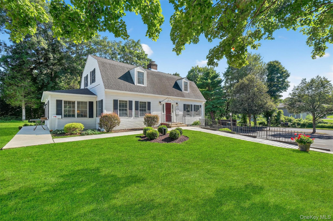
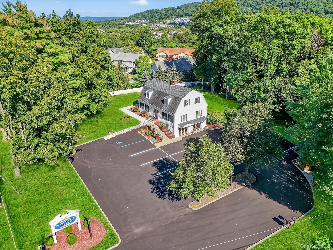
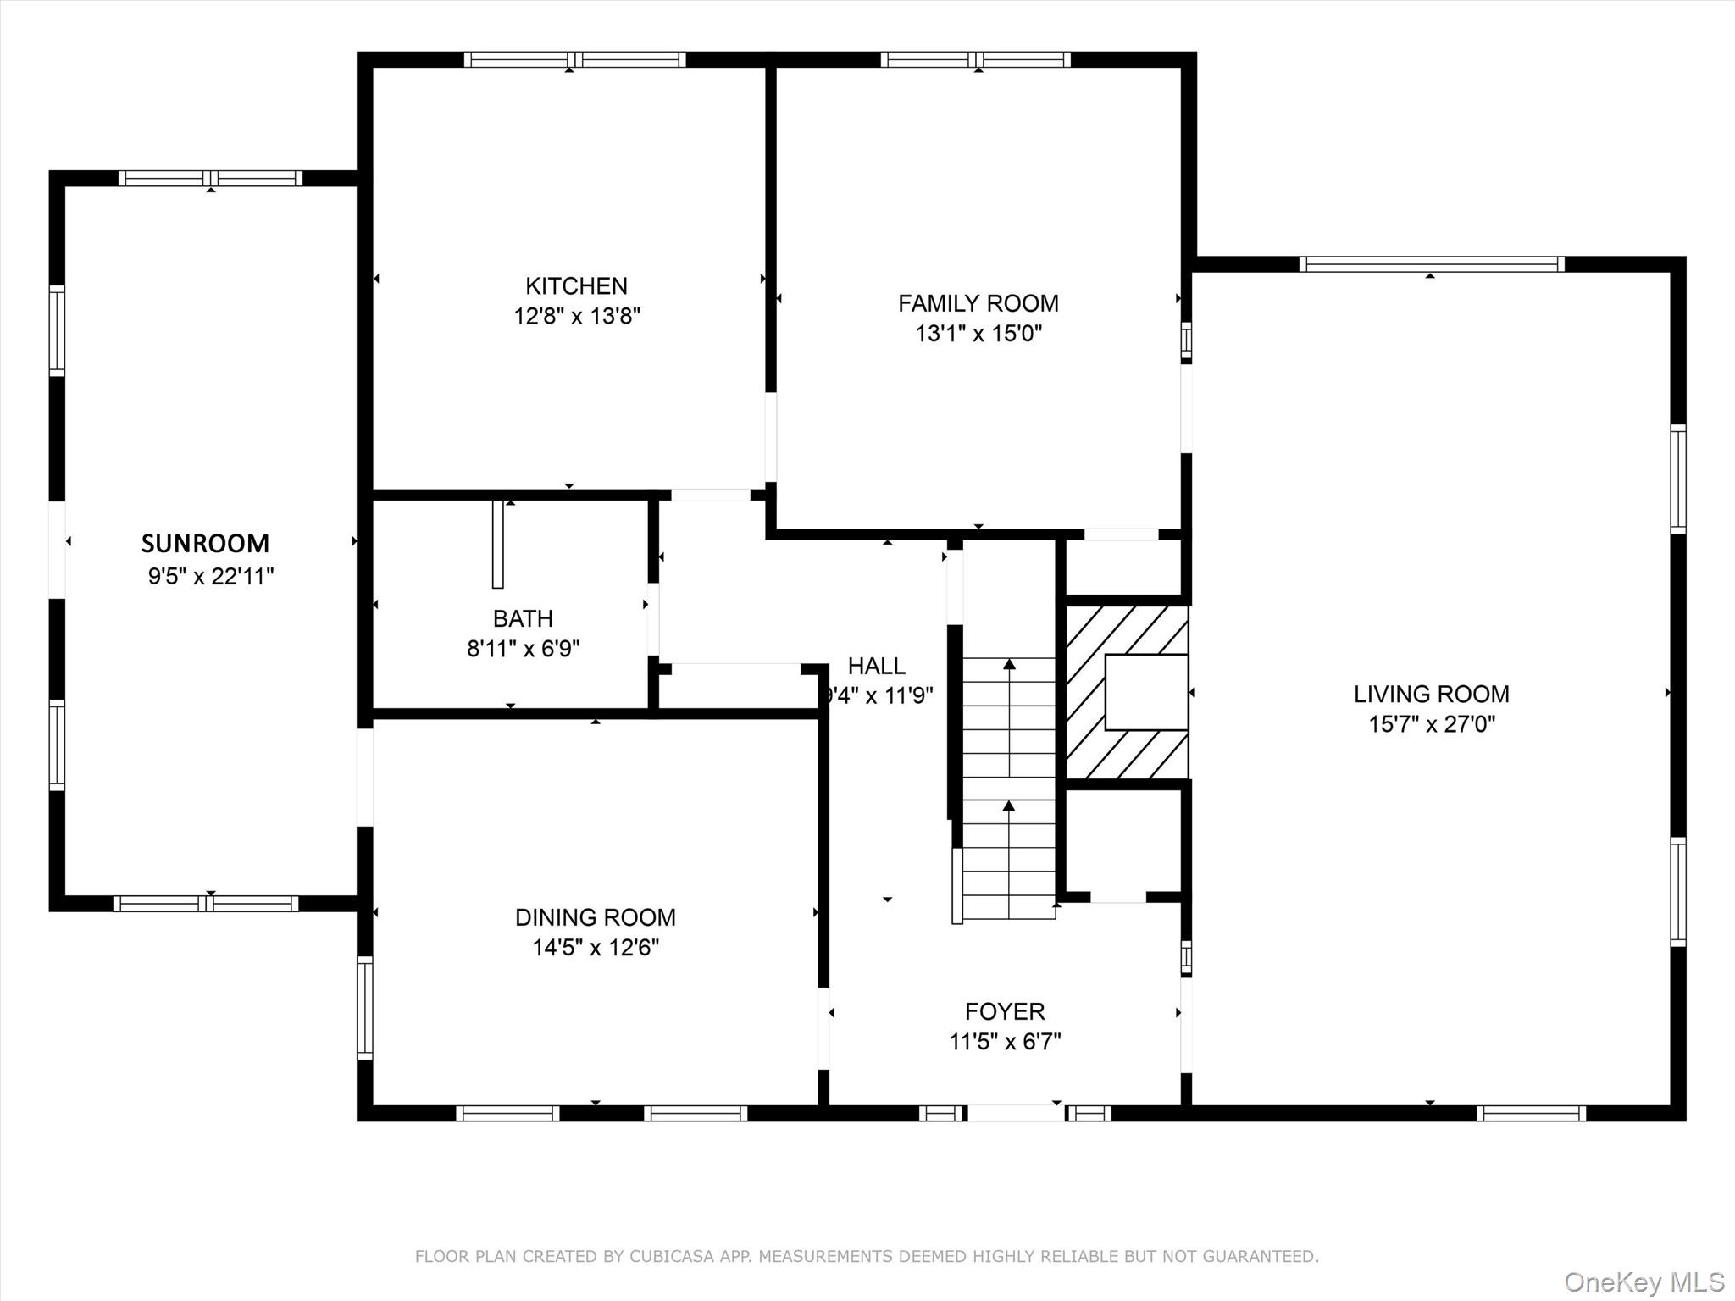
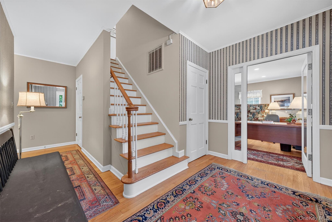
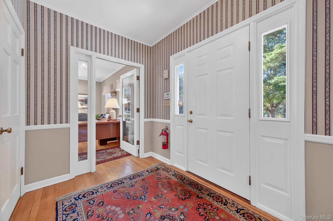
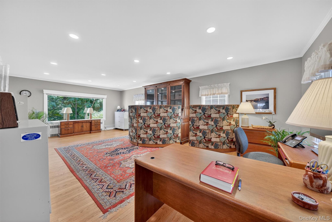
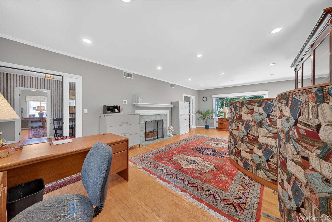
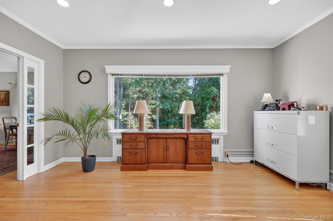
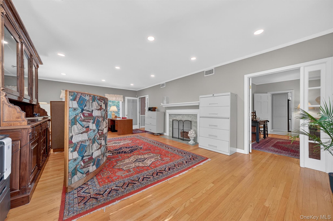
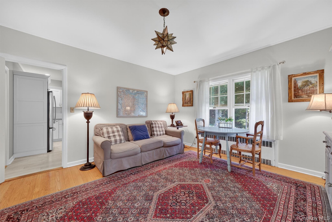
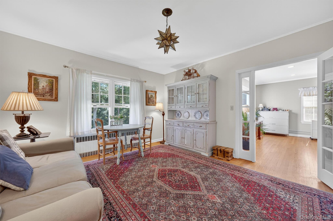
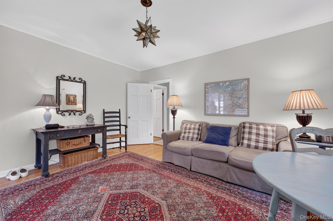
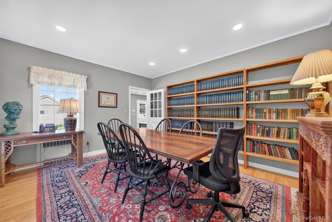
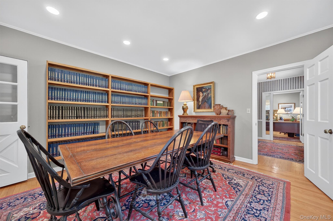
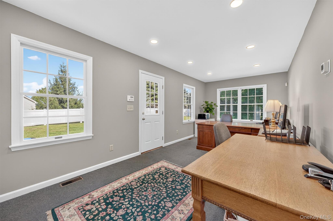
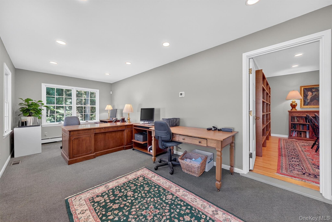
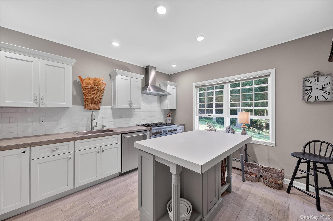
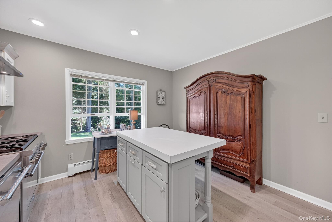
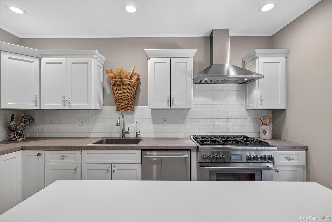
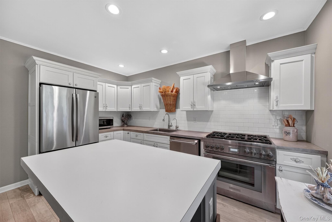
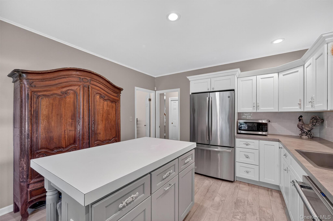
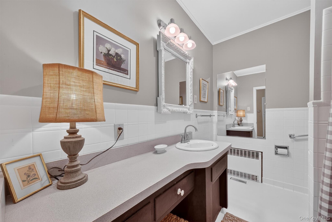
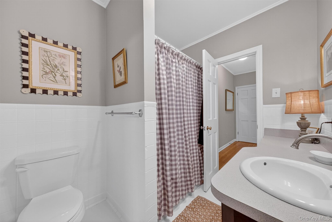
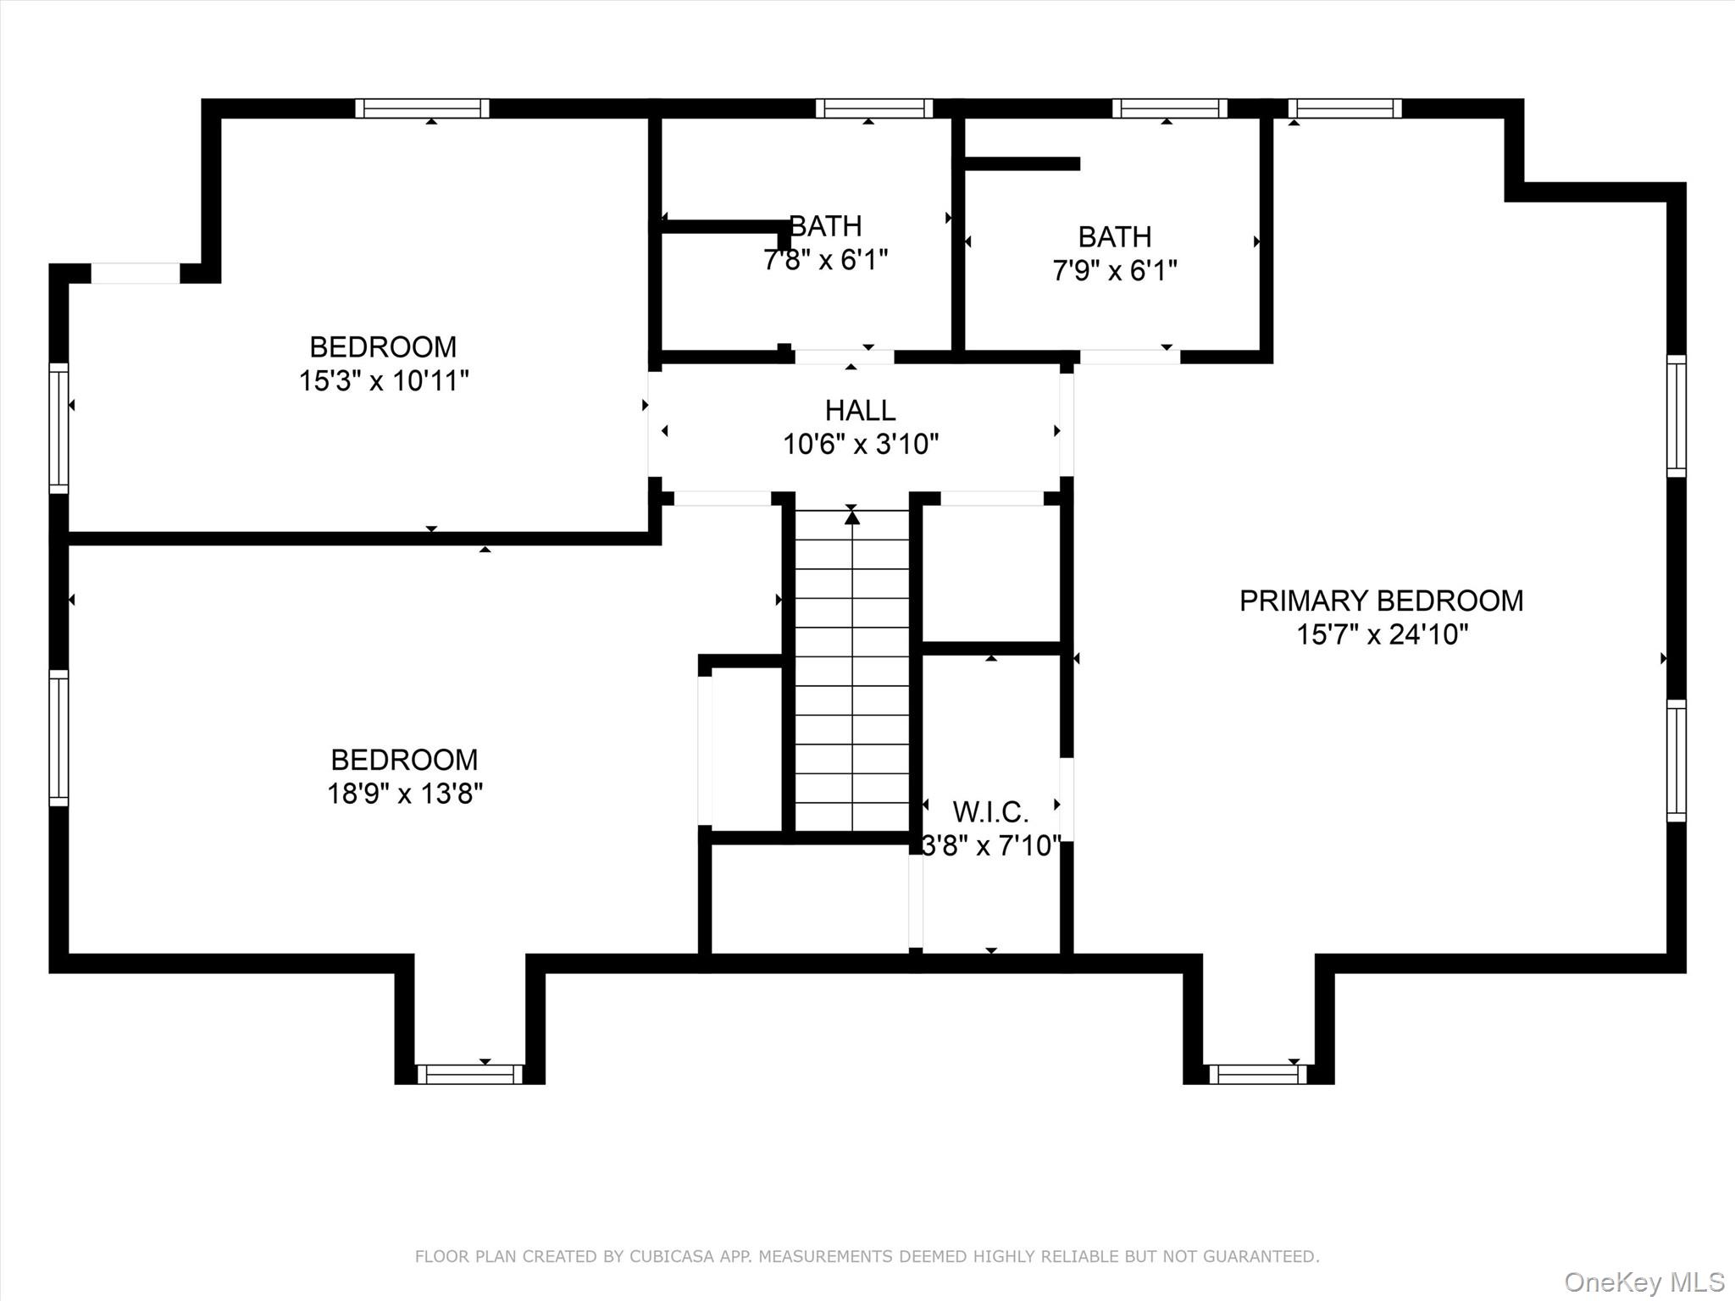
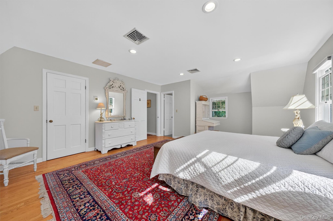
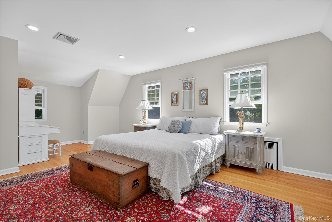
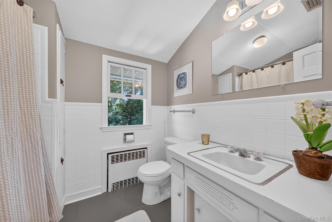
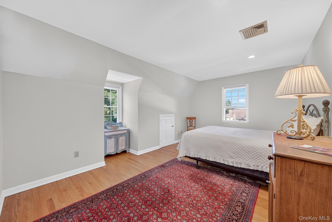
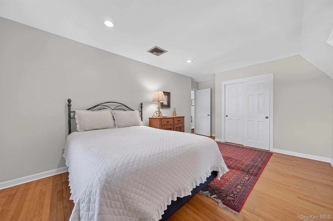
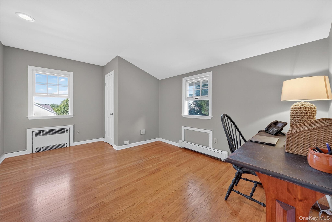
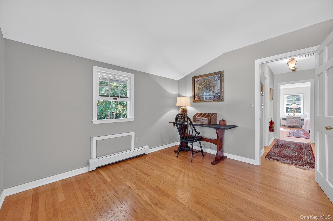
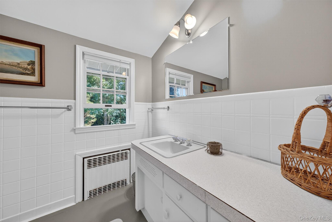
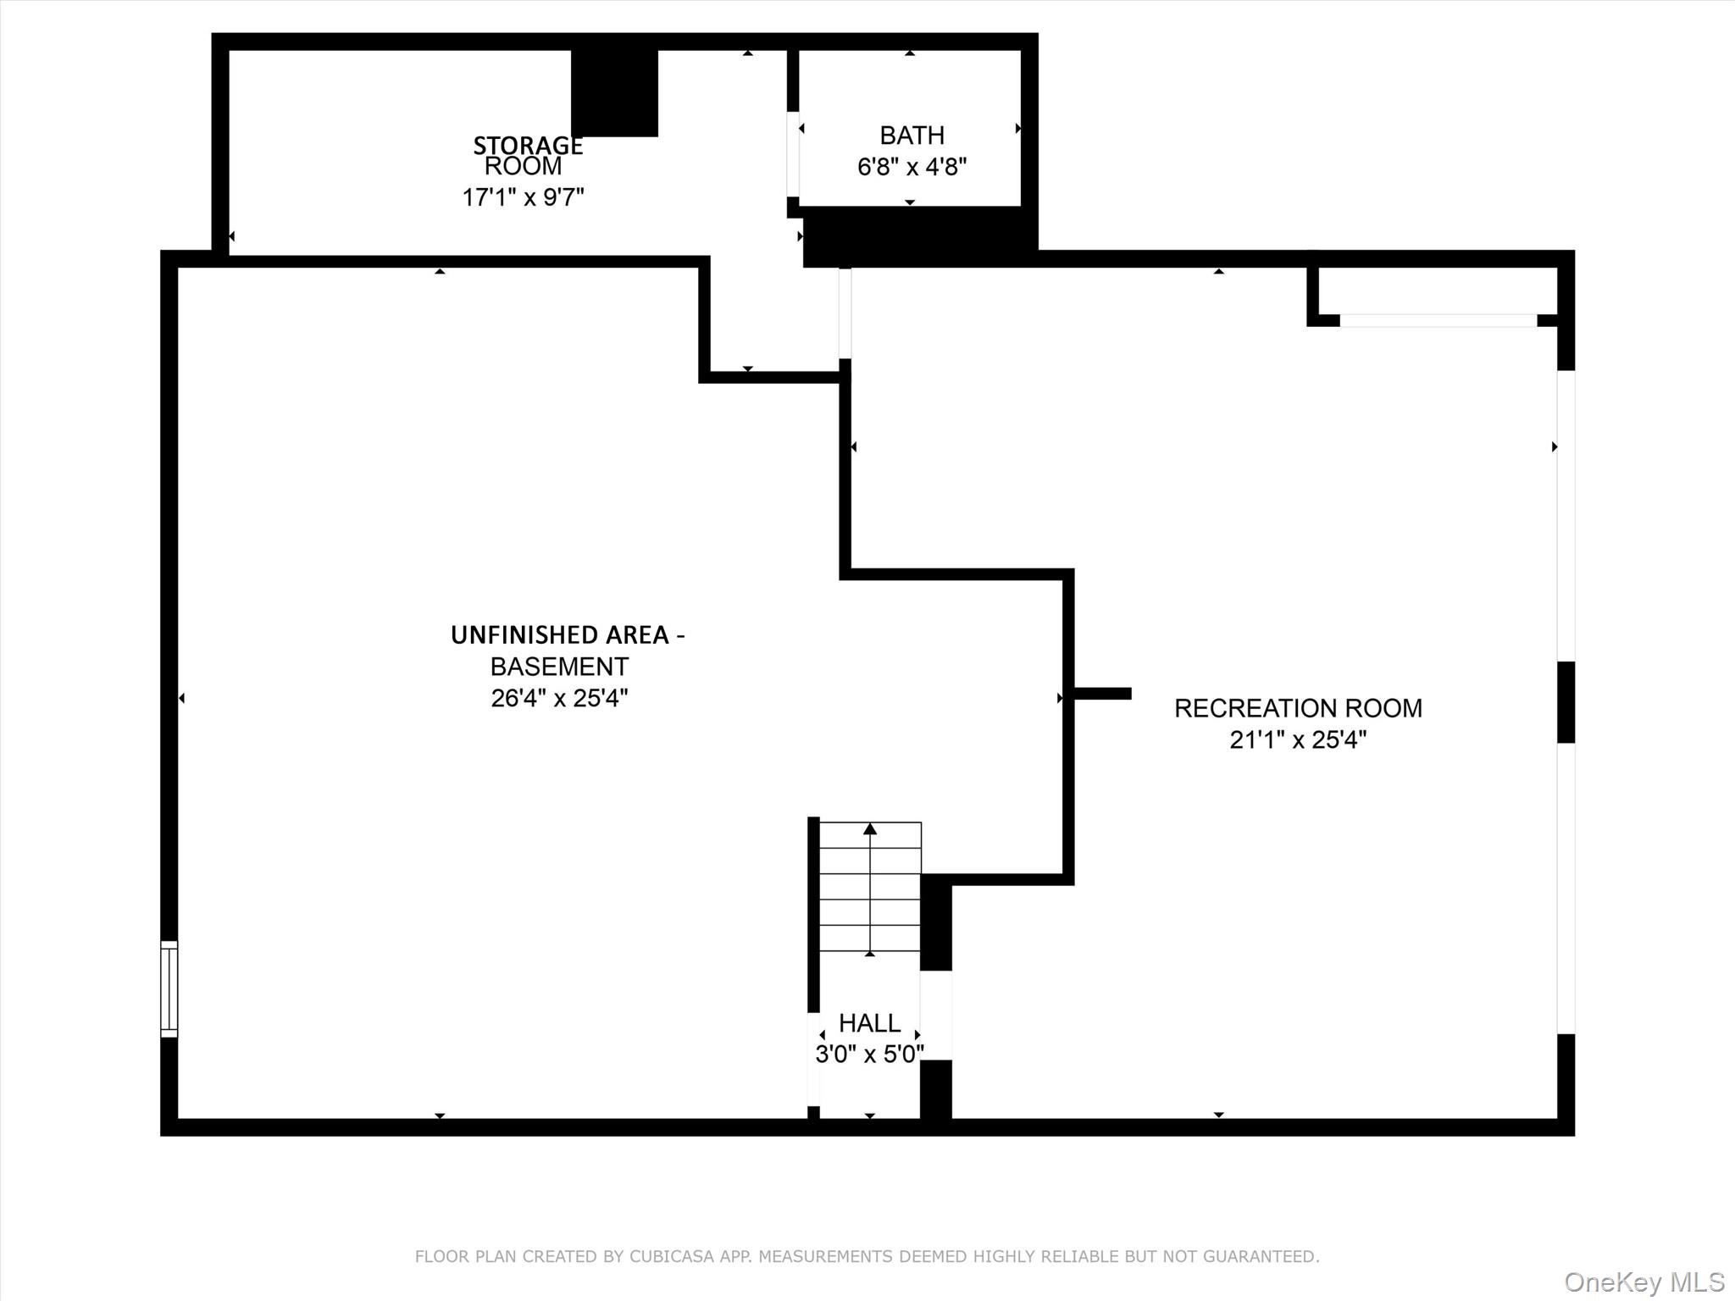
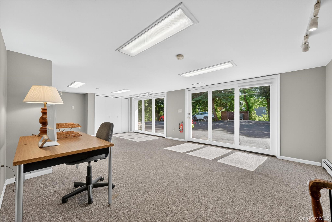
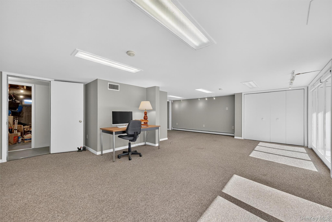
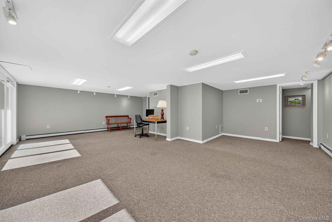
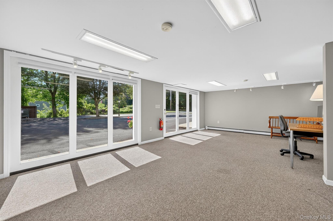
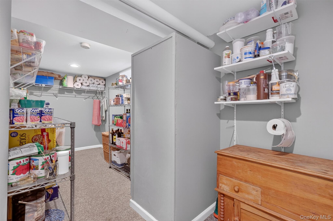
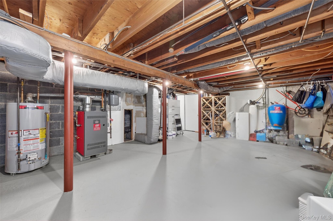
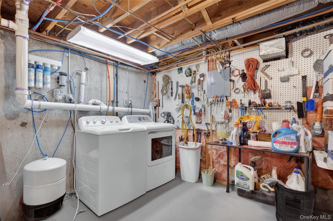
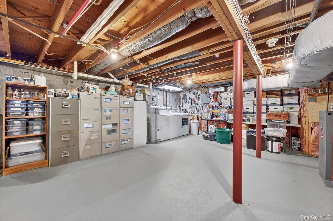
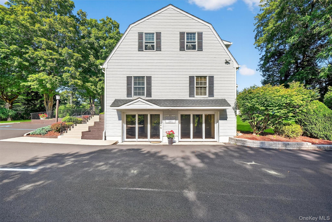
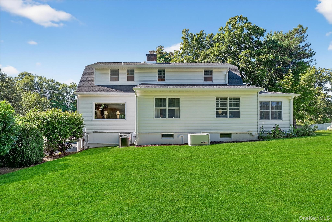
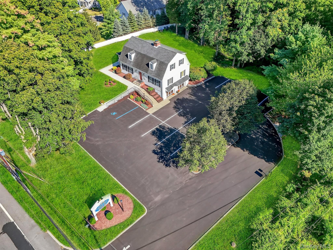
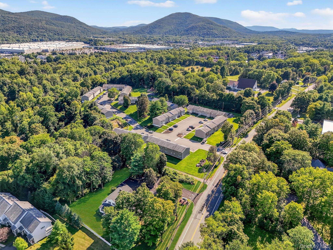
Welcome to this beautifully updated Dutch Colonial offering both comfortable living and incredible flexibility. With over 4,000 square feet of living, storage and home business space, 3 levels including full basement, this home features 3 bedrooms, 3.5 bathrooms, hardwood flooring throughout, and a cozy fireplace that enhances the warm and inviting feel. The updated kitchen includes modern finishes and stainless-steel appliances, while the sunroom provides a bright retreat with views of the landscaped grounds and its own separate side entrance. The spacious layout includes 9 rooms in total, making it ideal for everyday living while also offering the option to incorporate a home office or business. The lower level has been refreshed with brand new carpeting for comfort and style. A separate ground floor entrance offers convenient access for guests, clients, or multi-use purposes. Set on 1.3 acres, there is plenty of private outdoor space for relaxation, entertaining, or future development potential. Zoned General Business, this property presents a rare opportunity to enjoy residential living while also operating a business from home or leasing space for income. Whether you envision a professional office, creative studio, or wellness practice, the versatility here is unmatched. Recent updates provide peace of mind, including a roof (2017), hot water heater (2026) water pump and repair (2017), electrical upgrade (2019), LED parking lot lighting (2020), water pump (2021), natural gas furnace (2022), water tank (2022), expansion tank (2025), newly paved and striped parking lot (2025), natural gas Generac generator, sidewalks refinished (2025), and recessed LED interior lighting throughout (2025). Conveniently located 1 mile East of the Village of Fishkill, Route 9 and close to I-84 corridor - this property combines modern updates, prime location, and multi-use potential OneKeyMLS 1025916
Directions to property: Just east of Fishkill Glen on same side


